
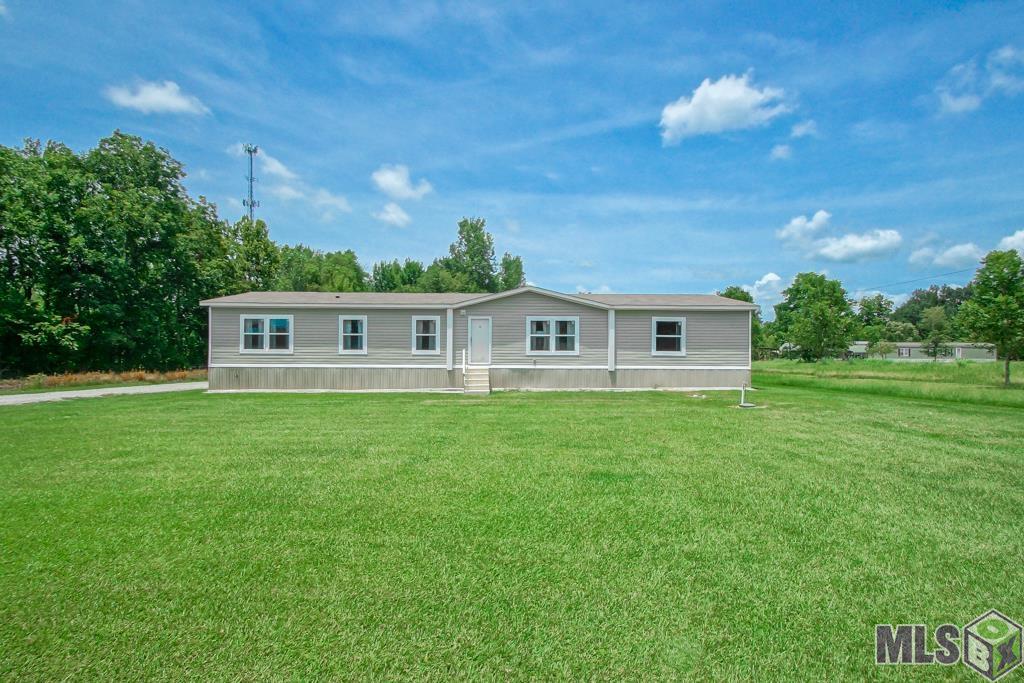
8037 E LA HWY 81, Blanks, LA 70756
$289,000

Property Type:
Residential
Bedrooms:
4
Baths:
2
Square Footage:
3,077
Lot Size (sq. ft.):
153,331
Status:
Active
Current Price:
$289,000
List Date:
8/01/2026
Last Modified:
8/15/2026
Listing Details MLS# BR2026014119
Listing Info
- Delayed Marketing
- No
- Listing Price
- 289000
- List Price/SqFt
- 139.14
- Type
- Manufactured House
- Document Modified
- 2026-08-01 18:58:07.316329
- Modification Timestamp
- 2026-08-15T16:08:15Z
- Photo Modified
- 2026-08-15T15:37:47Z
Location Tax Legal Info
- Street Number
- 8037
- Dir
- E
- Street Name
- LA HWY 81
- Parish
- Pointe Coupee
- State
- LA
- Zip Code
- 70756
- Subdivision
- Rural Tract (NO Subd)
- Area
- PC MLS Area 74
- Tax Assessment Number
- 00859300B
- Directions
- From Hwy 190 in Livonia, take Hwy 77 South, turn right on Hwy 81, home will be on Right before railroad tracks.
General Property Description
- # Bedrooms
- 4
- Baths - Full
- 2
- Total Baths
- 2
- SqFt - Living
- 2077
- SqFt - Total
- 3077
- SqFt - Source
- Blueprint
- Stories
- Yes
- SqFt - Carport
- 1000
- Year Built
- 2021
- Builder
- Unknown
- Acres
- 3.52
- Acreage Range
- 3 - 5.99
- Lot Dimensions
- 164.94 x 926.45 x 166.70 x 926.07
- Mineral Rights
- Reserved
- Pool on Subject Property
- No
Originating Details
- Originating System ID
- ROAMP
- Originating System Key
- 2026014119
- Originating System Listing ID
- 2026014119
- Originating System Name
- ROAM Paragon
Location, Tax & Legal Info
- School District
- Pointe Coupee Parish
- Legal Desc
- 3.52 ACRES: TRACT II-3A PATIN SURVEY, FRT. 164.94 FT. ON LA HWY. 81 X DEPTH OF 926.45 FT. ON E BOUNDARY LINE, IN SEC. 77, T6S,R9E, BOUNDED S-HWY. 81, E-TRACT II-2, W-TRACT III-A, N-S. D. GUERIN OR ASSIGNS; CB 606, E-159, MAP BOOK 7, MAP NO. 481)
Remarks & Misc
- Remarks
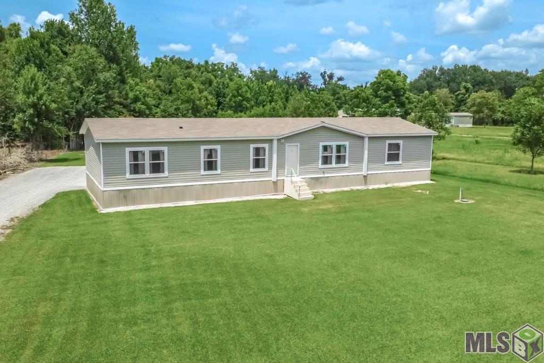
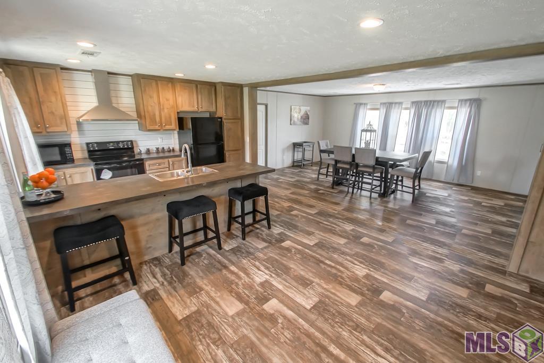
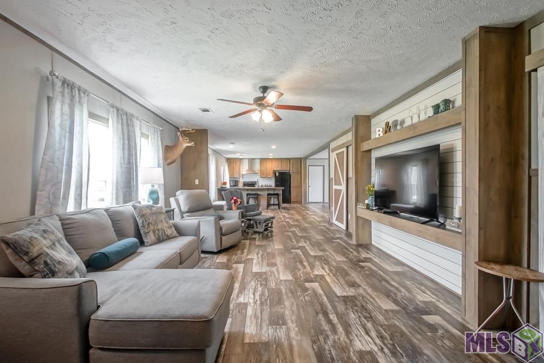
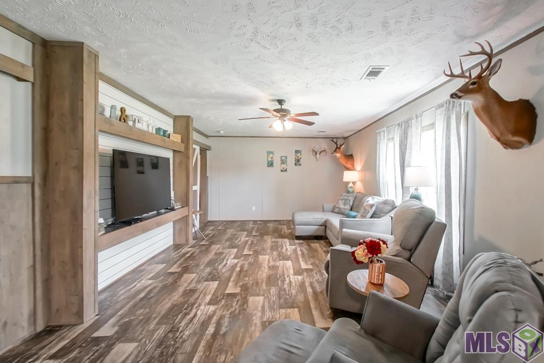
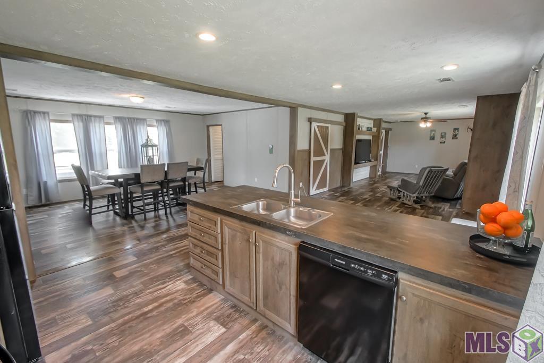
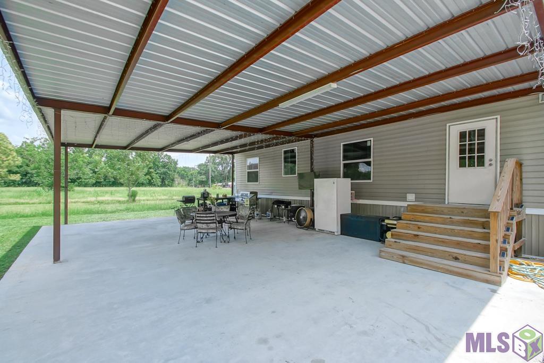
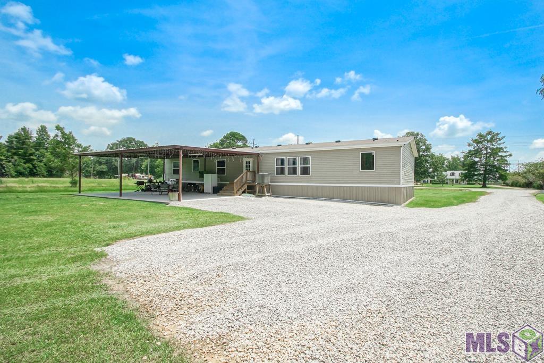
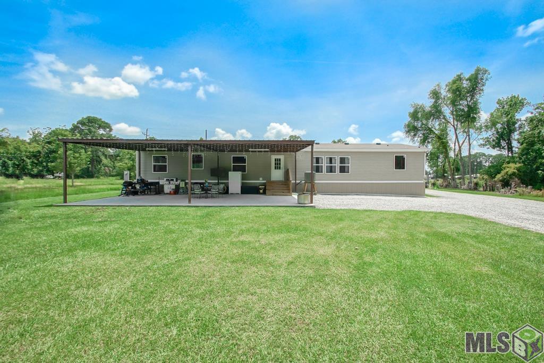
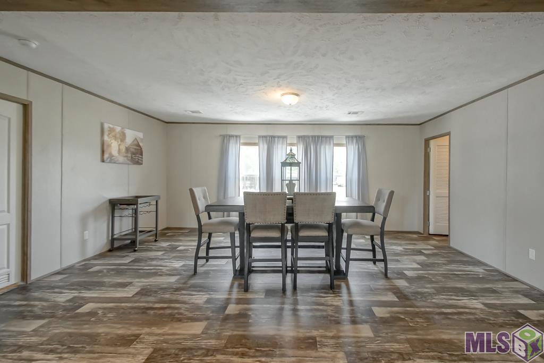
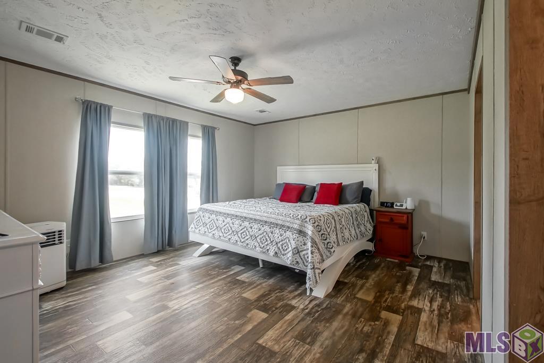
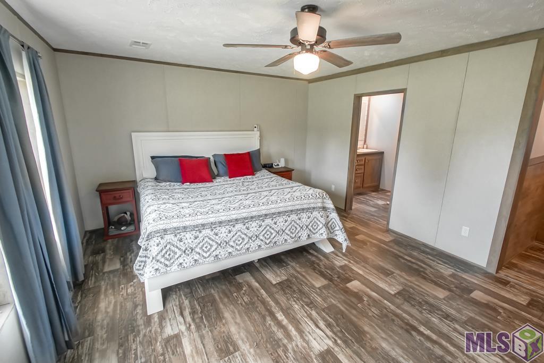
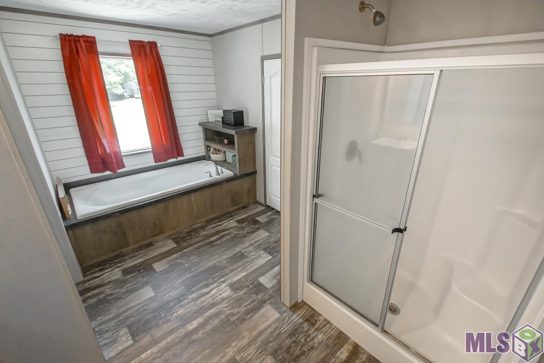
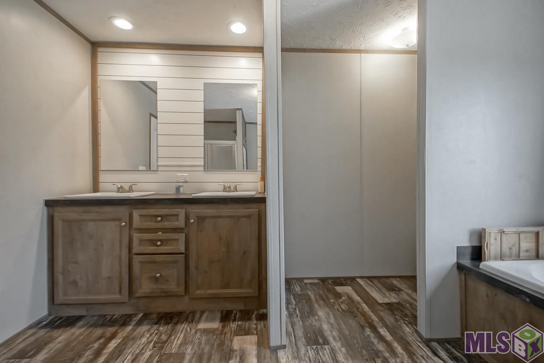
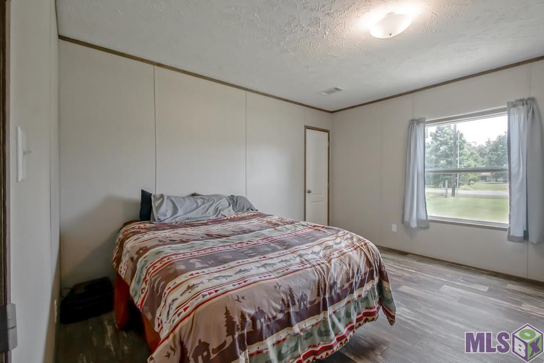
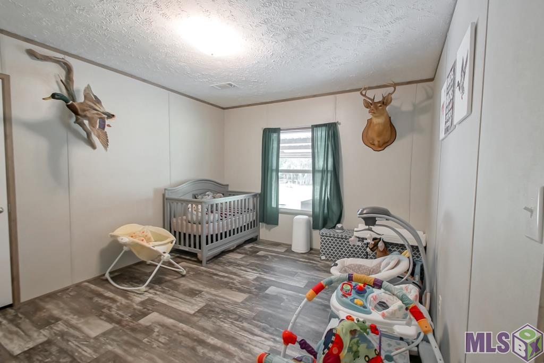
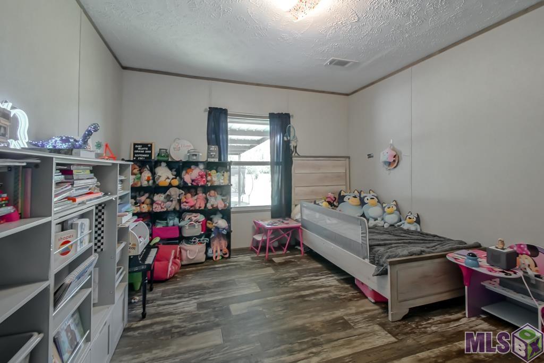
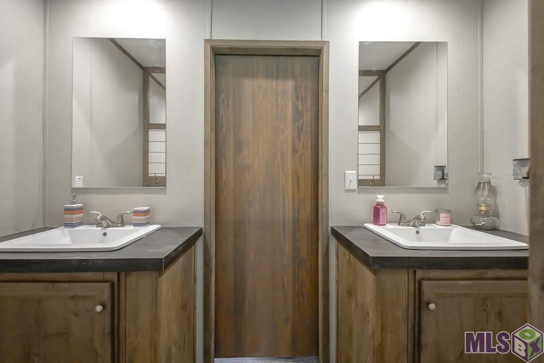
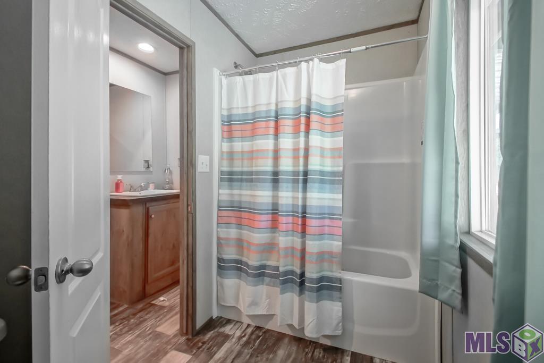
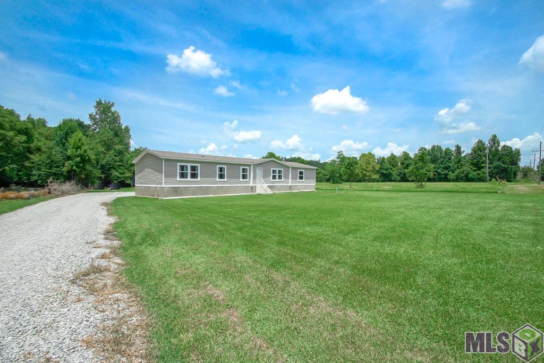
- Welcome home to this spacious 2,077 sq. ft., 4-bedroom , 2-bath manufactured home situated on over 3.5 acres in Pointe Coupee Parish! Built in 2021 and purchased new by the current owners in 2023, this beautifully maintained home offers the space, privacy, and peaceful country setting you've been looking for. Inside, you'll find an inviting open-concept kitchen, dining, and living area filled with natural light, built-in storage, and generously sized bedrooms, large closets, and an oversized pantry with exceptional storage space, The spacious primary suite features an en suite bath and walk-in closet. Outside, enjoy an impressive 1,000 sq. ft. concrete area with a large covered carport-perfect for entertaining, outdoor gatherings, parking, or simply relaxing and enjoying the country setting. The property also includes a storage shed and wooded acreage offering opportunities for hunting and recreation. With plenty of room inside and out, this move-in ready property offers a wonderful combination of modern comfort and country living. Schedules your private showing today!
More Information
Office/Member/Contract Info
- List AOR
- GBRAR
Siding
- Vinyl Siding
- Yes
Parking
- Carport
- Yes
- Carport Rear
- Yes
Foundation
- Piers
- Yes
Exterior
- Outside Light
- Yes
Patio
- Covered
- Yes
Roof
- Composition
- Yes
Heating
- Central
- Yes
- Electric
- Yes
Interior
- Crown Molding
- Yes
- Double Vanity
- Yes
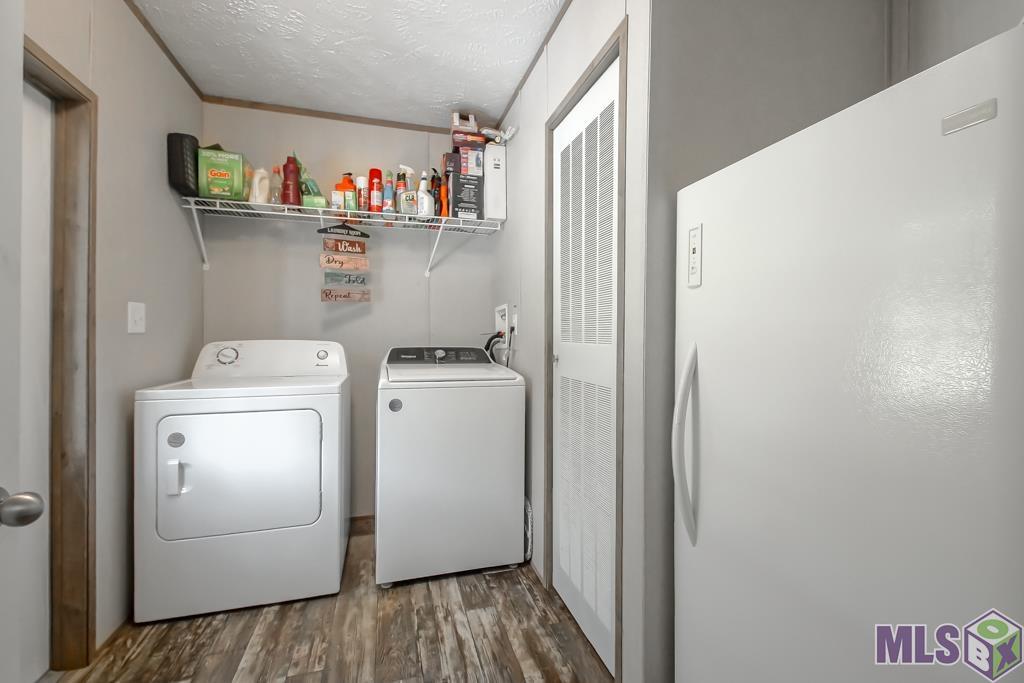
- Electric Dryer Con
- Yes
- Electric Stove Con
- Yes
- Electric Washer Con
- Yes
- Kitchen Island
- Yes
- Separate Shower
- Yes
- Walk-In Closet(s)
- Yes
Cooling
- Central Air
- Yes
Flooring
- Laminate
- Yes
Appliances
- Dishwasher
- Yes
- Refrigerator
- Yes
Utilities
- Gas: City
- Yes
Lot
- Level
- Yes
Other Structures
- Workshop
- Yes
Financing
- Cash
- Yes
- Conventional
- Yes
- Private Banking
- Yes
Reserved Item
- Drapes
- Yes
- Other - See Remarks
- Yes
Property Features
Siding:
Vinyl Siding
Parking:
Carport; Carport Rear
Foundation:
Piers
Roof:
Composition
Interior:
Crown Molding; Double Vanity; Electric Dryer Con; Electric Stove Con; Electric Washer Con; Kitchen Island; Separate Shower; Walk-In Closet(s)
Flooring:
Laminate
Heating:
Central; Electric
Cooling:
Central Air
Appliances:
Dishwasher; Refrigerator
Lot:
Level
Patio:
Covered
Exterior:
Outside Light
Other Structures:
Workshop
Utilities:
Gas: City
Reserved Item:
Drapes; Other - See Remarks
Financing:
Cash; Conventional; Private Banking
Room Information
| Room Name | Length | Width | Level | Remarks |
|---|---|---|---|---|
| Den | 18.11 | 13.10 | First | DEN |
| Den | 18.11 | 13.10 | First | DEN |
| Den | 18.11 | 13.10 | First | DEN |
| Den | 18.11 | 13.10 | First | DEN |
| Den | 18.11 | 13.10 | First | DEN |
| Den | 18.11 | 13.10 | First | DEN |
| Den | 18.11 | 13.10 | First | DEN |
| Den | 18.11 | 13.10 | First | DEN |
| Primary Bedroom | 15.00 | 13.10 | First | PRIMARY BEDROOM |
| Primary Bedroom | 15.00 | 13.10 | First | PRIMARY BEDROOM |
| Primary Bedroom | 15.00 | 13.10 | First | PRIMARY BEDROOM |
| Primary Bedroom | 15.00 | 13.10 | First | PRIMARY BEDROOM |
| Primary Bedroom | 15.00 | 13.10 | First | PRIMARY BEDROOM |
| Primary Bedroom | 15.00 | 13.10 | First | PRIMARY BEDROOM |
| Primary Bedroom | 15.00 | 13.10 | First | PRIMARY BEDROOM |
| Primary Bedroom | 15.00 | 13.10 | First | PRIMARY BEDROOM |
| Kitchen | 9.11 | 13.10 | First | KITCHEN |
| Kitchen | 9.11 | 13.10 | First | KITCHEN |
| Kitchen | 9.11 | 13.10 | First | KITCHEN |
| Kitchen | 9.11 | 13.10 | First | KITCHEN |
| Kitchen | 9.11 | 13.10 | First | KITCHEN |
| Kitchen | 9.11 | 13.10 | First | KITCHEN |
| Kitchen | 9.11 | 13.10 | First | KITCHEN |
| Kitchen | 9.11 | 13.10 | First | KITCHEN |
| Bedroom 1 | 11.00 | 13.10 | First | BEDROOM |
| Living Room | 20.00 | 13.10 | First | LIVING ROOM |
| Living Room | 20.00 | 13.10 | First | LIVING ROOM |
| Living Room | 20.00 | 13.10 | First | LIVING ROOM |
| Living Room | 20.00 | 13.10 | First | LIVING ROOM |
| Living Room | 20.00 | 13.10 | First | LIVING ROOM |
| Living Room | 20.00 | 13.10 | First | LIVING ROOM |
| Living Room | 20.00 | 13.10 | First | LIVING ROOM |
| Living Room | 20.00 | 13.10 | First | LIVING ROOM |
| Laundry | First | LAUNDRY | ||
| Laundry | First | LAUNDRY | ||
| Laundry | First | LAUNDRY | ||
| Laundry | First | LAUNDRY | ||
| Laundry | First | LAUNDRY | ||
| Laundry | First | LAUNDRY | ||
| Laundry | First | LAUNDRY | ||
| Laundry | First | LAUNDRY | ||
| Bedroom 2 | 11.00 | 13.10 | First | BEDROOM |
| Bedroom 3 | 11.00 | 13.10 | First | BEDROOM |
| Bedroom 4 | 11.00 | 13.10 | First | BEDROOM |
| Bedroom 5 | 11.00 | 13.10 | First | BEDROOM |
| Bedroom 6 | 11.00 | 13.10 | First | BEDROOM |
| Bedroom 7 | 11.00 | 13.10 | First | BEDROOM |
| Dining Room | 10.10 | 13.10 | First | DINING ROOM |
| Dining Room | 10.10 | 13.10 | First | DINING ROOM |
| Dining Room | 10.10 | 13.10 | First | DINING ROOM |
| Dining Room | 10.10 | 13.10 | First | DINING ROOM |
| Dining Room | 10.10 | 13.10 | First | DINING ROOM |
| Dining Room | 10.10 | 13.10 | First | DINING ROOM |
| Dining Room | 10.10 | 13.10 | First | DINING ROOM |
| Dining Room | 10.10 | 13.10 | First | DINING ROOM |
| Bedroom 8 | 11.00 | 13.10 | First | BEDROOM |
 Property Disclosure Form ›
IDX
Listing Office:
LA Real Estate Group
Last Updated: August - 15 - 2026
The data relating to real estate for sale or lease on this website comes in part from the IDX program of the REALTOR® Association of Acadiana MLS. The IDX information is provided exclusively for consumers’ personal, non-commericial use and may not be used for any purpose other than to identify prospective properties consumers may be interested in purchasing. Data is deemed reliable but is not guaranteed accurate by the MLS.