
802 LAKE ARTHUR Court, Slidell, LA 70461
$255,900

Property Type:
Residential
Bedrooms:
4
Baths:
2
Square Footage:
2,458
Status:
Active
Current Price:
$255,900
List Date:
8/31/2026
Last Modified:
10/06/2026
Overview
Description
Listing Details MLS# NO2574865
Listing Info
- Delayed Marketing
- No
- Listing Price
- 255900
- List Price/SqFt
- 136.41
- Type
- Single Family Residence
- Document Modified
- 2026-10-06 18:26:37.670906
- Modification Timestamp
- 2026-10-06T23:27:03Z
- Photo Modified
- 2026-09-01T02:20:25Z
Location Tax Legal Info
- Street Number
- 802
- Street Name
- LAKE ARTHUR Court
- Parish
- St. Tammany
- State
- LA
- Zip Code
- 70461
- Subdivision
- Lake Village
- Tax Assessment Number
- 36916
- Directions
- From Gause Blvd East, make left on N Pearl Dr, right on Lake Village Blvd and left on Lake Arthur Bounding Streets: Lake Village Blvd
General Property Description
- # Bedrooms
- 4
- Baths - Full
- 2
- Total Baths
- 2
- SqFt - Living
- 1876
- SqFt - Total
- 2458
- SqFt - Source
- Public Record
- Stories
- Yes
- Year Built
- 1981
- Acreage Range
- 0 - 0.5
- Lot Dimensions
- 70x120
- Pool on Subject Property
- No
Originating Details
- Originating System ID
- ROAMM
- Originating System Key
- 59593053
- Originating System Listing ID
- 2574865
- Originating System Name
- ROAM Matrix
Location, Tax & Legal Info
- Legal Desc
- LOT 383 LAKE VILLAGE SUB PH 4 CB 1066 334 CB 1463 791 INST NO 2087367 INST NO 2182734
Remarks & Misc
- Remarks
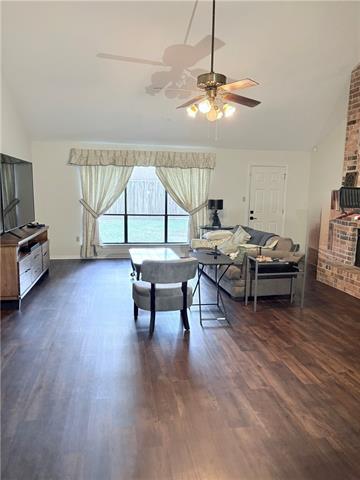
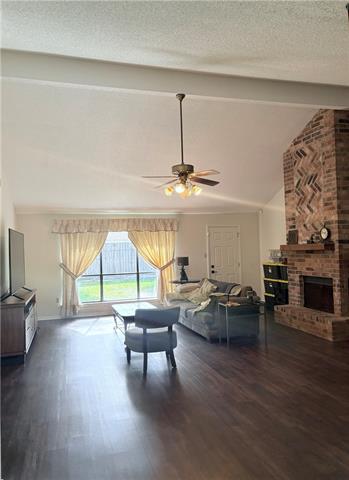
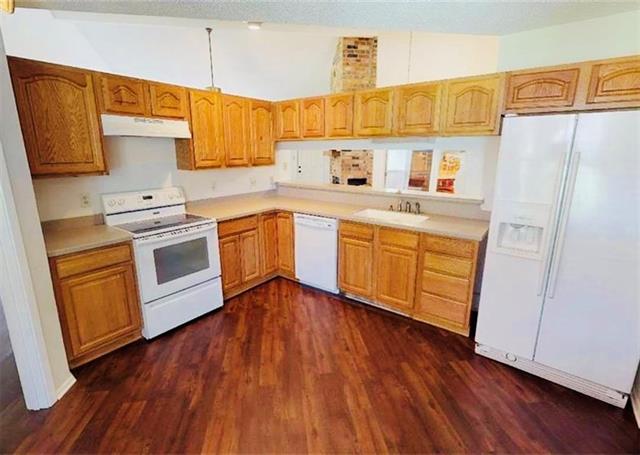
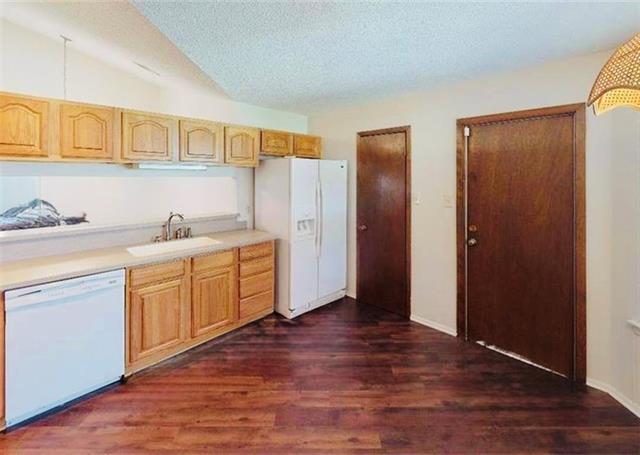
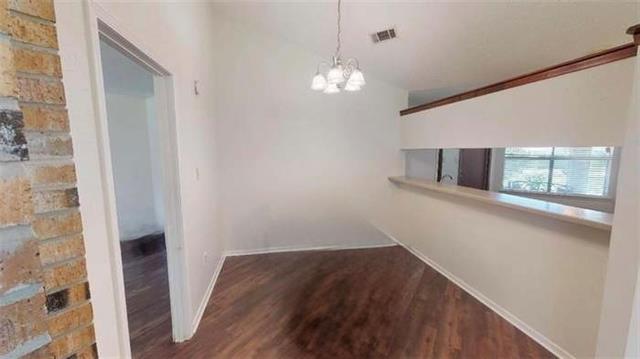
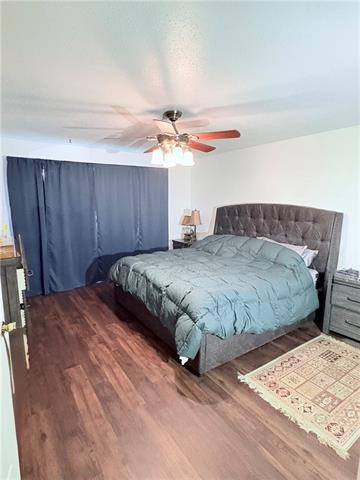
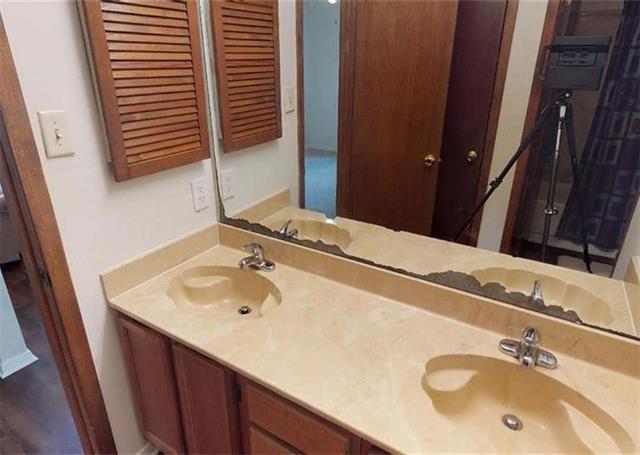
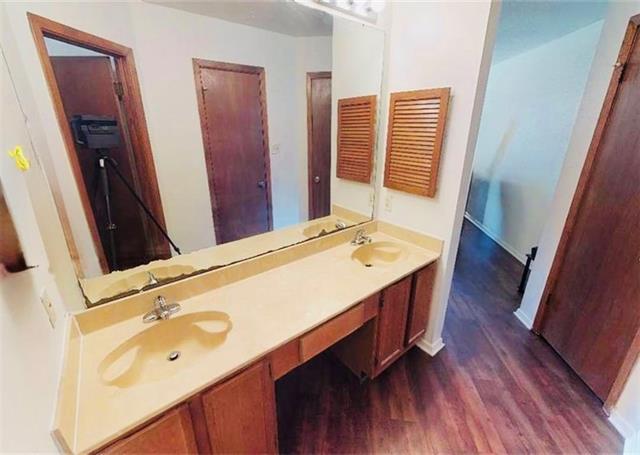
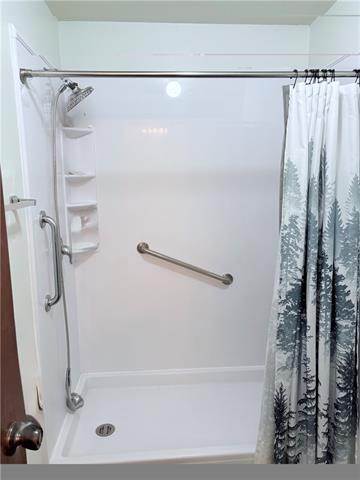
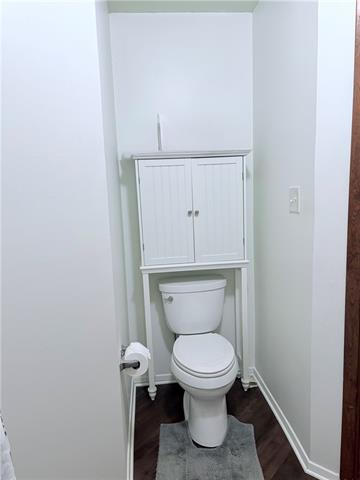
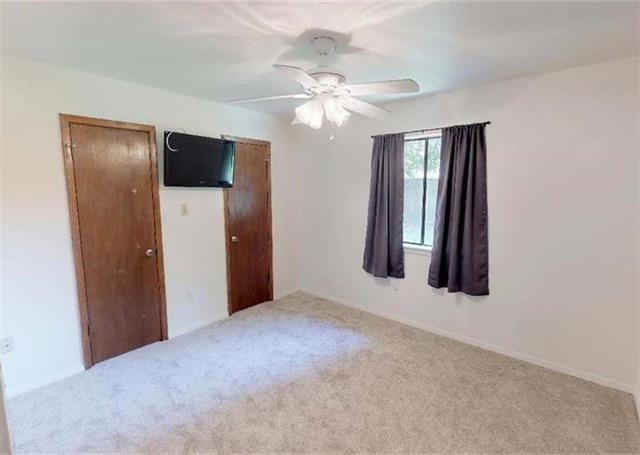
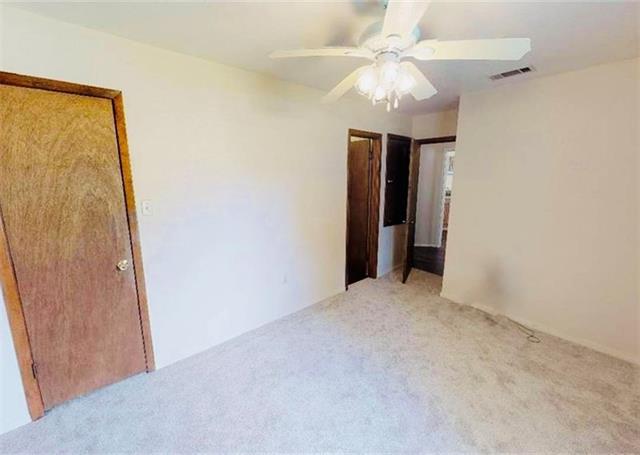
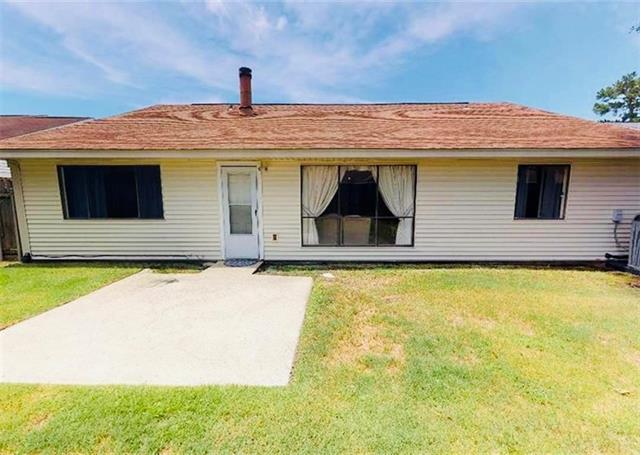
- Bring your best offer! This well-maintained 4 bedroom/2 bath home sits on a spacious lot with a fully fenced backyard. Featuring a sought-after split floor plan with large primary bedroom; primary bath with a double vanity and huge closet. The inviting living room with a cozy wood-burning fireplace. Kitchen with solid oak cabinets with Corian counters; convenient pass-through to separate dining room. This move-in-ready home is ready for its next owner.
More Information
Office/Member/Contract Info
- List AOR
- NOMAR
Style
- Ranch
- Yes
Siding
- Vinyl Siding
- Yes
Parking
- Attached
- Yes
- Garage
- Yes
Construction
- Brick
- Yes
Foundation
- Slab
- Yes
Fireplace
- Wood Burning
- Yes
Roof
- Composition
- Yes
Heating
- Central
- Yes
Cooling
- Central Air
- Yes
Appliances
- Dishwasher
- Yes
- Refrigerator
- Yes
Utilities
- Elec: Wst
- Yes
Rooms
- Bedroom 1
- Yes
- Dining Room
- Yes
- Kitchen
- Yes
- Living Room
- Yes
- Primary Bathroom
- Yes
- Primary Bedroom
- Yes
- Bedroom 2
- Yes
- Bedroom 3
- Yes
Fencing
- Wood
- Yes
- Other
- Yes
Property Features
Style:
Ranch
Siding:
Vinyl Siding
Parking:
Attached; Garage
Construction:
Brick
Foundation:
Slab
Roof:
Composition
Fireplace:
Wood Burning
Heating:
Central
Cooling:
Central Air
Appliances:
Dishwasher; Refrigerator
Rooms:
Bedroom 1; Dining Room; Kitchen; Living Room; Primary Bathroom; Primary Bedroom; Bedroom 2; Bedroom 3
Fencing:
Wood; Other
Utilities:
Elec: Wst
Room Information
| Room Name | Length | Width | Remarks |
|---|---|---|---|
| Bedroom 1 | 10.00 | 14.40 | Bedroom |
| Living Room | 17.00 | 19.00 | Living Room |
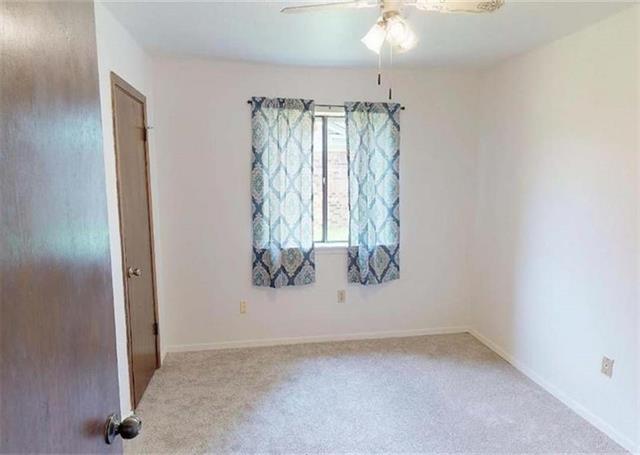
| Bedroom 2 | 9.90 | 11.00 | Bedroom |
| Bedroom 3 | 10.90 | 12.30 | Bedroom |
| Dining Room | 9.00 | 9.00 | Dining Room |
| Kitchen | 12.30 | 14.50 | Kitchen |
| Primary Bedroom | 12.90 | 19.30 | Primary Bedroom |
| Primary Bathroom | 9.90 | 11.00 | Primary Bathroom |
 Property Disclosure ›
IDX
Listing Office:
Realty One Group Immobilia
Last Updated: October - 06 - 2026
The data relating to real estate for sale or lease on this website comes in part from the IDX program of the REALTOR® Association of Acadiana MLS. The IDX information is provided exclusively for consumers’ personal, non-commericial use and may not be used for any purpose other than to identify prospective properties consumers may be interested in purchasing. Data is deemed reliable but is not guaranteed accurate by the MLS.