
8010 SANDPIPER Drive, New Orleans, LA 70128
$198,000

Property Type:
Residential
Bedrooms:
3
Baths:
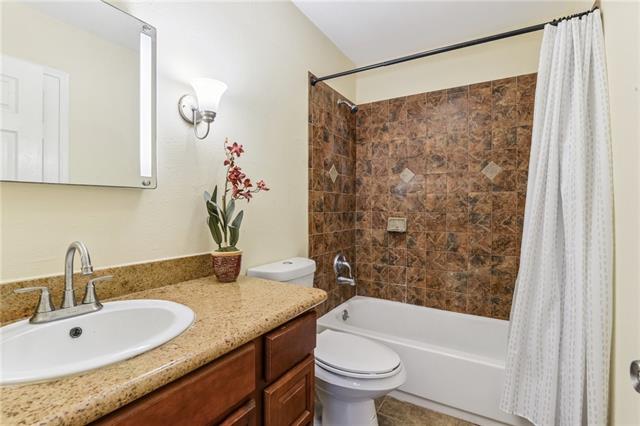
2
Square Footage:
2,264
Lot Size (sq. ft.):
4,792
Status:
Pending
Current Price:
$198,000
List Date:
7/10/2026
Last Modified:
10/13/2026
Listing Details MLS# NO2566576
Listing Info
- Delayed Marketing
- No
- Listing Price
- 198000
- List Price/SqFt
- 113.6
- Type
- Single Family Residence
- Document Modified
- 2026-09-26 06:33:44.494998
- Modification Timestamp
- 2026-10-13T02:48:22Z
- Photo Modified
- 2026-07-10T16:51:35Z
Location Tax Legal Info
- Street Number
- 8010
- Street Name
- SANDPIPER Drive
- Parish
- Orleans
- State
- LA
- Zip Code
- 70128
- Tax Assessment Number
- 39W072304
- Directions
- Haynes Blvd. east to Sandpiper, right to property Bounding Streets: Windward court, Hayne Blvd, Gannon Rd.
General Property Description
- # Bedrooms
- 3
- Baths - Full
- 2
- Total Baths
- 2
- SqFt - Living
- 1743
- SqFt - Total
- 2264
- SqFt - Source
- Public Record
- Stories
- Yes
- Year Built
- 1978
- Acres
- 0.11
- Acreage Range
- 0 - 0.5
- Lot Dimensions
- 55x91
Status Change Info
- Under Contract Date
- 2026-10-02
Originating Details
- Originating System ID
- ROAMM
- Originating System Key
- 59023151
- Originating System Listing ID
- 2566576
- Originating System Name
- ROAM Matrix
Location, Tax & Legal Info
- Legal Desc
- SQ C LAKESHORE EAST PHASE 2 LOT 44A SANDPIPER DR 55 X 91 SGLE BR/V 8/RM C/R GARAGE
More Information
Remarks & Misc
- Remarks
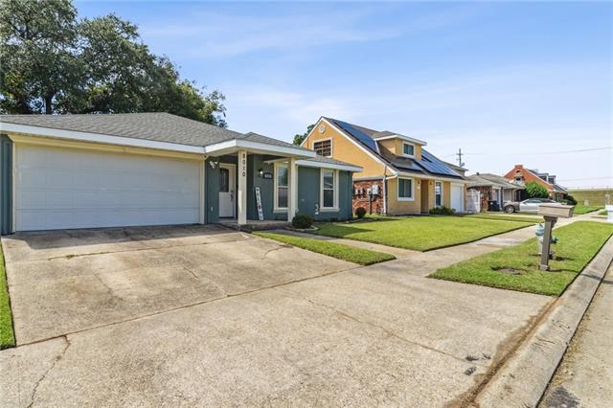
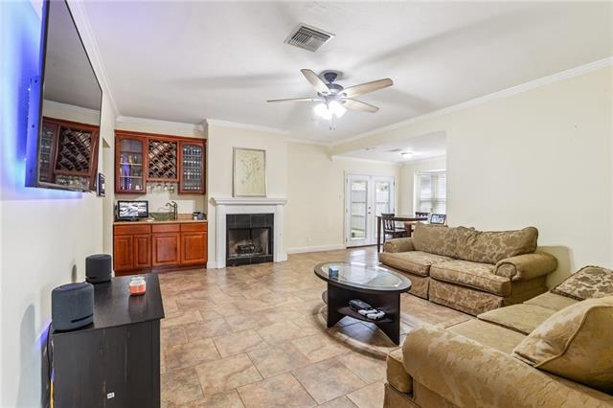
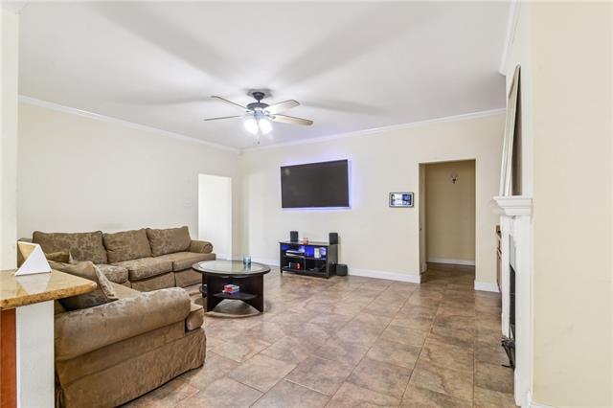
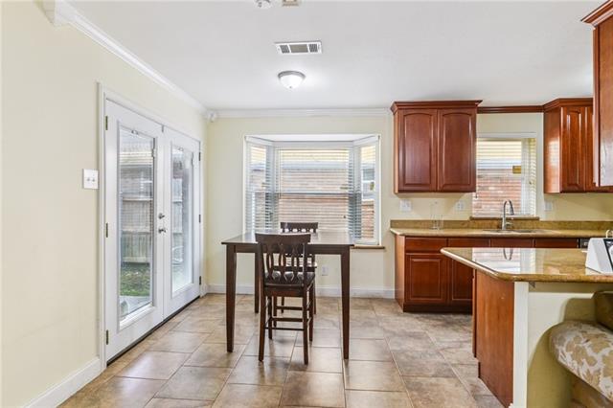
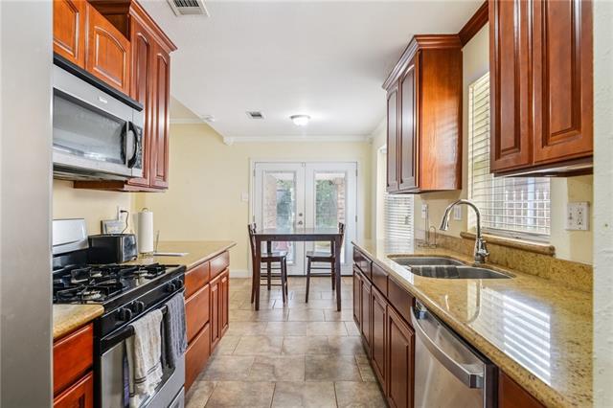
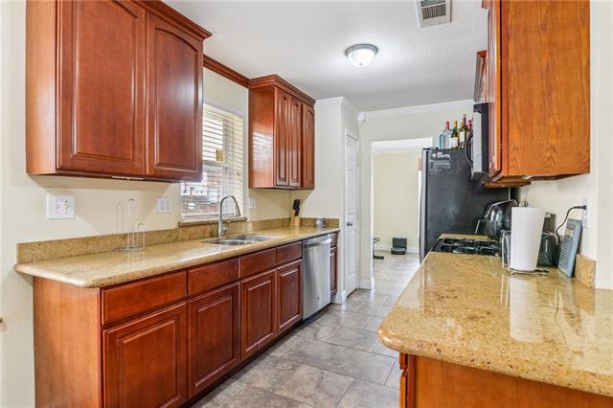
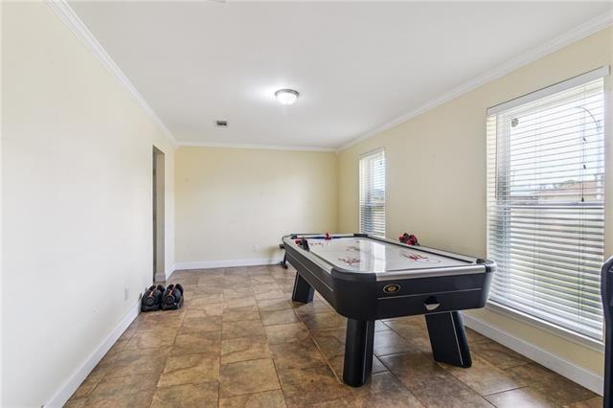
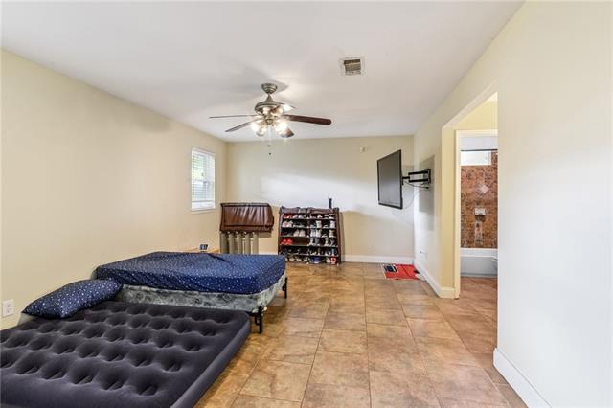
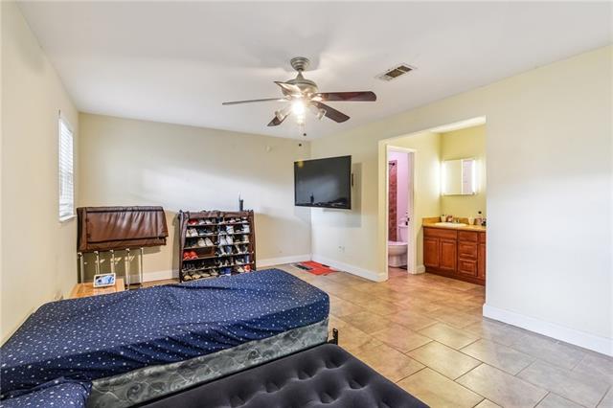
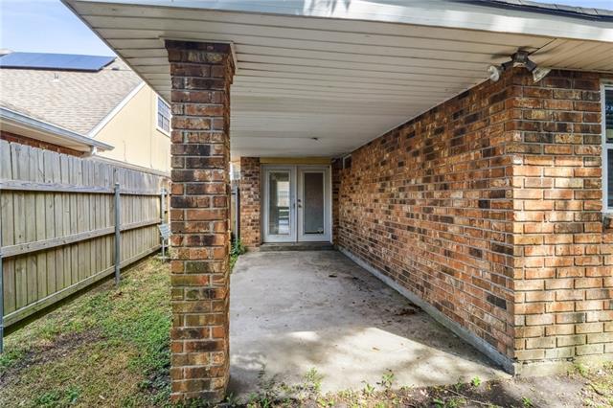
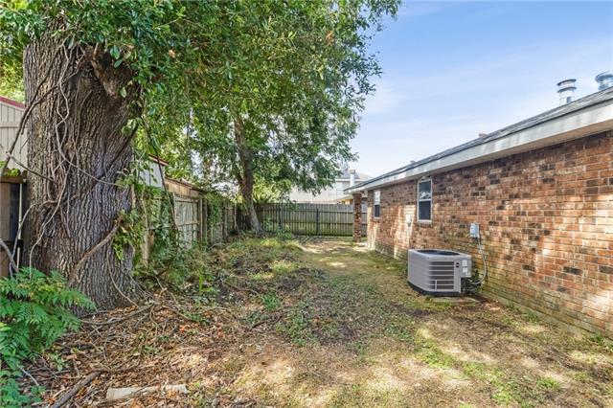
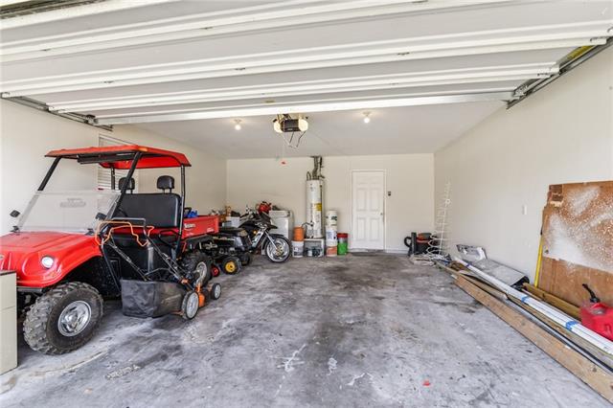
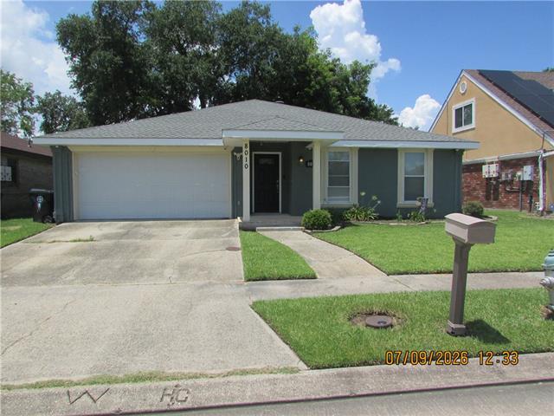
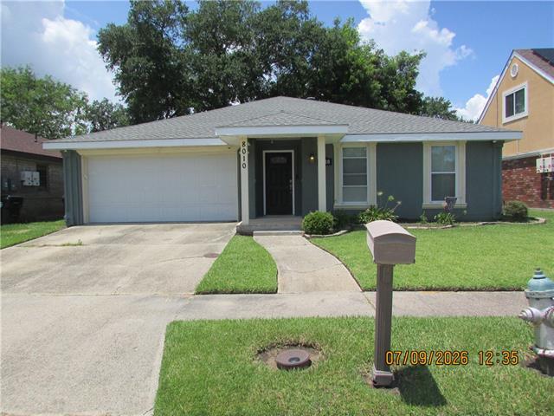
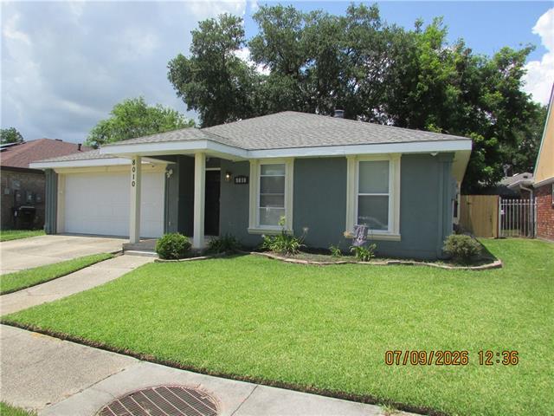
- Imagine turning the key into a home where every detail has already been taken care of. This freshly painted and beautifully renovated 3-bedroom, 2-bath brick ranch with a complementary stucco front offers 1,743 square feet of thoughtfully updated living space designed for buyers who want move-in-ready comfort without compromise. Step inside to find crown molding gracing a versatile living room/dining room combo and a spacious den great for entertaining or simply relaxing at the end of the day. The cozy kitchen is the true heart of the home featuring a charming breakfast nook, elegant cherry wood built-in cabinets, granite countertops, range oven with microwave, dishwasher, and double refrigerator/freezer. The oversized den takes comfort a step further with a wood-burning fireplace and a wet bar that matches the kitchen's cherry wood appearance creating a warm, cohesive space made for gatherings. This home isn't just beautiful, it's smart. Energy-efficient windows and doors work with a like-new central a/c unit, and a like-new roof help keep costs down year-round. For peace of mind, the home is also equipped with smart appliances and a camera/monitor security system. Outside, enjoy a fully enclosed rear yard with a large, covered patio for your own private retreat, morning coffee, weekend cookouts, or evenings under the stars. A 2-car garage rounds out the package with extra storage and convenience. This is more than a house it's the feeling of relief that comes from finding a home that's already done right. No guesswork, no renovation stress, just a beautifully updated space ready for its next chapter. 8010 Sandpiper Drive checks every box on your wish list, at a price you can afford and with the new school year right around the corner, now is the time to make the move. Schedule your private showing today.
Office/Member/Contract Info
- List AOR
- NOMAR
Style
- Ranch
- Yes
Siding
- Stucco
- Yes
Parking
- Garage
- Yes
Construction
- Brick
- Yes
Foundation
- Slab
- Yes
Patio
- Covered
- Yes
Fireplace
- Wood Burning
- Yes
Roof
- Composition
- Yes
Heating
- Central
- Yes
Cooling
- Central Air
- Yes
Appliances
- Dishwasher
- Yes
- Microwave
- Yes
- Refrigerator
- Yes
Utilities
- Elec: Entergy
- Yes
Rooms
- Bedroom 1
- Yes
- Den
- Yes
- Kitchen
- Yes
- Living Room
- Yes
- Primary Bedroom
- Yes
- Bedroom 2
- Yes
Fencing
- Wood
- Yes
- Other
- Yes
Property Features
Style:
Ranch
Siding:
Stucco
Parking:
Garage
Construction:
Brick
Foundation:
Slab
Roof:
Composition
Fireplace:
Wood Burning
Heating:
Central
Cooling:
Central Air
Appliances:
Dishwasher; Microwave; Refrigerator
Rooms:
Bedroom 1; Den; Kitchen; Living Room; Primary Bedroom; Bedroom 2
Fencing:
Wood; Other
Patio:
Covered
Utilities:
Elec: Entergy
Room Information
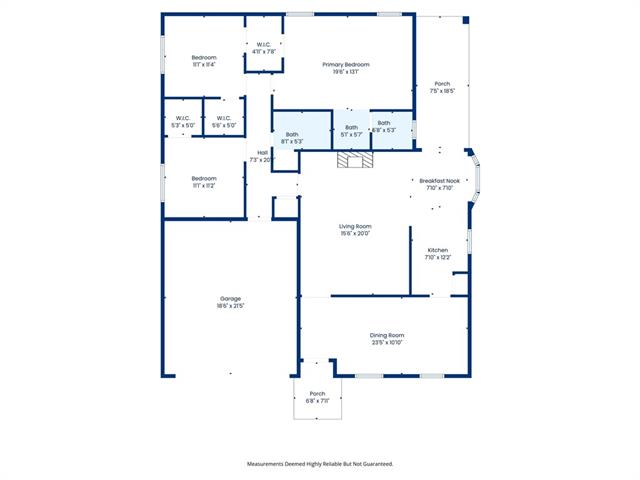
| Room Name | Length | Width | Remarks |
|---|---|---|---|
| Den | 18.00 | 15.00 | Den |
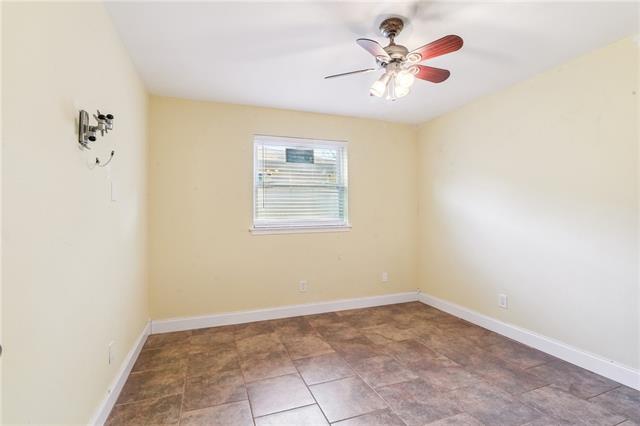
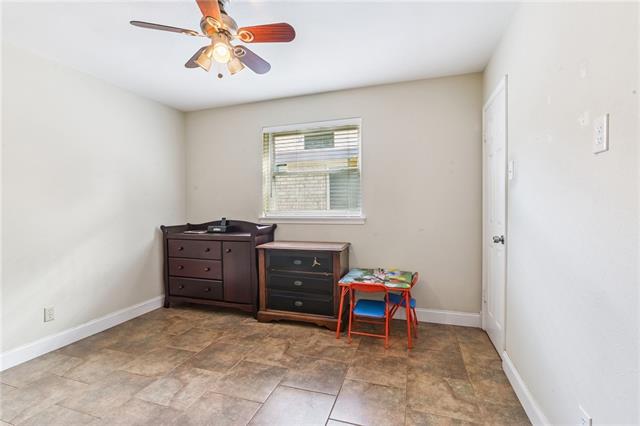
| Bedroom 1 | 11.00 | 11.00 | Bedroom |
| Kitchen | 20.00 | 9.00 | Kitchen |
| Primary Bedroom | 17.00 | 12.50 | Primary Bedroom |
| Bedroom 2 | 10.00 | 11.00 | Bedroom |
| Living Room | 18.00 | 11.00 | Living Room |
Documents
 New Attachment ›
IDX
Listing Office:
Compass Historic (LATT09)
Last Updated: October - 13 - 2026
The data relating to real estate for sale or lease on this website comes in part from the IDX program of the REALTOR® Association of Acadiana MLS. The IDX information is provided exclusively for consumers’ personal, non-commericial use and may not be used for any purpose other than to identify prospective properties consumers may be interested in purchasing. Data is deemed reliable but is not guaranteed accurate by the MLS.