
8007 ARNOLD RD, 6A, Denham Springs, LA 70726
$199,900







Property Type:
Residential
Bedrooms:
2
Baths:
2
Square Footage:
1,352
Lot Size (sq. ft.):
2,178
Status:
Active
Current Price:
$199,900
List Date:
6/05/2026
Last Modified:
8/15/2026
Listing Details MLS# BR2026010320
Listing Info
- Delayed Marketing
- No
- Listing Price
- 199900
- List Price/SqFt
- 186.47
- Type
- Single Family Residence
- Sub-Type
- Townhouse
- Document Modified
- 2026-06-24 10:52:02.746850
- Modification Timestamp
- 2026-08-15T21:44:17Z
- Photo Modified
- 2026-08-15T21:43:18Z
Location Tax Legal Info
- Street Number
- 8007
- Street Name
- ARNOLD RD
- Unit #
- 6A
- Parish
- Livingston
- State
- LA
- Zip Code
- 70726
- Subdivision
- Creek Commons
- Area
- LIV MLS Area 81
- Tax Assessment Number
- 0067363AE
- Directions
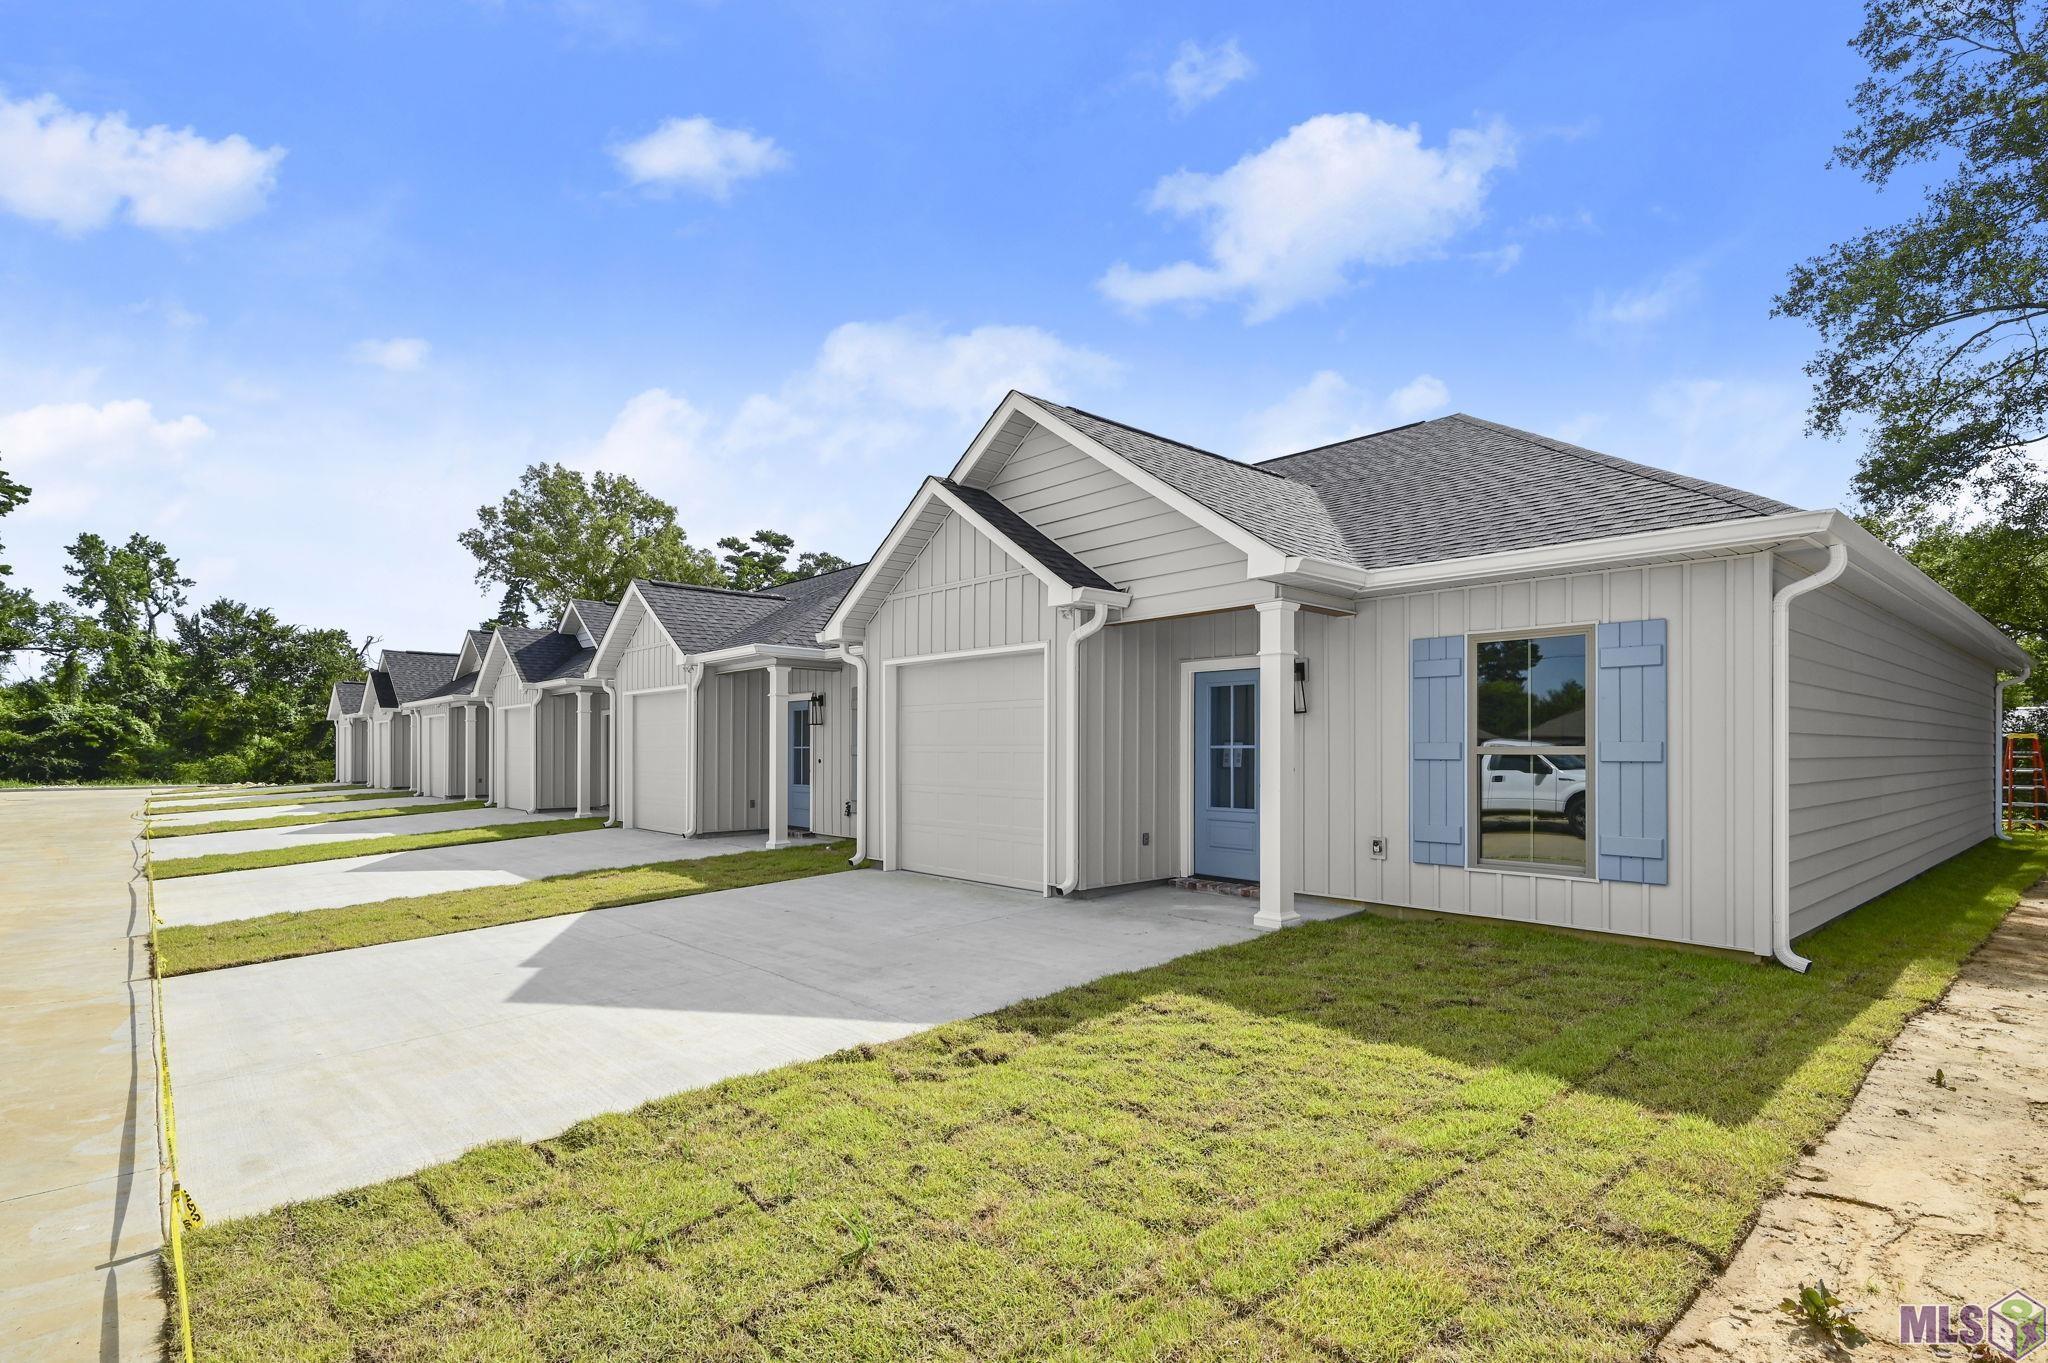
- Traveling north on Highway 16 through Denham Springs--turn right onto Arnold Road, continue on Arnold Rd for about 400 feet and the address will be located on the left-hand side (first one-road townhome community, right passed / behind Rotolo's Pizzeria).
General Property Description
- # Bedrooms
- 2
- Baths - Full
- 2
- Total Baths
- 2
- SqFt - Living
- 1072
- SqFt - Total
- 1352
- SqFt - Source
- Approximate
- Stories
- Yes
- SqFt - Covered Porch
- 25
- SqFt - Garage
- 255
- Year Built
- 2026
- Builder
- Kabel Construction LLC
- Acres
- 0.05
- Acreage Range
- 0 - 0.5
- Assn Fee $
- 1200
- Assn Fee Terms
- Yearly
- Lot Dimensions
- 27.75'x89.40'
- Mineral Rights
- Conveyed
- Pool on Subject Property
- No
Rooms
- Bathroom 1 Level
- First
- Bedroom 1 Level
- First
- Family Room Level
- First
- Foyer Level
- First
- Kitchen Level
- First
- Primary Bathroom Level
- First
- Primary Bedroom Level
- First
- Bedroom 2 Level
- First
- Bedroom 3 Level
- First
- Bedroom 4 Level
- First
- Bedroom 5 Level
- First
- Bathroom 2 Level
- First
- Bathroom 3 Level
- First
- Bathroom 4 Level
- First
- Bathroom 5 Level
- First
- Bathroom 1
- Yes
- Bedroom 1
- Yes
- Family Room
- Yes
- Foyer
- Yes
- Kitchen
- Yes
- Primary Bathroom
- Yes
- Primary Bedroom
- Yes
- Bedroom 2
- Yes
- Bedroom 3
- Yes
- Bedroom 4
- Yes
- Bedroom 5
- Yes
- Bathroom 2
- Yes
- Bathroom 3
- Yes
- Bathroom 4
- Yes
- Bathroom 5
- Yes
Originating Details
- Originating System ID
- ROAMP
- Originating System Key
- 2026010320
- Originating System Listing ID
- 2026010320
- Originating System Name
- ROAM Paragon
Location, Tax & Legal Info
- School District
- Livingston Parish
- Legal Desc
- Lot 6-A of Creek Commons Townhomes, a subdivision in the Parish of Livingston, Louisiana
More Information
Remarks & Misc
- Remarks
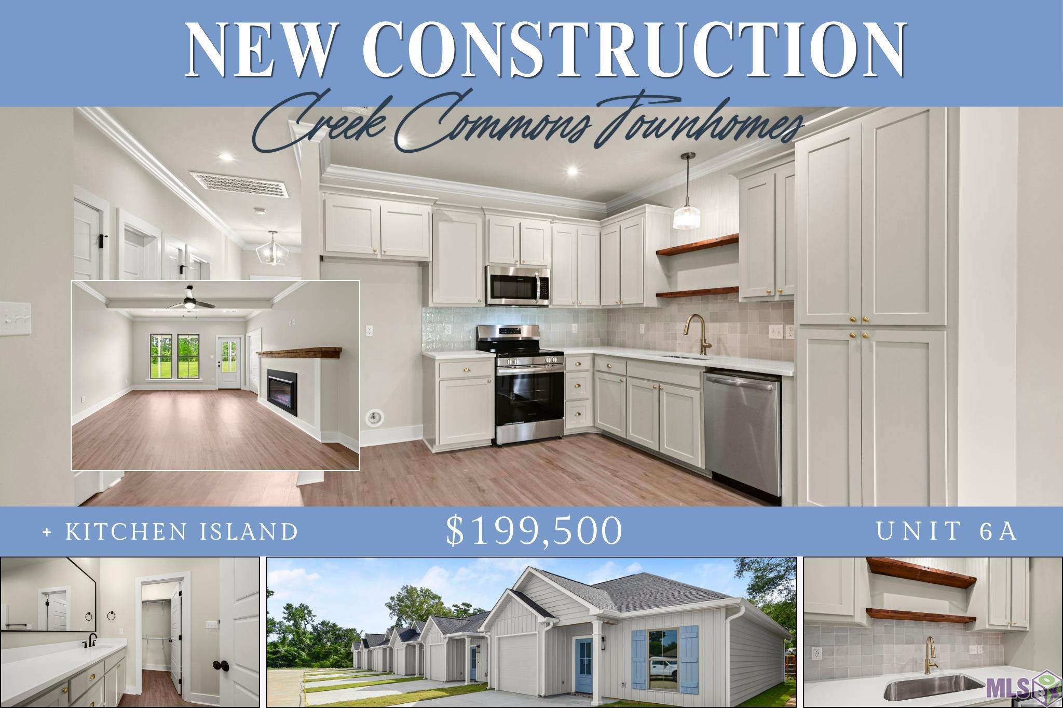
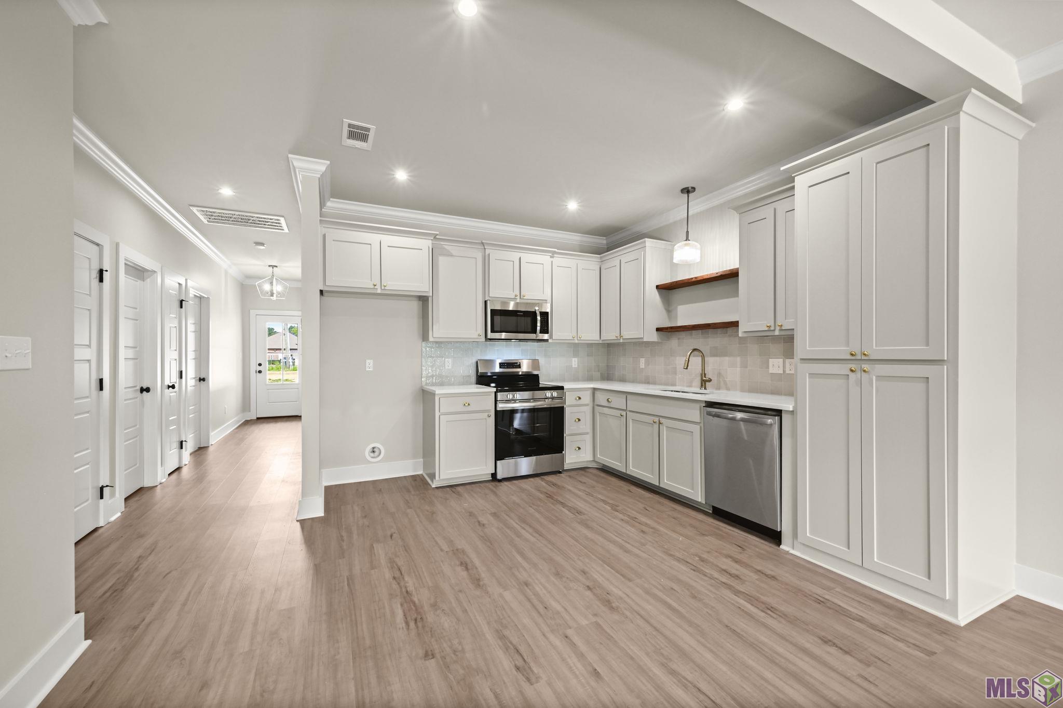
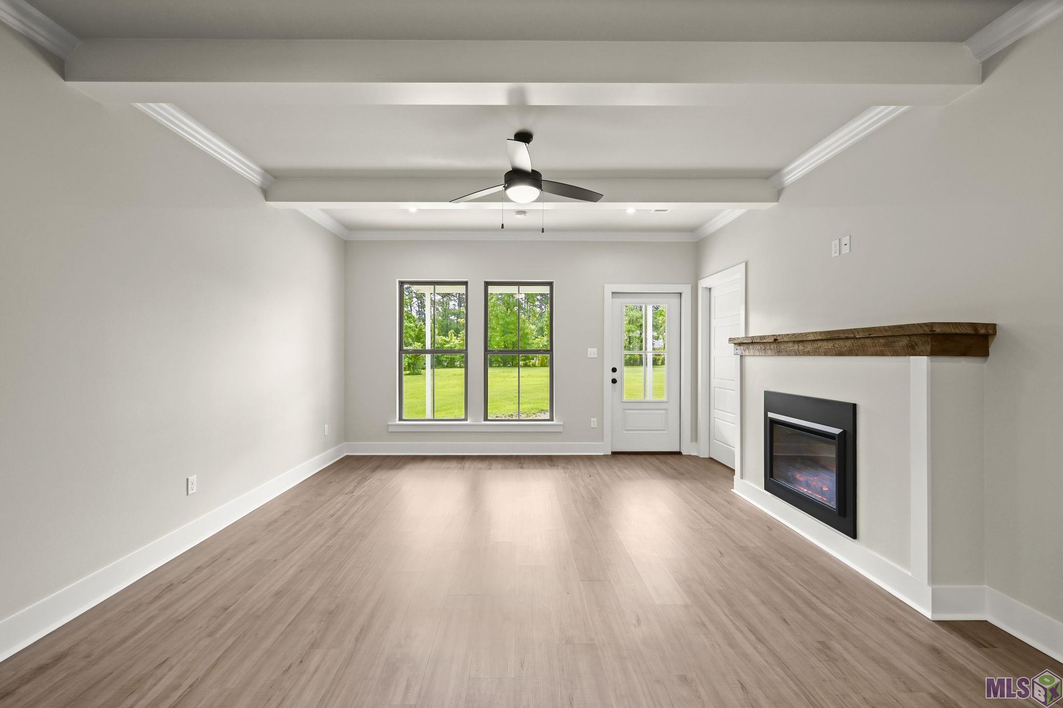
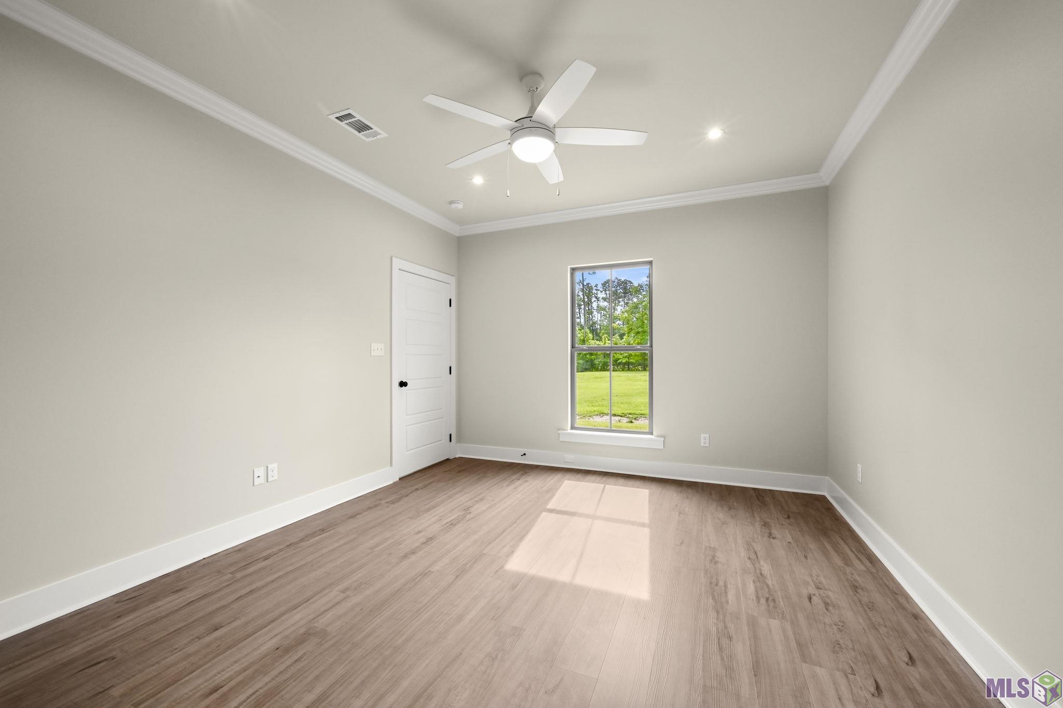
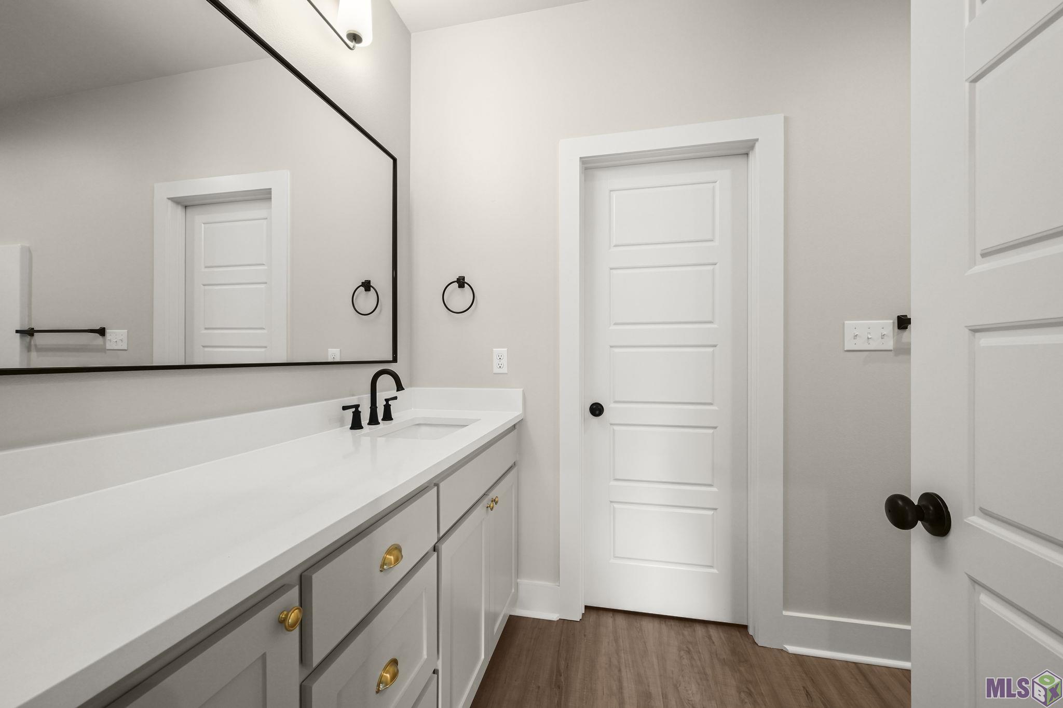
- **NEW CONSTRUCTION - Builder to contribute towards closing costs with acceptable offer** Residing in the new townhome development of Creek Commons, this coastal cottage perfectly blends warmth and sophistication, creating a space that is both intimate and inviting. Located in the Livingston Parish School System and flood zone X, this home will feature the following: quartz countertops with an island, recessed electric fireplace with mantel, fenced in backyard, stainless steel appliances, luxury vinyl plank flooring resembling Oak, soft creamy colors displayed throughout, and a one-car garage. The thoughtfully designed layout offers a sense of privacy while maintaining an open-concept, giving the seamless living we all love. It's the perfect setting for memories to unfold, so come on home. **Listing Photos are of a previously completed unit for reference only - this unit will feature the same floor plan and finishes with minor modifications, including the addition of a kitchen island and potential variation in the fireplace mantel design. Builder reserves the right to make changes to exterior features and finishes.**
Office/Member/Contract Info
- List AOR
- GBRAR
Style
- Other
- Yes
Siding
- Vinyl Siding
- Yes
Parking
- Attached
- Yes
- Garage
- Yes
Construction
- Frame
- Yes
Foundation
- Slab
- Yes
Patio
- Covered
- Yes
Fireplace
- 1 Fireplace
- Yes
- Other
- Yes
Interior
- 9+ Ft Ceiling
- Yes
- Kitchen Island
- Yes
- Walk-In Closet(s)
- Yes
Cooling
- Central Air
- Yes
Flooring
- Laminate
- Yes
Appliances
- Dishwasher
- Yes
- Disposal
- Yes
- Electric Cooktop
- Yes
- Microwave
- Yes
Fencing
- Wood
- Yes
Financing
- Cash
- Yes
- Conventional
- Yes
- FHA
- Yes
- Rural Development
- Yes
- VA
- Yes
HOA Includes
- Ground Keeping
- Yes
- Insurance
- Yes
- Other - See Remarks
- Yes
Property Features
Style:
Other
Siding:
Vinyl Siding
Parking:
Attached; Garage
Construction:
Frame
Foundation:
Slab
Interior:
9+ Ft Ceiling; Kitchen Island; Walk-In Closet(s)
Fireplace:
1 Fireplace; Other
Flooring:
Laminate
Cooling:
Central Air
Appliances:
Dishwasher; Disposal; Electric Cooktop; Microwave
Rooms:
Bathroom 1; Bedroom 1; Family Room; Foyer; Kitchen; Primary Bathroom; Primary Bedroom; Bedroom 2; Bedroom 3; Bedroom 4; Bedroom 5; Bathroom 2; Bathroom 3; Bathroom 4; Bathroom 5
Fencing:
Wood
Patio:
Covered
HOA Includes:
Ground Keeping; Insurance; Other - See Remarks
Financing:
Cash; Conventional; FHA; Rural Development; VA
Room Information
| Room Name | Level | Remarks |
|---|---|---|
| Primary Bathroom | First | PRIMARY BATHROOM |
| Primary Bathroom | First | PRIMARY BATHROOM |
| Primary Bathroom | First | PRIMARY BATHROOM |
| Primary Bathroom | First | PRIMARY BATHROOM |
| Primary Bathroom | First | PRIMARY BATHROOM |
| Foyer | First | FOYER |
| Foyer | First | FOYER |
| Foyer | First | FOYER |
| Foyer | First | FOYER |
| Foyer | First | FOYER |
| Kitchen | First | KITCHEN |
| Kitchen | First | KITCHEN |
| Kitchen | First | KITCHEN |
| Kitchen | First | KITCHEN |
| Kitchen | First | KITCHEN |
| Primary Bedroom | First | PRIMARY BEDROOM |
| Primary Bedroom | First | PRIMARY BEDROOM |
| Primary Bedroom | First | PRIMARY BEDROOM |
| Primary Bedroom | First | PRIMARY BEDROOM |
| Primary Bedroom | First | PRIMARY BEDROOM |
| Bathroom 1 | First | BATHROOM |
| Family Room | First | FAMILY ROOM |
| Family Room | First | FAMILY ROOM |
| Family Room | First | FAMILY ROOM |
| Family Room | First | FAMILY ROOM |
| Family Room | First | FAMILY ROOM |
| Bedroom 1 | First | BEDROOM |
| Bathroom 2 | First | BATHROOM |
| Bedroom 2 | First | BEDROOM |
| Bedroom 3 | First | BEDROOM |
| Bedroom 4 | First | BEDROOM |
| Bathroom 3 | First | BATHROOM |
| Bedroom 5 | First | BEDROOM |
| Bathroom 4 | First | BATHROOM |
| Bathroom 5 | First | BATHROOM |
 Property Disclosure Document ›
IDX
Listing Office:
Anchor South Real Estate
Last Updated: August - 15 - 2026
The data relating to real estate for sale or lease on this website comes in part from the IDX program of the REALTOR® Association of Acadiana MLS. The IDX information is provided exclusively for consumers’ personal, non-commericial use and may not be used for any purpose other than to identify prospective properties consumers may be interested in purchasing. Data is deemed reliable but is not guaranteed accurate by the MLS.