
79283 PAT OBRIEN Road, Covington, LA 70435
$2,000

Property Type:
Residential Lease
Bedrooms:
4
Baths:
2
Square Footage:
2,432
Status:
Active
Current Price:
$2,000
List Date:
8/17/2026
Last Modified:
9/30/2026
Listing Details MLS# NO2572907
Listing Info
- Delayed Marketing
- No
- Listing Price
- 2000
- List Price/SqFt
- 0.82
- Type
- Single Family Residence
- Document Modified
- 2026-09-30 04:26:14.629674
- Modification Timestamp
- 2026-09-30T09:26:34Z
- Photo Modified
- 2026-08-17T20:23:13Z
- Tenant Screening Service
- None
Location Tax Legal Info
- Street Number
- 79283
- Street Name
- PAT OBRIEN Road
- Parish
- St. Tammany
- State
- LA
- Zip Code
- 70435
- Subdivision
- Not a Subdivision
- Tax Assessment Number
- 120648
- Directions
- Bounding Streets: Pine Hollow Rd.
General Property Description
- Lease Terms
- 12 Months
- Occ Date
- 2026-08-17
- Pets
- Yes
- Furnished
- Unfurnished
- # Bedrooms
- 4
- Baths - Full
- 2
- Total Baths
- 2
- SqFt - Living
- 2432
- SqFt - Total
- 2432
- SqFt - Source
- Measured
- Stories
- Yes
- Year Built
- 2013
- Acreage Range
- 0 - 0.5
Originating Details
- Originating System ID
- ROAMM
- Originating System Key
- 59458272
- Originating System Listing ID
- 2572907
- Originating System Name
- ROAM Matrix
Remarks & Misc
- Remarks
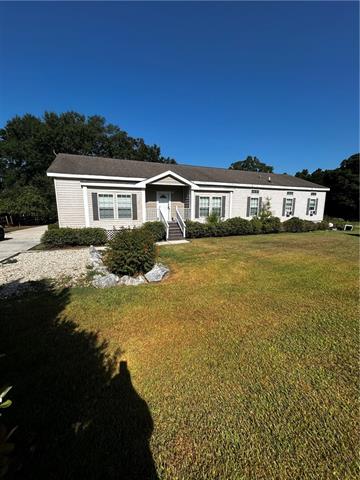
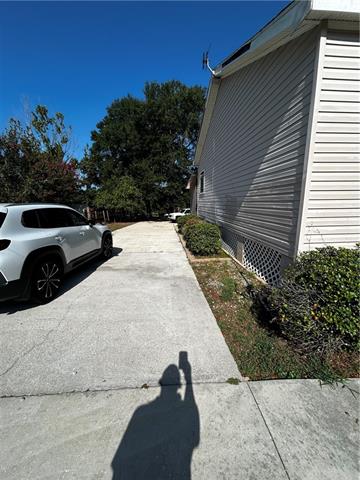
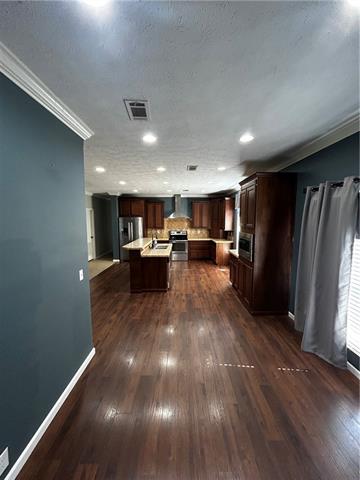
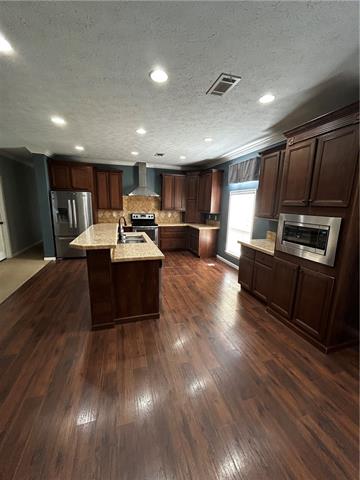
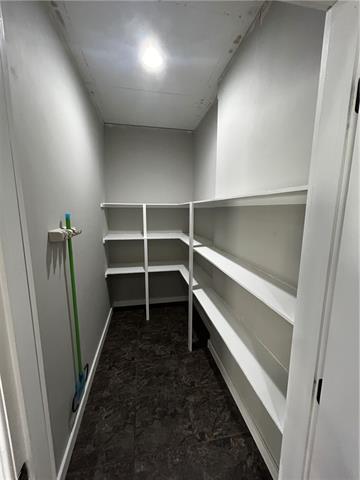
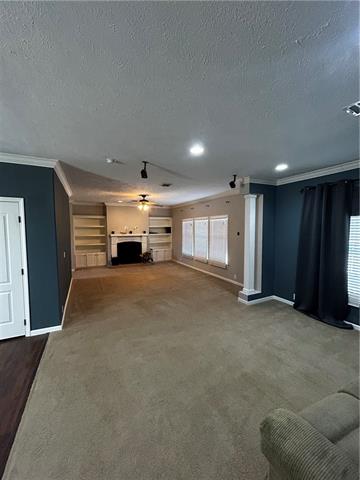
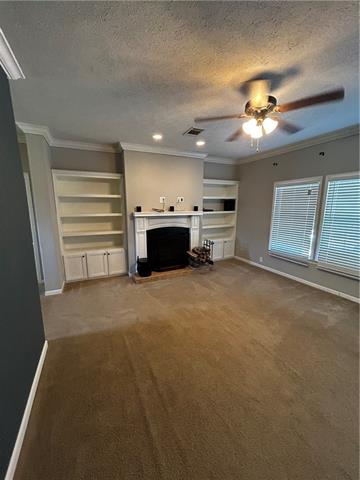
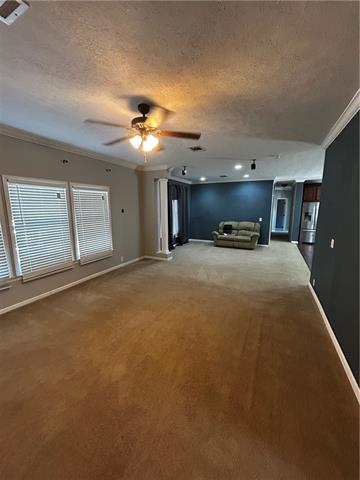
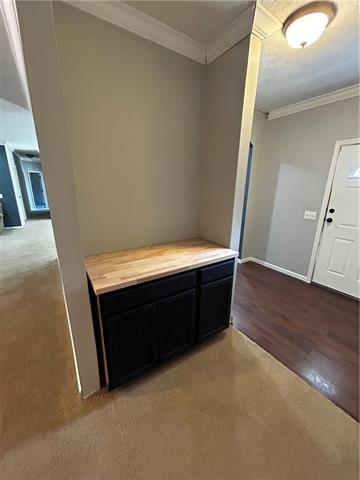
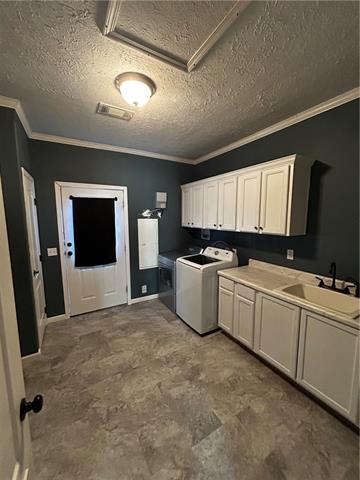
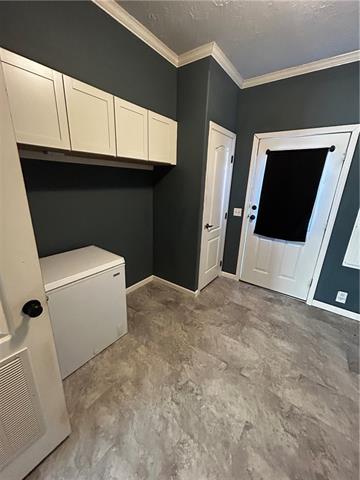
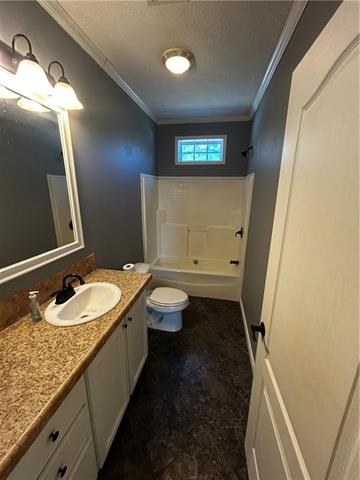
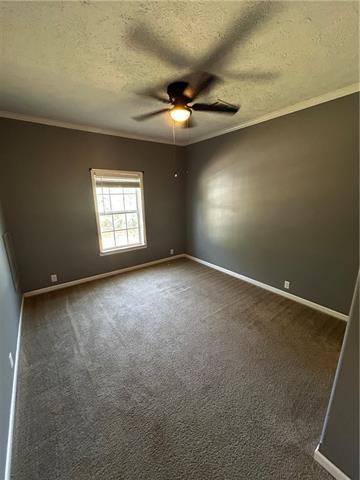
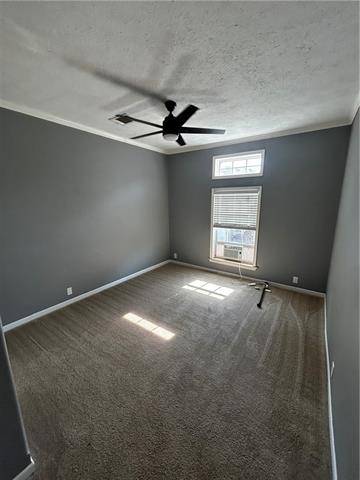
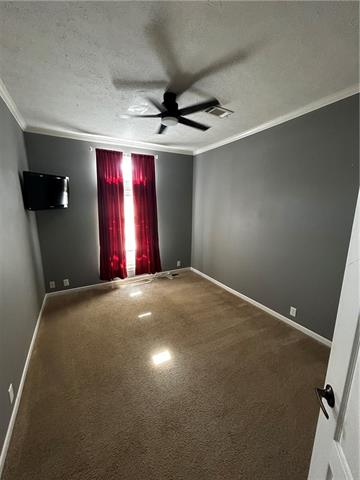
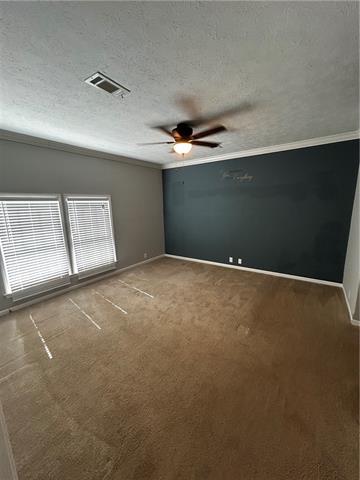
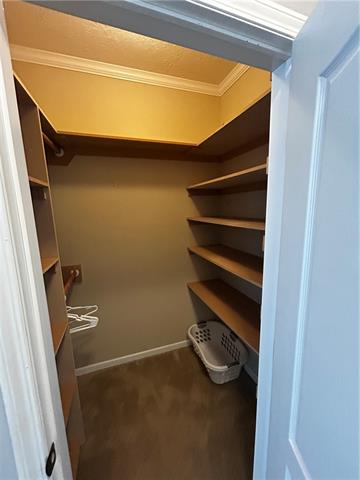
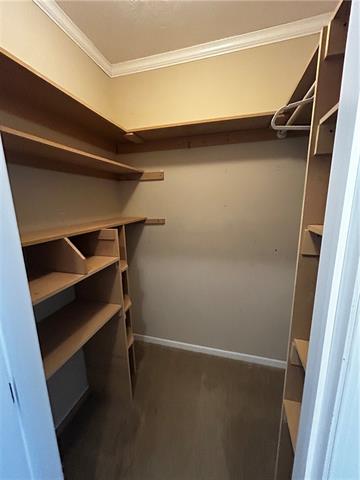
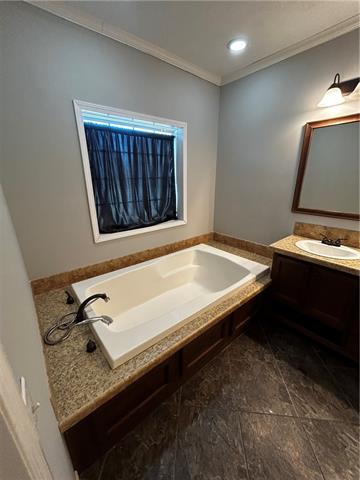
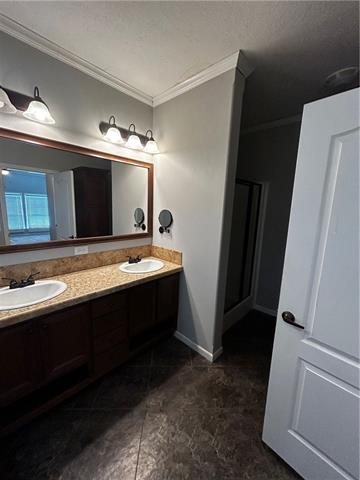
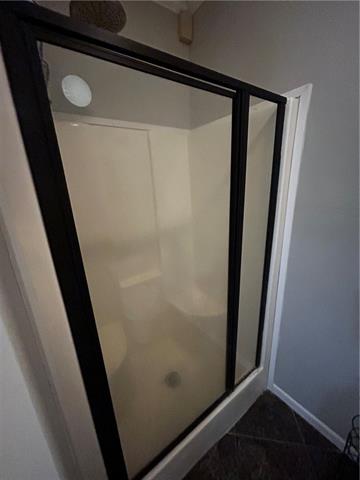
- Welcome home to this spacious 4-bedroom, 2-bath home for lease in Covington, situated on a beautiful 1-acre lot maintained by the owner with plenty of room to enjoy! Inside, you'll love the massive kitchen and living room, offering an open and inviting space for everyday living and entertaining. The oversized laundry room provides exceptional functionality with an extra freezer and utility sink, while a separate storage room and walk-in pantry offer plenty of additional storage. The spacious primary suite features two walk-in closets and a private bath complete with a large soaker tub and separate shower, creating the perfect place to unwind. With generous living spaces inside and an acre of property outside, this home offers the space, comfort, and convenience you've been looking for. Owner will allow pets with deposits and approval of breeds. Located less than 15 minutes from historic downtown Covington, you'll have access to the area's restaurants, shopping, entertainment, and local charm. Don't miss the opportunity to make this spacious Covington property your next home!
Office/Member/Contract Info
- List AOR
- NOMAR
More Information
Construction
- Other
- Yes
Heating
- Central
- Yes
Cooling
- Central Air
- Yes
Fireplace
- Other
- Yes
Appliances
- Dishwasher
- Yes
- Dryer
- Yes
- Microwave
- Yes
- Refrigerator
- Yes
- Washer
- Yes
Countertops
- Granite
- Yes
Rooms
- Bathroom 1
- Yes
- Bedroom 1
- Yes
- Kitchen
- Yes
- Laundry
- Yes
- Living Room
- Yes
- Primary Bathroom
- Yes
- Primary Bedroom
- Yes
- Bedroom 2
- Yes
- Bedroom 3
- Yes
Amenities
- Acreage
- Yes
Fencing
- Other
- Yes
Property Features
Construction:
Other
Heating:
Central
Cooling:
Central Air
Countertops:
Granite
Fireplace:
Other
Appliances:
Dishwasher; Dryer; Microwave; Refrigerator; Washer
Rooms:
Bathroom 1; Bedroom 1; Kitchen; Laundry; Living Room; Primary Bathroom; Primary Bedroom; Bedroom 2; Bedroom 3
Fencing:
Other
Amenities:
Acreage
Room Information
| Room Name | Length | Width | Remarks |
|---|---|---|---|
| Bathroom 1 | 10.50 | 5.00 | Bathroom |
| Living Room | 14.60 | 29.00 | Living Room |
| Laundry | 11.00 | 12.00 | Laundry |
| Bedroom 1 | 9.00 | 13.00 | Bedroom |
| Bedroom 2 | 10.60 | 13.00 | Bedroom |
| Bedroom 3 | 10.60 | 13.00 | Bedroom |
| Primary Bedroom | 14.60 | 14.00 | Primary Bedroom |
| Kitchen | 26.00 | 14.00 | Kitchen |
| Primary Bathroom | 9.00 | 15.00 | Primary Bathroom |
Documents
 application requirements ›
IDX
Listing Office:
Wayne Songy & Associates
Last Updated: September - 30 - 2026
The data relating to real estate for sale or lease on this website comes in part from the IDX program of the REALTOR® Association of Acadiana MLS. The IDX information is provided exclusively for consumers’ personal, non-commericial use and may not be used for any purpose other than to identify prospective properties consumers may be interested in purchasing. Data is deemed reliable but is not guaranteed accurate by the MLS.