
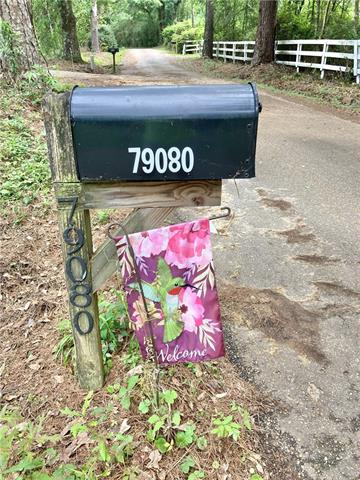
79080 RICHARDS Road, Folsom, LA 70437
$325,000

Property Type:
Residential
Bedrooms:
3
Baths:
2
Square Footage:
1,630
Lot Size (sq. ft.):
87,120
Status:
Active
Current Price:
$325,000
List Date:
5/08/2026
Last Modified:
6/29/2026
Listing Details MLS# NO2551972
Listing Info
- Listing Price
- 325000
- List Price/SqFt
- 199.39
- Type
- Single Family Residence
- Document Modified
- 2026-05-09 09:31:49.315999
- Modification Timestamp
- 2026-06-29T14:25:46Z
- Photo Modified
- 2026-06-29T14:25:27Z
Location Tax Legal Info
- Street Number
- 79080
- Street Name
- RICHARDS Road
- Parish
- St. Tammany
- State
- LA
- Zip Code
- 70437
- Tax Assessment Number
- 17215
- Directions
- Hwy 25 to Bennett Bridge Rd (1078) to Folsom Cookery (GENES COUNTRY STORE) turn R, 1st R Richards Rd Bounding Streets: N Willie Road / Savannah Branch / Hwy 1077
General Property Description
- # Bedrooms
- 3
- Baths - Full
- 2
- Total Baths
- 2
- SqFt - Living
- 1630
- SqFt - Total
- 1630
- SqFt - Source
- Appraiser
- Stories
- Yes
- Acres
- 2
- Acreage Range
- 1 - 2.99
- Lot Dimensions
- 145 x 658
- Pool on Subject Property
- No
Originating Details
- Originating System ID
- ROAMM
- Originating System Key
- 57688746
- Originating System Listing ID
- 2551972
- Originating System Name
- ROAM Matrix
Location, Tax & Legal Info
- Legal Desc
- S29 T5S R
Remarks & Misc
- Remarks
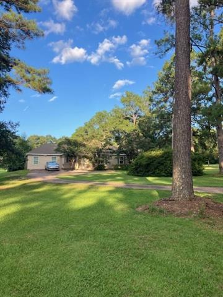
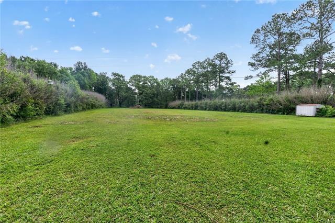
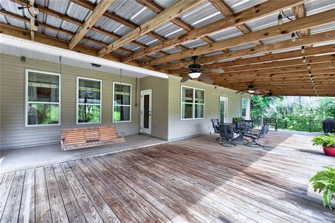
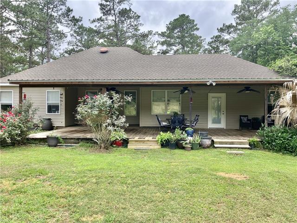
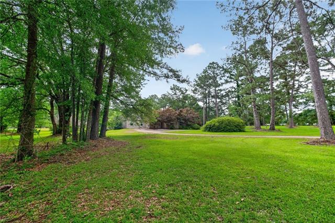
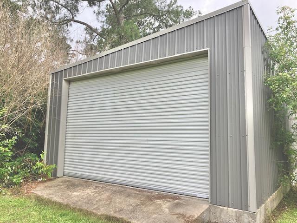
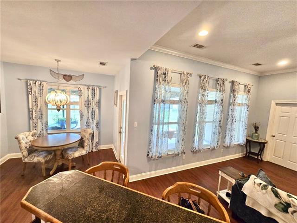
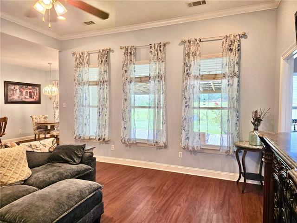
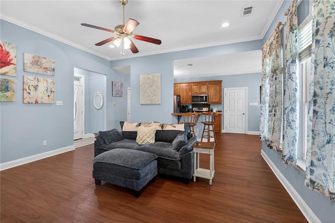
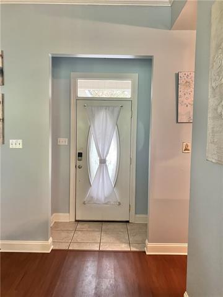
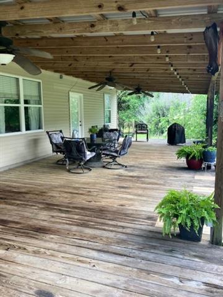
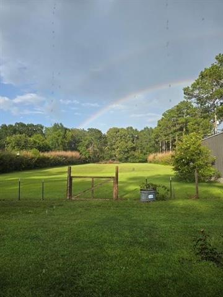
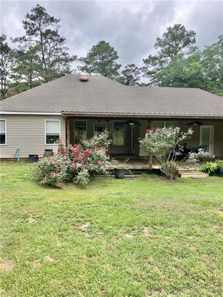
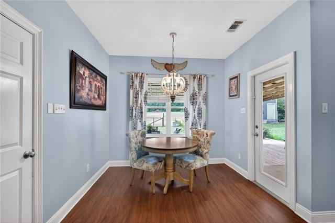
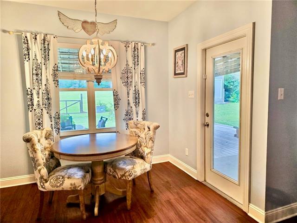
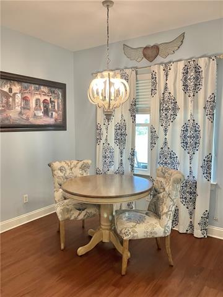
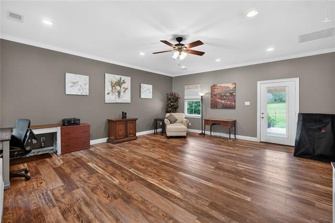
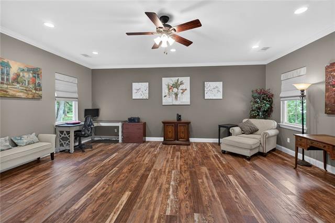
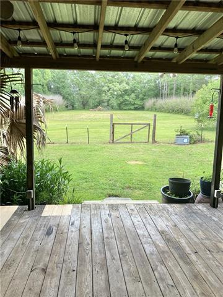
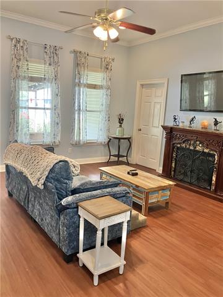
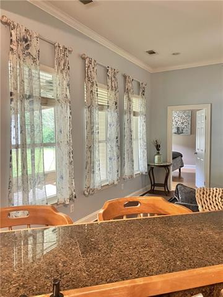
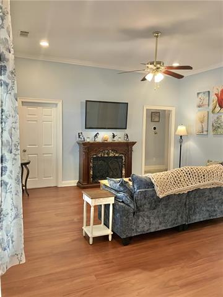
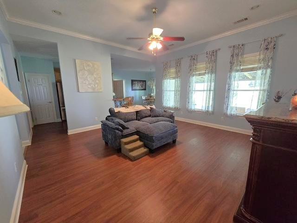
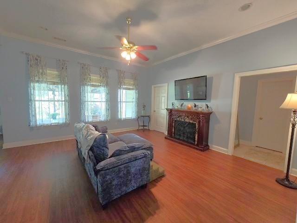
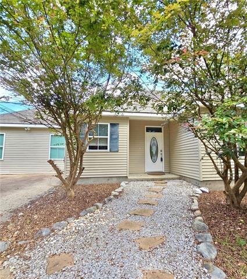
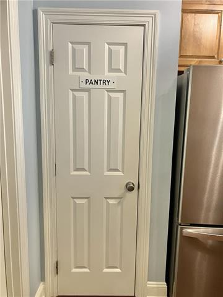
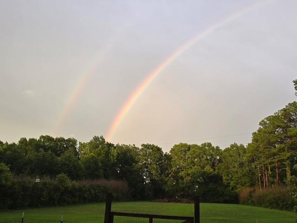
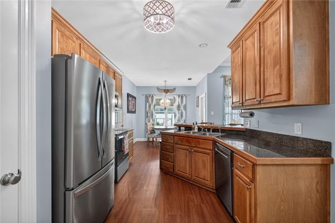
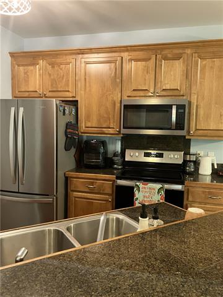
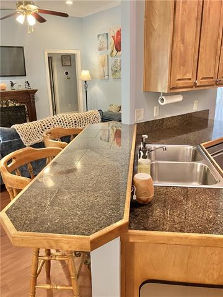
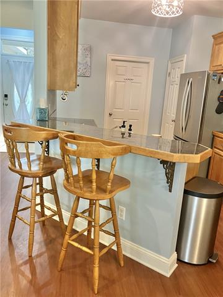
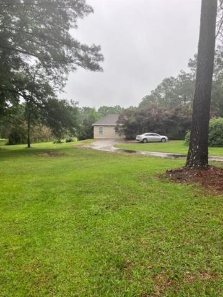
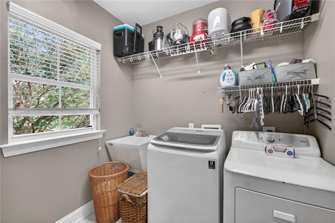
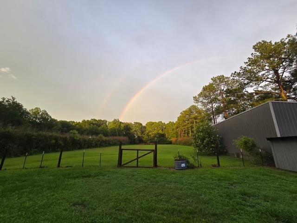
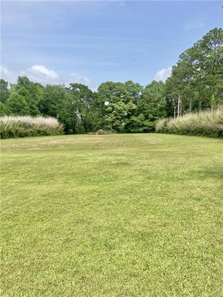
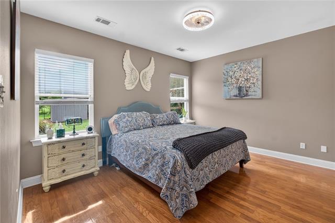
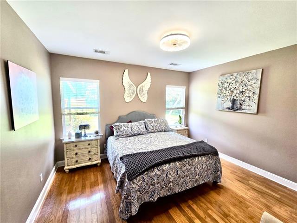
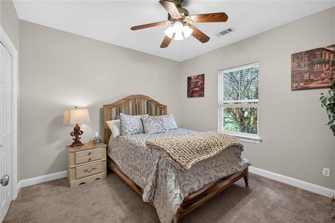
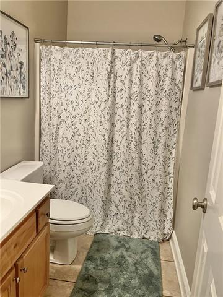
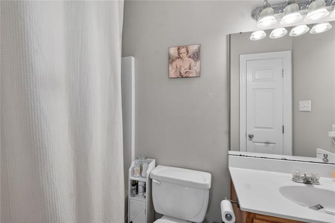
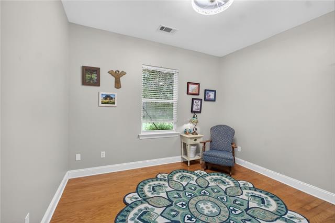
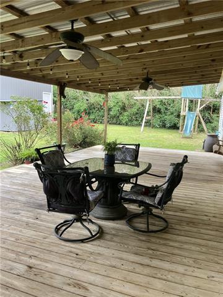
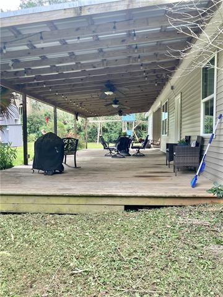
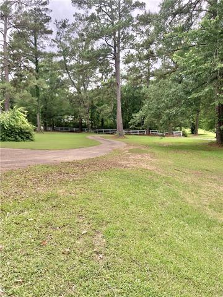
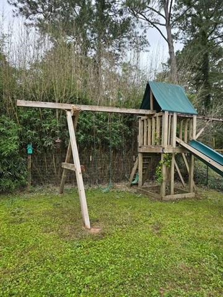
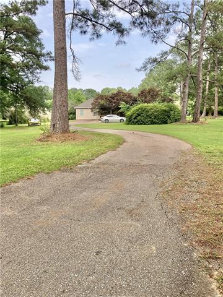
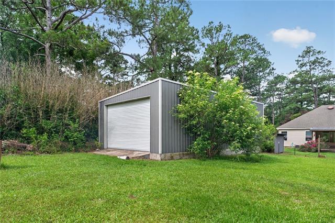
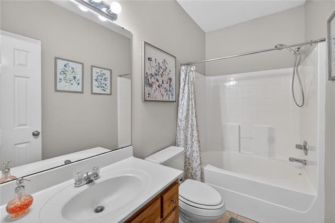
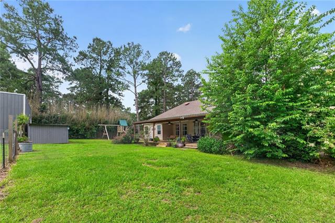
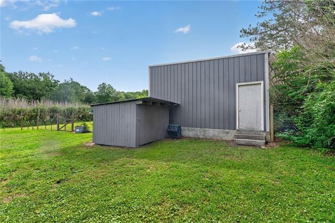
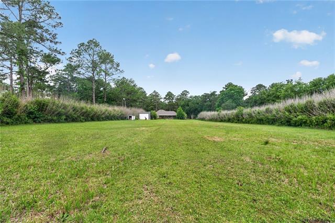
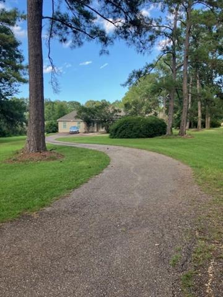
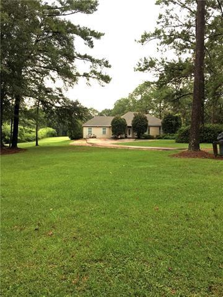
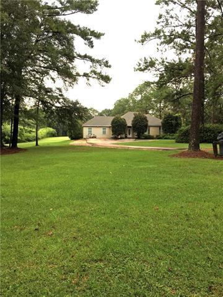
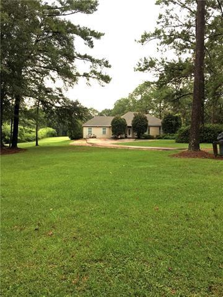
- First time home buyers welcome too! No flooding issues! No HOA dues! Enjoy peace and quiet on a dead end street. We are offering a beautifully maintained 3 bedroom, 2 full baths setting on two acres, with a detached garage, covered deck, and a bonus room. The home is 1630 sq ft, architectural style shingle roof, a bonus room with its own private entrance and dedicated central air unit, all sitting on 2.0 beautiful acres of cleared land, on a dead-end street. Great flood zone C. Here you can enjoy your privacy! Inside, the living-room has 10ft ceilings, crown molding and lots of natural light. Efficient kitchen w/snack bar, breakfast nook & pantry. The Laundry room is spacious with built-in shelving and broom closet. The bedrooms, bonus room have 9ft ceilings. Both baths have tubs & showers. Beautiful wood flooring, except the laundry room & baths have ceramic tile, one bedroom carpet. Step outside onto the beautiful covered deck that overlooks the majestic back yard shielded on both sides by lush bamboo that creates a natural living fence and a genuine sense of seclusion. There is a small area fenced around the back deck with a swing set for kids or pets. The detached garage/workshop is 20' x 40' with roll up door, the building is made of metal, floor is concrete, outside there is a water faucet & electrical outlet. YEAR BUILD DETAILS (MLS) Roof replaced 2021 Architectural Shingle Interior freshly painted 2026 Wood deck & house pressure washed 2026 Well house build 2025 Whole house water filter & softener installed 2025 Termite contract renews yearly, renews 8/26 This is the sellers own words; "Let people know how beautiful and peaceful it is here".
More Information
Office/Member/Contract Info
- List AOR
- NOMAR
Style
- Traditional
- Yes
Siding
- Vinyl Siding
- Yes
Parking
- Garage
- Yes
Foundation
- Slab
- Yes
Patio
- Covered
- Yes
Roof
- Composition
- Yes
Heating
- Central
- Yes
Cooling
- 2 or More Units
- Yes
- Central Air
- Yes
Water Source
- Well
- Yes
Appliances
- Dishwasher
- Yes
- Dryer
- Yes
- Microwave
- Yes
- Refrigerator
- Yes
- Washer
- Yes
Utilities
- Elec: Wst
- Yes
Rooms
- Bedroom 1
- Yes
- Bonus Room
- Yes
- Kitchen
- Yes
- Laundry
- Yes
- Living Room
- Yes
- Primary Bedroom
- Yes
- Workshop
- Yes
- Bedroom 2
- Yes
- Bedroom 3
- Yes
- Bedroom 4
- Yes
- Bedroom 5
- Yes
- Bedroom 6
- Yes
- Bedroom 7
- Yes
- Bedroom 8
- Yes
Amenities
- Acreage
- Yes
Fencing
- Other
- Yes
Property Features
Style:
Traditional
Siding:
Vinyl Siding
Parking:
Garage
Foundation:
Slab
Roof:
Composition
Heating:
Central
Cooling:
2 or More Units; Central Air
Appliances:
Dishwasher; Dryer; Microwave; Refrigerator; Washer
Rooms:
Bedroom 1; Bonus Room; Kitchen; Laundry; Living Room; Primary Bedroom; Workshop; Bedroom 2; Bedroom 3; Bedroom 4; Bedroom 5; Bedroom 6; Bedroom 7; Bedroom 8
Fencing:
Other
Patio:
Covered
Amenities:
Acreage
Water Source:
Well
Utilities:
Elec: Wst
Room Information
| Room Name | Length | Width | Remarks |
|---|---|---|---|
| Bedroom 1 | 12.20 | 11.70 | Bedroom |
| Primary Bedroom | 14.00 | 11.90 | Primary Bedroom |
| Primary Bedroom | 14.00 | 11.90 | Primary Bedroom |
| Primary Bedroom | 14.00 | 11.90 | Primary Bedroom |
| Primary Bedroom | 14.00 | 11.90 | Primary Bedroom |
| Primary Bedroom | 14.00 | 11.90 | Primary Bedroom |
| Workshop | 21.00 | 42.00 | Workshop |
| Workshop | 21.00 | 42.00 | Workshop |
| Workshop | 21.00 | 42.00 | Workshop |
| Workshop | 21.00 | 42.00 | Workshop |
| Workshop | 21.00 | 42.00 | Workshop |
| Bedroom 2 | 12.20 | 11.70 | Bedroom |
| Bedroom 3 | 12.20 | 11.70 | Bedroom |
| Bonus Room | 22.20 | 20.00 | Bonus Room |
| Bonus Room | 22.20 | 20.00 | Bonus Room |
| Bonus Room | 22.20 | 20.00 | Bonus Room |
| Bonus Room | 22.20 | 20.00 | Bonus Room |
| Bonus Room | 22.20 | 20.00 | Bonus Room |
| Living Room | 7.20 | 7.80 | Living Room |
| Living Room | 7.20 | 7.80 | Living Room |
| Living Room | 7.20 | 7.80 | Living Room |
| Living Room | 7.20 | 7.80 | Living Room |
| Living Room | 7.20 | 7.80 | Living Room |
| Bedroom 4 | 11.50 | 11.60 | Bedroom |
| Bedroom 5 | 11.50 | 11.60 | Bedroom |
| Bedroom 6 | 11.50 | 11.60 | Bedroom |
| Kitchen | Kitchen | ||
| Kitchen | Kitchen | ||
| Kitchen | Kitchen | ||
| Kitchen | Kitchen | ||
| Kitchen | Kitchen | ||
| Bedroom 7 | 12.20 | 11.70 | Bedroom |
| Laundry | 10.30 | 8.50 | Laundry |
| Laundry | 10.30 | 8.50 | Laundry |
| Laundry | 10.30 | 8.50 | Laundry |
| Laundry | 10.30 | 8.50 | Laundry |
| Laundry | 10.30 | 8.50 | Laundry |
| Bedroom 8 | 11.50 | 11.60 | Bedroom |
Documents
 Surveys & Sketch ›
IDX
Listing Office:
Smith & Core, Inc.
Last Updated: June - 29 - 2026
The data relating to real estate for sale or lease on this website comes in part from the IDX program of the REALTOR® Association of Acadiana MLS. The IDX information is provided exclusively for consumers’ personal, non-commericial use and may not be used for any purpose other than to identify prospective properties consumers may be interested in purchasing. Data is deemed reliable but is not guaranteed accurate by the MLS.