
7743 MISTY OAKS AVE, Baker, LA 70714
$249,900

Property Type:
Residential
Bedrooms:
3
Baths:
2
Square Footage:
2,216
Lot Size (sq. ft.):
14,810
Status:
Active
Current Price:
$249,900
List Date:
4/01/2026
Last Modified:
8/19/2026
Listing Details MLS# BR2026005837
Listing Info
- Delayed Marketing
- No
- Listing Price
- 249900
- List Price/SqFt
- 159.38
- Type
- Single Family Residence
- Document Modified
- 2026-08-18 23:03:02.930874
- Modification Timestamp
- 2026-08-19T04:49:18Z
- Photo Modified
- 2026-08-19T04:03:02Z
Location Tax Legal Info
- Street Number
- 7743
- Street Name
- MISTY OAKS AVE
- Parish
- East Baton Rouge
- State
- LA
- Zip Code
- 70714
- Subdivision
- Whispering Oaks
- Area
- EBR MLS Area 21
- Tax Assessment Number
- 3066835
- Directions
- Hwy 67 to Comite Dr. Right on Whispering Oaks. Right on Misty Oaks Ave. House at end on right.
General Property Description
- # Bedrooms
- 3
- Baths - Full
- 2
- Total Baths
- 2
- SqFt - Living
- 1568
- SqFt - Total
- 2216
- SqFt - Source
- Approximate
- Stories
- Yes
- SqFt - Covered Porch
- 154
- SqFt - Storage
- 100
- SqFt - Carport
- 394
- Year Built
- 1984
- Acres
- 0.34
- Acreage Range
- 0 - 0.5
- Lot Dimensions
- 75x201x75x201
- Mineral Rights
- Conveyed
- Pool on Subject Property
- No
Originating Details
- Originating System ID
- ROAMP
- Originating System Key
- 2026005837
- Originating System Listing ID
- 2026005837
- Originating System Name
- ROAM Paragon
Location, Tax & Legal Info
- School District
- East Baton Rouge
- Legal Desc
- Ward: 2-1, Subdivision: Whispering Oaks, Lot: 69. 2nd Filing resub. 1979. With Servitude.2005.
Remarks & Misc
- Remarks
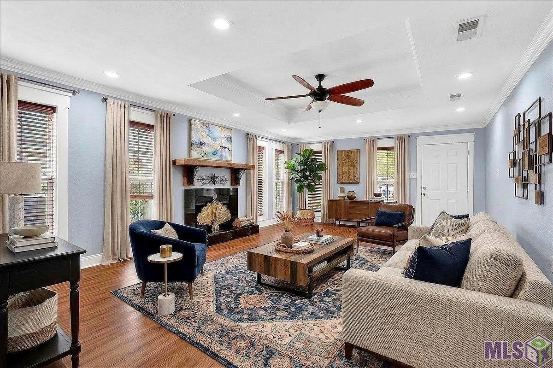
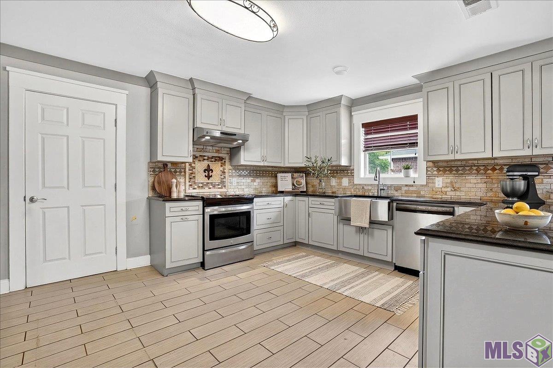
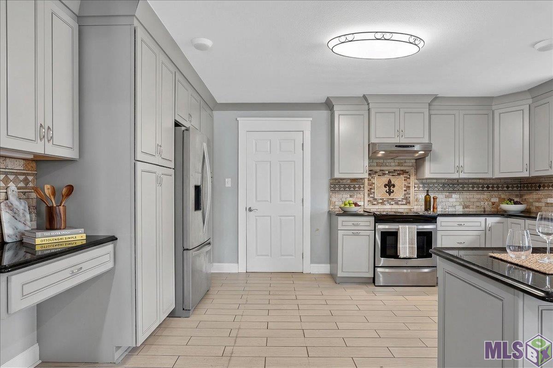
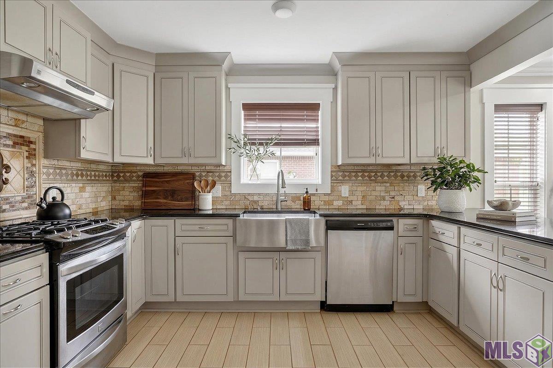
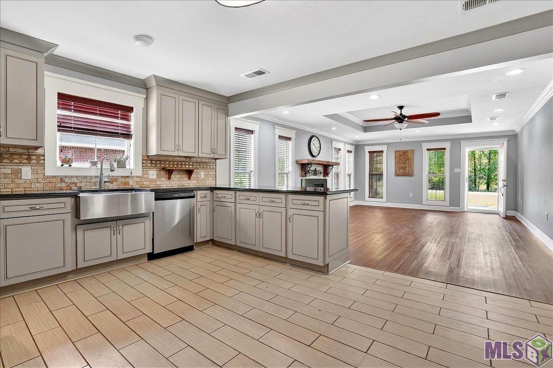
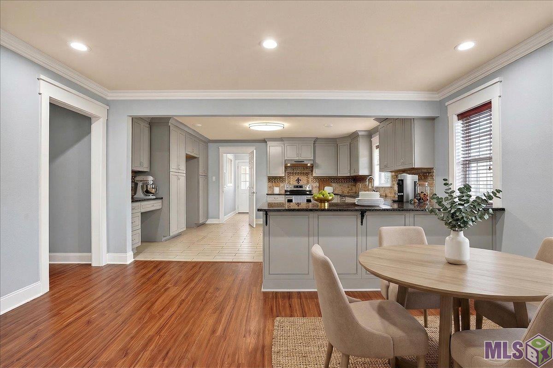
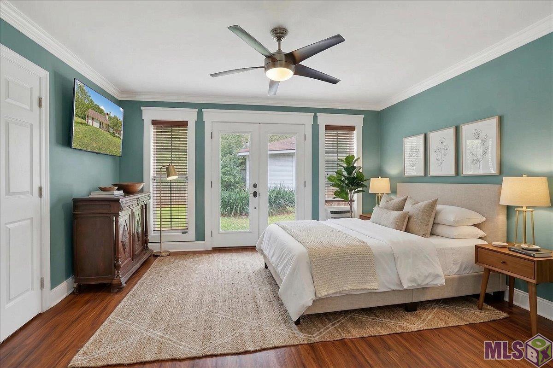
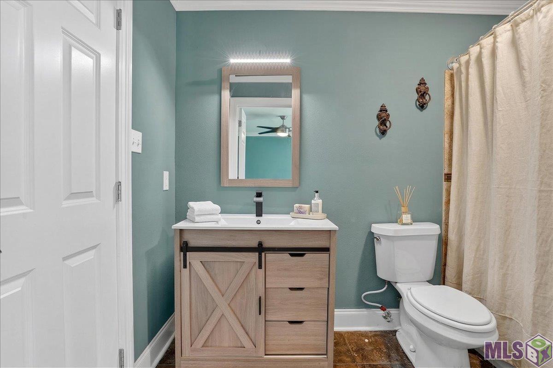
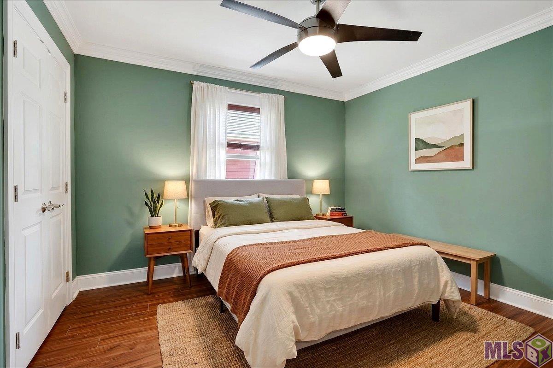
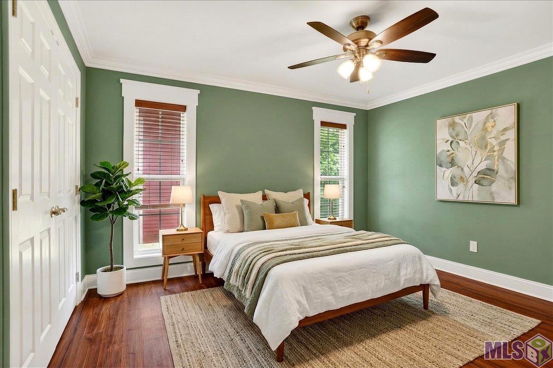
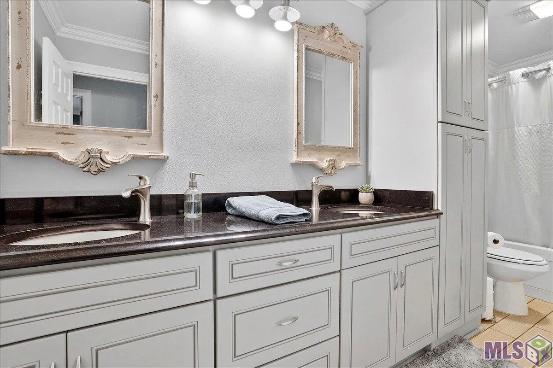
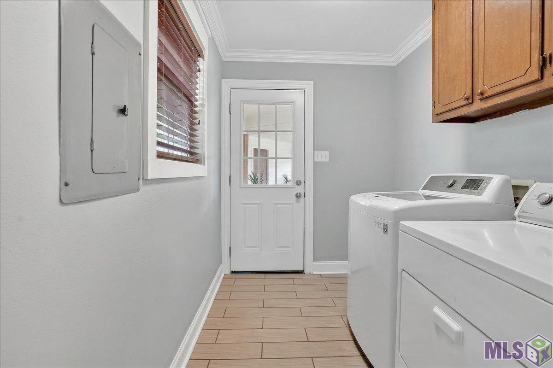
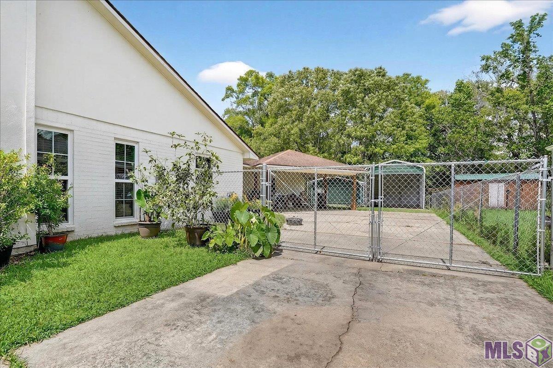
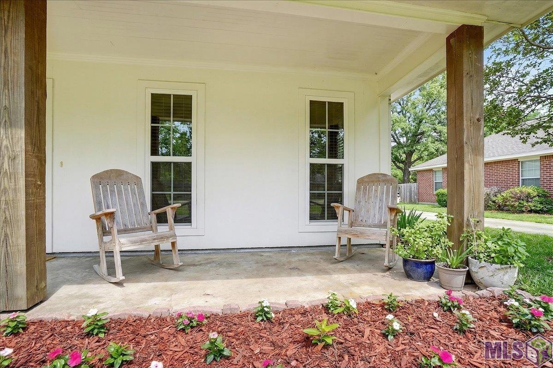
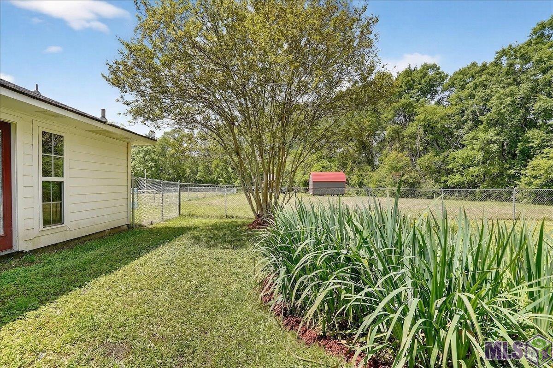
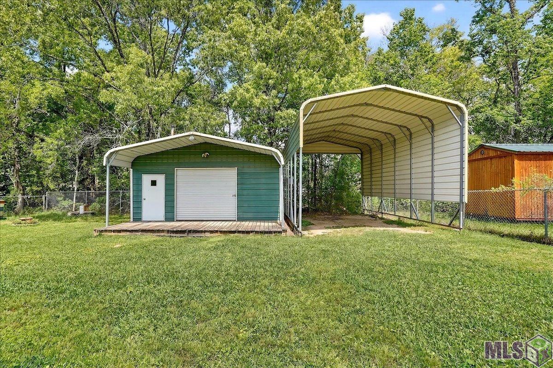
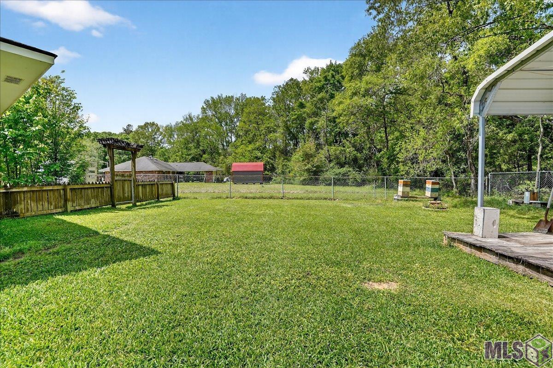
- This well-maintained home, owned since 1994, showcases a variety of custom upgrades and thoughtful details throughout. The exterior features durable stucco, a copper chimney cap, and classic plantation shutters, creating strong curb appeal. Inside, you'll find 30mm granite countertops with a double edge, custom cabinetry throughout, and a combination of vinyl and tile flooring. The home offers a relaxing jacuzzi tub, custom tile work in both bathrooms for tubs and showers, and energy-efficient, well-insulated windows. Additional touches include custom wooden blinds, French doors in the primary bedroom, a 20x20 man cave or workshop, and a spacious awning ideal for camper or RV storage. This inviting 3-bedroom, 2-bath home offering 1,568 square feet of living space is ready for immediate move-in. The property features low-maintenance landscaping, a fully fenced backyard with chain link fencing, and a rear carport with additional utility storage. Inside, the open and spacious family room features, a decorative wood-burning fireplace with a cypress mantel, a tray ceiling, and flows seamlessly into the dining and kitchen areas. The kitchen is equipped with a farmhouse sink, electric range/oven, breakfast bar seating, granite countertops, a decorative brick backsplash, a built-in computer nook, and an adjoining laundry room. The primary suite includes, crown molding, a tray ceiling, a French door leading outside, and a private ensuite bath with a single vanity, tub/shower combination, and a walk-in closet with built-ins. The two additional bedrooms are generously sized and share a full bathroom. Make an appointment now for your own private showing. **Photos are edited by a professional photo editor for marketing purposes. Some photos may have Ai Generated Furniture in the homes for visualization purposes.**
More Information
Office/Member/Contract Info
- List AOR
- GBRAR
Style
- Traditional
- Yes
Siding
- Stucco
- Yes
Parking
- Attached
- Yes
- Garage
- Yes
- RV Access/Parking
- Yes
- Carport Rear
- Yes
Construction
- Brick
- Yes
- Frame
- Yes
Foundation
- Slab
- Yes
Exterior
- Outside Light
- Yes
Fireplace
- 1 Fireplace
- Yes
- Wood Burning
- Yes
Heating
- Central
- Yes
Interior
- 9+ Ft Ceiling
- Yes
- Computer Nook
- Yes
- Crown Molding
- Yes
- Electric Dryer Con
- Yes
- Electric Stove Con
- Yes
- Electric Washer Con
- Yes
- Varied Ceiling Heights
- Yes
- Walk-In Closet(s)
- Yes
Cooling
- Central Air
- Yes
Flooring
- Laminate
- Yes
- Tile
- Yes
Appliances
- Dishwasher
- Yes
- Disposal
- Yes
- Electric Cooktop
- Yes
Countertops
- Granite
- Yes
Fencing
- Chain Link
- Yes
- Other
- Yes
Lot
- Level
- Yes
Financing
- Cash
- Yes
- Conventional
- Yes
- FHA
- Yes
- Rural Development
- Yes
- VA
- Yes
Property Features
Style:
Traditional
Siding:
Stucco
Parking:
Attached; Garage; RV Access/Parking; Carport Rear
Construction:
Brick; Frame
Foundation:
Slab
Interior:
9+ Ft Ceiling; Computer Nook; Crown Molding; Electric Dryer Con; Electric Stove Con; Electric Washer Con; Varied Ceiling Heights; Walk-In Closet(s)
Fireplace:
1 Fireplace; Wood Burning
Flooring:
Laminate; Tile
Heating:
Central
Cooling:
Central Air
Appliances:
Dishwasher; Disposal; Electric Cooktop
Countertops:
Granite
Fencing:
Chain Link; Other
Lot:
Level
Exterior:
Outside Light
Financing:
Cash; Conventional; FHA; Rural Development; VA
Room Information
| Room Name | Length | Width | Level | Remarks |
|---|---|---|---|---|
| Bathroom 1 | 14.10 | 6.00 | First | BATHROOM |
| Bedroom 1 | 11.10 | 10.70 | First | BEDROOM |
| Workshop | 20.00 | 20.00 | First | WORKSHOP |
| Workshop | 20.00 | 20.00 | First | WORKSHOP |
| Workshop | 20.00 | 20.00 | First | WORKSHOP |
| Workshop | 20.00 | 20.00 | First | WORKSHOP |
| Workshop | 20.00 | 20.00 | First | WORKSHOP |
| Primary Bathroom | 9.20 | 4.11 | First | PRIMARY BATHROOM |
| Primary Bathroom | 9.20 | 4.11 | First | PRIMARY BATHROOM |
| Primary Bathroom | 9.20 | 4.11 | First | PRIMARY BATHROOM |
| Primary Bathroom | 9.20 | 4.11 | First | PRIMARY BATHROOM |
| Primary Bathroom | 9.20 | 4.11 | First | PRIMARY BATHROOM |
| Bedroom 2 | 11.10 | 10.70 | First | BEDROOM |
| Primary Bedroom | 14.30 | 12.50 | First | PRIMARY BEDROOM |
| Primary Bedroom | 14.30 | 12.50 | First | PRIMARY BEDROOM |
| Primary Bedroom | 14.30 | 12.50 | First | PRIMARY BEDROOM |
| Primary Bedroom | 14.30 | 12.50 | First | PRIMARY BEDROOM |
| Primary Bedroom | 14.30 | 12.50 | First | PRIMARY BEDROOM |
| Laundry | 8.80 | 6.30 | First | LAUNDRY |
| Laundry | 8.80 | 6.30 | First | LAUNDRY |
| Laundry | 8.80 | 6.30 | First | LAUNDRY |
| Laundry | 8.80 | 6.30 | First | LAUNDRY |
| Laundry | 8.80 | 6.30 | First | LAUNDRY |
| Bedroom 3 | 14.30 | 11.60 | First | BEDROOM |
| Bedroom 4 | 14.30 | 11.60 | First | BEDROOM |
| Family Room | 22.00 | 15.80 | First | FAMILY ROOM |
| Family Room | 22.00 | 15.80 | First | FAMILY ROOM |
| Family Room | 22.00 | 15.80 | First | FAMILY ROOM |
| Family Room | 22.00 | 15.80 | First | FAMILY ROOM |
| Family Room | 22.00 | 15.80 | First | FAMILY ROOM |
| Bedroom 5 | 11.10 | 10.70 | First | BEDROOM |
| Bedroom 6 | 14.30 | 11.60 | First | BEDROOM |
| Bathroom 2 | 14.10 | 6.00 | First | BATHROOM |
| Dining Room | 15.80 | 6.20 | First | DINING ROOM |
| Dining Room | 15.80 | 6.20 | First | DINING ROOM |
| Dining Room | 15.80 | 6.20 | First | DINING ROOM |
| Dining Room | 15.80 | 6.20 | First | DINING ROOM |
| Dining Room | 15.80 | 6.20 | First | DINING ROOM |
| Kitchen | 15.80 | 13.30 | First | KITCHEN |
| Kitchen | 15.80 | 13.30 | First | KITCHEN |
| Kitchen | 15.80 | 13.30 | First | KITCHEN |
| Kitchen | 15.80 | 13.30 | First | KITCHEN |
| Kitchen | 15.80 | 13.30 | First | KITCHEN |
| Bathroom 3 | 14.10 | 6.00 | First | BATHROOM |
| Bathroom 4 | 14.10 | 6.00 | First | BATHROOM |
| Bedroom 7 | 11.10 | 10.70 | First | BEDROOM |
| Bathroom 5 | 14.10 | 6.00 | First | BATHROOM |
| Bedroom 8 | 14.30 | 11.60 | First | BEDROOM |
Documents
 Property Disclosures ›
IDX
Listing Office:
LPT Realty, LLC
Last Updated: August - 19 - 2026
The data relating to real estate for sale or lease on this website comes in part from the IDX program of the REALTOR® Association of Acadiana MLS. The IDX information is provided exclusively for consumers’ personal, non-commericial use and may not be used for any purpose other than to identify prospective properties consumers may be interested in purchasing. Data is deemed reliable but is not guaranteed accurate by the MLS.