
7735 HIGHWAY 10, Ethel, LA 70730
$600,000









Property Type:
Residential
Bedrooms:
4
Baths:
3.1
Square Footage:
4,366
Lot Size (sq. ft.):
443,876
Status:
Active
Current Price:
$600,000
List Date:
5/21/2026
Last Modified:
5/21/2026
Listing Details MLS# BR2026009341
Listing Info
- Delayed Marketing
- No
- Listing Price
- 600000
- List Price/SqFt
- 193.42
- Type
- Single Family Residence
- Modification Timestamp
- 2026-05-21T21:22:33Z
- Photo Modified
- 2026-05-21T16:42:19Z
Location Tax Legal Info
- Street Number
- 7735
- Street Name
- HIGHWAY 10
- Parish
- East Feliciana
- State
- LA
- Zip Code
- 70730
- Subdivision
- Rural Tract (NO Subd)
- Area
- EFL MLS Area 93
- Tax Assessment Number
- 2200168900
General Property Description
- # Bedrooms
- 4
- Baths - Full
- 3
- Baths - 1/2
- Yes
- Total Baths
- 3.1
- SqFt - Living
- 3102
- SqFt - Total
- 4366
- SqFt - Source
- Appraiser
- Stories
- Yes
- SqFt - Covered Porch
- 378
- SqFt - Storage
- 209
- SqFt - Carport
- 469
- Year Built
- 1993
- Acres
- 10.19
- Acreage Range
- 6 - 10.99
- Lot Dimensions
- 250 x 1489 x 545 x 1969
- Mineral Rights
- Negotiable
- Pool on Subject Property
- No
Rooms
- Bedroom 1 Level
- First
- Kitchen Level
- First
- Living Room Level
- First
- Office Level
- First
- Primary Bedroom Level
- First
- Bedroom 2 Level
- First
- Bedroom 3 Level
- First
- Bedroom 4 Level
- First
- Bedroom 5 Level
- First
- Bedroom 6 Level
- First
- Bedroom 1
- Yes
- Kitchen
- Yes
- Living Room
- Yes
- Primary Bedroom
- Yes
- Office
- Yes
- Bedroom 2
- Yes
- Bedroom 3
- Yes
- Bedroom 4
- Yes
- Bedroom 5
- Yes
- Bedroom 6
- Yes
Originating Details
- Originating System ID
- ROAMP
- Originating System Key
- 2026009341
- Originating System Listing ID
- 2026009341
- Originating System Name
- ROAM Paragon
Location, Tax & Legal Info
- School District
- East Feliciana Parish
- Legal Desc
- 10.19 Ac Secs 27, 28 T2s R1e Tract E 5.00 Agric - 140: 2.50 P - 30: 2.69 Hw - 20: Res - 23, 990: Metal Bldg - 1290: Reg #199181 Reg #238710 Reg #238769 Reg #245915
More Information
Remarks & Misc
- Remarks
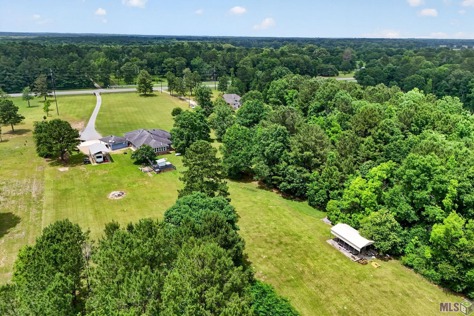
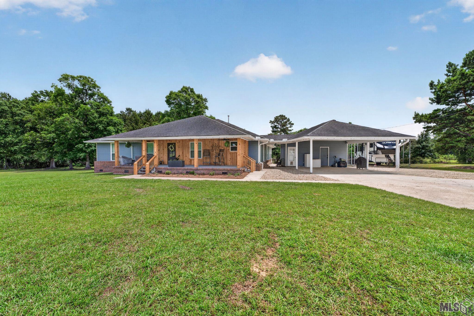
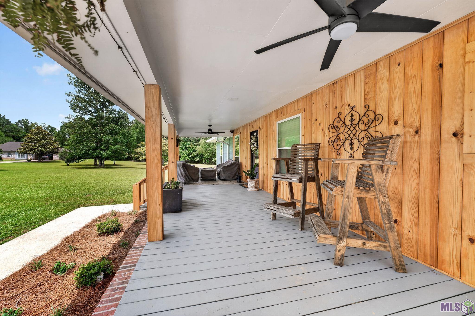
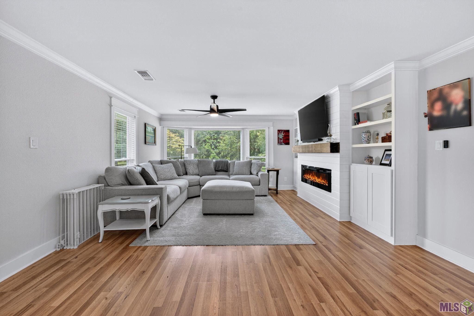
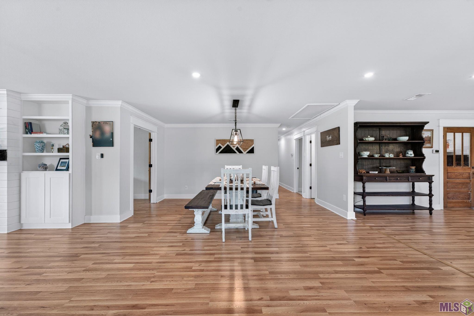
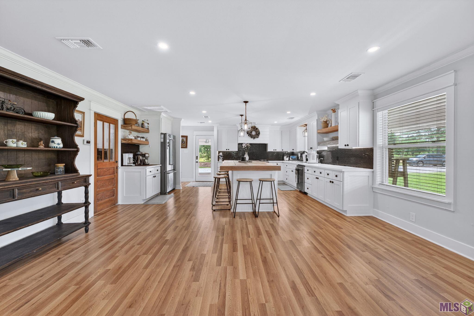
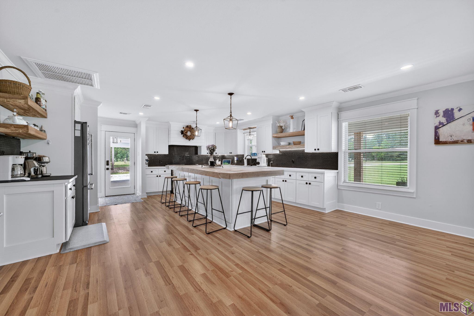
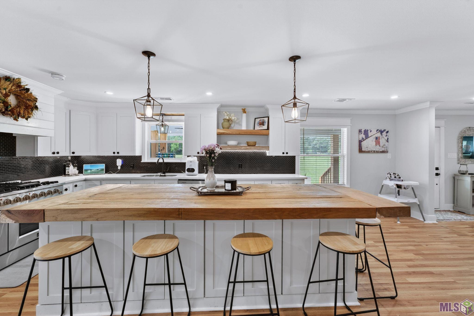
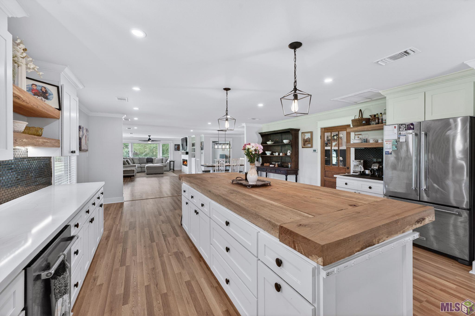
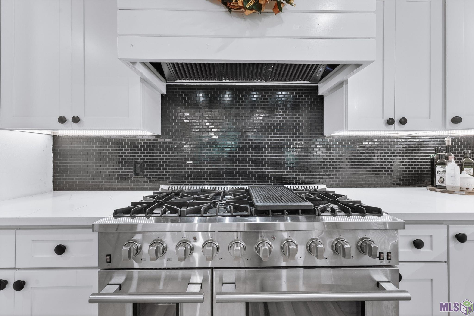
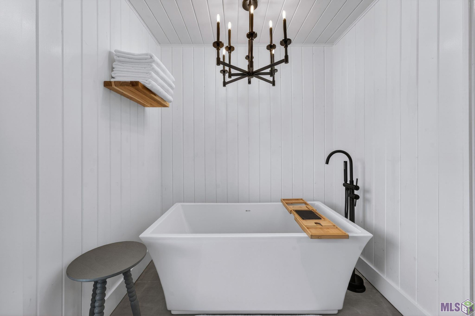
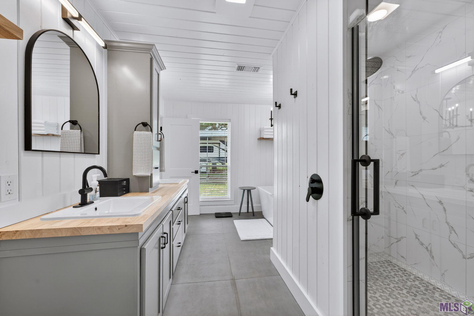
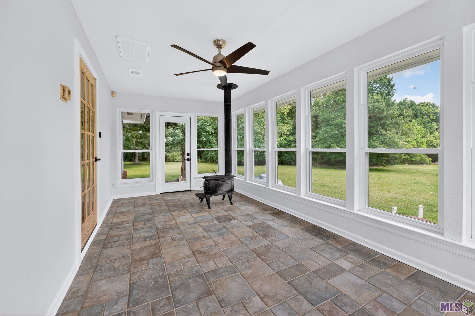
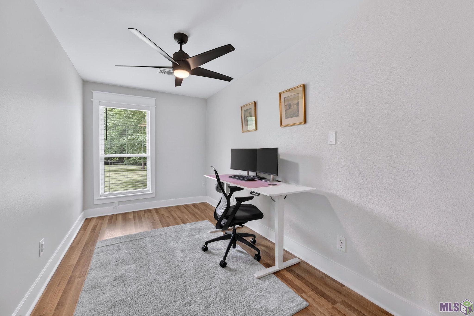
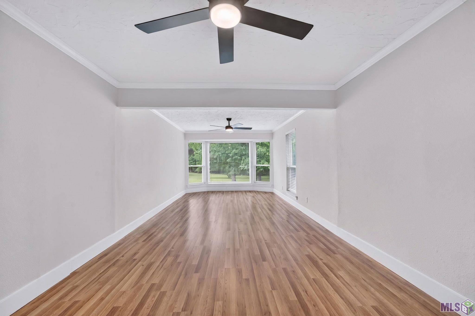
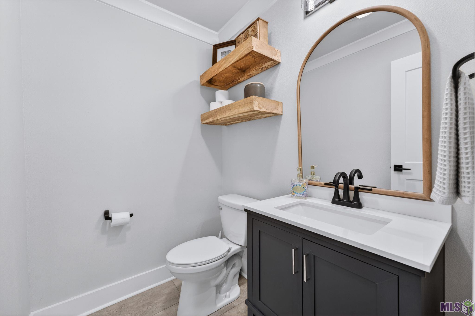
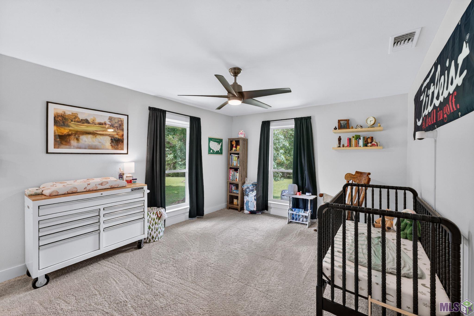
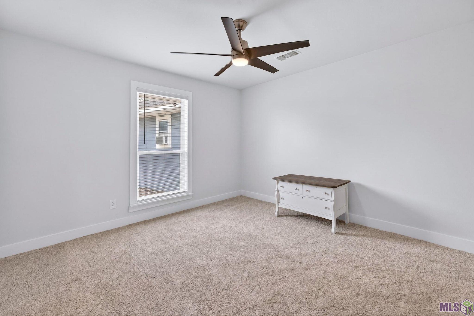
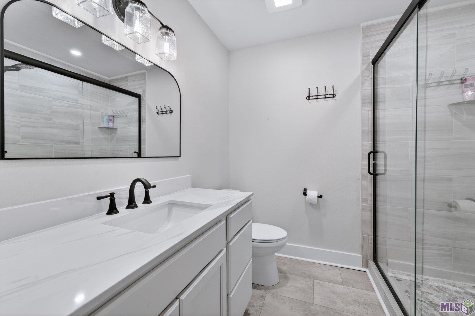
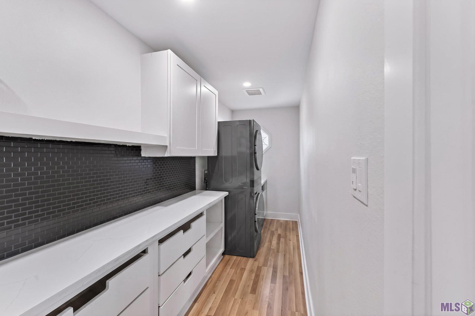
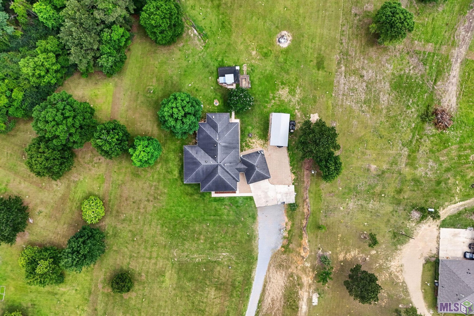
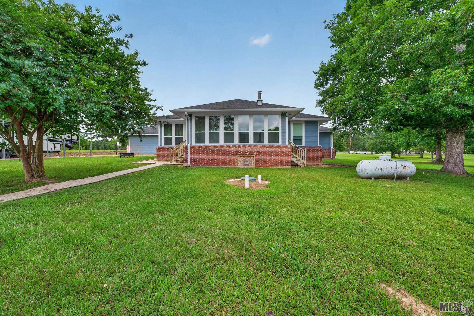
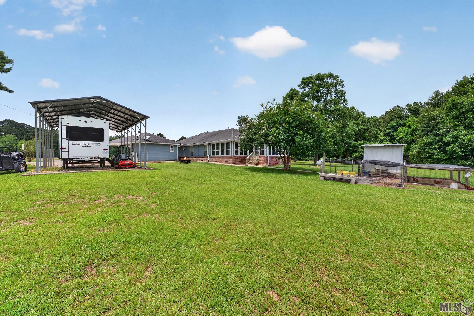
- Discover peaceful country living in Ethel on this stunning 10.19-acre property featuring approximately 4 cleared acres and 6 wooded acres with trails, box stand, and food plot perfect for enjoying wildlife and outdoor recreation. This fully renovated 4 bed, 3.5 bath home with office offers over 3,100 sq ft of beautifully updated living space designed for privacy and comfort. Beyond the front gate and new gravel drive, you'll find an open floor plan with new flooring, spacious bedrooms, abundant storage, and a beautifully renovated kitchen featuring new cabinetry, slab countertops, stainless gas range, hood vent, dishwasher, beverage cooler, walk-in pantry, and impressive 10x4 solid Red Oak island. The private primary suite overlooks the rear of the property with floor-to-ceiling windows and a spa-like en-suite bath featuring a standalone tub, oversized custom tile shower, dual vanities, and framed mirrors. Enjoy peaceful views from the adjoining sunroom overlooking the backyard and chicken coop. Additional features include RV cover, carport, outbuildings, new windows and doors, Starlink internet to remain, AT&T Fiber coming soon, three high-end variable-speed AC systems, Roof (2015), gutters with underground drainage, and Flood Zone X. This exceptional property offers endless possibilities for hobby farming, horses, recreation, or simply enjoying the tranquility of country living. Schedule your private showing today!
Office/Member/Contract Info
- List AOR
- GBRAR
Style
- Traditional
- Yes
Siding
- Wood
- Yes
Parking
- Carport
- Yes
Construction
- Frame
- Yes
Foundation
- Piers
- Yes
Exterior
- Outside Light
- Yes
Patio
- Open
- Yes
Fireplace
- 1 Fireplace
- Yes
Roof
- Composition
- Yes
Heating
- Central
- Yes
Interior
- Double Vanity
- Yes
- Electric Dryer Con
- Yes
- Electric Washer Con
- Yes
- Gas Stove Con
- Yes
- Separate Shower
- Yes
- Walk-In Closet(s)
- Yes
Cooling
- 2 or More Units
- Yes
- Central Air
- Yes
- Zoned
- Yes
Flooring
- Tile
- Yes
- Vinyl Tile
- Yes
Appliances
- Dishwasher
- Yes
- Disposal
- Yes
- Gas Cooktop
- Yes
- Microwave
- Yes
Utilities
- Propane
- Yes
Countertops
- Butcher Block
- Yes
- Granite
- Yes
Fencing
- Partial
- Yes
Lot
- Level
- Yes
Financing
- Cash
- Yes
- Conventional
- Yes
Property Features
Style:
Traditional
Siding:
Wood
Parking:
Carport
Construction:
Frame
Foundation:
Piers
Roof:
Composition
Interior:
Double Vanity; Electric Dryer Con; Electric Washer Con; Gas Stove Con; Separate Shower; Walk-In Closet(s)
Fireplace:
1 Fireplace
Flooring:
Tile; Vinyl Tile
Heating:
Central
Cooling:
2 or More Units; Central Air; Zoned
Appliances:
Dishwasher; Disposal; Gas Cooktop; Microwave
Countertops:
Butcher Block; Granite
Rooms:
Bedroom 1; Kitchen; Living Room; Office; Primary Bedroom; Bedroom 2; Bedroom 3; Bedroom 4; Bedroom 5; Bedroom 6
Fencing:
Partial
Lot:
Level
Patio:
Open
Exterior:
Outside Light
Utilities:
Propane
Financing:
Cash; Conventional
Room Information
| Room Name | Length | Width | Level | Remarks |
|---|---|---|---|---|
| Kitchen | 24.80 | 18.10 | First | KITCHEN |
| Kitchen | 24.80 | 18.10 | First | KITCHEN |
| Bedroom 1 | 14.20 | 11.90 | First | BEDROOM |
| Living Room | 30.10 | 23.50 | First | LIVING ROOM |
| Living Room | 30.10 | 23.50 | First | LIVING ROOM |
| Office | 14.80 | 7.70 | First | OFFICE |
| Office | 14.80 | 7.70 | First | OFFICE |
| Bedroom 2 | 12.10 | 15.40 | First | BEDROOM |
| Primary Bedroom | 27.11 | 14.40 | First | PRIMARY BEDROOM |
| Primary Bedroom | 27.11 | 14.40 | First | PRIMARY BEDROOM |
| Bedroom 3 | 28.70 | 11.40 | First | BEDROOM |
| Bedroom 4 | 14.20 | 11.90 | First | BEDROOM |
| Bedroom 5 | 12.10 | 15.40 | First | BEDROOM |
| Bedroom 6 | 28.70 | 11.40 | First | BEDROOM |
IDX
Listing Office:
Keller Williams Realty-First Choice
Last Updated: May - 21 - 2026
The data relating to real estate for sale or lease on this website comes in part from the IDX program of the REALTOR® Association of Acadiana MLS. The IDX information is provided exclusively for consumers’ personal, non-commericial use and may not be used for any purpose other than to identify prospective properties consumers may be interested in purchasing. Data is deemed reliable but is not guaranteed accurate by the MLS.