
7722 PLUM Street, New Orleans, LA 70118
$695,000

Property Type:
Residential
Bedrooms:
4
Baths:
2.1
Square Footage:
2,120
Status:
Pending
Current Price:
$695,000
List Date:
9/04/2026
Last Modified:
10/19/2026
Listing Details MLS# NO2572647
Listing Info
- Delayed Marketing
- No
- Listing Price
- 695000
- List Price/SqFt
- 356.41
- Type
- Single Family Residence
- Document Modified
- 2026-09-28 23:25:34.999864
- Modification Timestamp
- 2026-10-19T23:17:05Z
- Photo Modified
- 2026-09-14T22:30:52Z
Location Tax Legal Info
- Street Number
- 7722
- Street Name
- PLUM Street
- Parish
- Orleans
- State
- LA
- Zip Code
- 70118
- Tax Assessment Number
- Sq 155
- Directions
- From S Carrolton turn east on Plum St Bounding Streets: Burdette, Oak, Adams, Willow
General Property Description
- # Bedrooms
- 4
- Baths - Full
- 2
- Baths - 1/2
- Yes
- Total Baths
- 2.1
- SqFt - Living
- 1950
- SqFt - Total
- 2120
- SqFt - Source
- Blueprint
- Stories
- Yes
- Year Built
- 1951
- Acreage Range
- 0 - 0.5
- Lot Dimensions
- 31x90
- Pool on Subject Property
- No
Status Change Info
- Under Contract Date
- 2026-10-18
Originating Details
- Originating System ID
- ROAMM
- Originating System Key
- 59442219
- Originating System Listing ID
- 2572647
- Originating System Name
- ROAM Matrix
Location, Tax & Legal Info
- Legal Desc
- SQ 155 LOT 18 30 X 120
More Information
Remarks & Misc
- Remarks
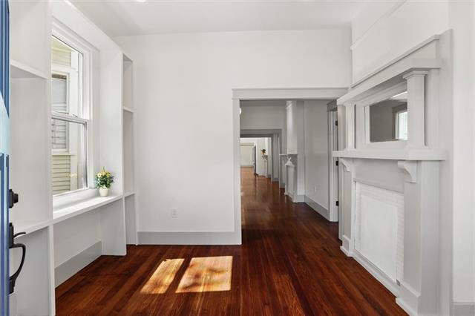
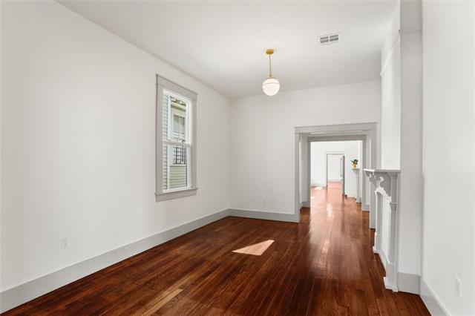
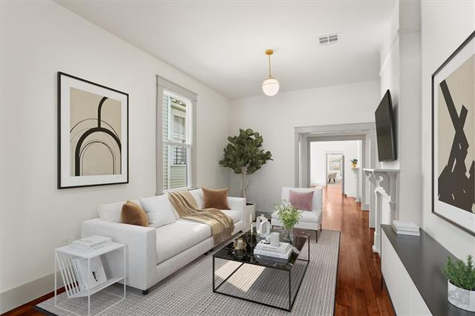
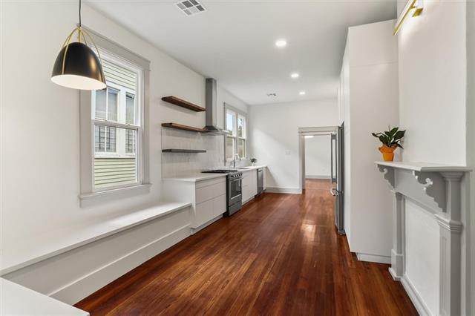
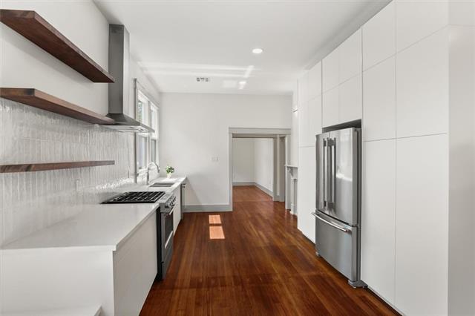
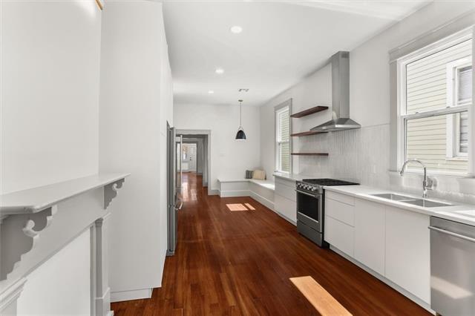
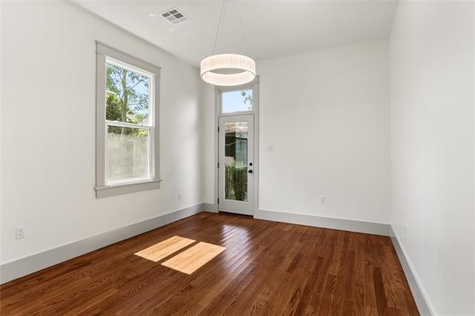
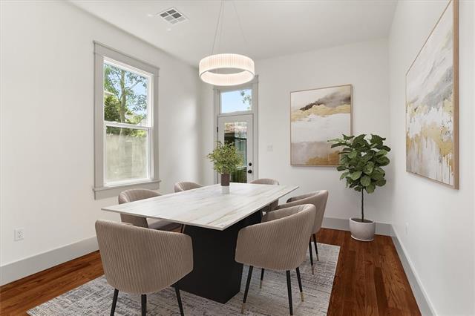
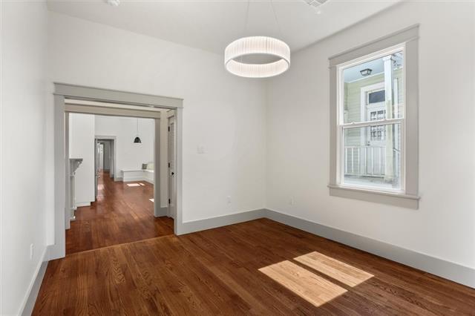
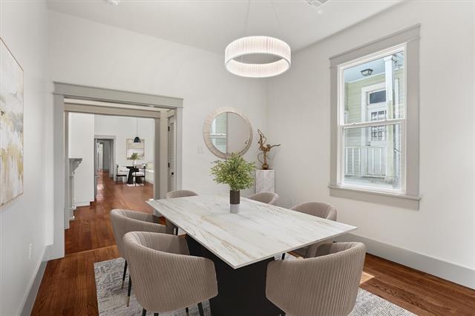
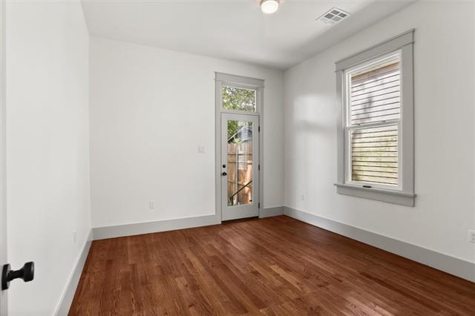
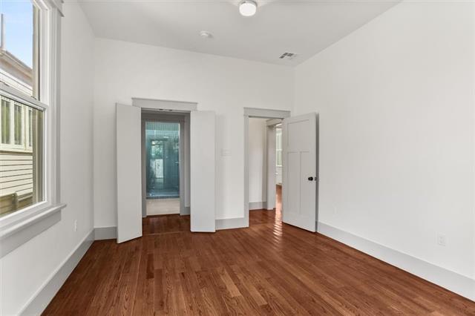
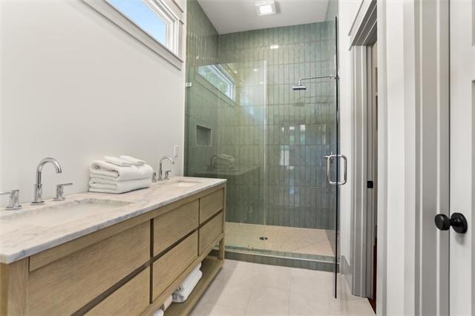
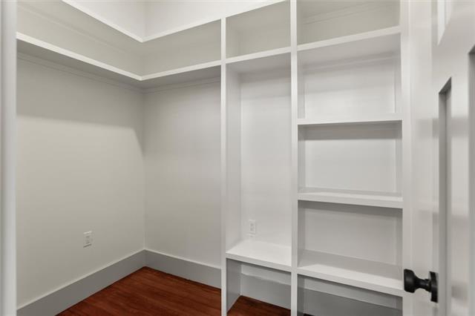
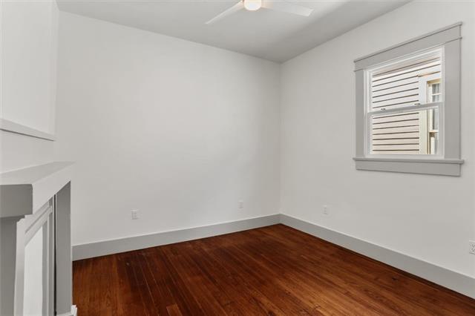
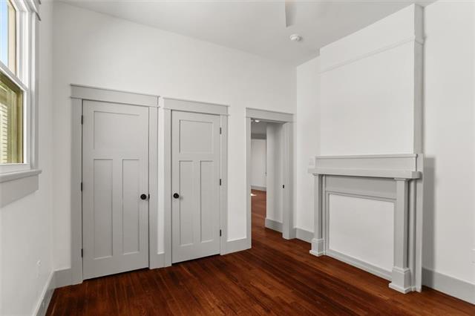
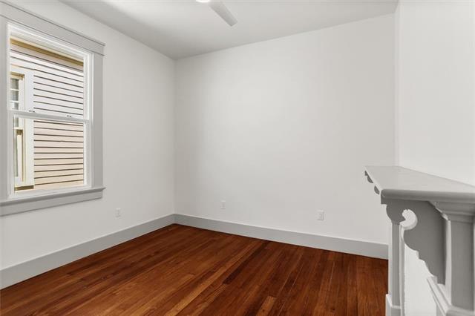
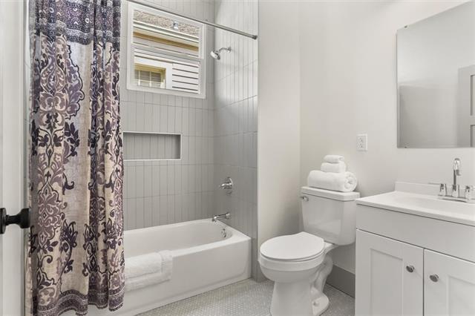
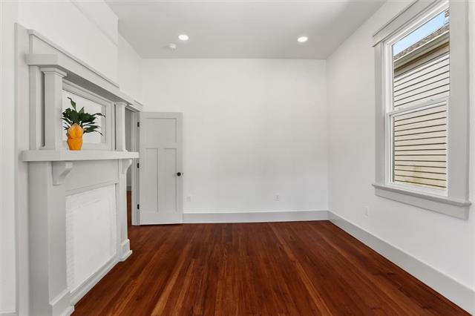
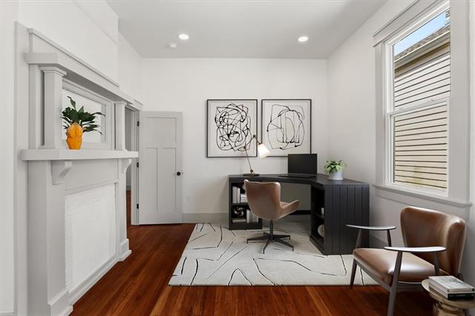
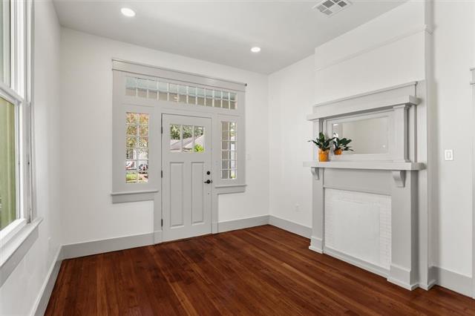
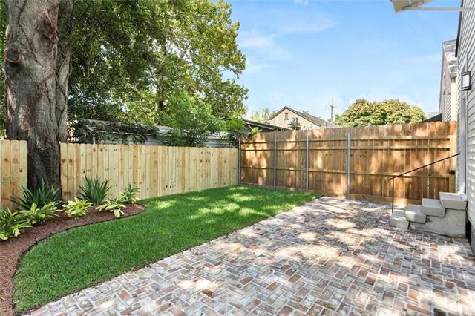
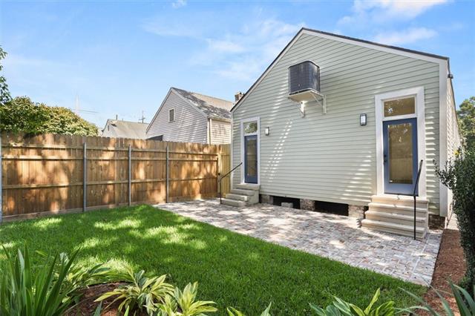
- Welcome to 7722 Plum Street - a brand-new Uptown stunner rebuilt from the studs in 2026 and redesigned for modern living with a nod to classic Arts & Crafts charm. Formerly a double, now a sleek single-family home, this renovation delivers tall ceilings, gorgeous hardwood floors, and bright, airy spaces throughout. And yes - everything is new: HVAC, electric, plumbing, roof, under the house sewer, appliances, and double-paned windows. At the center of the home sits a huge eat-in kitchen that feels like the heartbeat of the house. Living spaces flow on one side, bedrooms on the other - a layout that actually makes sense and gives everyone privacy. The flexible 3-4 bedroom design means the extra room can be an office, studio, or guest space. The primary suite is tucked quietly at the rear of the home and opens straight to the backyard. It features a spacious bath with a large closet and separate dressing area, plus the laundry room is right across the hall. The dining room also opens to the backyard, creating an easy indoor-outdoor connection. The yard itself is small, stylish, and intentionally low maintenance - idealistic for someone who wants outdoor living without weekend yard work. And the location? Pure Uptown magic. You're steps from Plum St Snowballs, Oak Street, Carrollton Avenue, and iconic St Charles streetcar. Tulane, Willow School, Audubon Park, and Carrolton Fly along the Mississippi River are all close by. A complete rebuild. A thoughtful design. A neighborhood everyone loves. This is the kind of home people wait for - and rarely find.
Office/Member/Contract Info
- List AOR
- NOMAR
Siding
- Wood
- Yes
Parking
- No Parking
- Yes
Foundation
- Piers
- Yes
Roof
- Composition
- Yes
Heating
- Central
- Yes
Interior
- Attic Access
- Yes
Cooling
- Central Air
- Yes
Appliances
- Dishwasher
- Yes
- Disposal
- Yes
- Refrigerator
- Yes
Utilities
- Elec: Entergy
- Yes
Rooms
- Bathroom 1
- Yes
- Bedroom 1
- Yes
- Den
- Yes
- Dining Room
- Yes
- Foyer
- Yes
- Kitchen
- Yes
- Primary Bathroom
- Yes
- Primary Bedroom
- Yes
- Other
- Yes
- Bedroom 2
- Yes
- Bedroom 3
- Yes
Fencing
- Chain Link
- Yes
- Wood
- Yes
- Other
- Yes
Property Features
Siding:
Wood
Parking:
No Parking
Foundation:
Piers
Roof:
Composition
Interior:
Attic Access
Heating:
Central
Cooling:
Central Air
Appliances:
Dishwasher; Disposal; Refrigerator
Rooms:
Bathroom 1; Bedroom 1; Den; Dining Room; Foyer; Kitchen; Other; Primary Bathroom; Primary Bedroom; Bedroom 2; Bedroom 3
Fencing:
Chain Link; Wood; Other
Utilities:
Elec: Entergy
Room Information
| Room Name | Remarks |
|---|---|
| Bedroom 1 | Bedroom |
| Bedroom 2 | Bedroom |
| Other | Other |
| Bathroom 1 | Bathroom |
| Bedroom 3 | Bedroom |
| Primary Bathroom | Primary Bathroom |
| Den | Den |
| Dining Room | Dining Room |
| Foyer | Foyer |
| Primary Bedroom | Primary Bedroom |
| Kitchen | Kitchen |
Documents
 Prop Disclosure ›
IDX
Listing Office:
R. J. Brent & Associates Company, Inc.
Last Updated: October - 19 - 2026
The data relating to real estate for sale or lease on this website comes in part from the IDX program of the REALTOR® Association of Acadiana MLS. The IDX information is provided exclusively for consumers’ personal, non-commericial use and may not be used for any purpose other than to identify prospective properties consumers may be interested in purchasing. Data is deemed reliable but is not guaranteed accurate by the MLS.