
77175 CROCKETT Road, Folsom, LA 70437
$549,000








Property Type:
Residential
Bedrooms:
4
Baths:
3
Square Footage:
4,000
Lot Size (sq. ft.):
348,480
Status:
Active
Current Price:
$549,000
List Date:
5/29/2026
Last Modified:
6/30/2026
Overview
Description
Listing Details MLS# NO2560343
Listing Info
- Delayed Marketing
- No
- Listing Price
- 549000
- List Price/SqFt
- 155.39
- Type
- Single Family Residence
- Document Modified
- 2026-05-29 09:52:14.677448
- Modification Timestamp
- 2026-06-30T22:04:16Z
- Photo Modified
- 2026-05-29T14:52:17Z
Location Tax Legal Info
- Street Number
- 77175
- Street Name
- CROCKETT Road
- Parish
- St. Tammany
- State
- LA
- Zip Code
- 70437
- Tax Assessment Number
- 26428
- Directions
- FROM HWY 25 HEADING NORTH, TAKE A LEFT ON HWY 1078, LEFT ON CROCKETT RD, HOUSE WILL BE ON THE RIGHT. Bounding Streets: HWY 1078
General Property Description
- # Bedrooms
- 4
- Baths - Full
- 3
- Total Baths
- 3
- SqFt - Living
- 3533
- SqFt - Total
- 4000
- SqFt - Source
- Public Record
- Stories
- Yes
- Year Built
- 1994
- Acres
- 8
- Acreage Range
- 6 - 10.99
- Lot Dimensions
- 250 X 1300
- Pool on Subject Property
- No
Originating Details
- Originating System ID
- ROAMM
- Originating System Key
- 58399064
- Originating System Listing ID
- 2560343
- Originating System Name
- ROAM Matrix
Location, Tax & Legal Info
- Legal Desc
- 8.0 ACRES SEC 3 6 10
Remarks & Misc
- Remarks
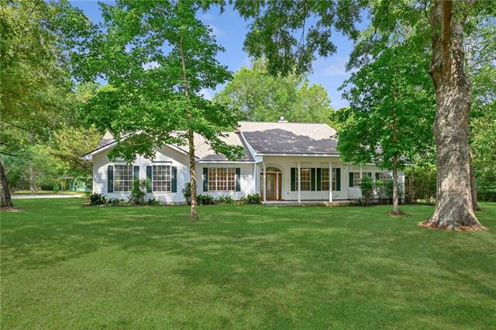
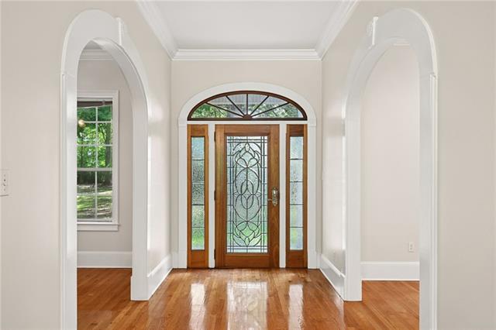
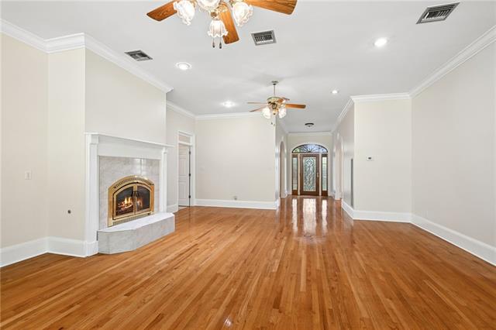
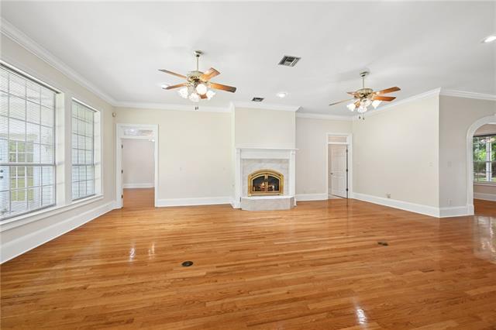
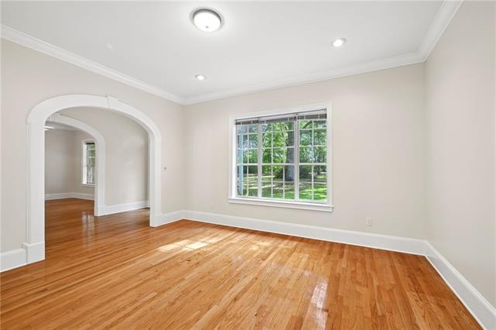
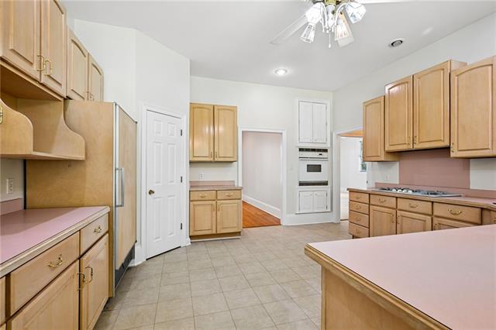
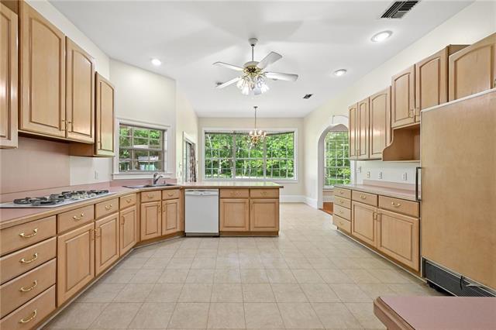
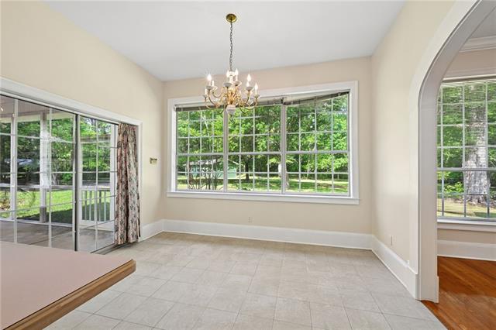
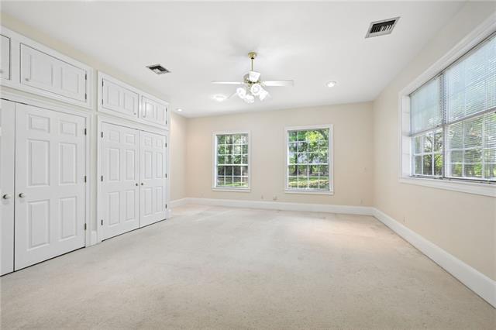
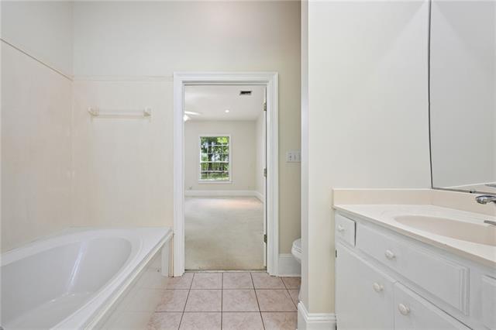
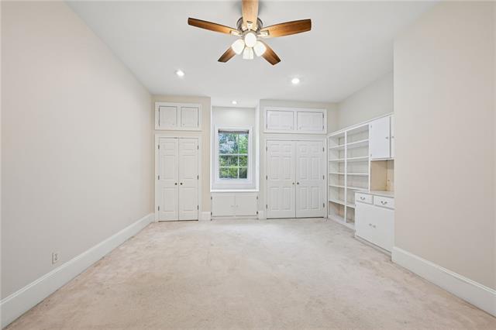
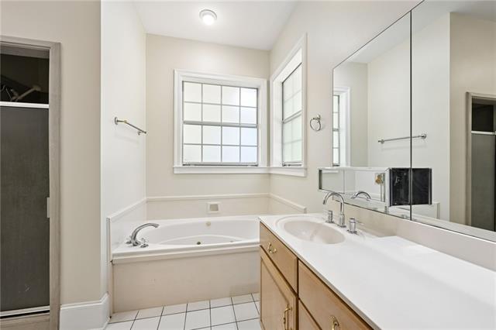
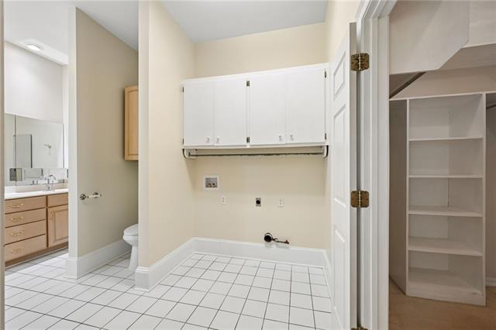
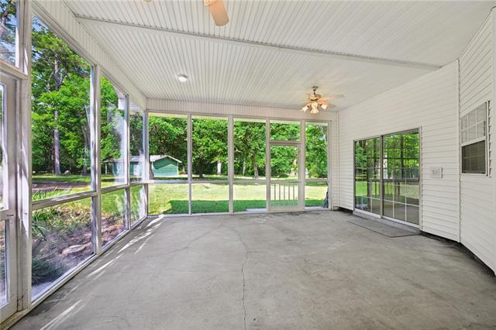
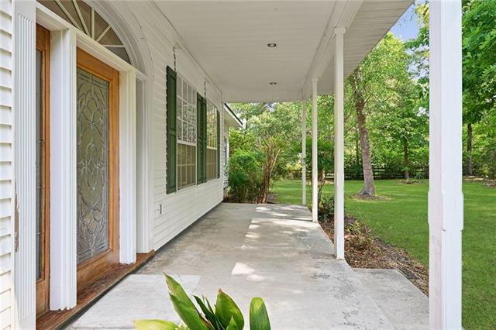
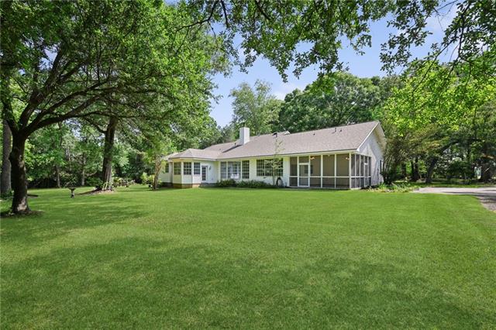
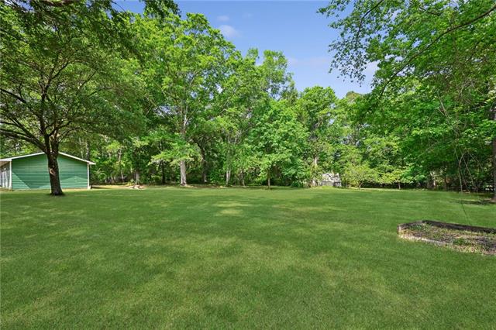
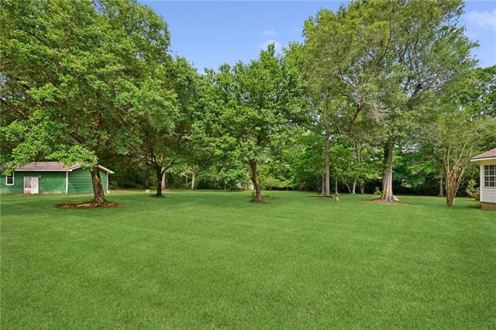
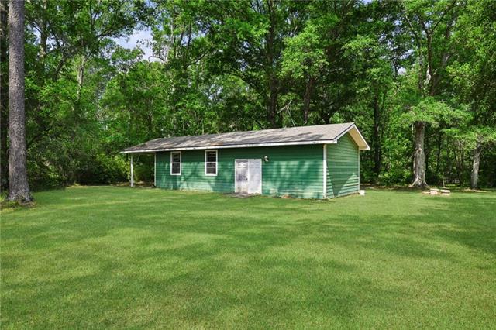
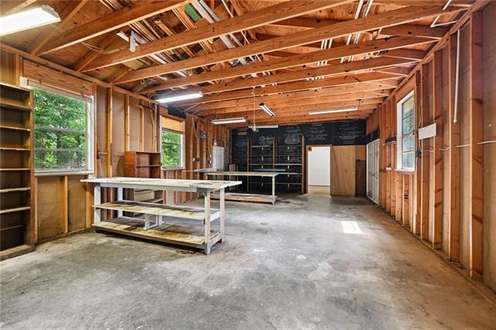
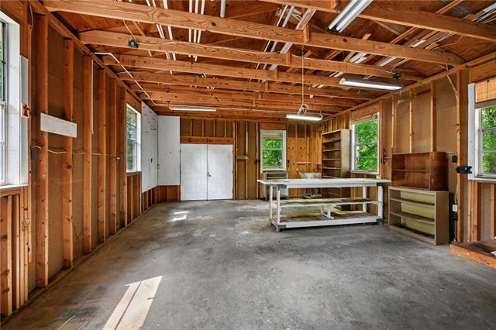
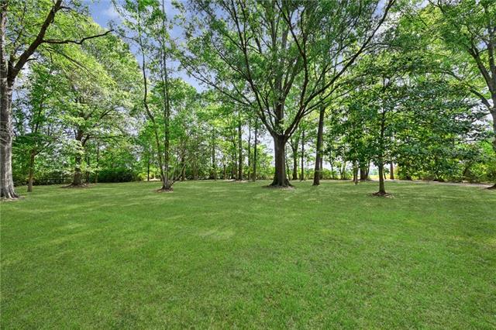
- Charming country retreat on 8 picturesque acres, just minutes from city conveniences. Nestled among mature trees on a quiet road, this spacious 4-bedroom, 3-bath home offers over 3,500 living square feet with generous room sizes throughout. The flexible floor plan includes two primary suites and a dedicated office, ideal for multigenerational living, guests, or working from home. Enjoy peaceful views from the branch-fed creek at the rear of the property, adding natural beauty and privacy. With room to roam both inside and out, the property also includes a workshop and endless possibilities for outdoor living, recreation, or future enhancements. MOTIVATED SELLER! The home is ready for updates and personal touches, presenting a rare opportunity to create your dream estate in a serene setting. If you've been searching for acreage, space, and potential in a prime location, this is the one.
More Information
Office/Member/Contract Info
- List AOR
- NOMAR
Style
- Acadian
- Yes
Construction
- Other
- Yes
Foundation
- Slab
- Yes
Patio
- Porch
- Yes
Fireplace
- Wood Burning
- Yes
Roof
- Composition
- Yes
Heating
- Central
- Yes
Cooling
- 2 or More Units
- Yes
- Central Air
- Yes
Water Source
- Well
- Yes
Appliances
- Dishwasher
- Yes
- Refrigerator
- Yes
Utilities
- Elec: Wst
- Yes
- Propane
- Yes
Rooms
- Bathroom 1
- Yes
- Bedroom 1
- Yes
- Dining Room
- Yes
- Kitchen
- Yes
- Living Room
- Yes
- Primary Bathroom
- Yes
- Primary Bedroom
- Yes
- Office
- Yes
- Bedroom 2
- Yes
- Bedroom 3
- Yes
- Bedroom 4
- Yes
- Bathroom 2
- Yes
Amenities
- Acreage
- Yes
Fencing
- Partial
- Yes
Lot
- Water Frontage
- Yes
Property Features
Style:
Acadian
Construction:
Other
Foundation:
Slab
Roof:
Composition
Fireplace:
Wood Burning
Heating:
Central
Cooling:
2 or More Units; Central Air
Appliances:
Dishwasher; Refrigerator
Rooms:
Bathroom 1; Bedroom 1; Dining Room; Kitchen; Living Room; Office; Primary Bathroom; Primary Bedroom; Bedroom 2; Bedroom 3; Bedroom 4; Bathroom 2
Fencing:
Partial
Lot:
Water Frontage
Patio:
Porch
Amenities:
Acreage
Water Source:
Well
Utilities:
Elec: Wst; Propane
Room Information
| Room Name | Length | Width | Remarks |
|---|---|---|---|
| Primary Bathroom | 11.40 | 4.90 | Primary Bathroom |
| Primary Bathroom | 9.90 | 6.83 | Primary Bathroom |
| Primary Bathroom | 9.90 | 6.83 | Primary Bathroom |
| Primary Bathroom | 11.40 | 4.90 | Primary Bathroom |
| Bedroom 1 | 17.40 | 14.70 | Bedroom |
| Bathroom 1 | 8.70 | 9.10 | Bathroom |
| Living Room | 20.30 | 26.70 | Living Room |
| Living Room | 20.30 | 26.70 | Living Room |
| Primary Bedroom | 18.00 | 25.00 | Primary Bedroom |
| Primary Bedroom | 18.00 | 25.00 | Primary Bedroom |
| Primary Bedroom | 19.30 | 19.60 | Primary Bedroom |
| Primary Bedroom | 19.30 | 19.60 | Primary Bedroom |
| Dining Room | 16.20 | 13.70 | Dining Room |
| Dining Room | 16.20 | 13.70 | Dining Room |
| Bathroom 2 | 8.70 | 9.10 | Bathroom |
| Kitchen | 15.50 | 14.50 | Kitchen |
| Kitchen | 15.50 | 14.50 | Kitchen |
| Bedroom 2 | 20.70 | 15.80 | Bedroom |
| Office | 15.20 | 14.00 | Office |
| Office | 15.20 | 14.00 | Office |
| Bedroom 3 | 20.70 | 15.80 | Bedroom |
| Bedroom 4 | 17.40 | 14.70 | Bedroom |
 New Attachment ›
IDX
Listing Office:
Smith & Core, Inc.
Last Updated: June - 30 - 2026
The data relating to real estate for sale or lease on this website comes in part from the IDX program of the REALTOR® Association of Acadiana MLS. The IDX information is provided exclusively for consumers’ personal, non-commericial use and may not be used for any purpose other than to identify prospective properties consumers may be interested in purchasing. Data is deemed reliable but is not guaranteed accurate by the MLS.