
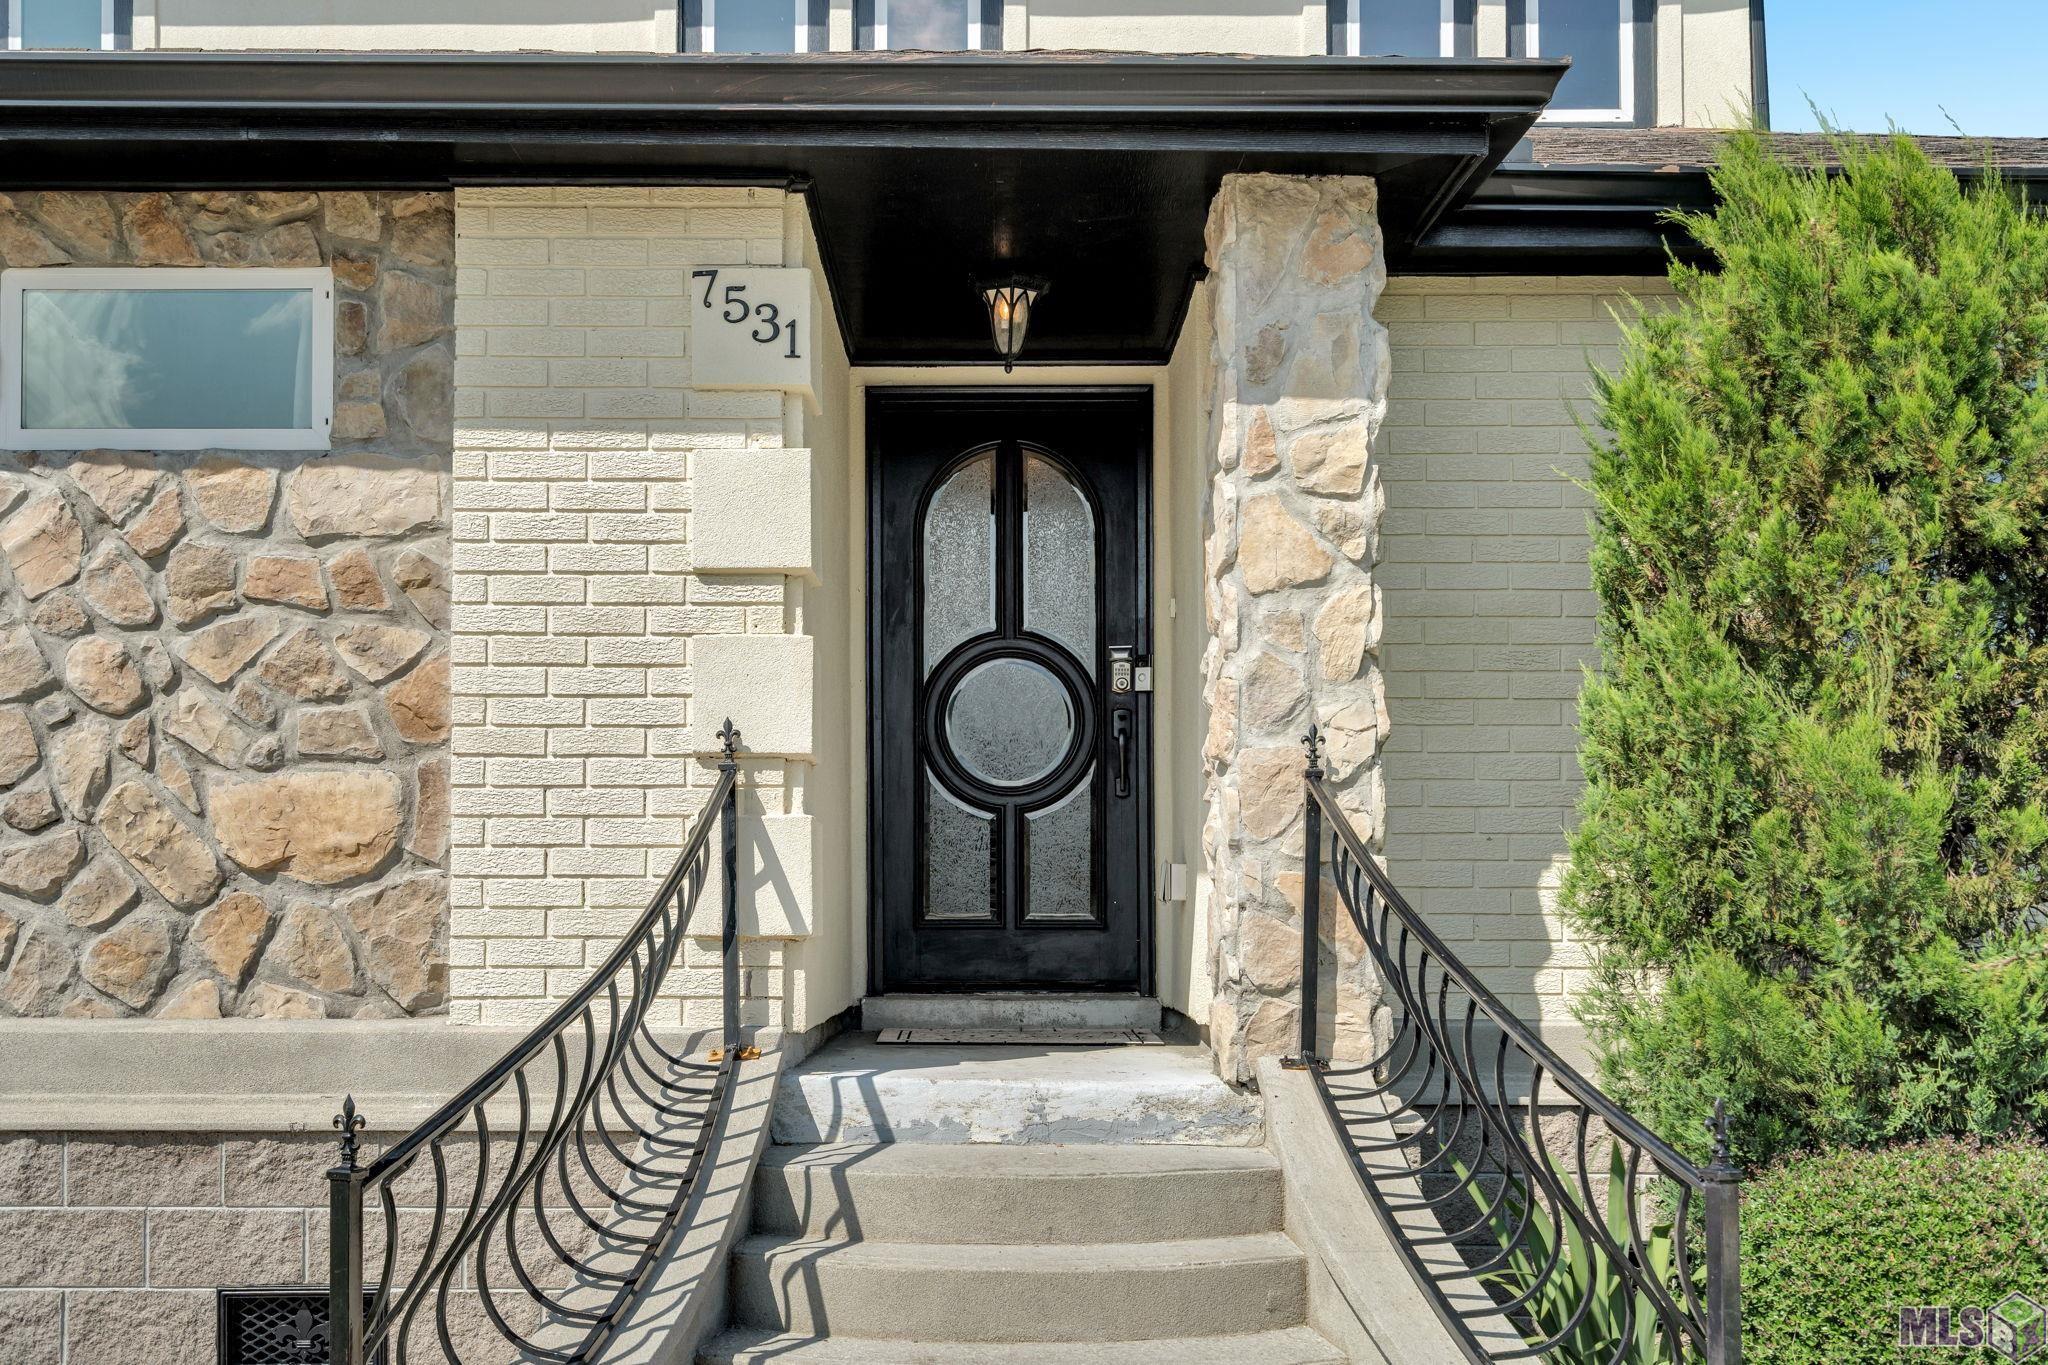
7531 SANDY COVE Drive, New Orleans, LA 70128
$299,500
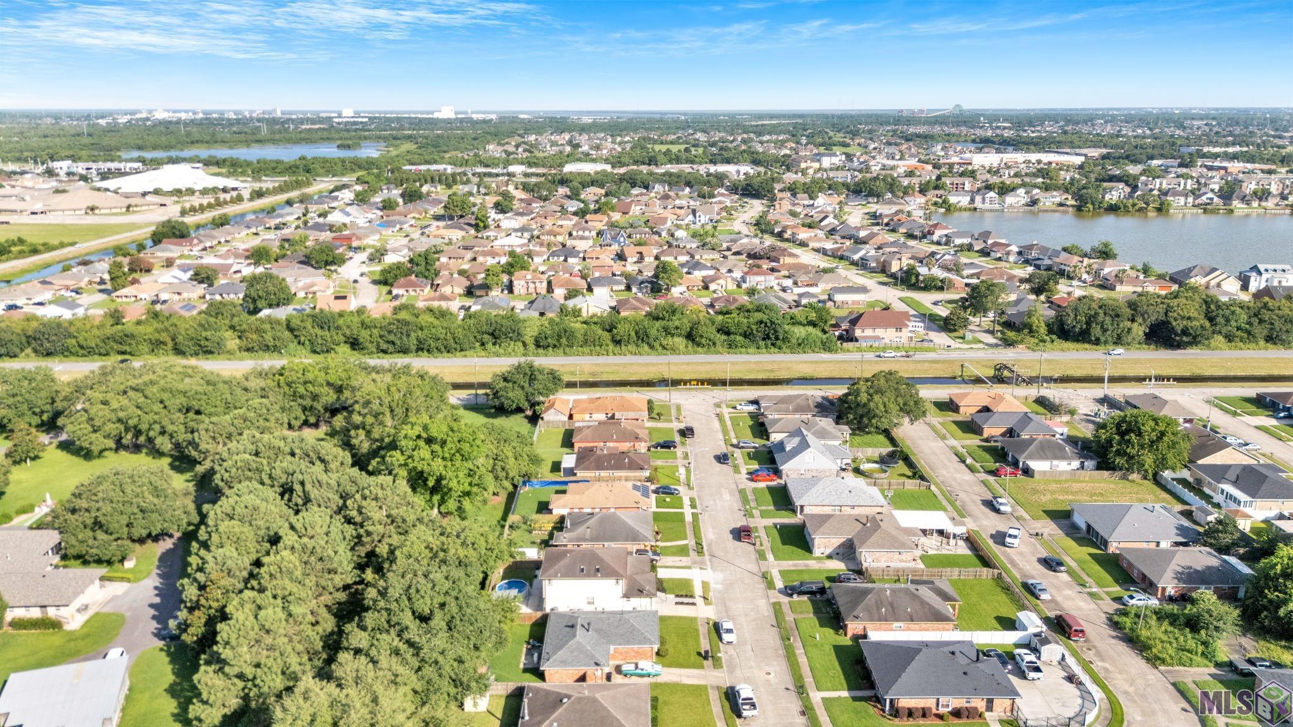
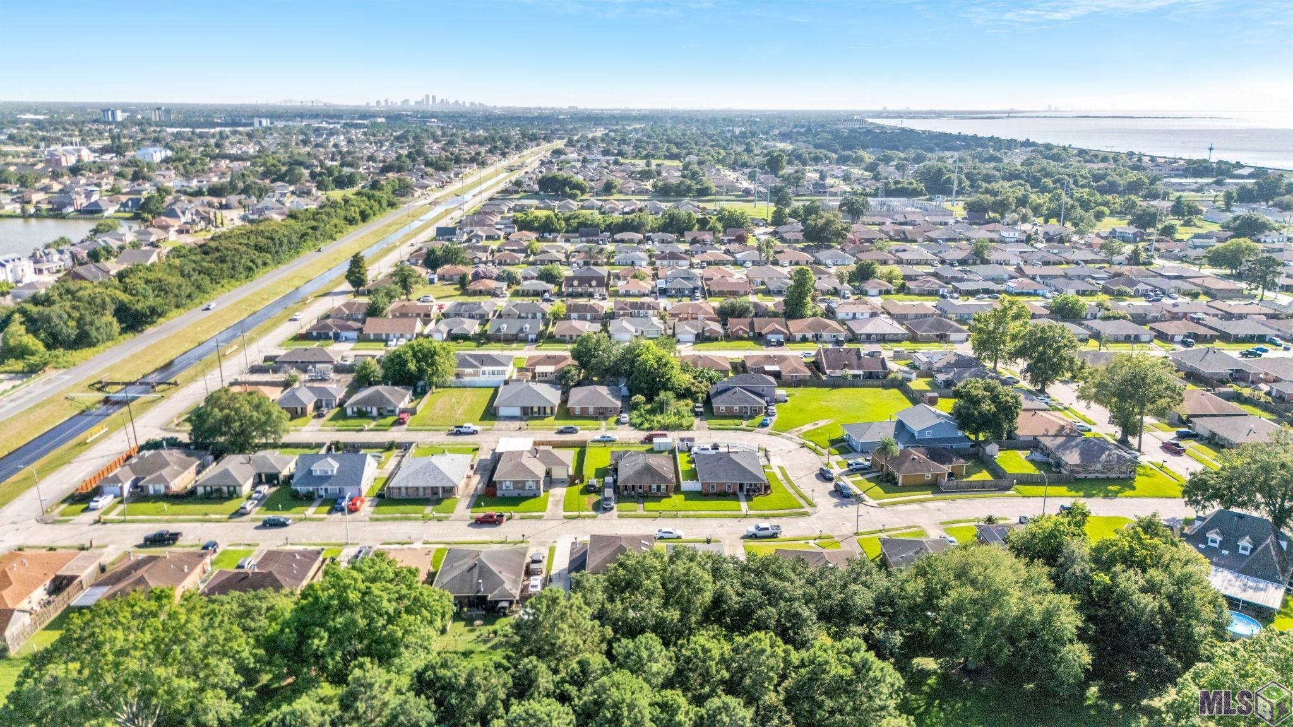
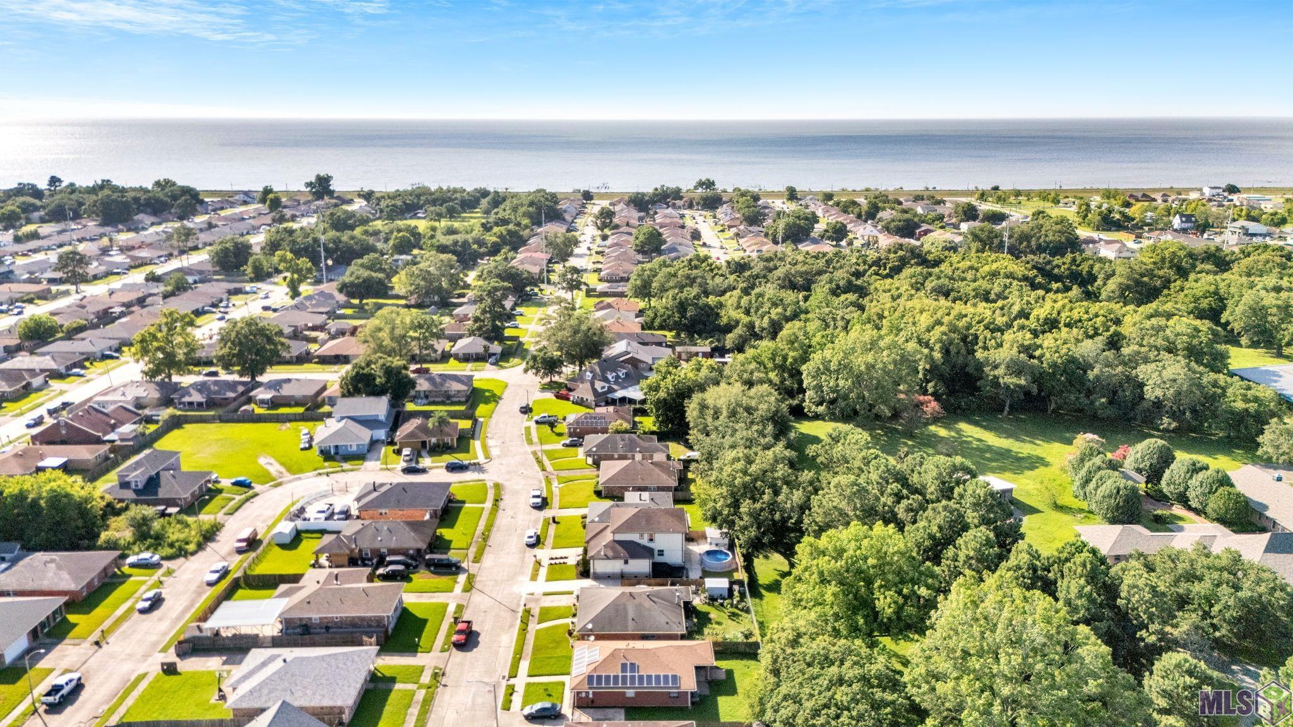
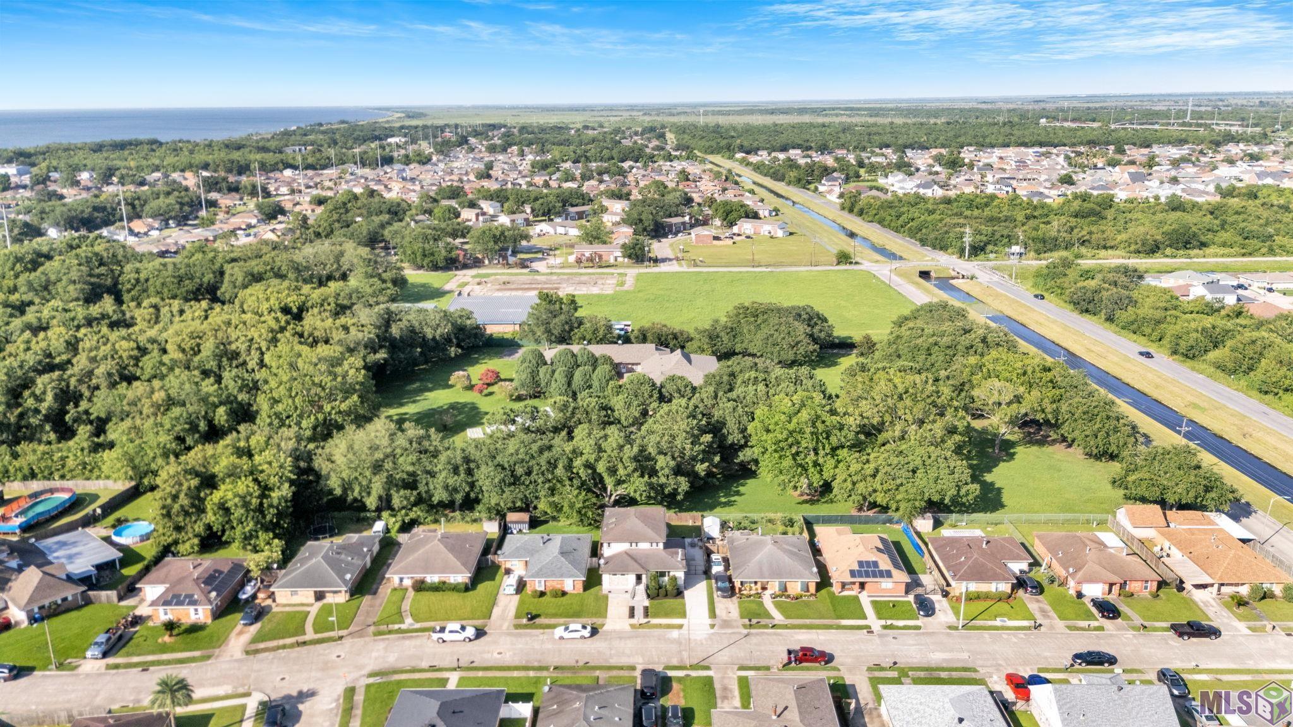
Property Type:
Residential
Bedrooms:
4
Baths:
3
Square Footage:
2,475
Lot Size (sq. ft.):
5,227
Status:
Active
Current Price:
$299,500
List Date:
6/29/2026
Last Modified:
9/21/2026
Overview
Description
Listing Details MLS# BR2026011896
Listing Info
- Delayed Marketing
- No
- Listing Price
- 299500
- List Price/SqFt
- 121.01
- Type
- Single Family Residence
- Document Modified
- 2026-06-29 18:32:03.534781
- Modification Timestamp
- 2026-09-21T12:17:55Z
- Photo Modified
- 2026-06-29T20:14:09Z
Location Tax Legal Info
- Street Number
- 7531
- Street Name
- SANDY COVE Drive
- Parish
- Orleans
- State
- LA
- Zip Code
- 70128
- Subdivision
- Lakeshore
- Tax Assessment Number
- 39W076005
General Property Description
- # Bedrooms
- 4
- Baths - Full
- 3
- Total Baths
- 3
- SqFt - Living
- 2475
- SqFt - Total
- 2475
- SqFt - Source
- Measured
- Stories
- 2
- Year Built
- 1981
- Acres
- 0.12
- Acreage Range
- 0 - 0.5
- Lot Dimensions
- 5335 SQ FT
- Mineral Rights
- Conveyed
- Pool on Subject Property
- Yes
Rooms
- Bathroom 1 Level
- Second
- Bedroom 1 Level
- First
- Dining Room Level
- First
- Family Room Level
- First
- Foyer Level
- Second
- Kitchen Level
- First
- Living Room Level
- First
- Primary Bedroom Level
- Second
- Bedroom 2 Level
- First
- Bedroom 3 Level
- First
- Bedroom 4 Level
- First
- Bedroom 5 Level
- First
- Bathroom 2 Level
- First
- Bathroom 3 Level
- Second
- Bathroom 4 Level
- First
- Bathroom 5 Level
- First
- Bedroom 6 Level
- First
- Bedroom 7 Level
- First
- Bedroom 8 Level
- First
- Bathroom 1
- Yes
- Bedroom 1
- Yes
- Dining Room
- Yes
- Family Room
- Yes
- Foyer
- Yes
- Kitchen
- Yes
- Living Room
- Yes
- Primary Bedroom
- Yes
- Bedroom 2
- Yes
- Bedroom 3
- Yes
- Bedroom 4
- Yes
- Bedroom 5
- Yes
- Bathroom 2
- Yes
- Bathroom 3
- Yes
- Bathroom 4
- Yes
- Bathroom 5
- Yes
- Bedroom 6
- Yes
- Bedroom 7
- Yes
- Bedroom 8
- Yes
Originating Details
- Originating System ID
- ROAMP
- Originating System Key
- 2026011896
- Originating System Listing ID
- 2026011896
- Originating System Name
- ROAM Paragon
Location, Tax & Legal Info
- School District
- Orleans Parish
- Legal Desc
- SQ A LAKESHORE EAST EXT LOT 6, 55' X 97', BR/SGLE 10/RM S/R & GARAGE
More Information
Remarks & Misc
- Remarks
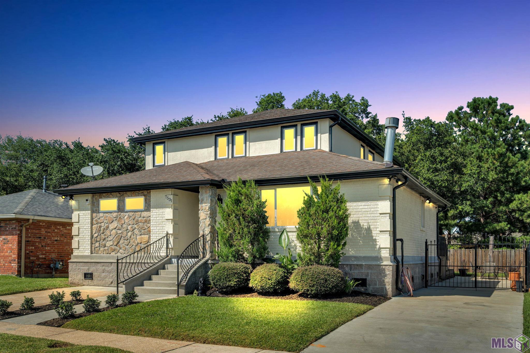
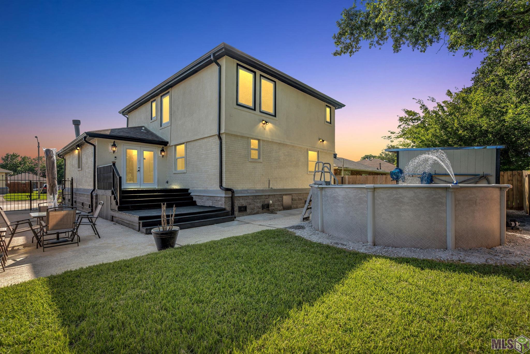
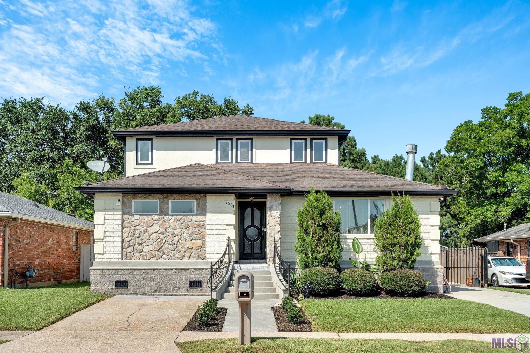
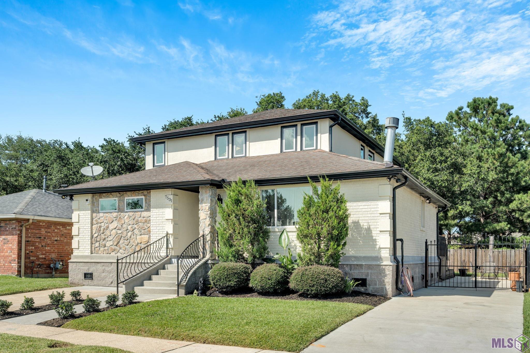
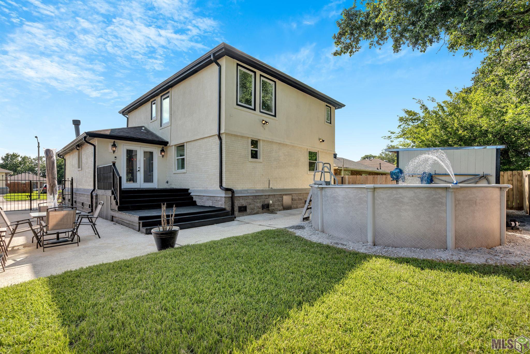
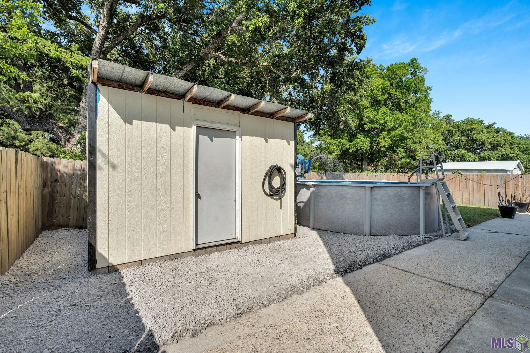
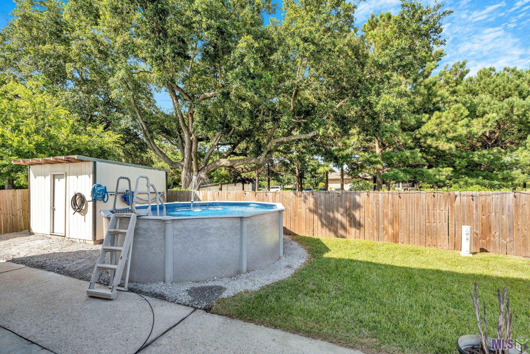
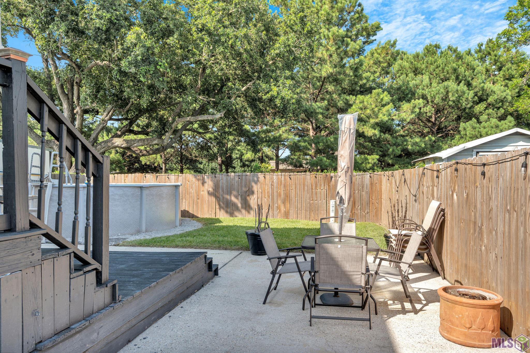
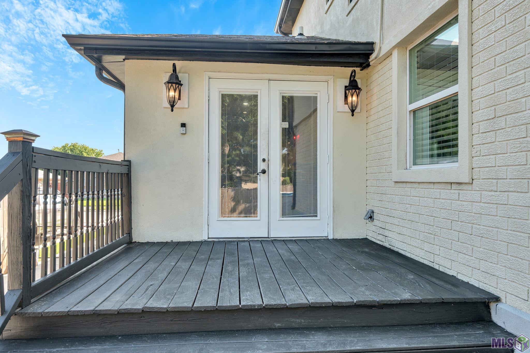
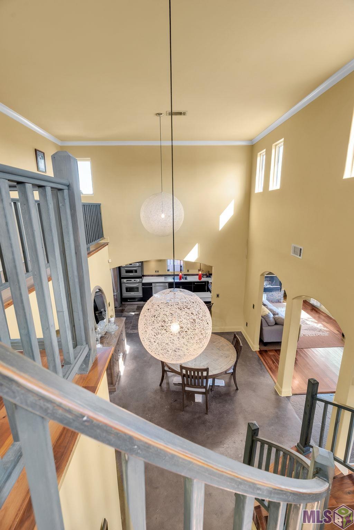
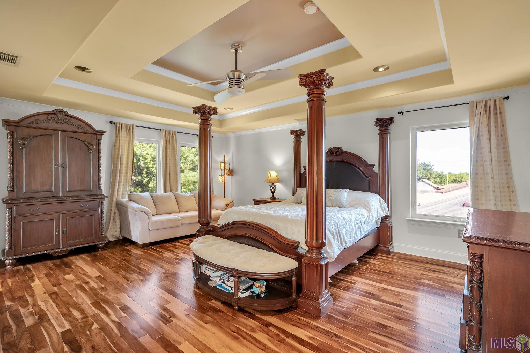
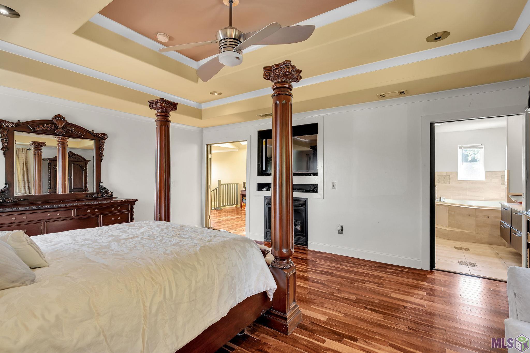
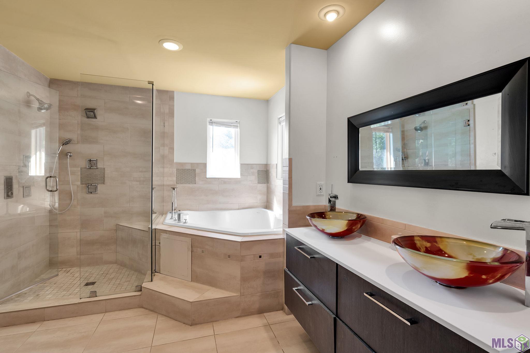
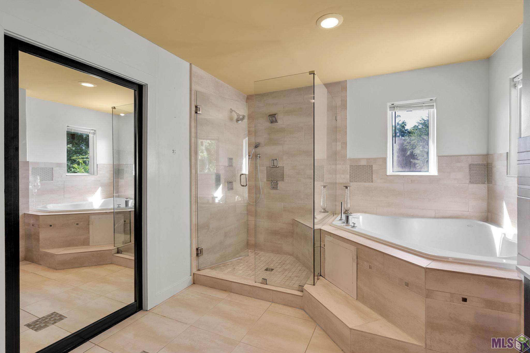
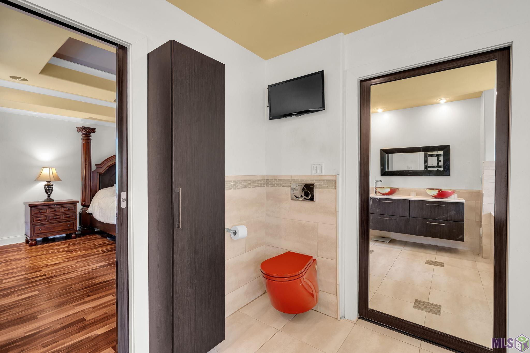
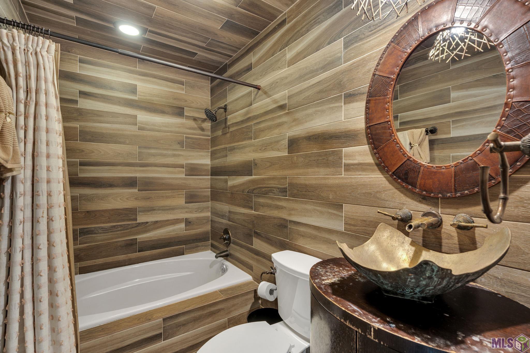
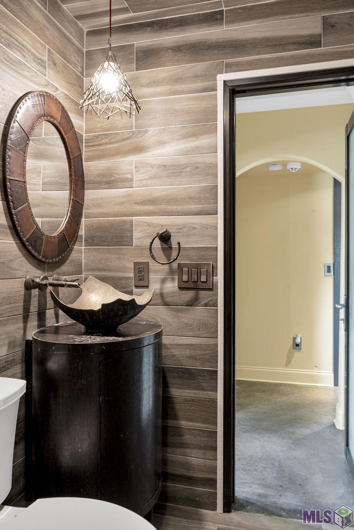
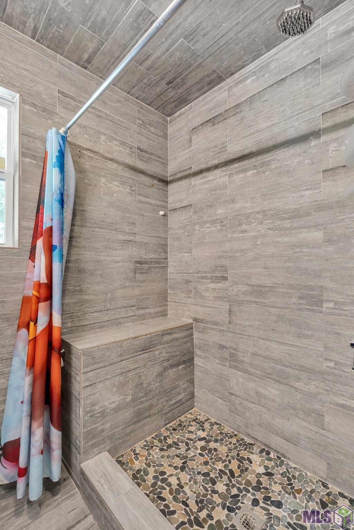
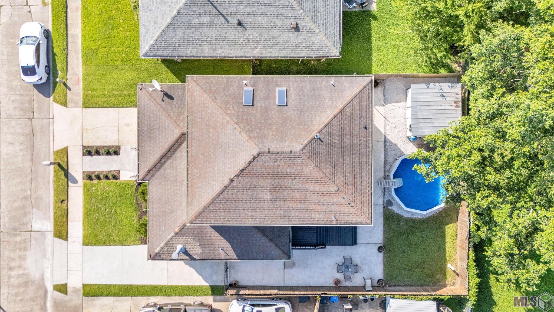
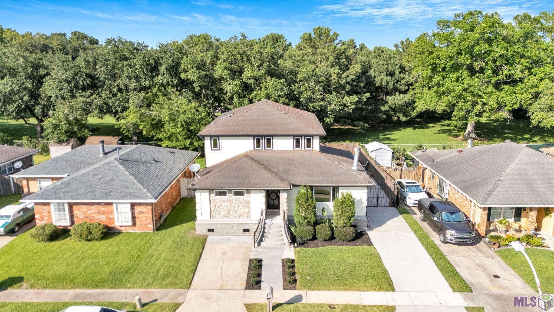
- Welcome to 7531 Sandy Cove Drive, where modern upgrades, exceptional outdoor living, and timeless comfort come together to create the perfect place to call home! This beautifully maintained, freshly painted (2025) home is filled with warmth and style. The spacious primary suite serves as a private retreat, featuring a luxurious spa-inspired bathroom complete with an impressive seven-shower-head custom shower and jetted tub designed for ultimate relaxation. The back yard is great for entertaining friends and family with a recently added privacy fence, above ground pool, storage shed, and deck! A generous three-car driveway provides ample parking for family and guests. Do not miss your opportunity to own this exceptional property! Schedule your private tour today and experience everything 7531 Sandy Cove has to offer!
Office/Member/Contract Info
- List AOR
- GBRAR
Style
- Traditional
- Yes
Construction
- Brick
- Yes
Foundation
- Slab
- Yes
Heating
- Central
- Yes
Interior
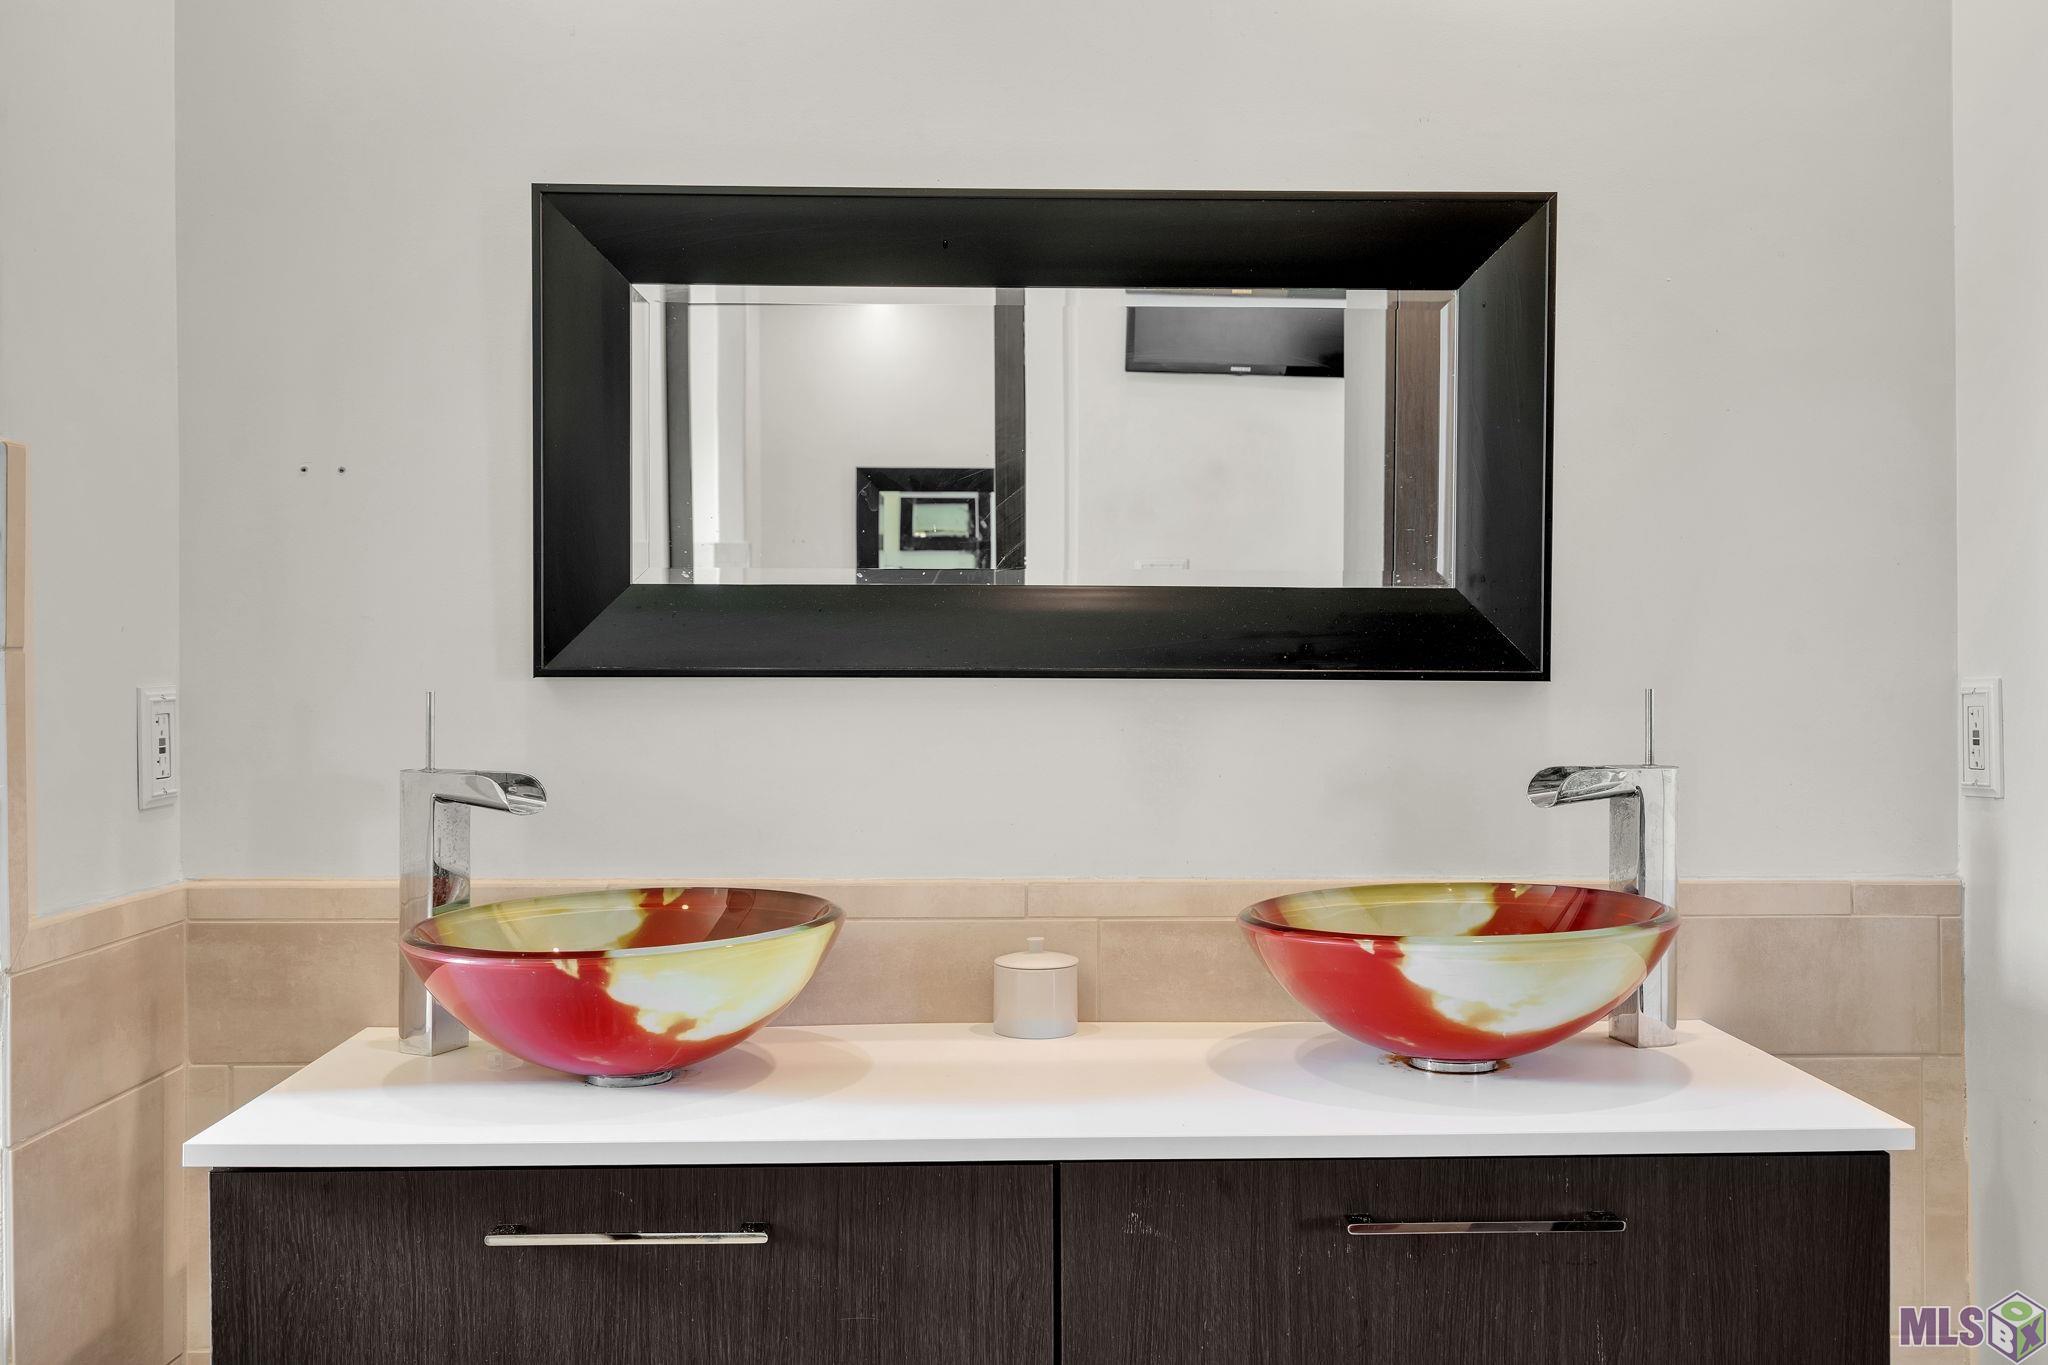
- Double Vanity
- Yes
- Multi-Head Shower
- Yes
- Separate Shower
- Yes
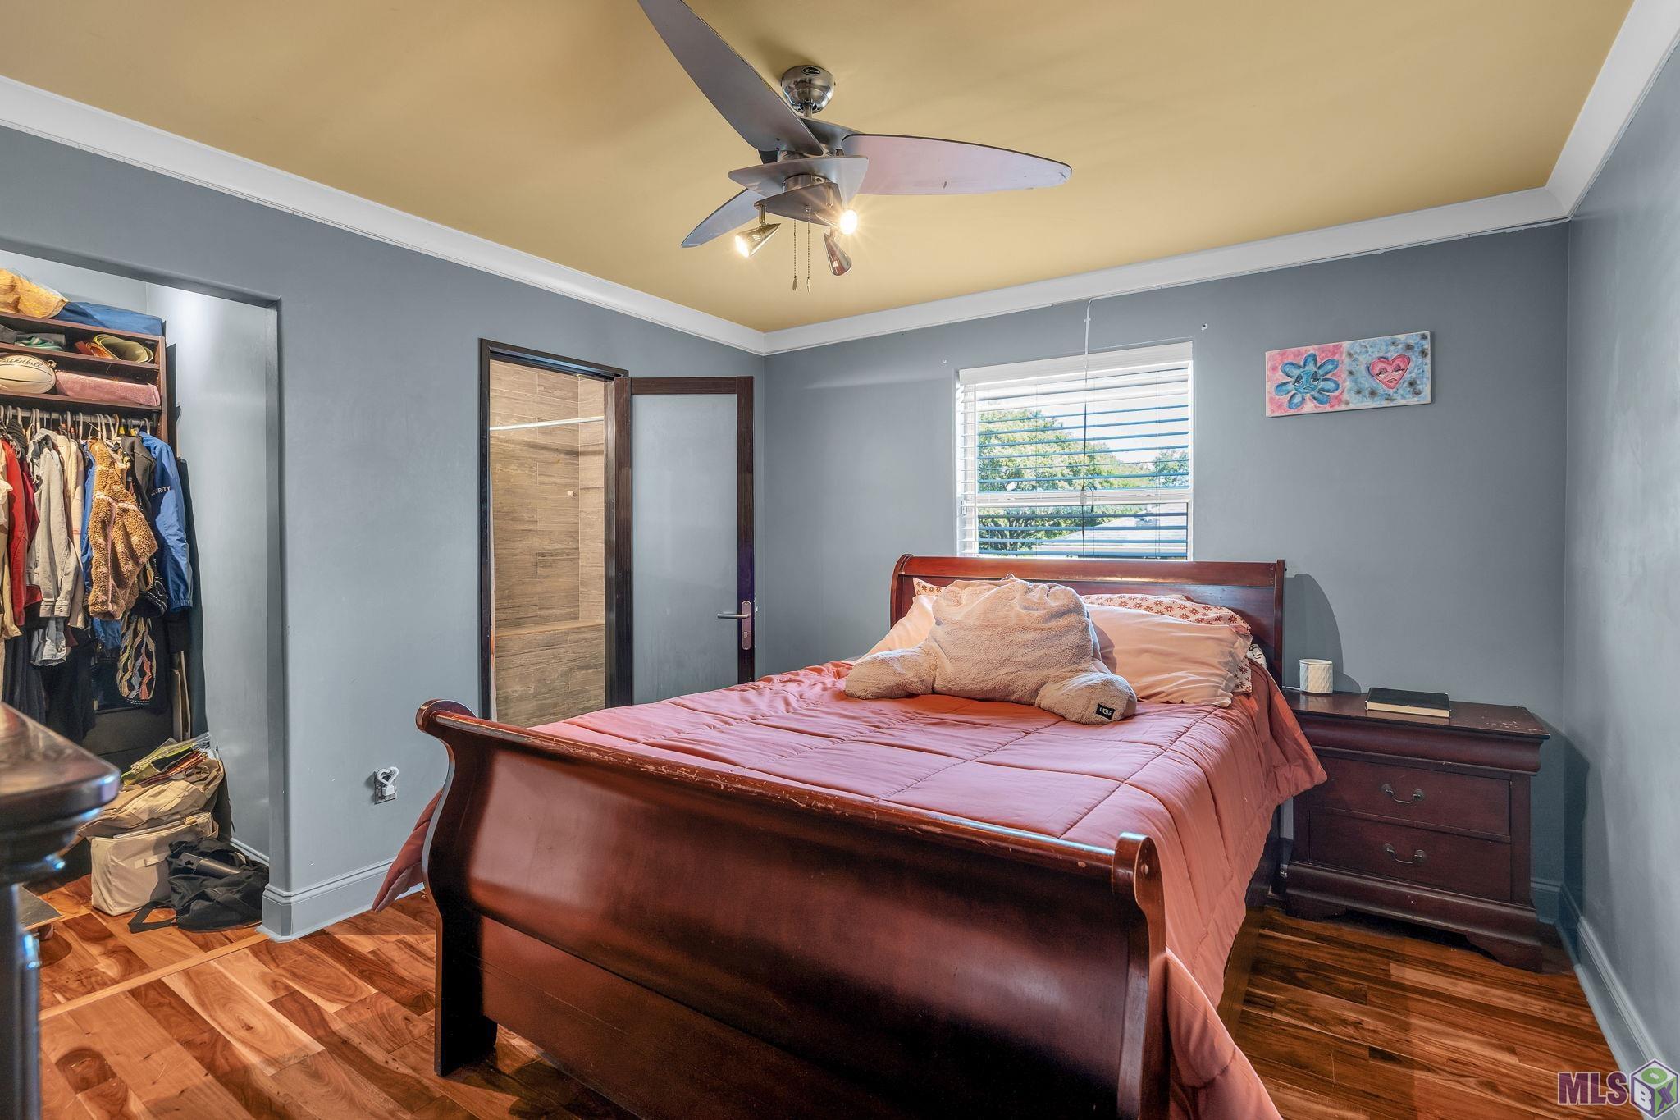
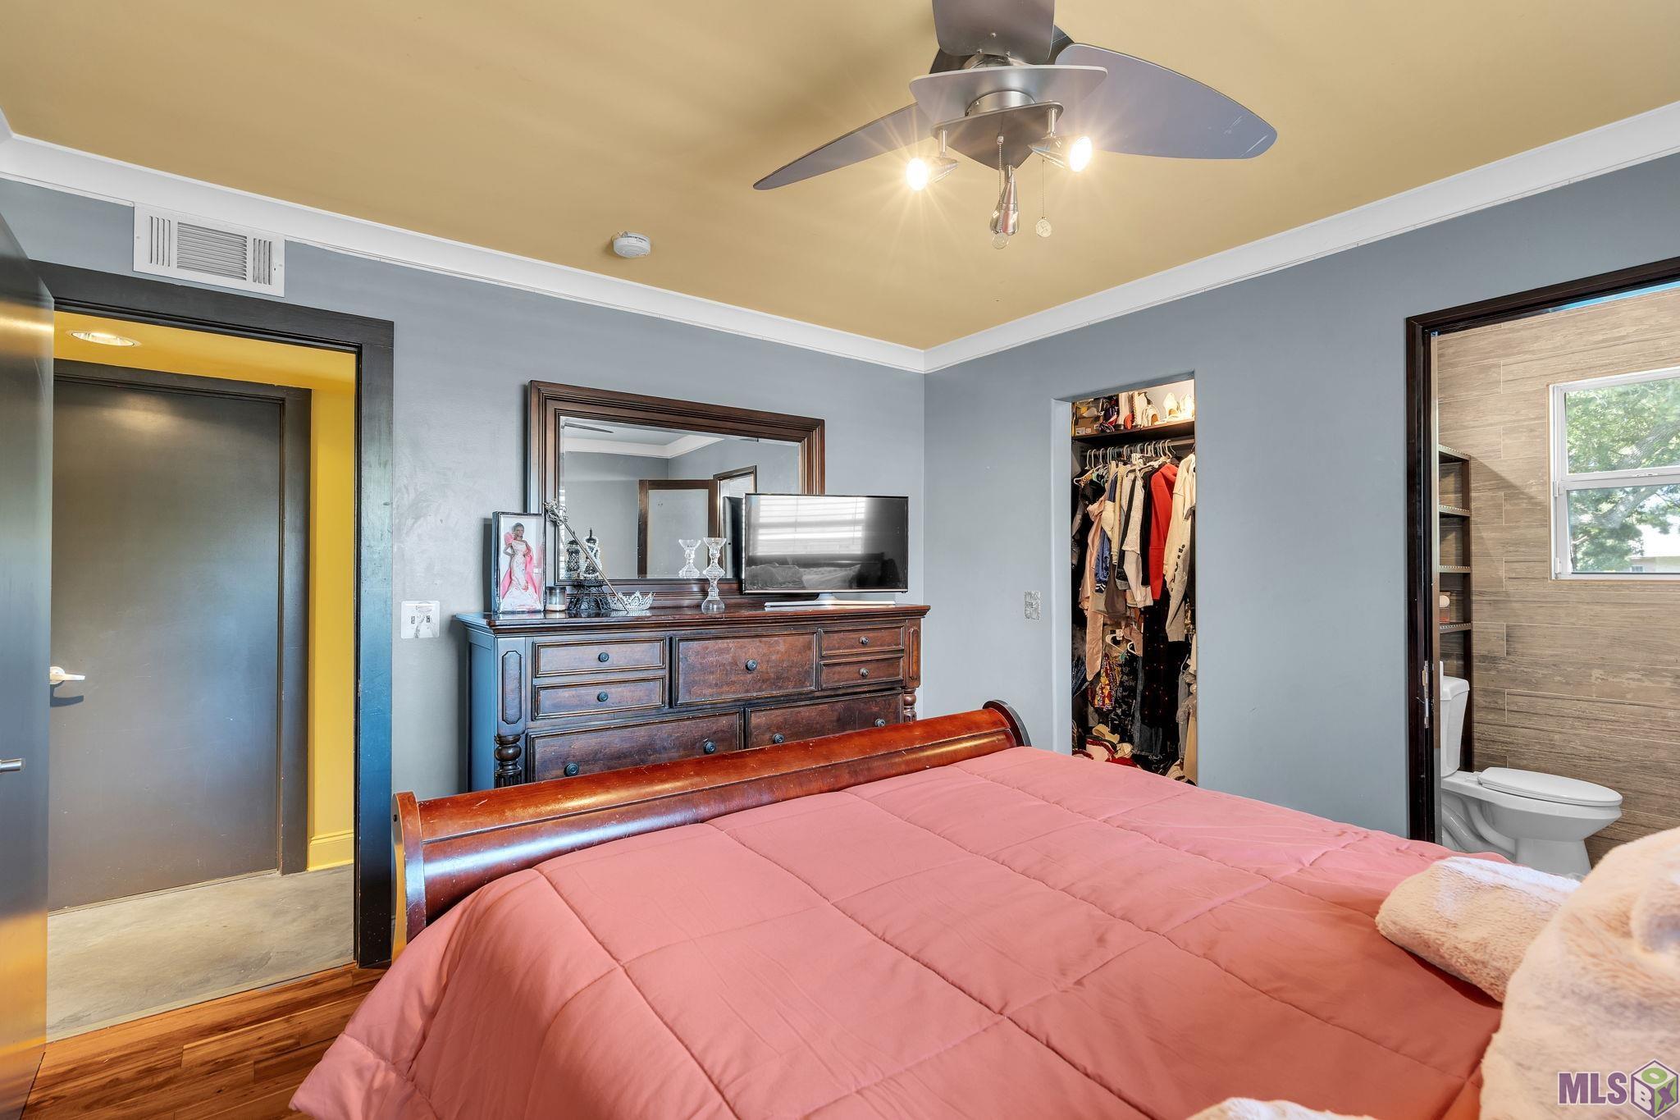
- Walk-In Closet(s)
- Yes
Cooling
- Central Air
- Yes
Appliances
- Dishwasher
- Yes
- Microwave
- Yes
Financing
- Cash
- Yes
- Conventional
- Yes
- FHA
- Yes
- VA
- Yes
Pool
- Above Ground
- Yes
Property Features
Style:
Traditional
Construction:
Brick
Foundation:
Slab
Interior:
Double Vanity; Multi-Head Shower; Separate Shower; Walk-In Closet(s)
Heating:
Central
Cooling:
Central Air
Appliances:
Dishwasher; Microwave
Rooms:
Bathroom 1; Bedroom 1; Dining Room; Family Room; Foyer; Kitchen; Living Room; Primary Bedroom; Bedroom 2; Bedroom 3; Bedroom 4; Bedroom 5; Bathroom 2; Bathroom 3; Bathroom 4; Bathroom 5; Bedroom 6; Bedroom 7; Bedroom 8
Pool:
Above Ground
Financing:
Cash; Conventional; FHA; VA
Room Information
| Room Name | Length | Width | Level | Remarks |
|---|---|---|---|---|
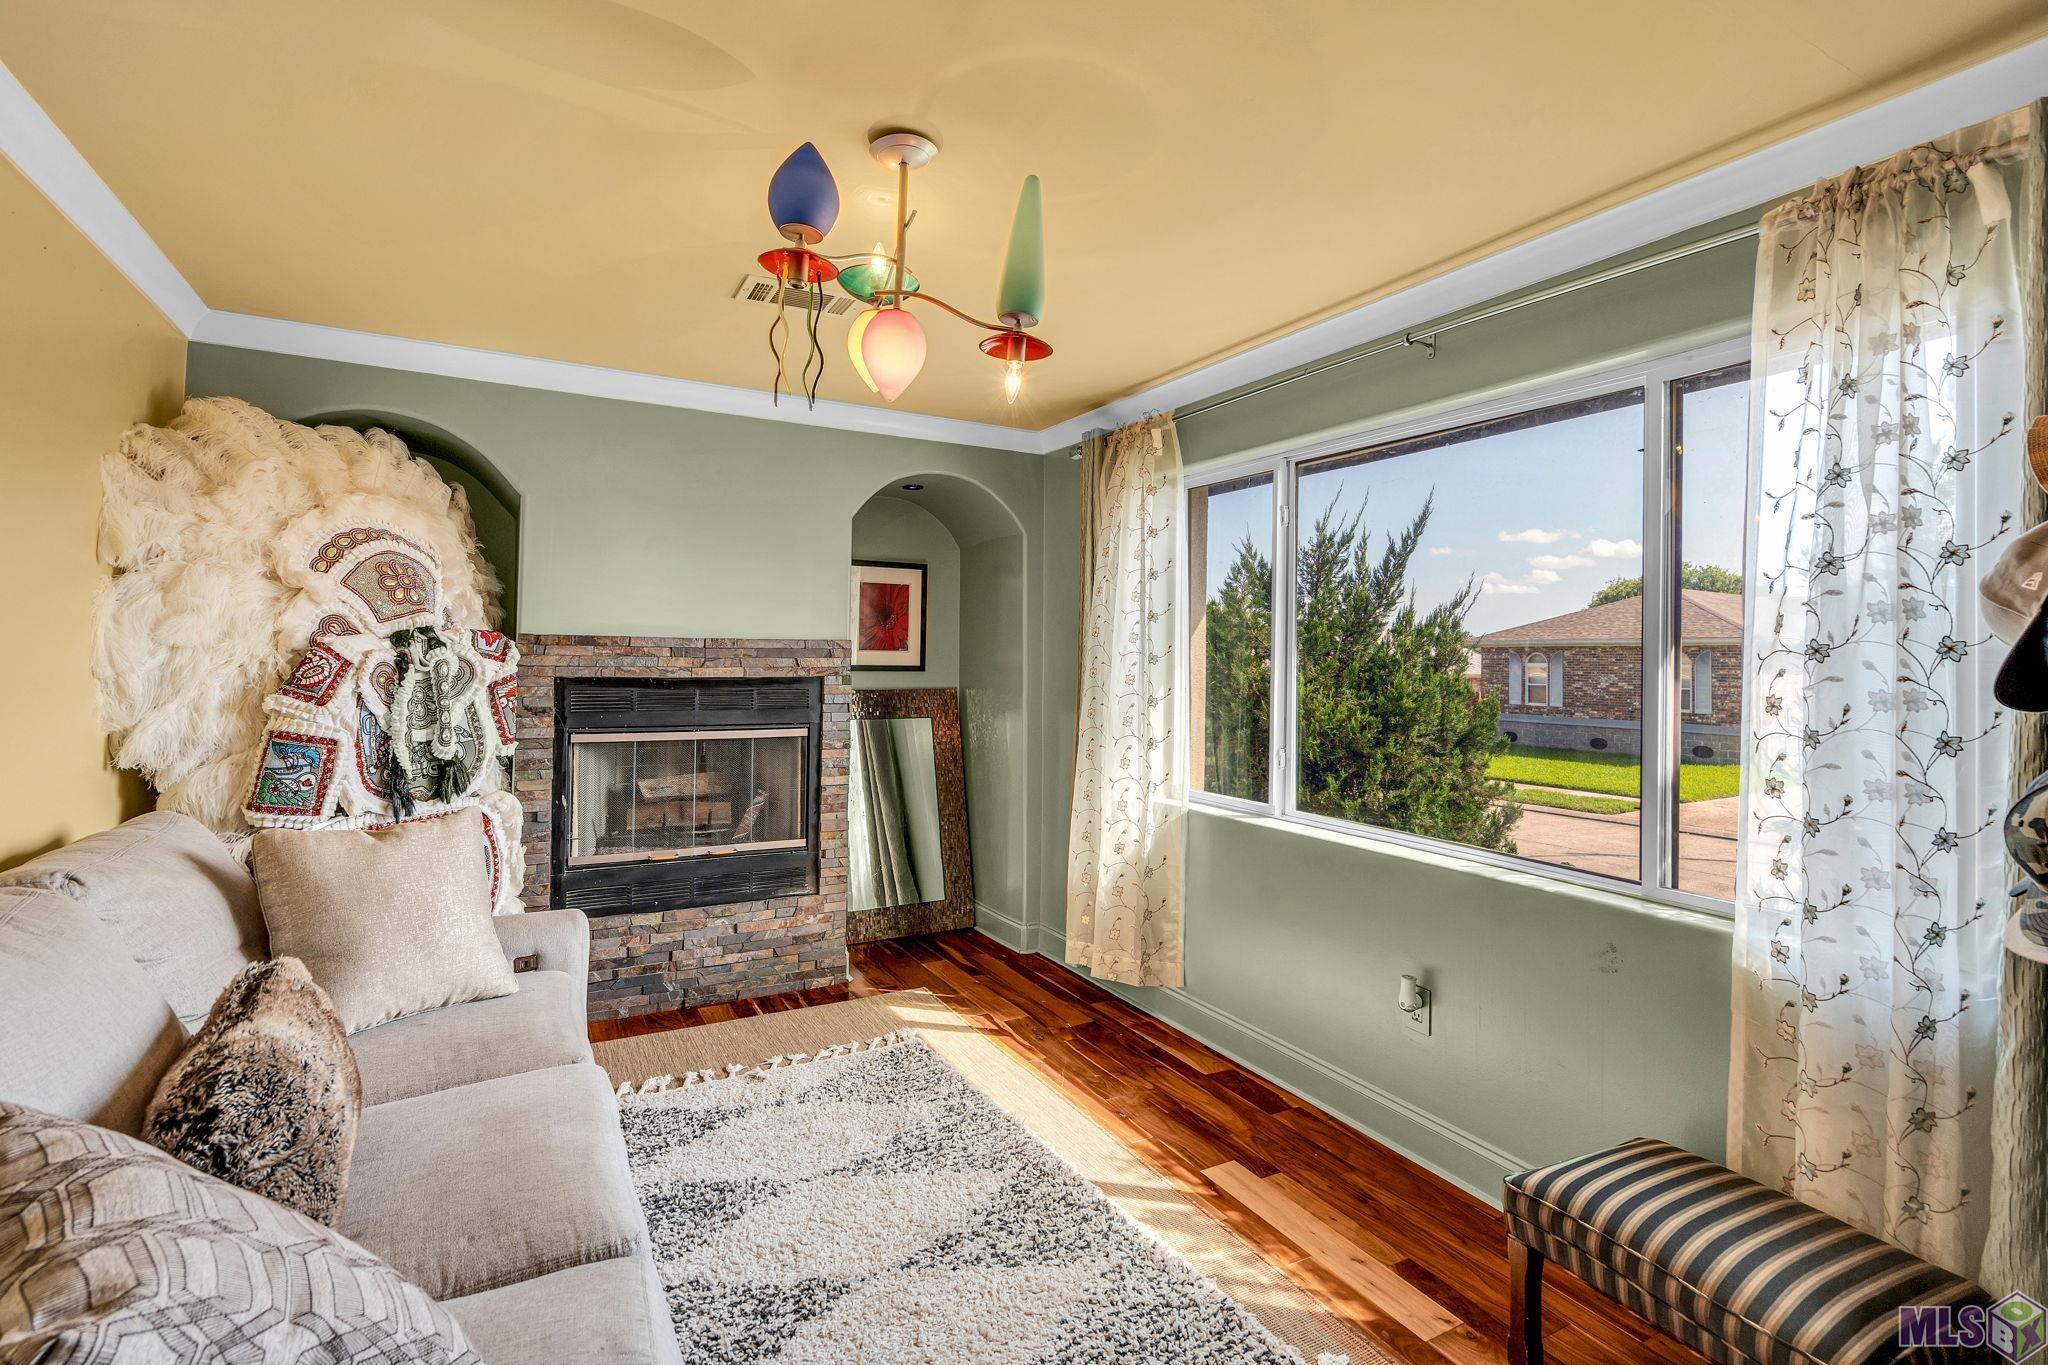
| Family Room | 13.50 | 12.60 | First | FAMILY ROOM |
| Family Room | 13.50 | 12.60 | First | FAMILY ROOM |
| Family Room | 13.50 | 12.60 | First | FAMILY ROOM |
| Family Room | 13.50 | 12.60 | First | FAMILY ROOM |
| Family Room | 13.50 | 12.60 | First | FAMILY ROOM |
| Family Room | 13.50 | 12.60 | First | FAMILY ROOM |
| Family Room | 13.50 | 12.60 | First | FAMILY ROOM |
| Bedroom 1 | First | BEDROOM | ||
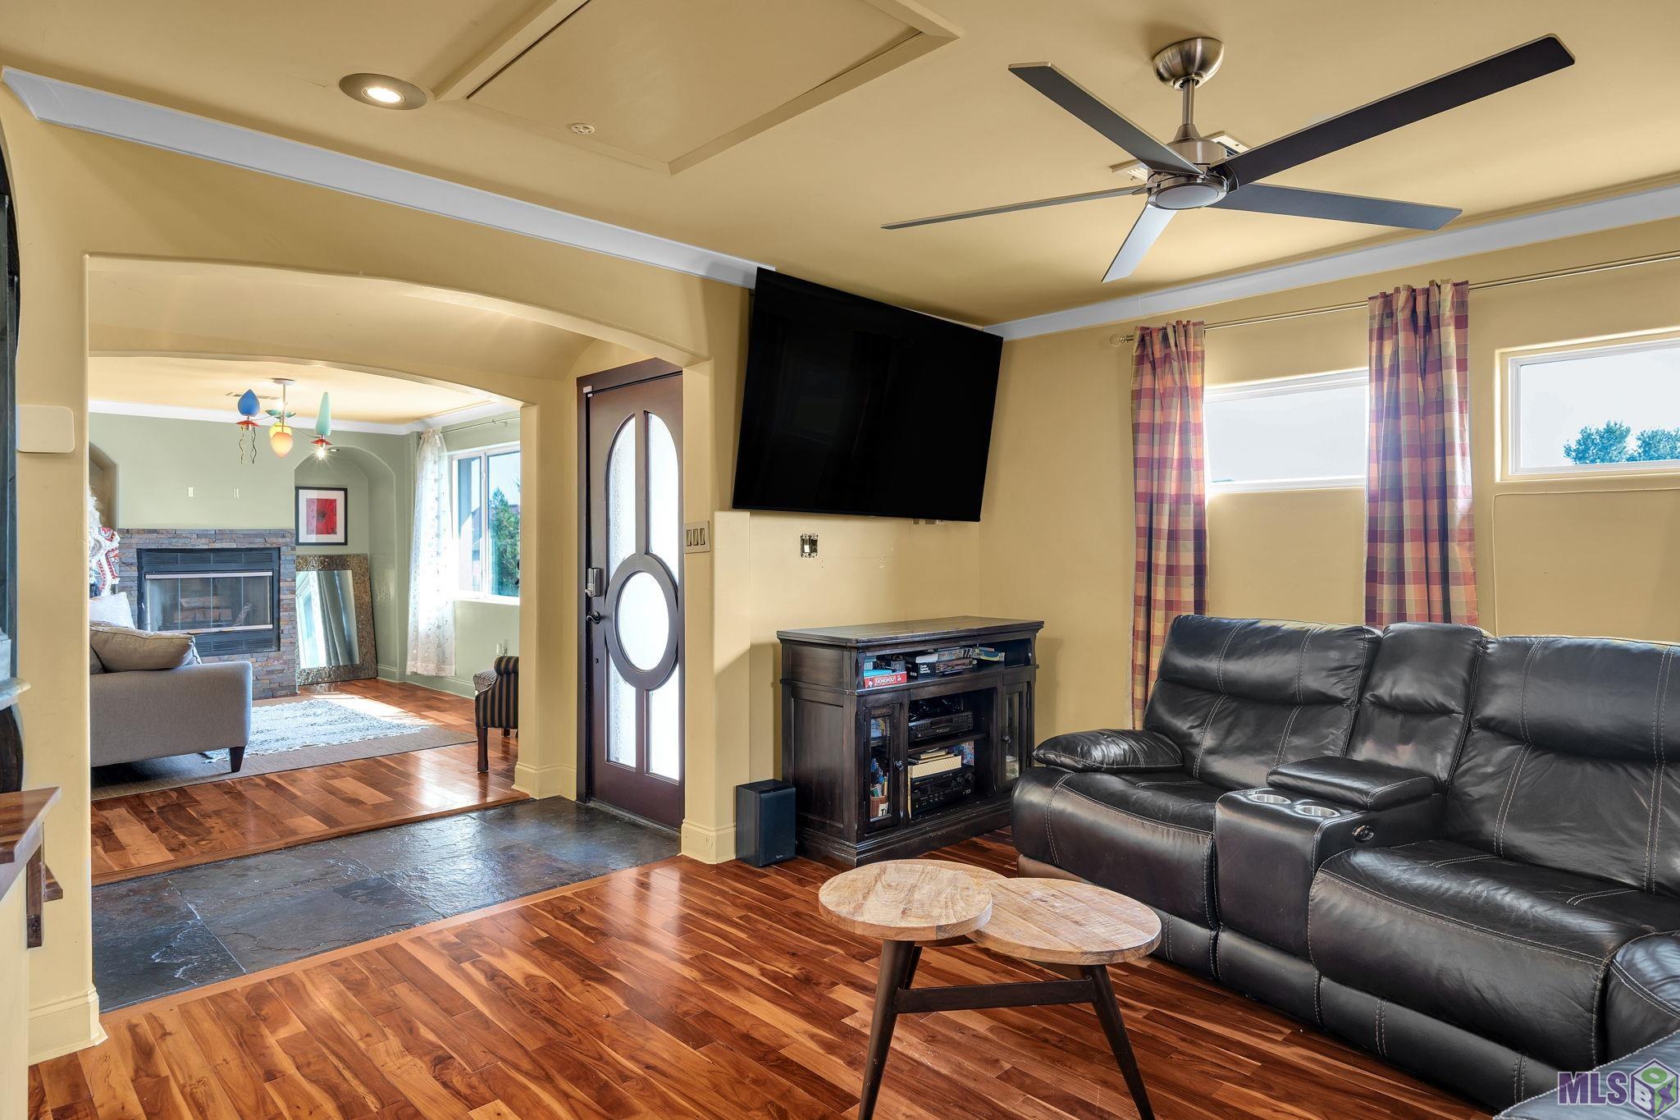
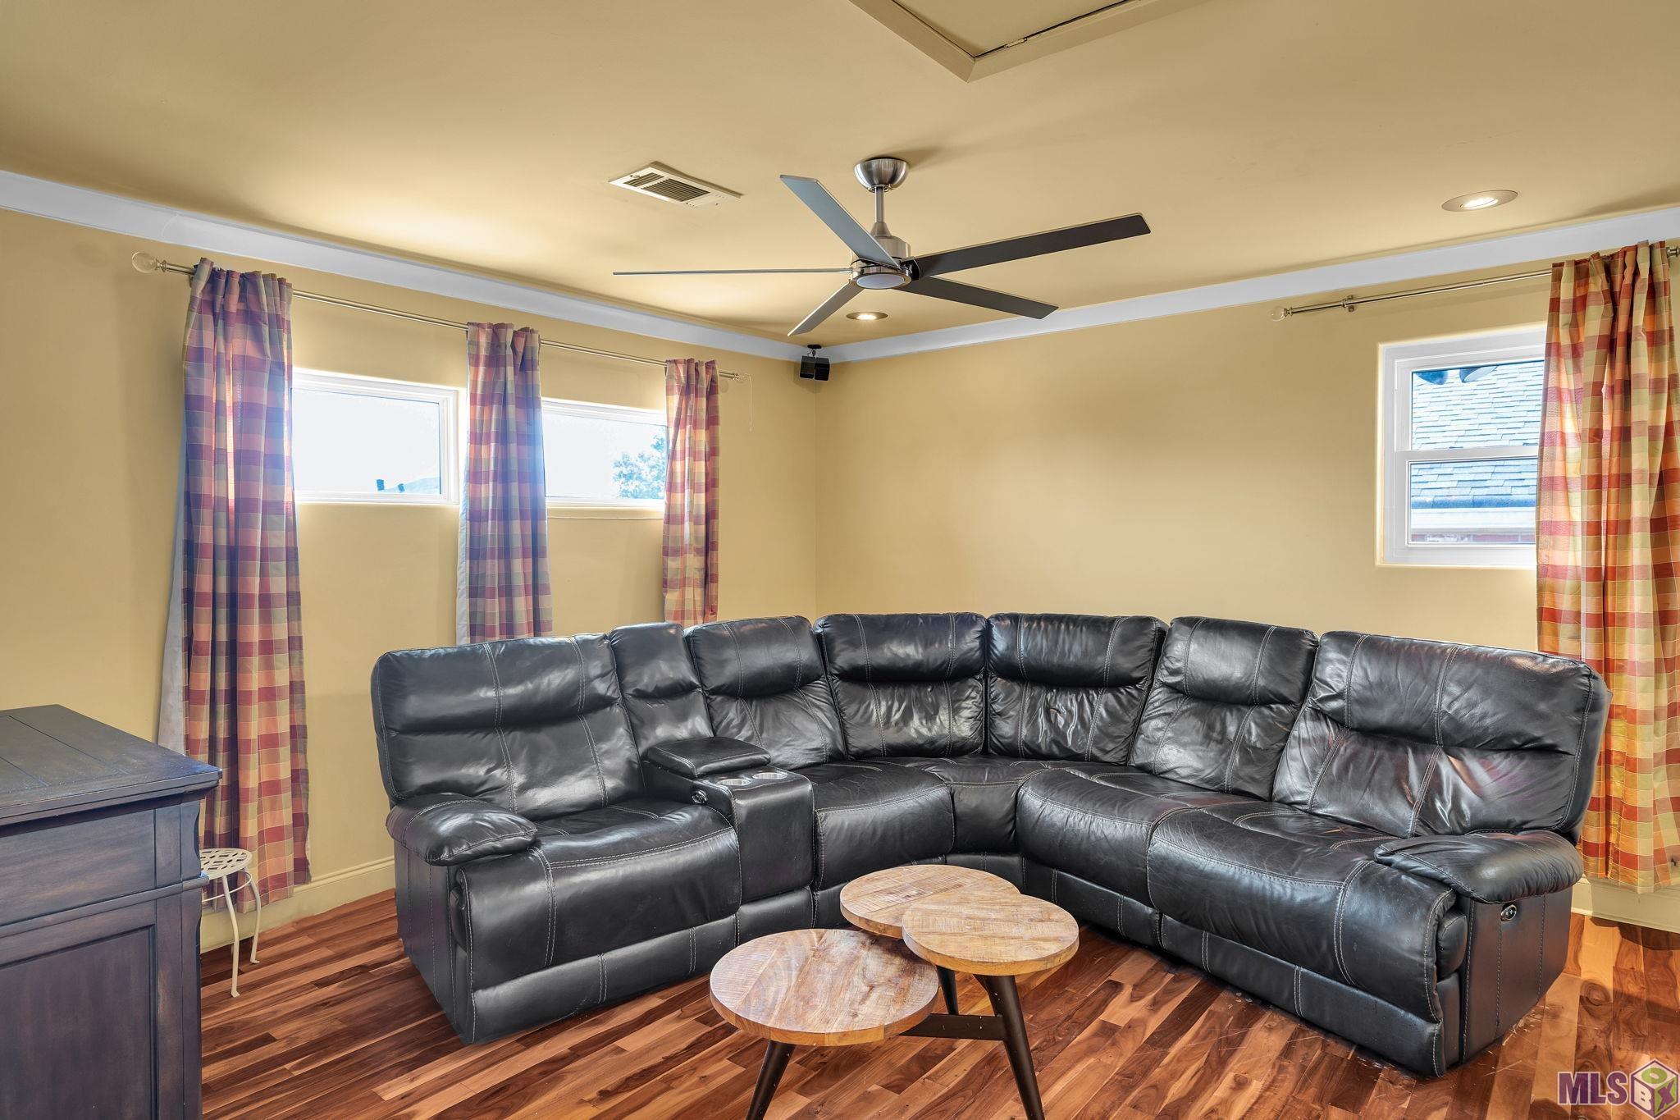
| Living Room | 15.00 | 10.30 | First | LIVING ROOM |
| Living Room | 15.00 | 10.30 | First | LIVING ROOM |
| Living Room | 15.00 | 10.30 | First | LIVING ROOM |
| Living Room | 15.00 | 10.30 | First | LIVING ROOM |
| Living Room | 15.00 | 10.30 | First | LIVING ROOM |
| Living Room | 15.00 | 10.30 | First | LIVING ROOM |
| Living Room | 15.00 | 10.30 | First | LIVING ROOM |
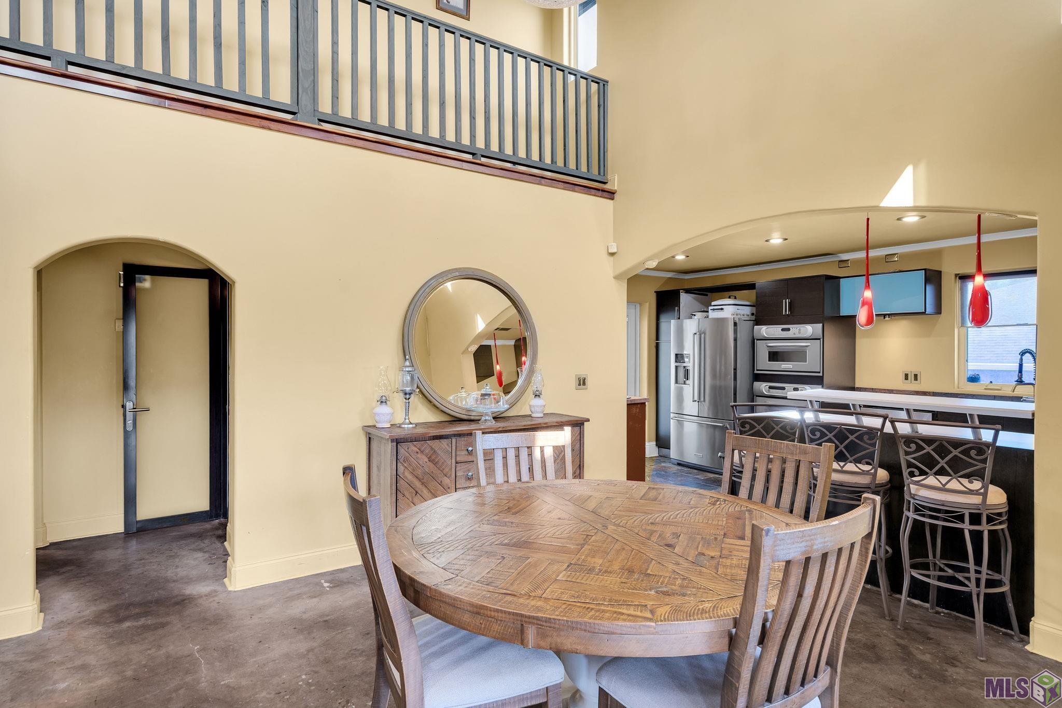
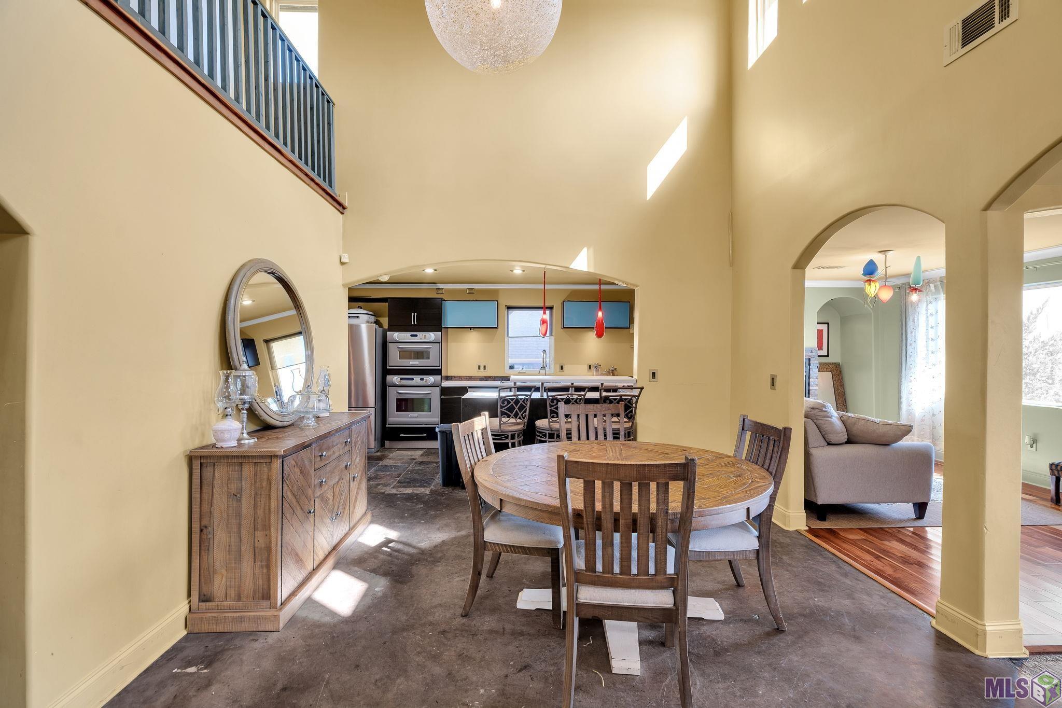
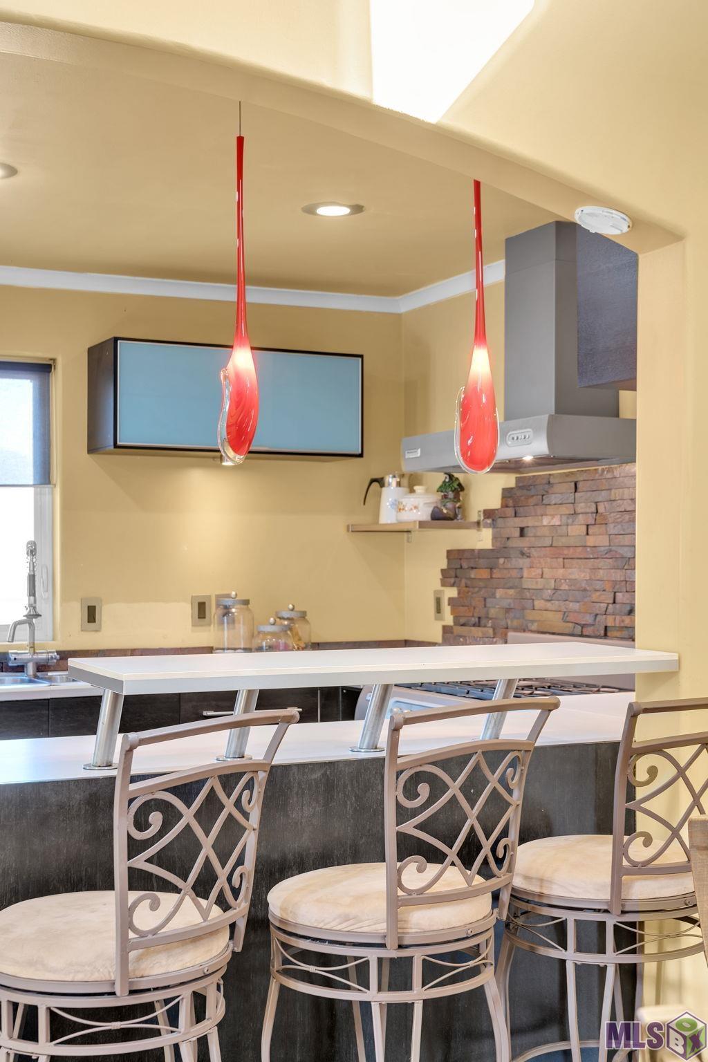
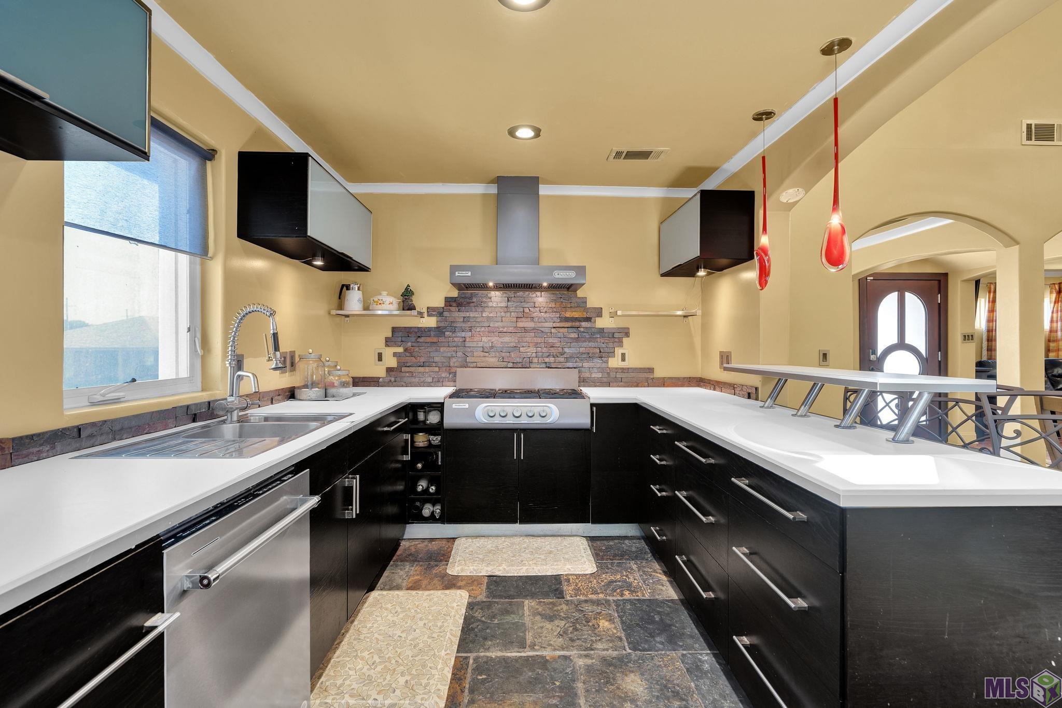
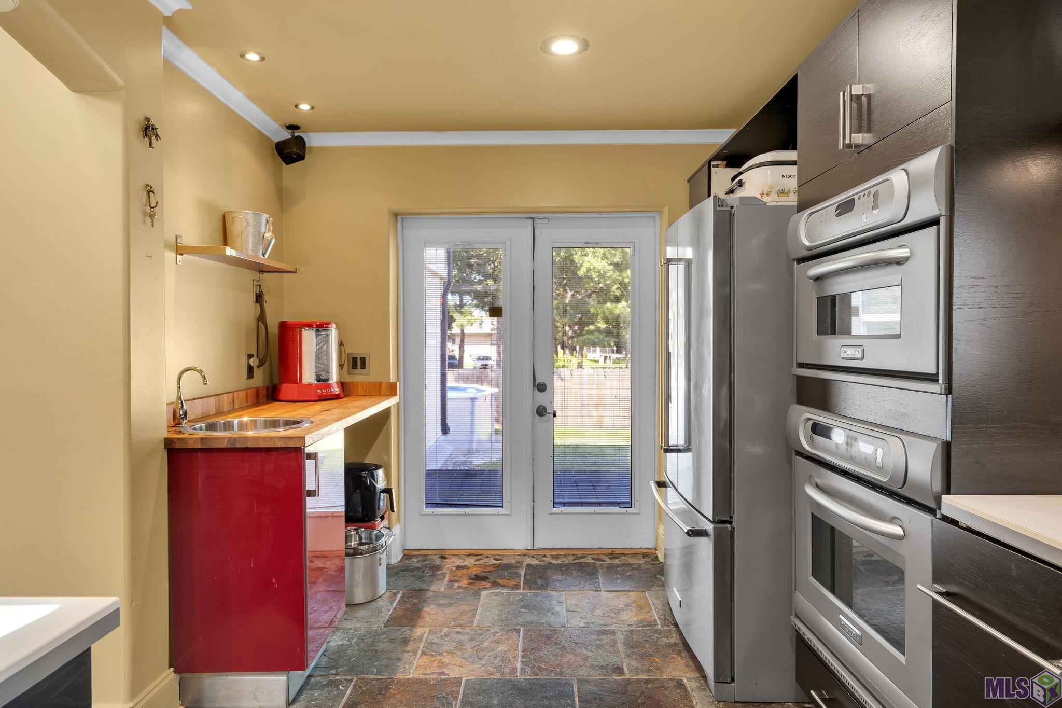
| Kitchen | 8.90 | 17.80 | First | KITCHEN |
| Kitchen | 8.90 | 17.80 | First | KITCHEN |
| Kitchen | 8.90 | 17.80 | First | KITCHEN |
| Kitchen | 8.90 | 17.80 | First | KITCHEN |
| Kitchen | 8.90 | 17.80 | First | KITCHEN |
| Kitchen | 8.90 | 17.80 | First | KITCHEN |
| Kitchen | 8.90 | 17.80 | First | KITCHEN |
| Dining Room | 8.40 | 12.30 | First | DINING ROOM |
| Dining Room | 8.40 | 12.30 | First | DINING ROOM |
| Dining Room | 8.40 | 12.30 | First | DINING ROOM |
| Dining Room | 8.40 | 12.30 | First | DINING ROOM |
| Dining Room | 8.40 | 12.30 | First | DINING ROOM |
| Dining Room | 8.40 | 12.30 | First | DINING ROOM |
| Dining Room | 8.40 | 12.30 | First | DINING ROOM |
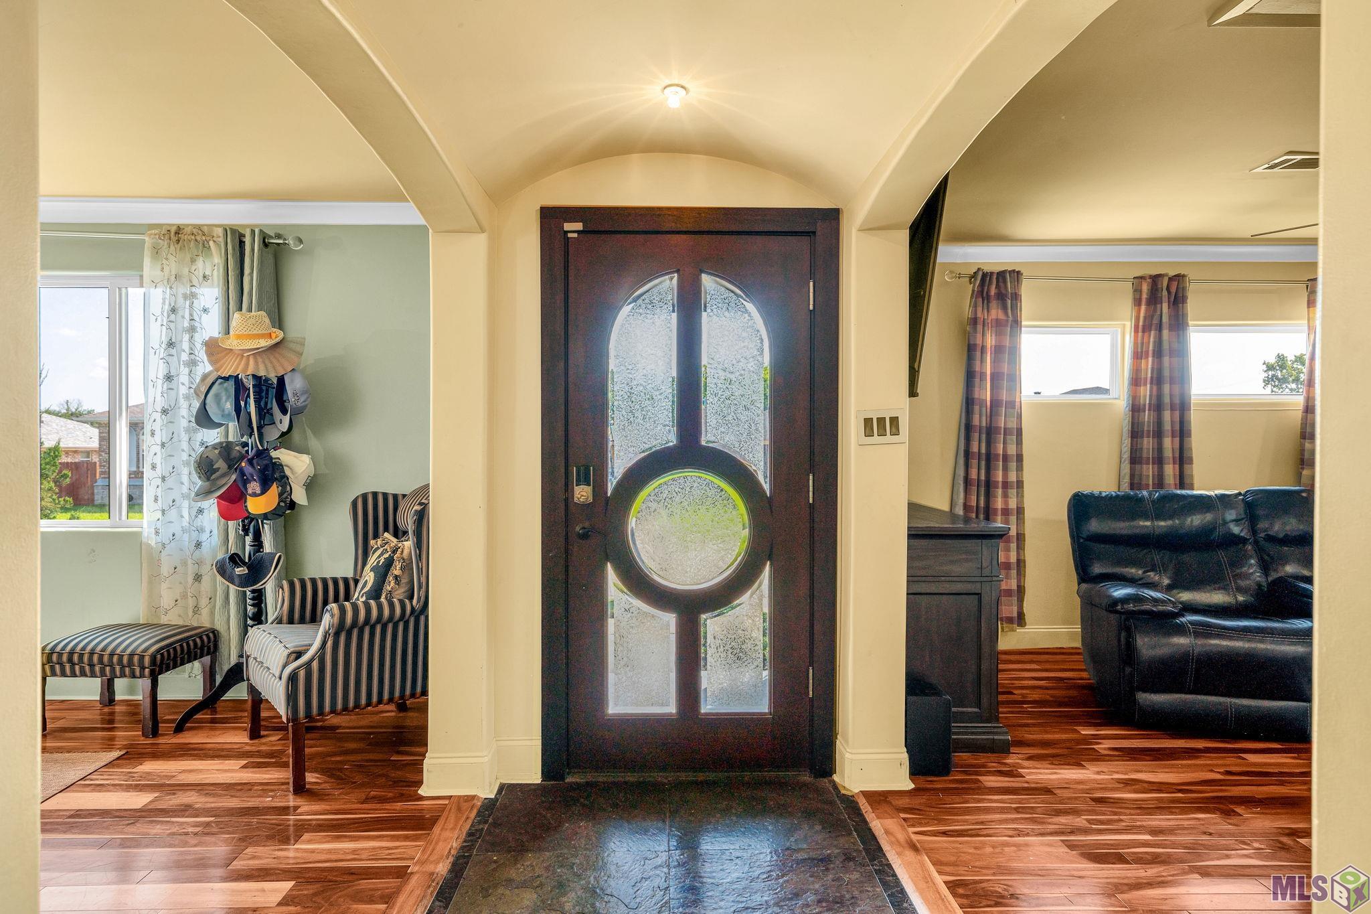
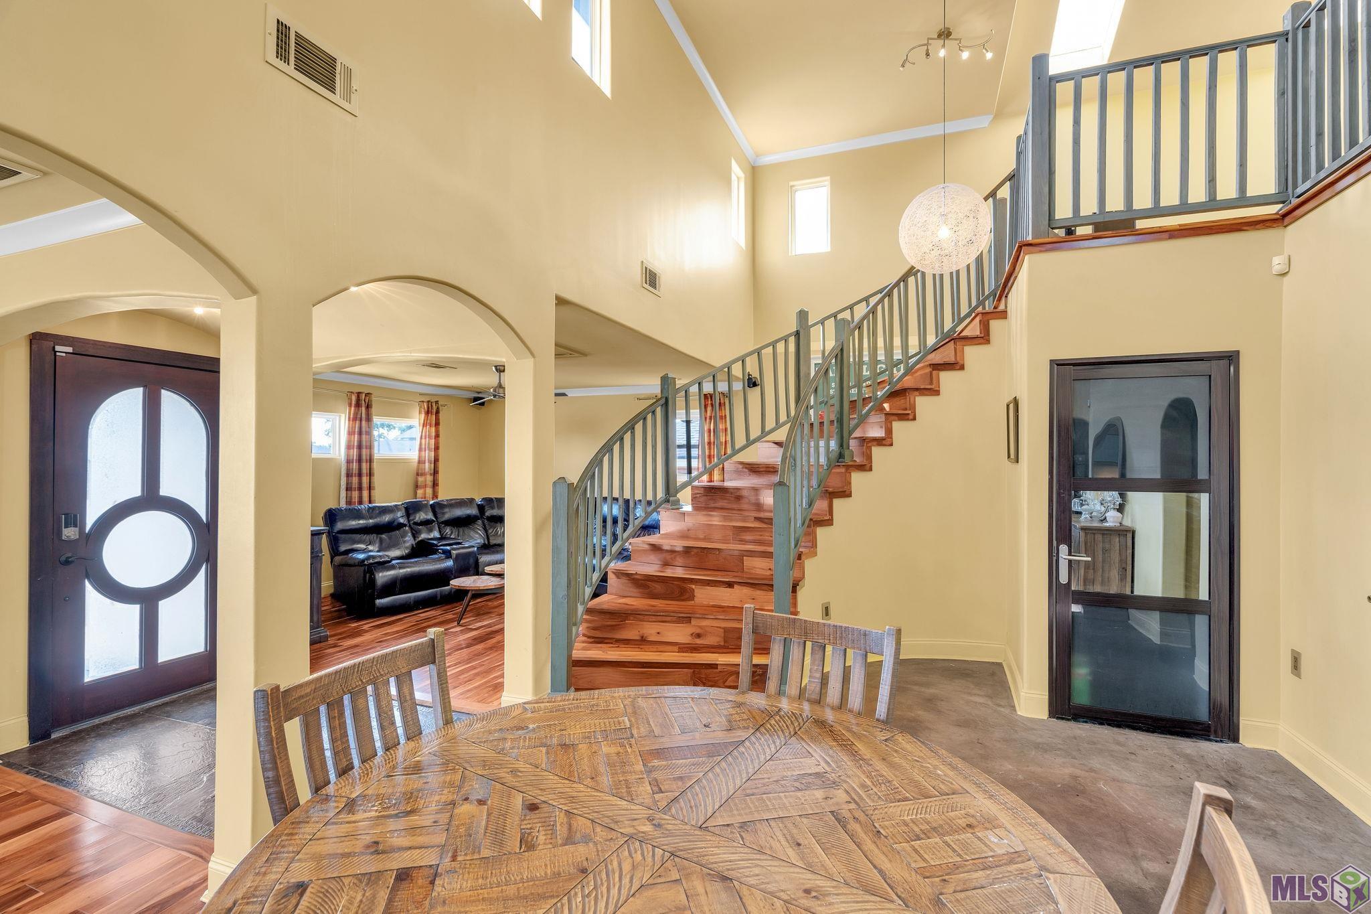
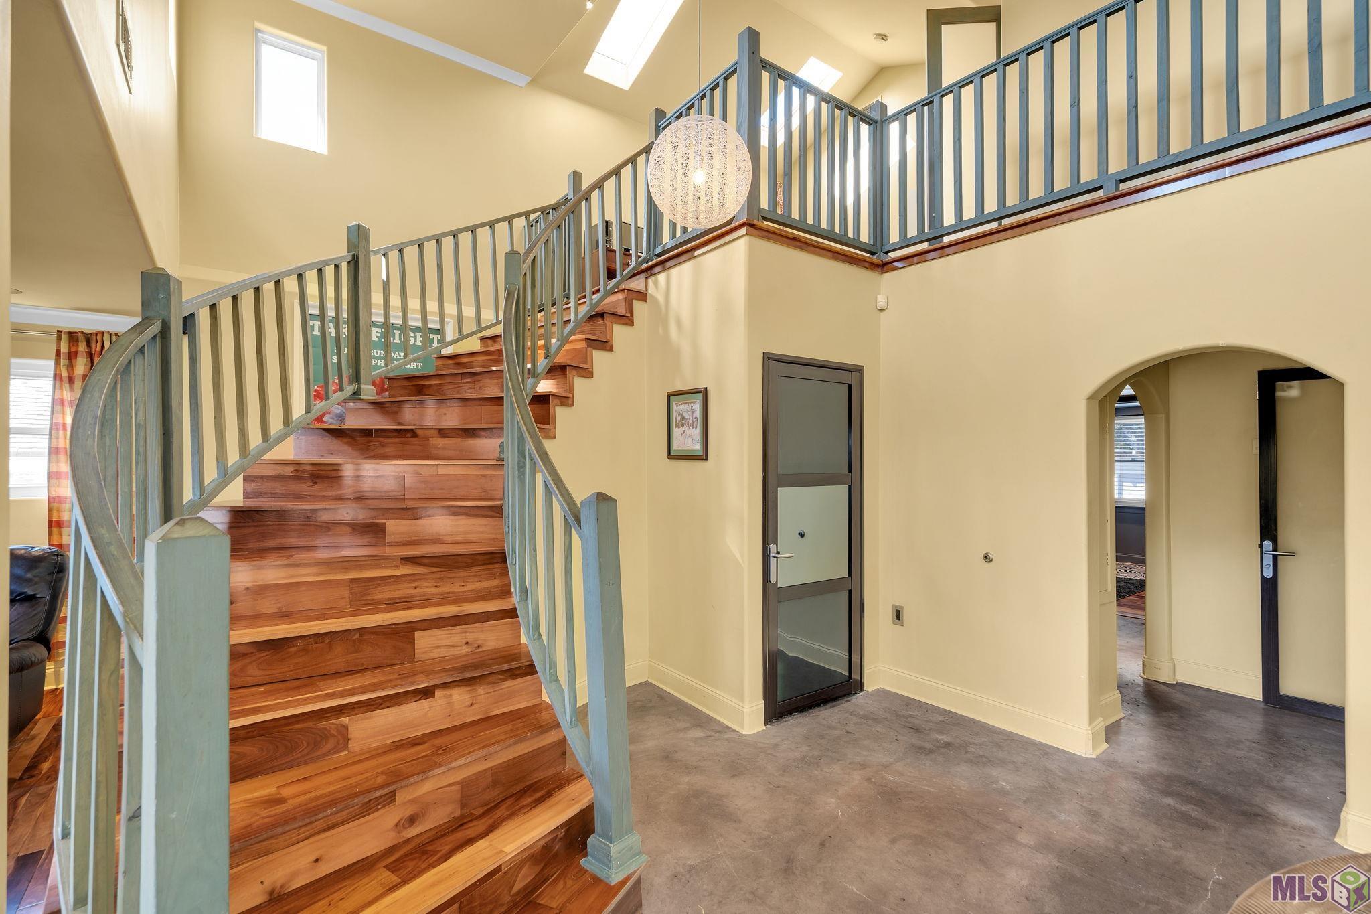
| Foyer | 11.80 | 11.30 | Second | FOYER |
| Foyer | 11.80 | 11.30 | Second | FOYER |
| Foyer | 11.80 | 11.30 | Second | FOYER |
| Foyer | 11.80 | 11.30 | Second | FOYER |
| Foyer | 11.80 | 11.30 | Second | FOYER |
| Foyer | 11.80 | 11.30 | Second | FOYER |
| Foyer | 11.80 | 11.30 | Second | FOYER |
| Bathroom 1 | 11.80 | 9.20 | Second | BATHROOM |
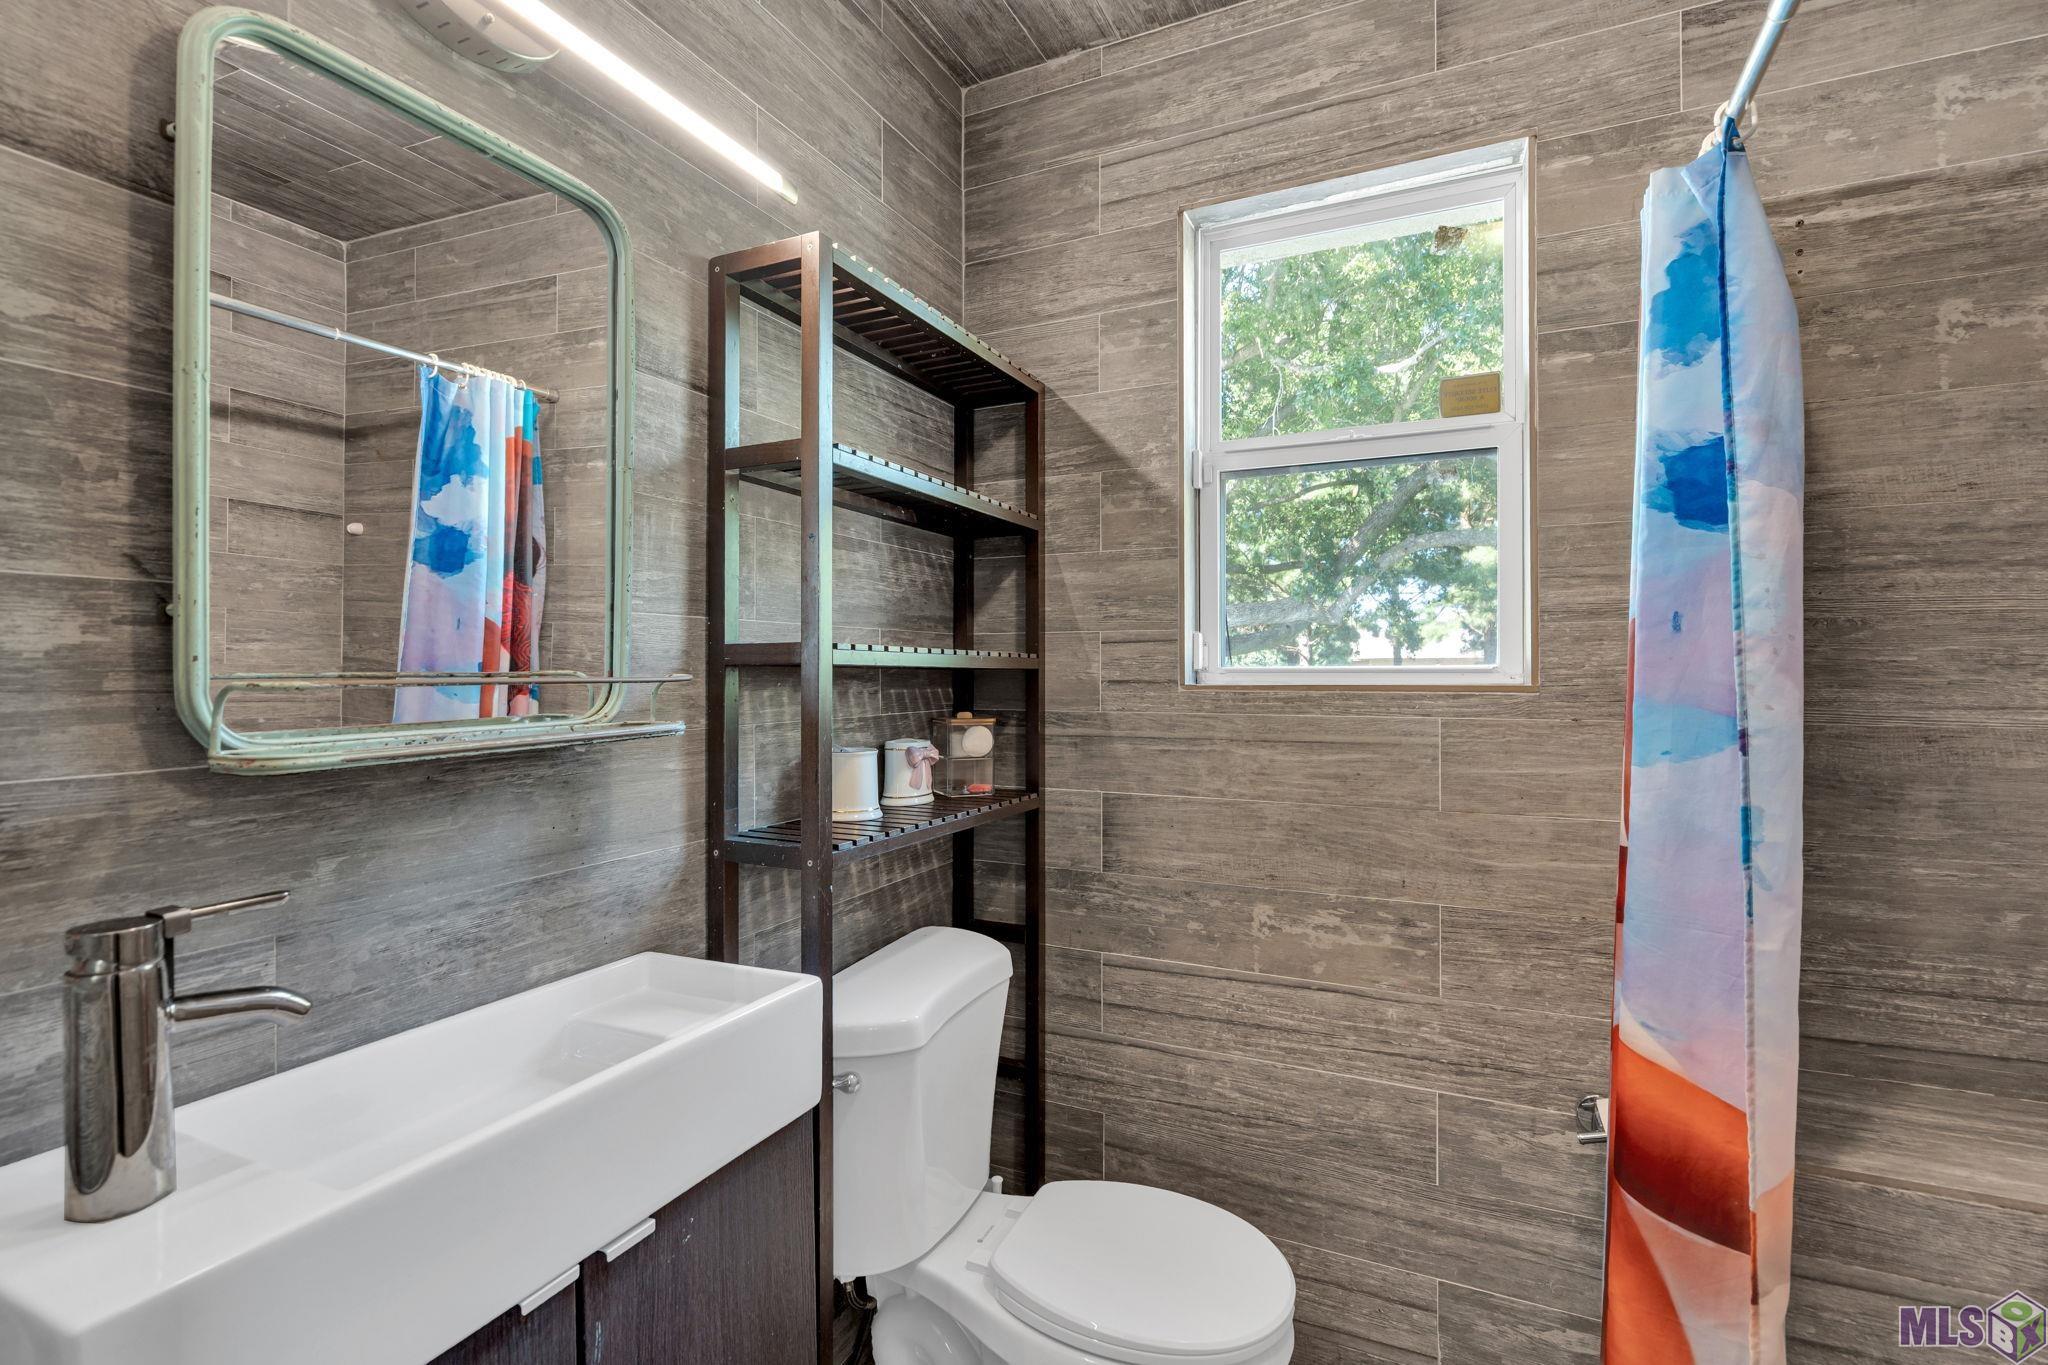
| Bathroom 2 | 6.70 | 4.70 | First | BATHROOM |
| Bathroom 3 | 11.80 | 9.20 | Second | BATHROOM |
| Bathroom 4 | 6.70 | 4.70 | First | BATHROOM |
| Bathroom 5 | 6.70 | 4.70 | First | BATHROOM |
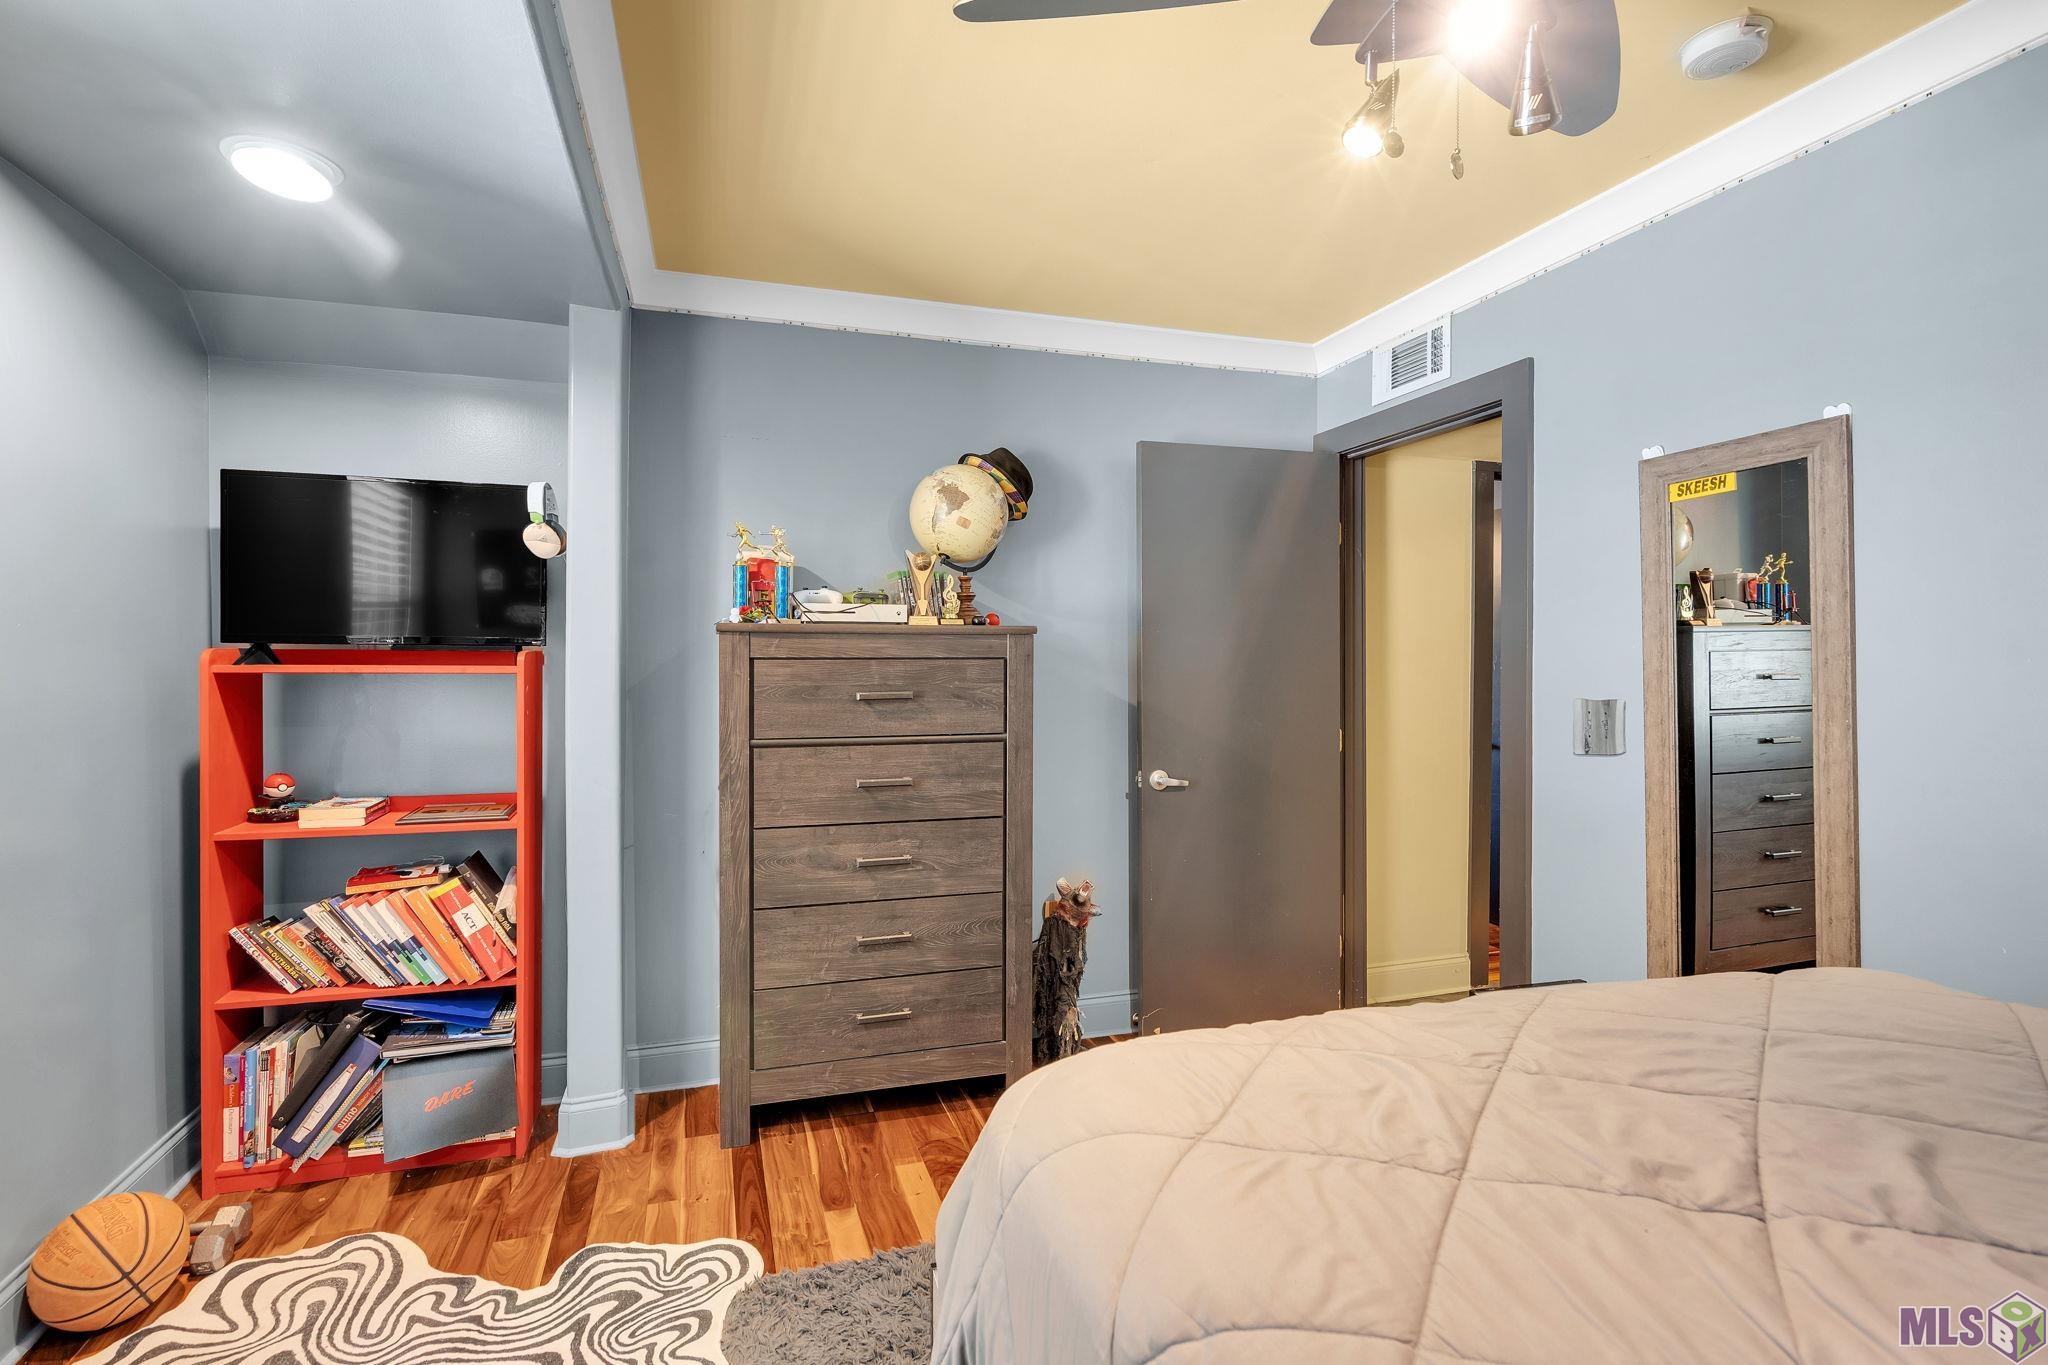
| Bedroom 2 | 9.80 | 11.10 | First | BEDROOM |
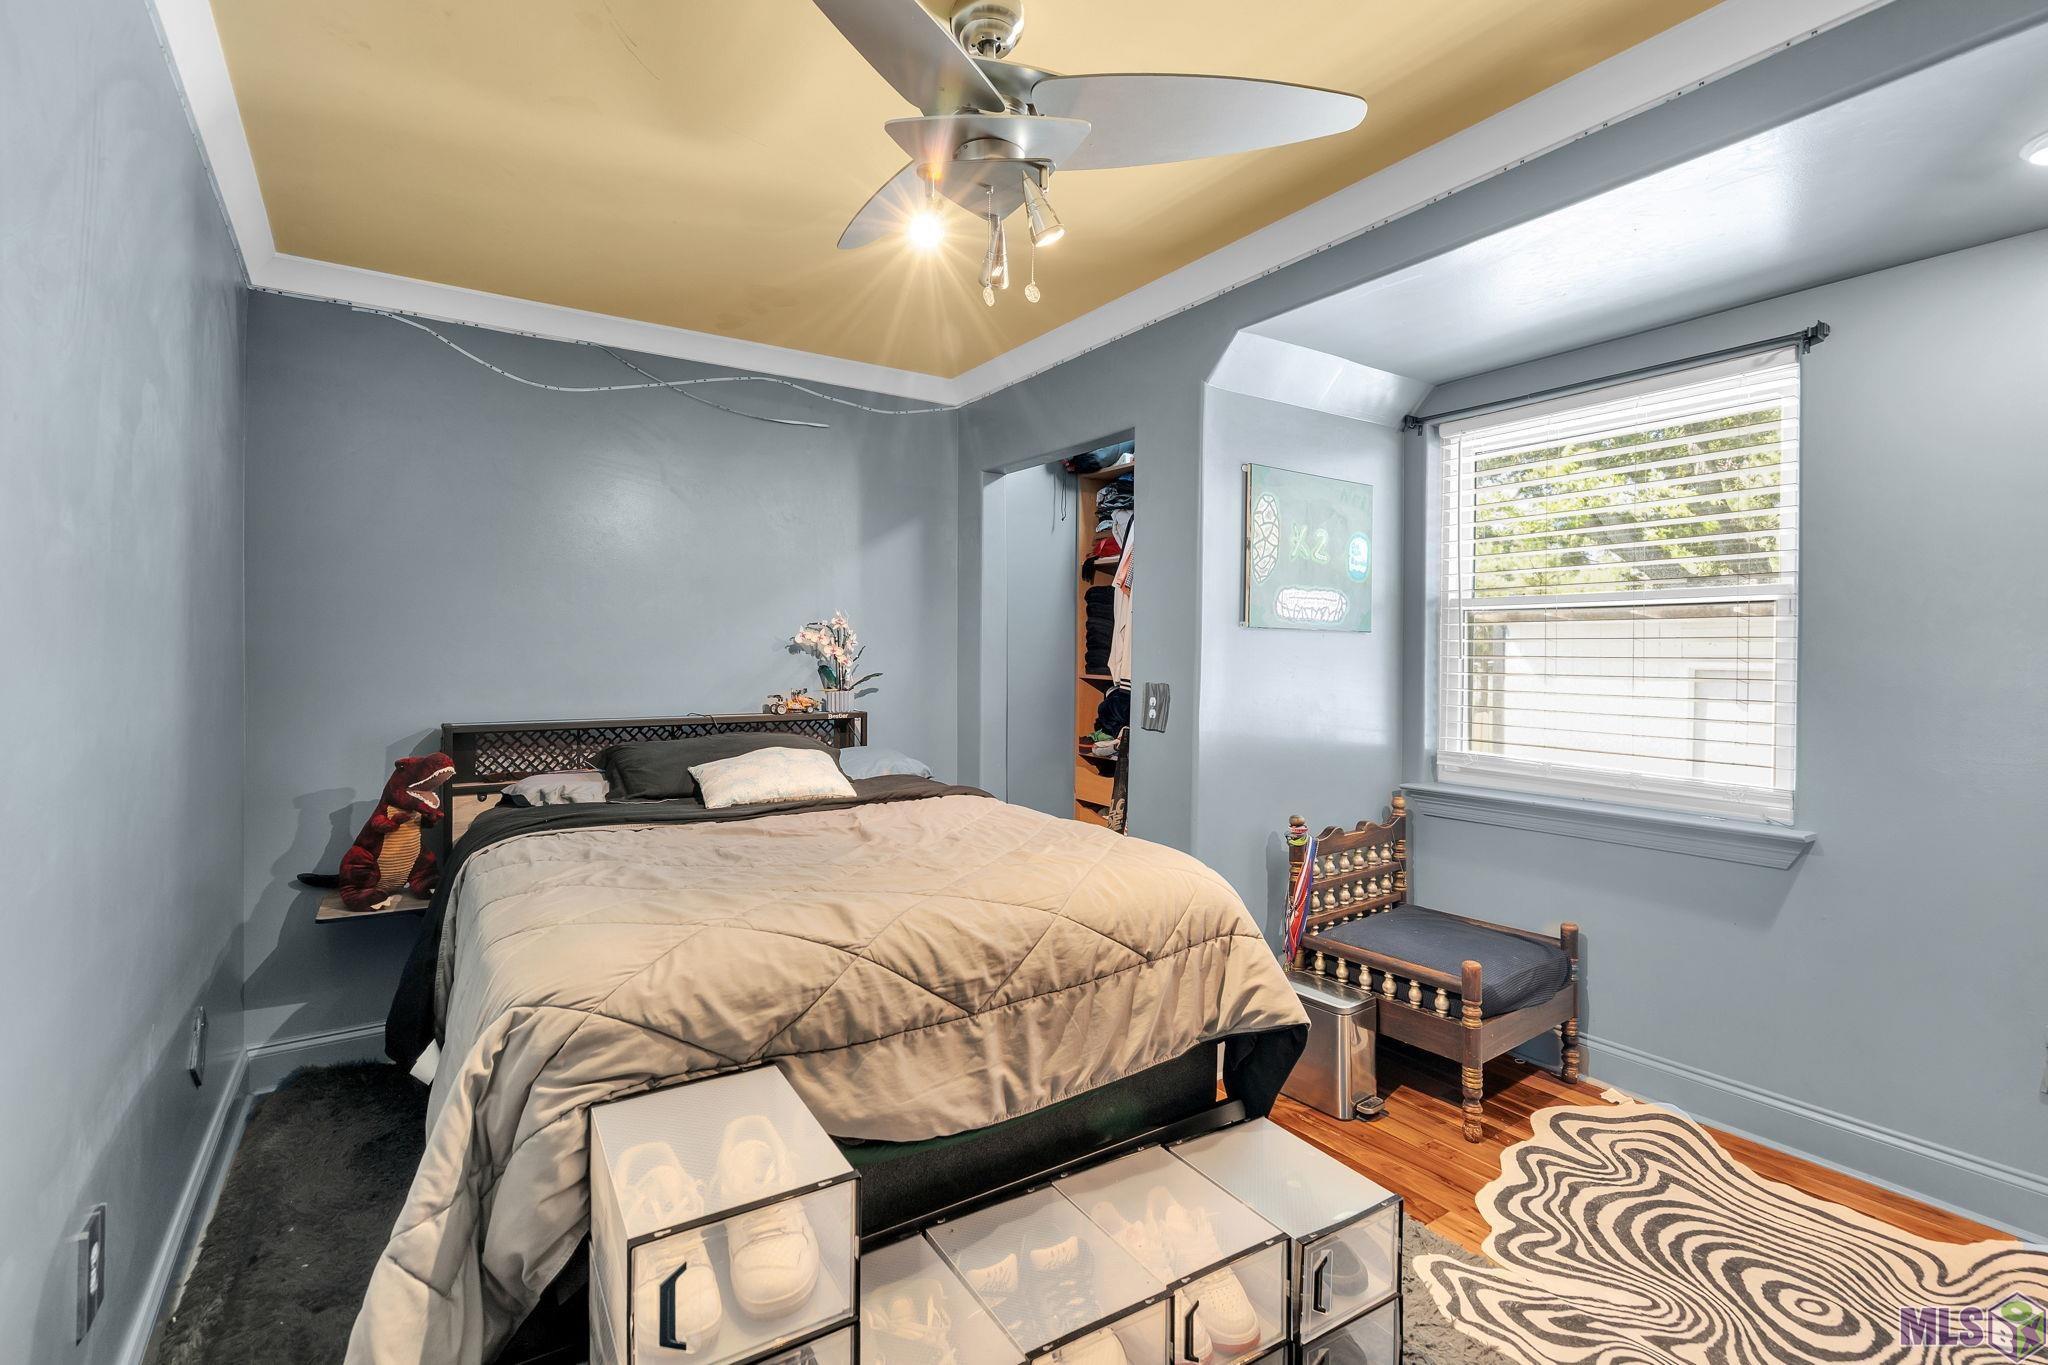
| Bedroom 3 | 9.80 | 11.10 | First | BEDROOM |
| Bedroom 4 | First | BEDROOM | ||
| Bedroom 5 | 12.50 | 11.10 | First | BEDROOM |
| Primary Bedroom | 15.00 | 19.40 | Second | PRIMARY BEDROOM |
| Primary Bedroom | 15.00 | 19.40 | Second | PRIMARY BEDROOM |
| Primary Bedroom | 15.00 | 19.40 | Second | PRIMARY BEDROOM |
| Primary Bedroom | 15.00 | 19.40 | Second | PRIMARY BEDROOM |
| Primary Bedroom | 15.00 | 19.40 | Second | PRIMARY BEDROOM |
| Primary Bedroom | 15.00 | 19.40 | Second | PRIMARY BEDROOM |
| Primary Bedroom | 15.00 | 19.40 | Second | PRIMARY BEDROOM |
| Bedroom 6 | 12.50 | 11.10 | First | BEDROOM |
| Bedroom 7 | First | BEDROOM | ||
| Bedroom 8 | 12.50 | 11.10 | First | BEDROOM |
 PROPERTY DISCLOSURE ›
IDX
Listing Office:
Select Living
Last Updated: September - 21 - 2026
The data relating to real estate for sale or lease on this website comes in part from the IDX program of the REALTOR® Association of Acadiana MLS. The IDX information is provided exclusively for consumers’ personal, non-commericial use and may not be used for any purpose other than to identify prospective properties consumers may be interested in purchasing. Data is deemed reliable but is not guaranteed accurate by the MLS.