
753 FAIRFIELD Avenue, Gretna, LA 70056
New Listing
$549,500


Property Type:
Residential
Bedrooms:
3
Baths:
2.1
Square Footage:
3,251
Lot Size (sq. ft.):
15,682
Status:
Active
Current Price:
$549,500
List Date:
9/21/2026
Last Modified:
9/22/2026
Listing Details MLS# NO2577813
Listing Info
- Delayed Marketing
- No
- Listing Price
- 549500
- List Price/SqFt
- 208.46
- Type
- Single Family Residence
- Document Modified
- 2026-09-21 17:55:32.499307
- Modification Timestamp
- 2026-09-22T16:53:14Z
- Photo Modified
- 2026-09-21T22:49:48Z
Location Tax Legal Info
- Street Number
- 753
- Street Name
- FAIRFIELD Avenue
- Parish
- Jefferson
- State
- LA
- Zip Code
- 70056
- Subdivision
- Timberlane
- Tax Assessment Number
- 0200002471
- Directions
- Bounding Streets: Marlene Dr., Adee Ln., Golf Course, Bayou Fatma
General Property Description
- # Bedrooms
- 3
- Baths - Full
- 2
- Baths - 1/2
- Yes
- Total Baths
- 2.1
- SqFt - Living
- 2636
- SqFt - Total
- 3251
- SqFt - Source
- Blueprint
- Stories
- Yes
- Year Built
- 1968
- Acres
- 0.36
- Acreage Range
- 0 - 0.5
- Assn Fee $
- 240
- Assn Fee Terms
- Yearly
- Lot Dimensions
- 100/103x160/135
Originating Details
- Originating System ID
- ROAMM
- Originating System Key
- 59795276
- Originating System Listing ID
- 2577813
- Originating System Name
- ROAM Matrix
Location, Tax & Legal Info
- Legal Desc
- LOTS 30 & 30A SQ 6 UNIT 2 TIMBERLANE EST 10658199 10822108
Remarks & Misc
- Remarks
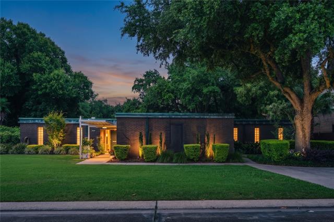
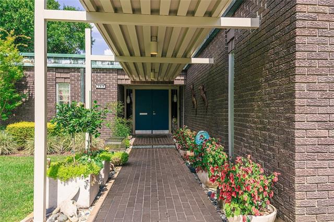
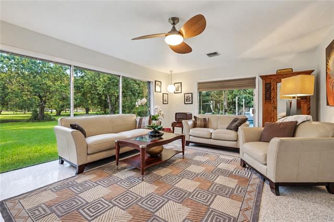
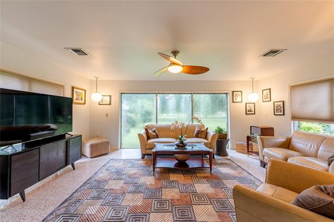
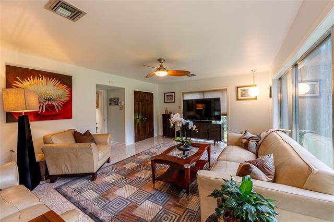
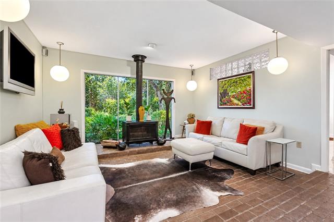
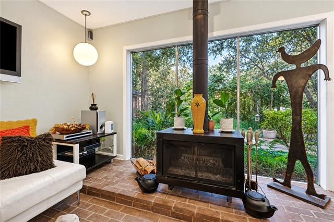
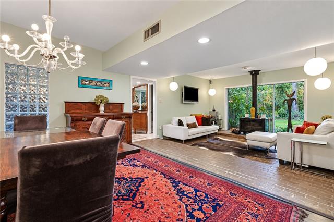
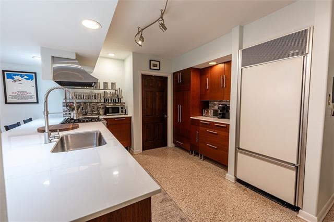
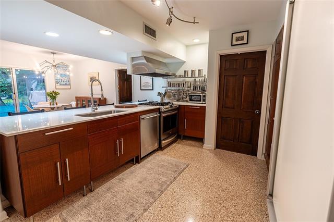
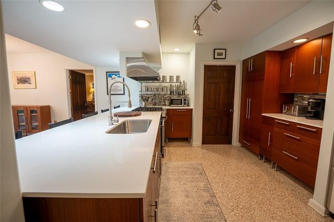
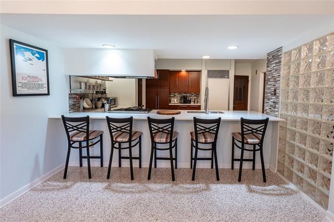
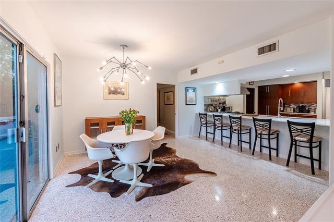
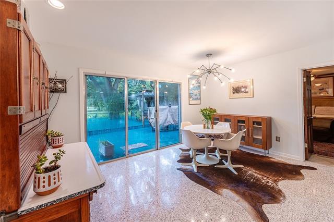
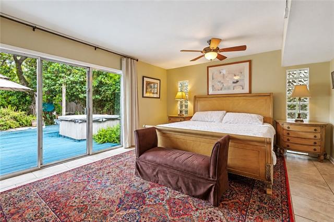
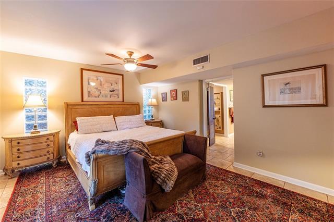
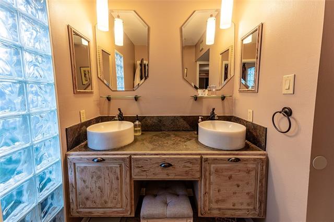
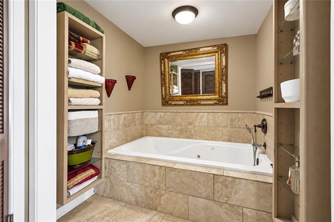
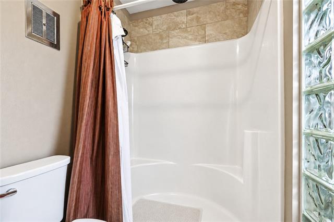
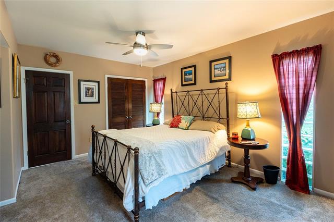
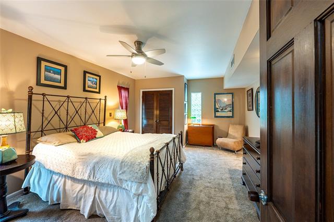
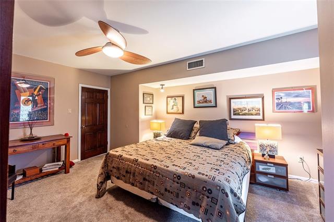
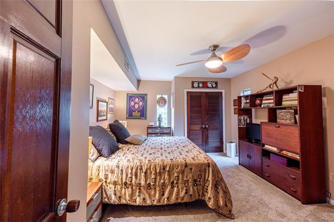
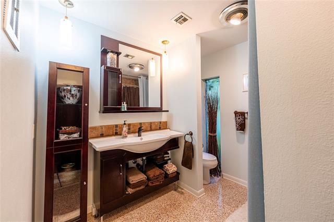
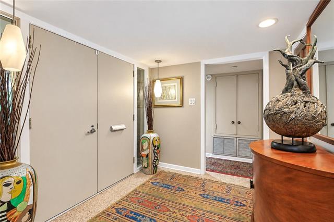
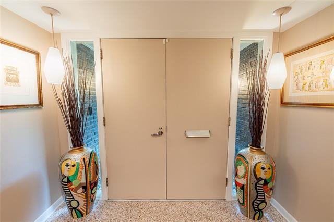
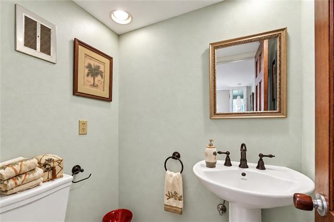
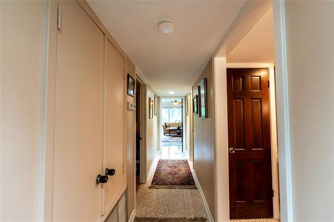
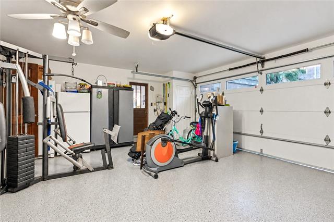
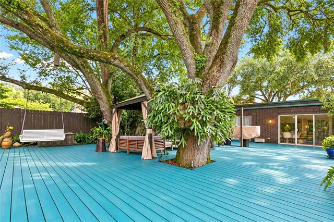
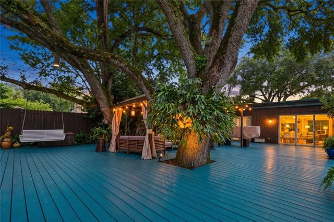
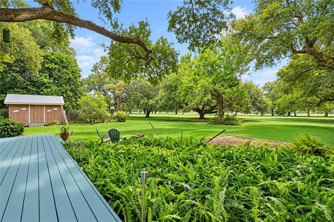
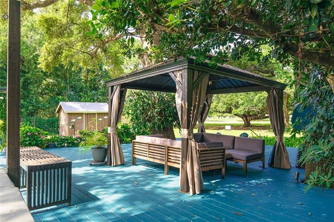
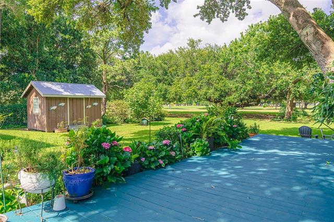
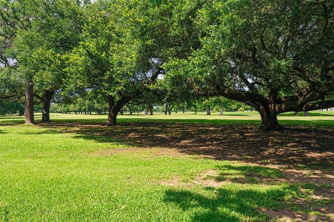
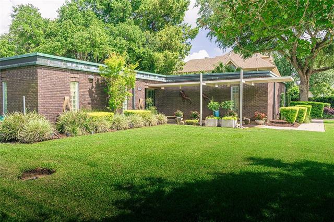
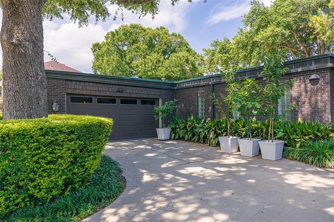
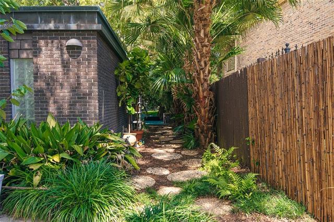
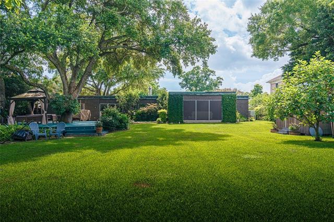
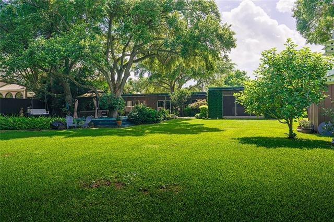
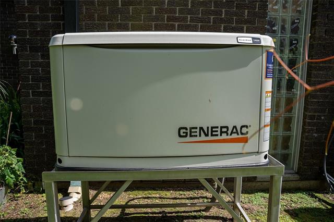
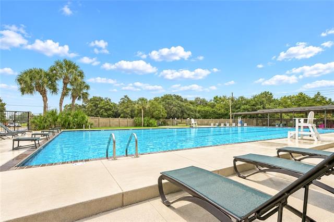
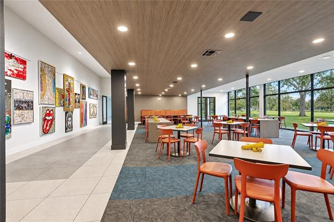
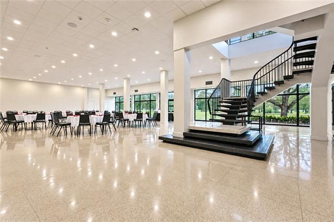
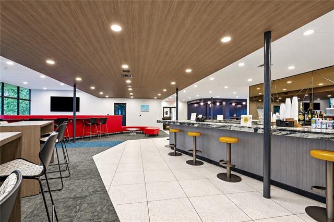
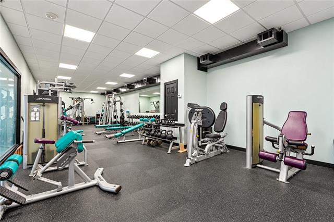
- A rare architectural offering, this one-of-a-kind Mid-Century Modern residence was designed by renowned 20th-century architect Glenn Earl and thoughtfully updated in 2006 to preserve its distinctive character while introducing modern-day functionality. Set on an oversized golf-course lot in semi-gated Timberlane Estates, the 3-bedroom, 3-bath home offers 2,636 sq. ft. of living space with sweeping views across three fairways. True to the Mid-Century Modern philosophy of integrating architecture with nature, an expansive wall of windows spans the rear of the home, filling the interiors with natural light and capturing the verdant landscape beyond. Terrazzo floors redone in 2024, cherry wood doors & original mid-century light fixtures enhance the aesthetic. Designed for effortless entertaining, the residence opens to an impressive 1,500 sq. ft. deck beneath century-old oaks, complete with a hot tub, gazebo and swing overlooking the golf course. The gourmet kitchen was thoughtfully renovated in 2006, blending period-inspired design with modern convenience, including a Sub-Zero refrigerator, stainless-steel appliances, a stainless-steel antique range hood and Dekton countertops-a chef's dream. The spacious primary suite features a walk-in closet and en-suite bath with dual marble vanities, an extra-deep Jacuzzi tub & separate shower. Additional highlights include an attached two-car garage, commercial-grade standing-seam metal roof (improved in 2025), a whole-home generator, alarm system, sub-surface drainage, Rain Bird irrigation, & custom Leaf Guard system on all copper gutters. A $2,000/yr additional property tax includes membership to Timberlane Golf & Recreation Club, offering a beautifully manicured golf course, newly refurbished Olympic-size swimming pool, tennis courts, driving range, on-site fitness center, & renovated clubhouse featuring Cafe Hope Restaurant. An exceptional opportunity to own an architecturally significant home in a truly remarkable setting.
More Information
Office/Member/Contract Info
- List AOR
- NOMAR
Style
- Other
- Yes
Parking
- Attached
- Yes
- Garage
- Yes
Equipment
- Generator
- Yes
Construction
- Brick
- Yes
Foundation
- Slab
- Yes
Fireplace
- Wood Burning
- Yes
- Other
- Yes
Roof
- Metal
- Yes
Heating
- Central
- Yes
Cooling
- 2 or More Units
- Yes
- Central Air
- Yes
Appliances
- Dishwasher
- Yes
- Dryer
- Yes
- Microwave
- Yes
- Refrigerator
- Yes
- Washer
- Yes
Utilities
- Elec: Entergy
- Yes
Rooms
- Bedroom 1
- Yes
- Den
- Yes
- Dining Room
- Yes
- Kitchen
- Yes
- Living Room
- Yes
- Primary Bathroom
- Yes
- Primary Bedroom
- Yes
- Bedroom 2
- Yes
Amenities
- Community Pool
- Yes
Fencing
- Partial
- Yes
- Wood
- Yes
Lot
- Golf Course Frontage
- Yes
Other Structures
- Workshop
- Yes
Pool
- Inground
- Yes
Property Features
Style:
Other
Parking:
Attached; Garage
Construction:
Brick
Foundation:
Slab
Roof:
Metal
Fireplace:
Wood Burning; Other
Heating:
Central
Cooling:
2 or More Units; Central Air
Appliances:
Dishwasher; Dryer; Microwave; Refrigerator; Washer
Rooms:
Bedroom 1; Den; Dining Room; Kitchen; Living Room; Primary Bathroom; Primary Bedroom; Bedroom 2
Equipment:
Generator
Fencing:
Partial; Wood
Lot:
Golf Course Frontage
Amenities:
Community Pool
Other Structures:
Workshop
Utilities:
Elec: Entergy
Pool:
Inground
Room Information
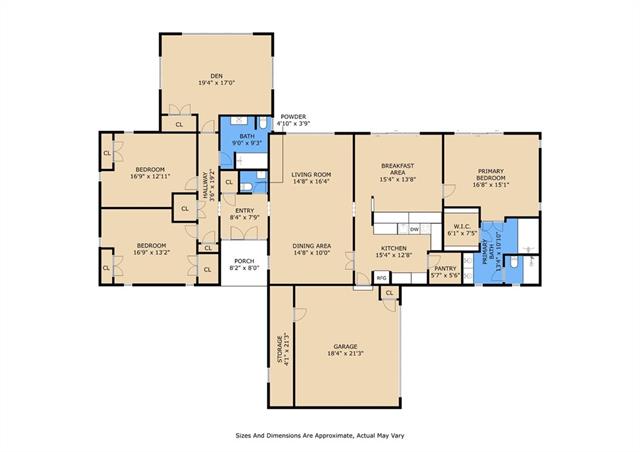
| Room Name | Length | Width | Remarks |
|---|---|---|---|
| Den | 19.40 | 17.00 | Den |
| Primary Bedroom | 16.80 | 15.10 | Primary Bedroom |
| Kitchen | 15.40 | 12.80 | Kitchen |
| Bedroom 1 | 16.90 | 12.11 | Bedroom |
| Bedroom 2 | 16.90 | 13.20 | Bedroom |
| Living Room | 14.80 | 16.40 | Living Room |
| Dining Room | 14.80 | 10.00 | Dining Room |
| Primary Bathroom | 13.40 | 10.10 | Primary Bathroom |
 Property Disclosure ›
IDX
Listing Office:
Crescent Sotheby's International Realty
Last Updated: September - 22 - 2026
The data relating to real estate for sale or lease on this website comes in part from the IDX program of the REALTOR® Association of Acadiana MLS. The IDX information is provided exclusively for consumers’ personal, non-commericial use and may not be used for any purpose other than to identify prospective properties consumers may be interested in purchasing. Data is deemed reliable but is not guaranteed accurate by the MLS.