
738 LESSEPS Street, New Orleans, LA 70117
New Listing
$575,500

Property Type:
Residential
Bedrooms:
2
Baths:
2
Square Footage:
1,816
Lot Size (sq. ft.):
3,485
Status:
Active
Current Price:
$575,500
List Date:
8/14/2026
Last Modified:
8/15/2026
Listing Details MLS# NO2572452
Listing Info
- Delayed Marketing
- No
- Listing Price
- 575500
- List Price/SqFt
- 342.76
- Type
- Single Family Residence
- Document Modified
- 2026-08-14 15:58:31.457658
- Modification Timestamp
- 2026-08-15T01:28:34Z
- Photo Modified
- 2026-08-15T01:12:21Z
Location Tax Legal Info
- Street Number
- 738
- Street Name
- LESSEPS Street
- Parish
- Orleans
- State
- LA
- Zip Code
- 70117
- Tax Assessment Number
- 39W108701
- Directions
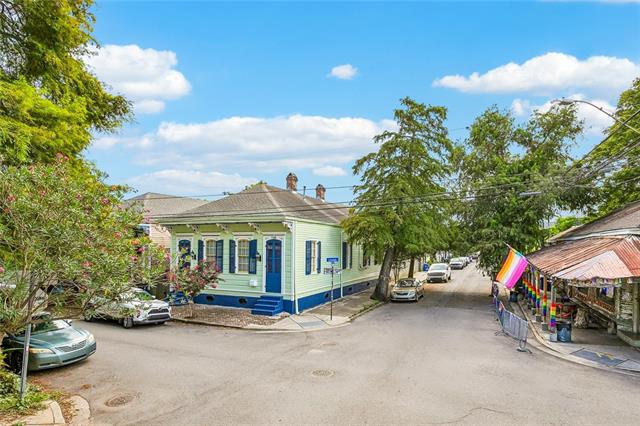
- Bywater, Lesseps, Dauphine, Royal Bounding Streets: Lesseps, Dauphine, Royal
General Property Description
- # Bedrooms
- 2
- Baths - Full
- 2
- Total Baths
- 2
- SqFt - Living
- 1679
- SqFt - Total
- 1816
- SqFt - Source
- Measured
- Stories
- Yes
- Year Built
- 1901
- Acres
- 0.08
- Acreage Range
- 0 - 0.5
- Lot Dimensions
- 29X123
- Pool on Subject Property
- No
Originating Details
- Originating System ID
- ROAMM
- Originating System Key
- 59430878
- Originating System Listing ID
- 2572452
- Originating System Name
- ROAM Matrix
Location, Tax & Legal Info
- Legal Desc
- SQ 182 LOT A PTS 1 THRU 4 29X 123 SGLE FMLY DWELLING 738 LESSEPS & DAUPHINE ST DBLE 1/STORY FR 10/RMS C/R
Remarks & Misc
- Remarks
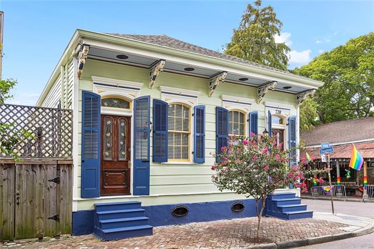
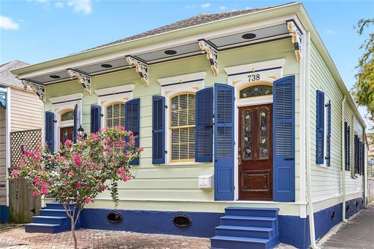
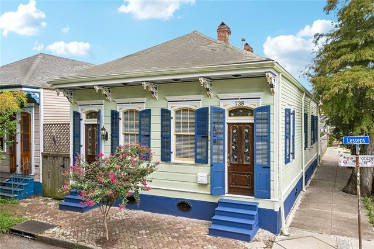
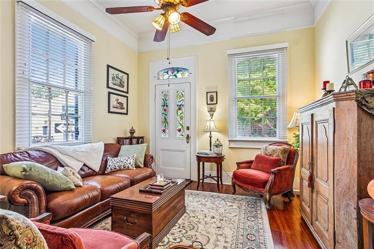
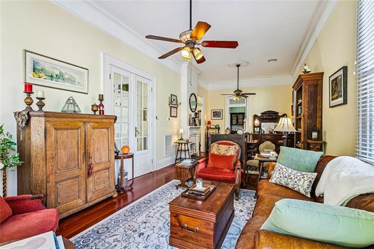
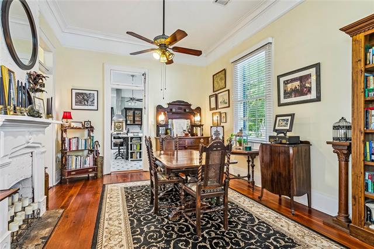
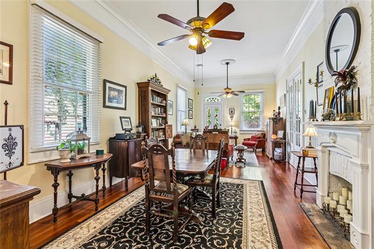
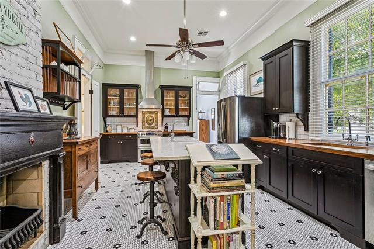
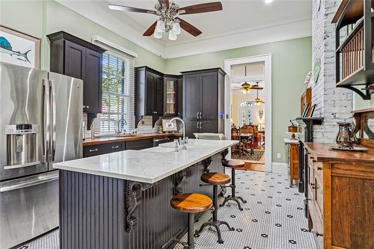
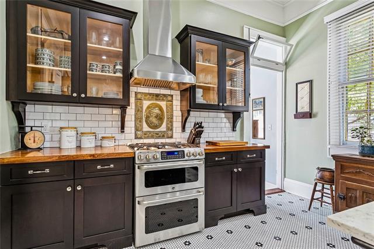
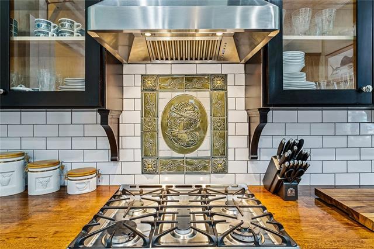
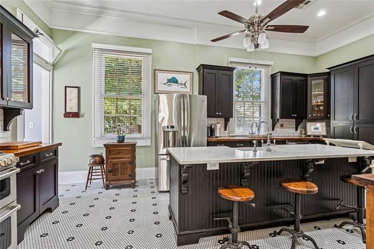
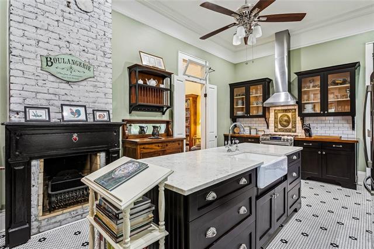
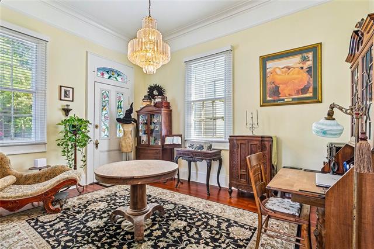
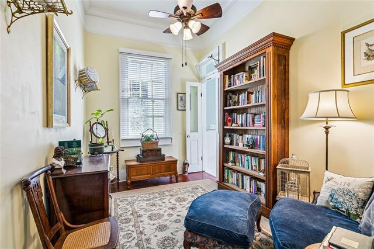
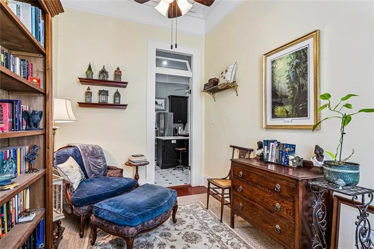
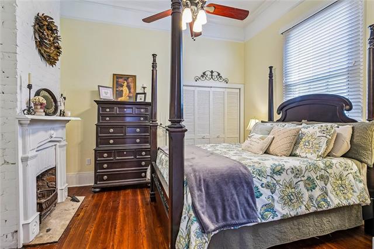
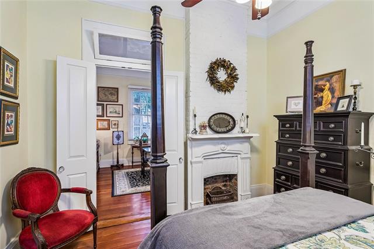
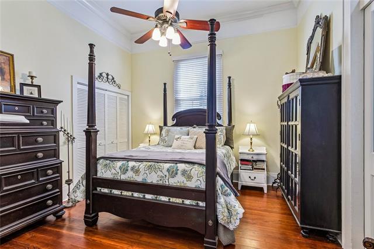
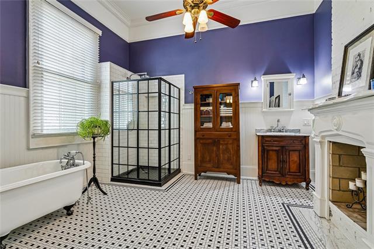
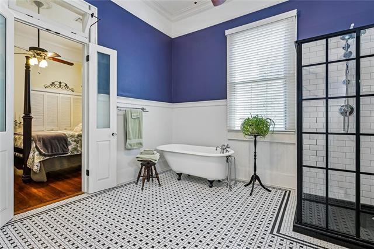
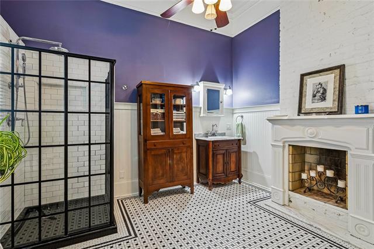
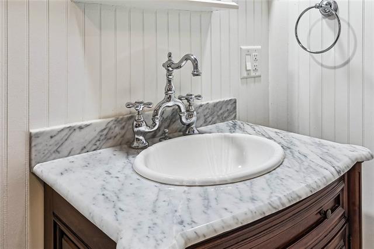
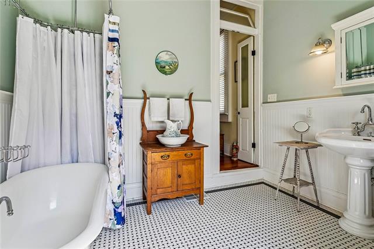
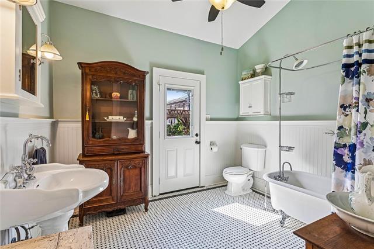
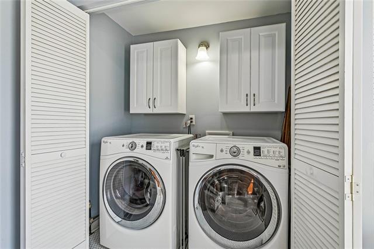
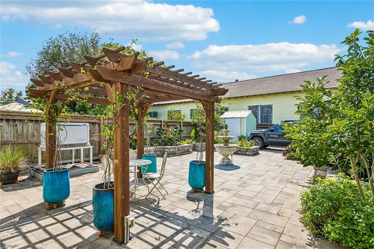
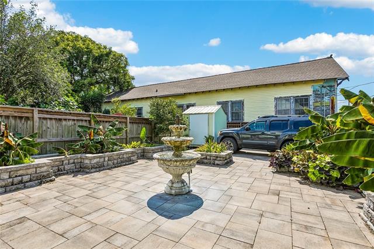
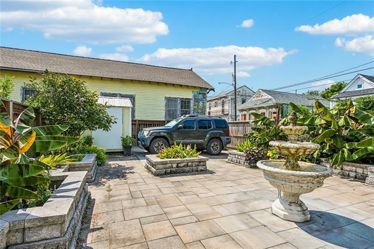
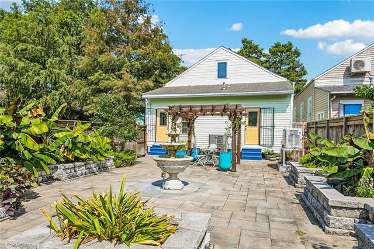
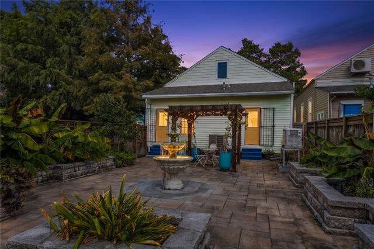
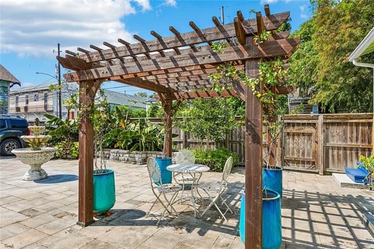
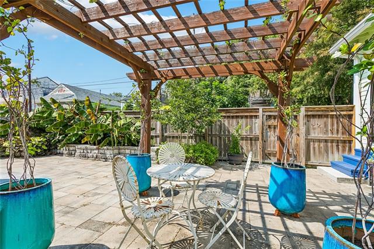
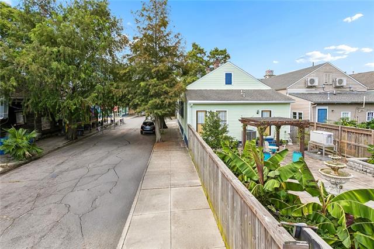
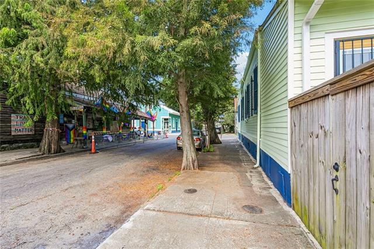
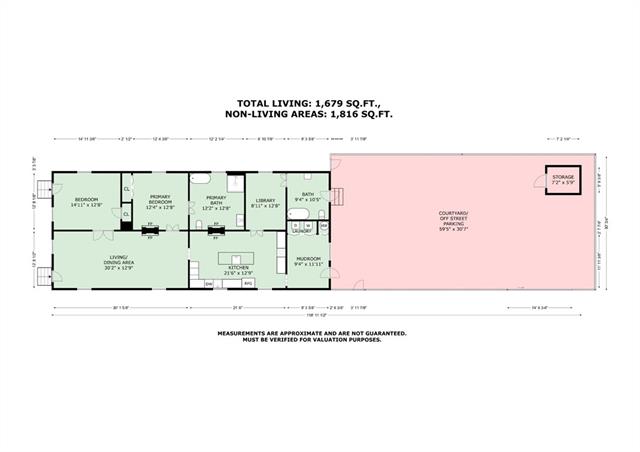
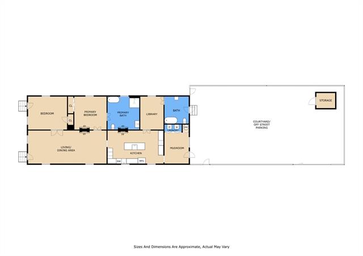
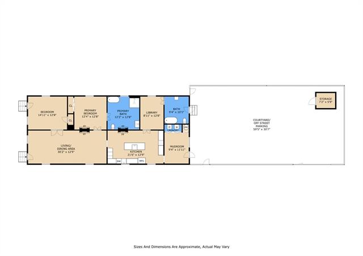
- Welcome to 738 Lesseps at Dauphine in Beautiful Bywater...and talk about too many improvements to list. Let's start at the beginning; the home was first built in the early 1900s, let's now fast forward to 2013 when current ownership purchased this historic home. In 2014, work began refinishing the hardwood floors, installing stainless steel appliances and customizing the primary bath. Guest bath was refreshed in 2015, also installing a whole-home Generac generator. We then move to 2017, which included custom tile flooring in the laundry and kitchen. In 2018, a detailed chef's kitchen was added, featuring a 'Goddess Le Cuisine' tiled perfectly above the gas stove to enhance our potential culinary skills. The details came together in 2019 with transoms, four sets of french doors, custom Ruffino closets. In 2021, custom blinds and magnetic window inserts for sound softening and efficiency were added. The Courtyard patio, pergola, fountain, fence and flower beds arrived early 2022 with new rear doors and HVAC in 2023. Finishing in the present in August 2026 with fresh exterior paint dressed all around. Let's not forget 12 ft ceilings and our electric gate for dedicated off-street parking. Library/Possible Third Bedroom, Detailed property disclosures and floor plan available as well as private showings beginning August 18th. Welcome to 738 Lesseps in Beautiful Bywater, a perservationist dream come true.
More Information
Office/Member/Contract Info
- List AOR
- NOMAR
Style
- Other
- Yes
Siding
- Hardiplank
- Yes
Foundation
- Piers
- Yes
Fireplace
- Other
- Yes
Roof
- Composition
- Yes
Heating
- Central
- Yes
Cooling
- Central Air
- Yes
Appliances
- Dishwasher
- Yes
- Dryer
- Yes
- Refrigerator
- Yes
- Washer
- Yes
Utilities
- Elec: Entergy
- Yes
Rooms
- Bedroom 1
- Yes
- Kitchen
- Yes
- Living Room
- Yes
- Bedroom 2
- Yes
Fencing
- Wood
- Yes
- Other
- Yes
Lot
- Corner
- Yes
Other Structures
- Workshop
- Yes
Property Features
Style:
Other
Siding:
Hardiplank
Foundation:
Piers
Roof:
Composition
Fireplace:
Other
Heating:
Central
Cooling:
Central Air
Appliances:
Dishwasher; Dryer; Refrigerator; Washer
Rooms:
Bedroom 1; Kitchen; Living Room; Bedroom 2
Fencing:
Wood; Other
Lot:
Corner
Other Structures:
Workshop
Utilities:
Elec: Entergy
Room Information
| Room Name | Length | Width | Remarks |
|---|---|---|---|
| Kitchen | 21.60 | 12.90 | Kitchen |
| Bedroom 1 | 14.11 | 12.80 | Bedroom |
| Bedroom 2 | 12.40 | 12.80 | Bedroom |
| Living Room | 30.20 | 12.90 | Living Room |
Documents
 738 Lesseps Disclosures & Insurance ›
IDX
Listing Office:
Ricci Real Estate
Last Updated: August - 15 - 2026
The data relating to real estate for sale or lease on this website comes in part from the IDX program of the REALTOR® Association of Acadiana MLS. The IDX information is provided exclusively for consumers’ personal, non-commericial use and may not be used for any purpose other than to identify prospective properties consumers may be interested in purchasing. Data is deemed reliable but is not guaranteed accurate by the MLS.