
736 ST JOSEPH ST, Baton Rouge, LA 70802
New Listing
$1,800
Property Type:
Residential Lease
Bedrooms:
3
Baths:
2.1
Square Footage:
1,405
Lot Size (sq. ft.):
17,424
Status:
Active
Current Price:
$1,800
List Date:
10/03/2026
Last Modified:
10/04/2026
Overview
Description
Listing Details MLS# BR2026018068
Listing Info
- Delayed Marketing
- No
- Listing Price
- 1800
- List Price/SqFt
- 1.28
- Type
- Single Family Residence
- Modification Timestamp
- 2026-10-04T06:07:16Z
- Photo Modified
- 2026-10-04T02:13:54Z
- Tenant Screening Service
- RentSpree
- Rental Application Link
- https://apply.link/yq8VoK4
Location Tax Legal Info
- Street Number
- 736
- Street Name
- ST JOSEPH ST
- Parish
- East Baton Rouge
- State
- LA
- Zip Code
- 70802
- Area
- EBR MLS Area 51
- Tax Assessment Number
- 108855
- Directions
- Government (W) left on Maximillian, right on Mayflower, right on St. Joseph
General Property Description
- Lease Terms
- 12 Months
- Occ Date
- 2026-10-03
- Pets
- Yes
- Furnished
- Unfurnished
- # Bedrooms
- 3
- Baths - Full
- 2
- Baths - 1/2
- Yes
- Total Baths
- 2.1
- SqFt - Living
- 1405
- SqFt - Total
- 1405
- Stories
- Yes
- Year Built
- 1942
- Acreage Range
- 0 - 0.5
- Acres
- 0.4
Rooms
- Bedroom 1 Level
- First
- Kitchen Level
- First
- Living Room Level
- First
- Primary Bedroom Level
- First
- Bedroom 2 Level
- First
- Bedroom 3 Level
- First
- Bedroom 4 Level
- First
- Bedroom 5 Level
- First
- Bedroom 6 Level
- First
- Bedroom 7 Level
- First
- Bedroom 8 Level
- First
- Bedroom 1
- Yes
- Kitchen
- Yes
- Living Room
- Yes
- Primary Bedroom
- Yes
- Bedroom 2
- Yes
- Bedroom 3
- Yes
- Bedroom 4
- Yes
- Bedroom 5
- Yes
- Bedroom 6
- Yes
- Bedroom 7
- Yes
- Bedroom 8
- Yes
Originating Details
- Originating System ID
- ROAMP
- Originating System Key
- 2026018068
- Originating System Listing ID
- 2026018068
- Originating System Name
- ROAM Paragon
Location, Tax & Legal Info
- Legal Desc
- BEAUREGARDTOWN, LOT: 6 PT, BLOCK: 49. ACERTAIN FRACT. LOT BEINGCOMPOSED OF THE E 30 FT. OF LOT 6 &THE SW PART OF LOT 7 SQ. 49, MEAS.26 FT. FRONT ON MAYFLOWER ST. X 90FT. ALONG ST. JOSEPH ST.
More Information
Remarks & Misc
- Remarks
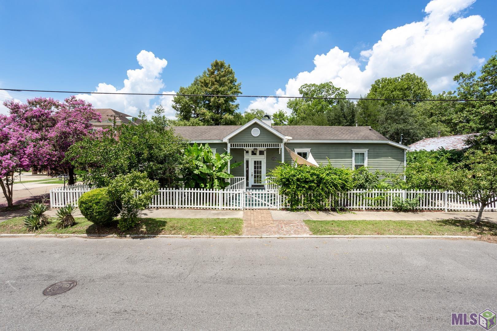
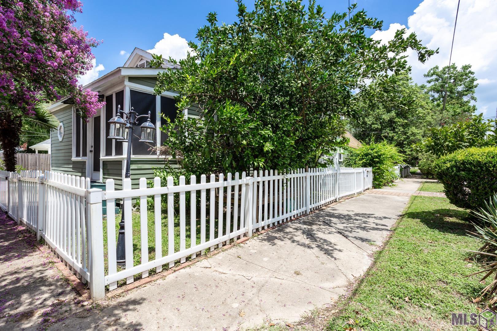
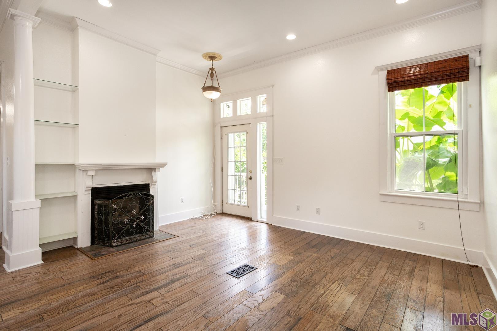
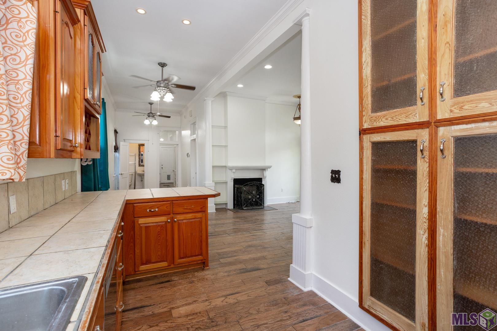
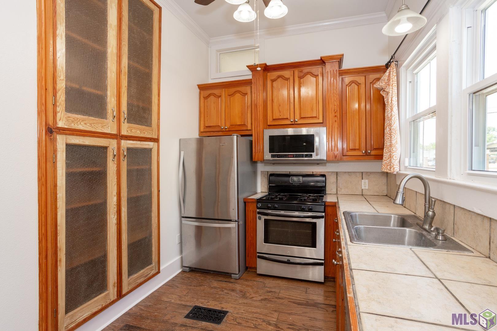
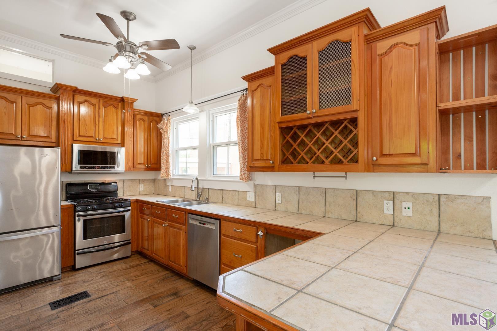
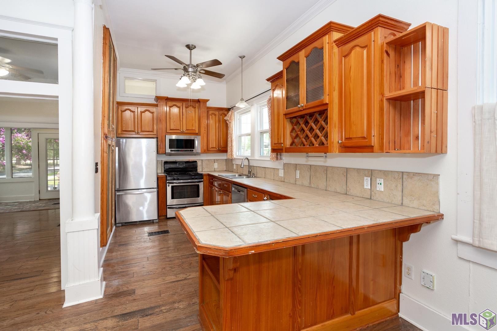
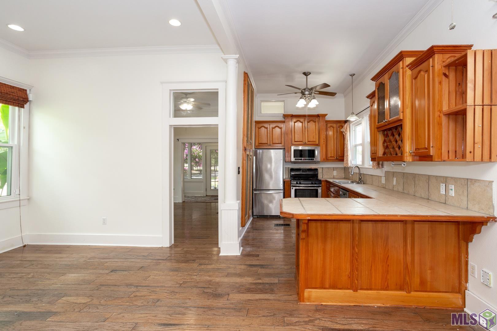
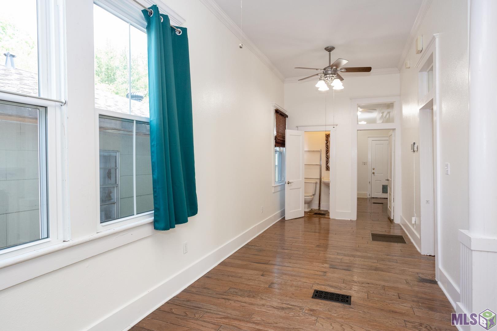
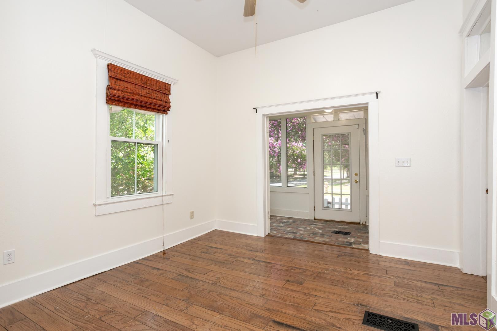
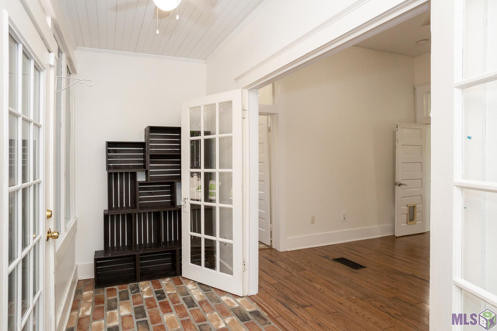
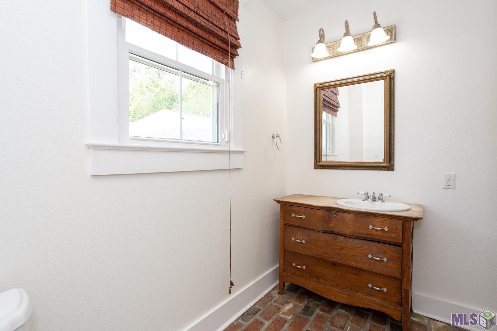
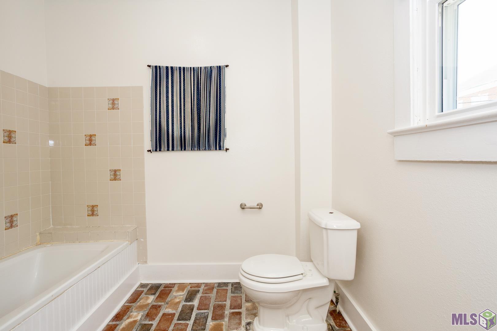
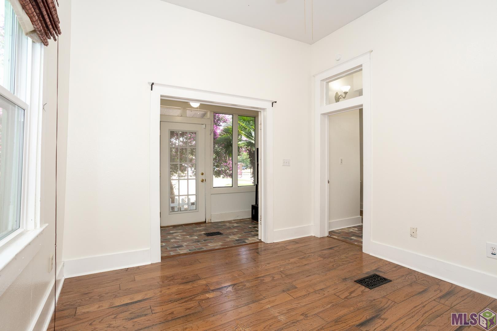
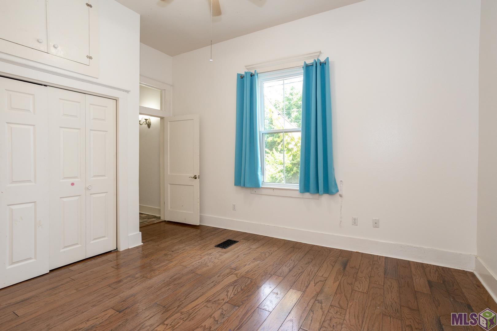
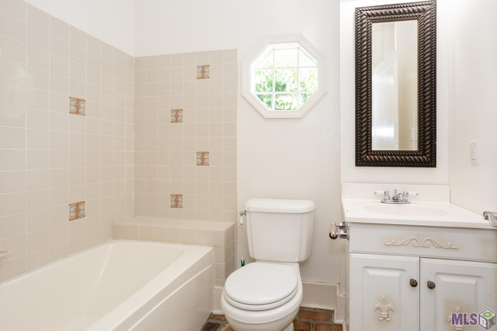
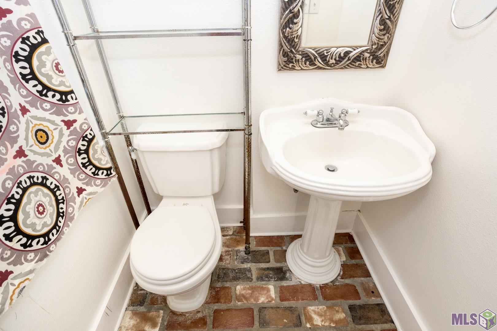
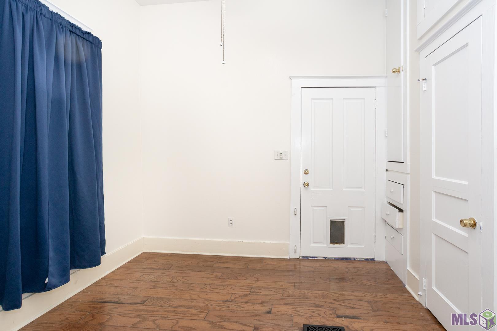
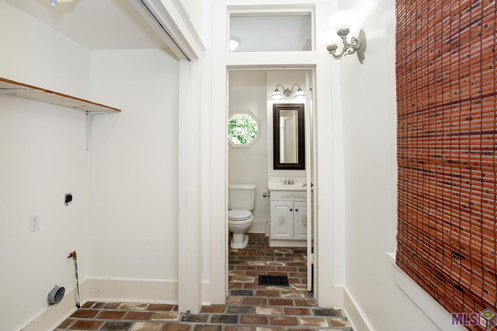
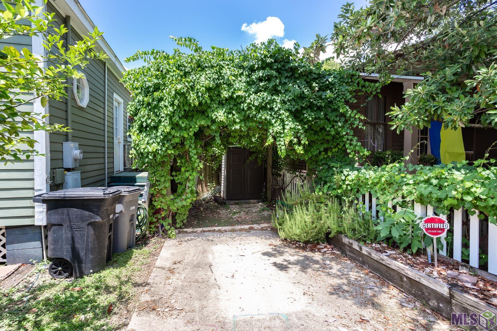
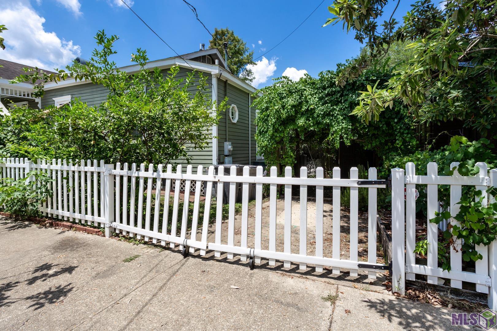
- Experience the charm of Beauregard Town in this beautiful home that blends historic character with modern updates. Hardwood floors flow throughout the home, while an open and airy layout with abundant windows creates a bright and welcoming atmosphere. The remodeled kitchen features beautiful cypress cabinetry, stainless steel appliances, and a gas range, making it both stylish and functional. Updated bathrooms offer tile flooring, modern vanities, and tiled showers. Located on a desirable corner lot, the property is surrounded by lush landscaping and mature fruit trees, creating a peaceful outdoor setting. Move-in ready and ideally located just blocks from downtown restaurants, offices, entertainment, and activities, this home puts you close to everything while allowing you to enjoy the charm of one of Baton Rouge's most historic neighborhoods. Don't miss the opportunity to make this beautiful Beauregard Town home your next address!
Office/Member/Contract Info
- List AOR
- GBRAR
Siding
- Wood
- Yes
Parking
- On Street
- Yes
- 2 Car
- Yes
Construction
- Frame
- Yes
Heating
- Central
- Yes
- Natural Gas
- Yes
Interior
- 9+ Ft Ceiling
- Yes
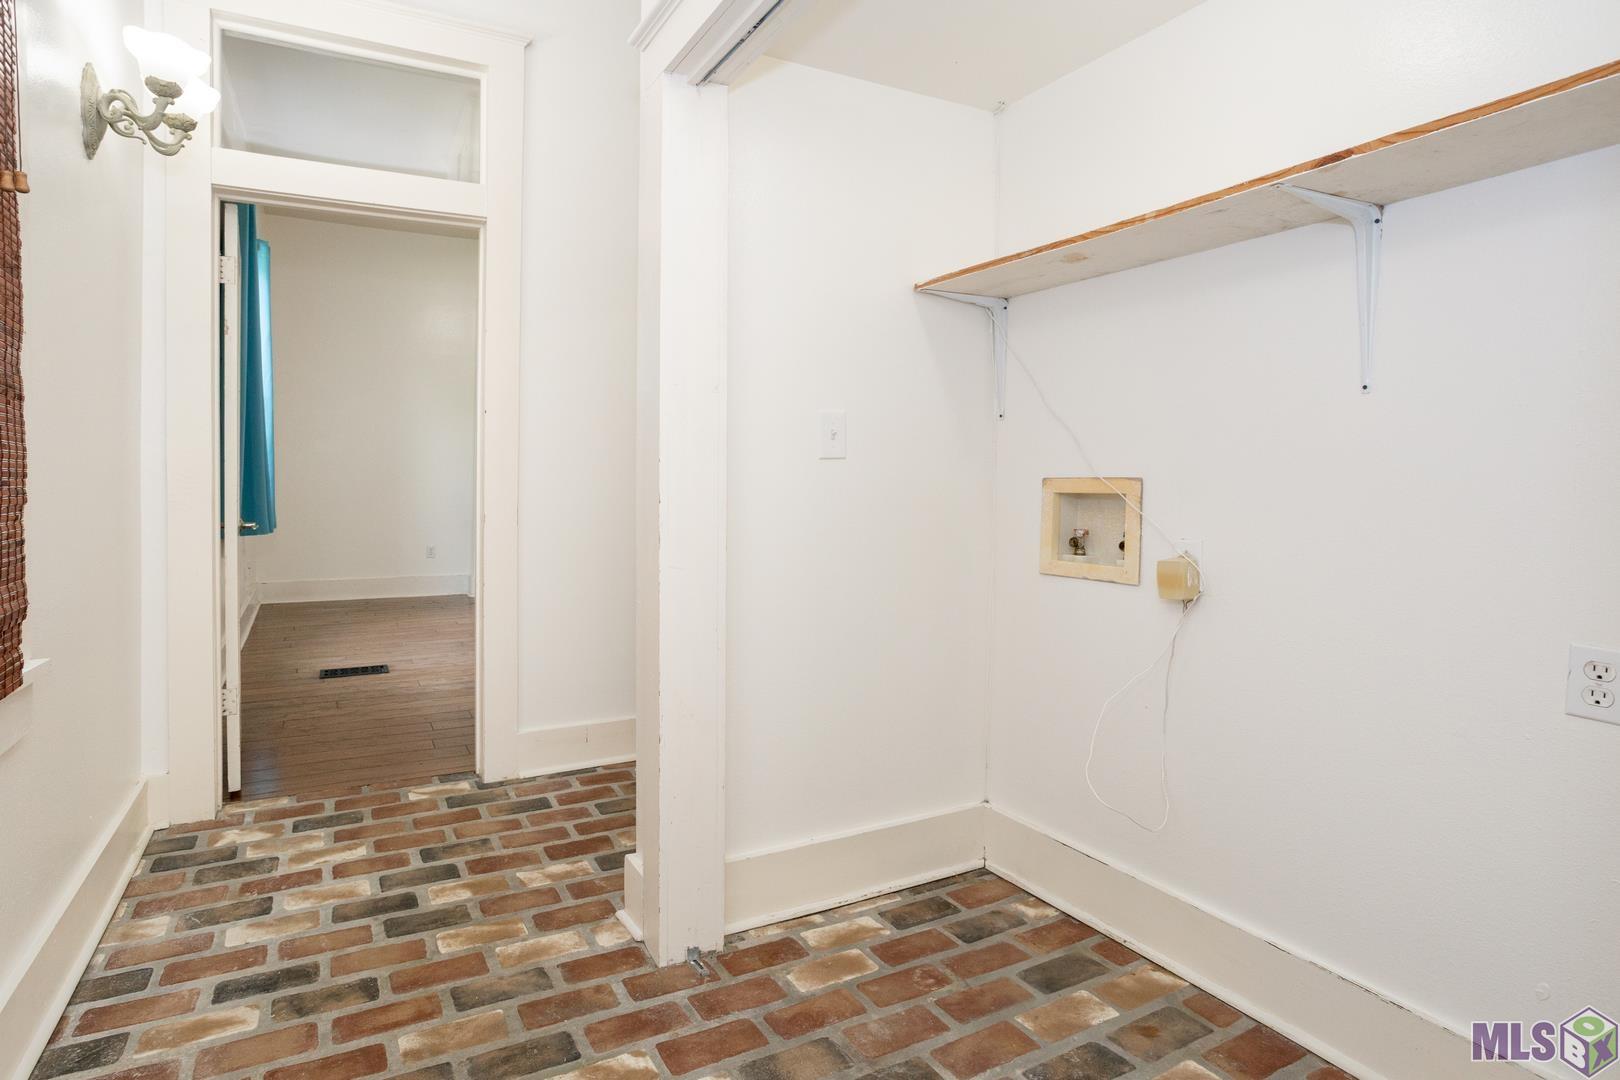
- Electric Washer Con
- Yes
- Gas Stove Con
- Yes
Cooling
- Central Air
- Yes
Flooring
- Tile
- Yes
- Wood
- Yes
Appliances
- Dishwasher
- Yes
- Disposal
- Yes
- Microwave
- Yes
- Refrigerator
- Yes
Countertops
- Tile
- Yes
Property Features
Siding:
Wood
Parking:
On Street; 2 Car
Construction:
Frame
Heating:
Central; Natural Gas
Cooling:
Central Air
Interior:
9+ Ft Ceiling; Electric Washer Con; Gas Stove Con
Countertops:
Tile
Flooring:
Tile; Wood
Appliances:
Dishwasher; Disposal; Microwave; Refrigerator
Rooms:
Bedroom 1; Kitchen; Living Room; Primary Bedroom; Bedroom 2; Bedroom 3; Bedroom 4; Bedroom 5; Bedroom 6; Bedroom 7; Bedroom 8
Room Information
| Room Name | Length | Width | Level | Remarks |
|---|---|---|---|---|
| Bedroom 1 | 13.70 | 12.40 | First | BEDROOM |
| Primary Bedroom | 13.80 | 11.60 | First | PRIMARY BEDROOM |
| Primary Bedroom | 13.80 | 11.60 | First | PRIMARY BEDROOM |
| Primary Bedroom | 13.80 | 11.60 | First | PRIMARY BEDROOM |
| Primary Bedroom | 13.80 | 11.60 | First | PRIMARY BEDROOM |
| Primary Bedroom | 13.80 | 11.60 | First | PRIMARY BEDROOM |
| Primary Bedroom | 13.80 | 11.60 | First | PRIMARY BEDROOM |
| Primary Bedroom | 13.80 | 11.60 | First | PRIMARY BEDROOM |
| Kitchen | 16.00 | 8.30 | First | KITCHEN |
| Kitchen | 16.00 | 8.30 | First | KITCHEN |
| Kitchen | 16.00 | 8.30 | First | KITCHEN |
| Kitchen | 16.00 | 8.30 | First | KITCHEN |
| Kitchen | 16.00 | 8.30 | First | KITCHEN |
| Kitchen | 16.00 | 8.30 | First | KITCHEN |
| Kitchen | 16.00 | 8.30 | First | KITCHEN |
| Living Room | 15.70 | 11.50 | First | LIVING ROOM |
| Living Room | 15.70 | 11.50 | First | LIVING ROOM |
| Living Room | 15.70 | 11.50 | First | LIVING ROOM |
| Living Room | 15.70 | 11.50 | First | LIVING ROOM |
| Living Room | 15.70 | 11.50 | First | LIVING ROOM |
| Living Room | 15.70 | 11.50 | First | LIVING ROOM |
| Living Room | 15.70 | 11.50 | First | LIVING ROOM |
| Bedroom 2 | 13.70 | 12.40 | First | BEDROOM |
| Bedroom 3 | 15.40 | 11.40 | First | BEDROOM |
| Bedroom 4 | 13.70 | 12.40 | First | BEDROOM |
| Bedroom 5 | 15.40 | 11.40 | First | BEDROOM |
| Bedroom 6 | 15.40 | 11.40 | First | BEDROOM |
| Bedroom 7 | 15.40 | 11.40 | First | BEDROOM |
| Bedroom 8 | 13.70 | 12.40 | First | BEDROOM |
IDX
Listing Office:
RE/MAX Professional
Last Updated: October - 04 - 2026
The data relating to real estate for sale or lease on this website comes in part from the IDX program of the REALTOR® Association of Acadiana MLS. The IDX information is provided exclusively for consumers’ personal, non-commericial use and may not be used for any purpose other than to identify prospective properties consumers may be interested in purchasing. Data is deemed reliable but is not guaranteed accurate by the MLS.