
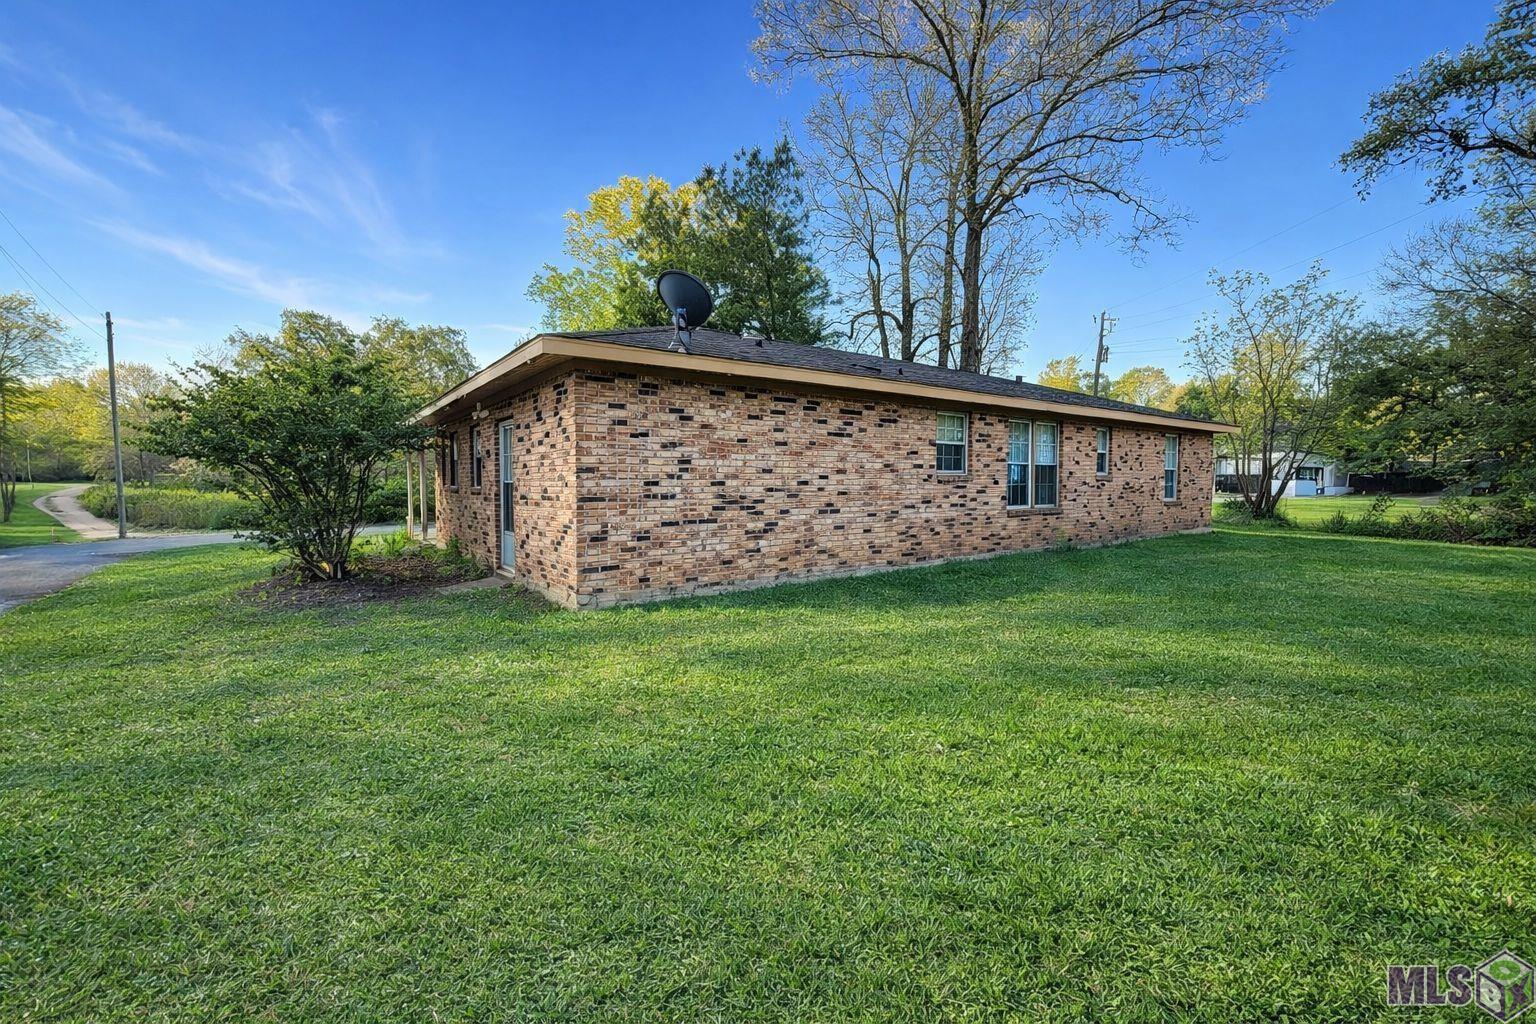
7257 SOLITUDE RD, St. Francisville, LA 70775
$109,000
Property Type:
Residential
Bedrooms:
3
Baths:
1.1
Square Footage:
1,439
Lot Size (sq. ft.):
14,375
Status:
Pending
Current Price:
$109,000
List Date:
1/24/2026
Last Modified:
8/20/2026
Overview
Description
Listing Details MLS# BR2026001788
Listing Info
- Delayed Marketing
- No
- Listing Price
- 109000
- List Price/SqFt
- 75.75
- Type
- Single Family Residence
- Document Modified
- 2026-03-19 12:44:16.968956
- Modification Timestamp
- 2026-08-20T04:35:58Z
- Photo Modified
- 2026-03-19T18:14:00Z
Location Tax Legal Info
- Street Number
- 7257
- Street Name
- SOLITUDE RD
- Parish
- West Feliciana
- State
- LA
- Zip Code
- 70775
- Subdivision
- Rural Tract (NO Subd)
- Area
- WFL MLS Area 94
- Tax Assessment Number
- 000000000
- Directions
- From downtown Saint Francisville, take US-61 North (Tunica Trace). Turn left onto LA-66 (Angola Rd) and continue approximately 1.6 miles. Turn left onto Solitude Rd; property is approximately 0.8 miles on the right at 7257 Solitude Rd.
General Property Description
- # Bedrooms
- 3
- Baths - Full
- Yes
- Baths - 1/2
- Yes
- Total Baths
- 1.1
- SqFt - Living
- 1439
- SqFt - Total
- 1439
- SqFt - Source
- Approximate
- Stories
- Yes
- Year Built
- 1969
- Acres
- 0.33
- Acreage Range
- 0 - 0.5
- Lot Dimensions
- 78 x 147 x 89 x 196
- Mineral Rights
- Conveyed
- Pool on Subject Property
- No
Status Change Info
- Under Contract Date
- 2026-08-17
Rooms
- Bathroom 1 Level
- First
- Bedroom 1 Level
- First
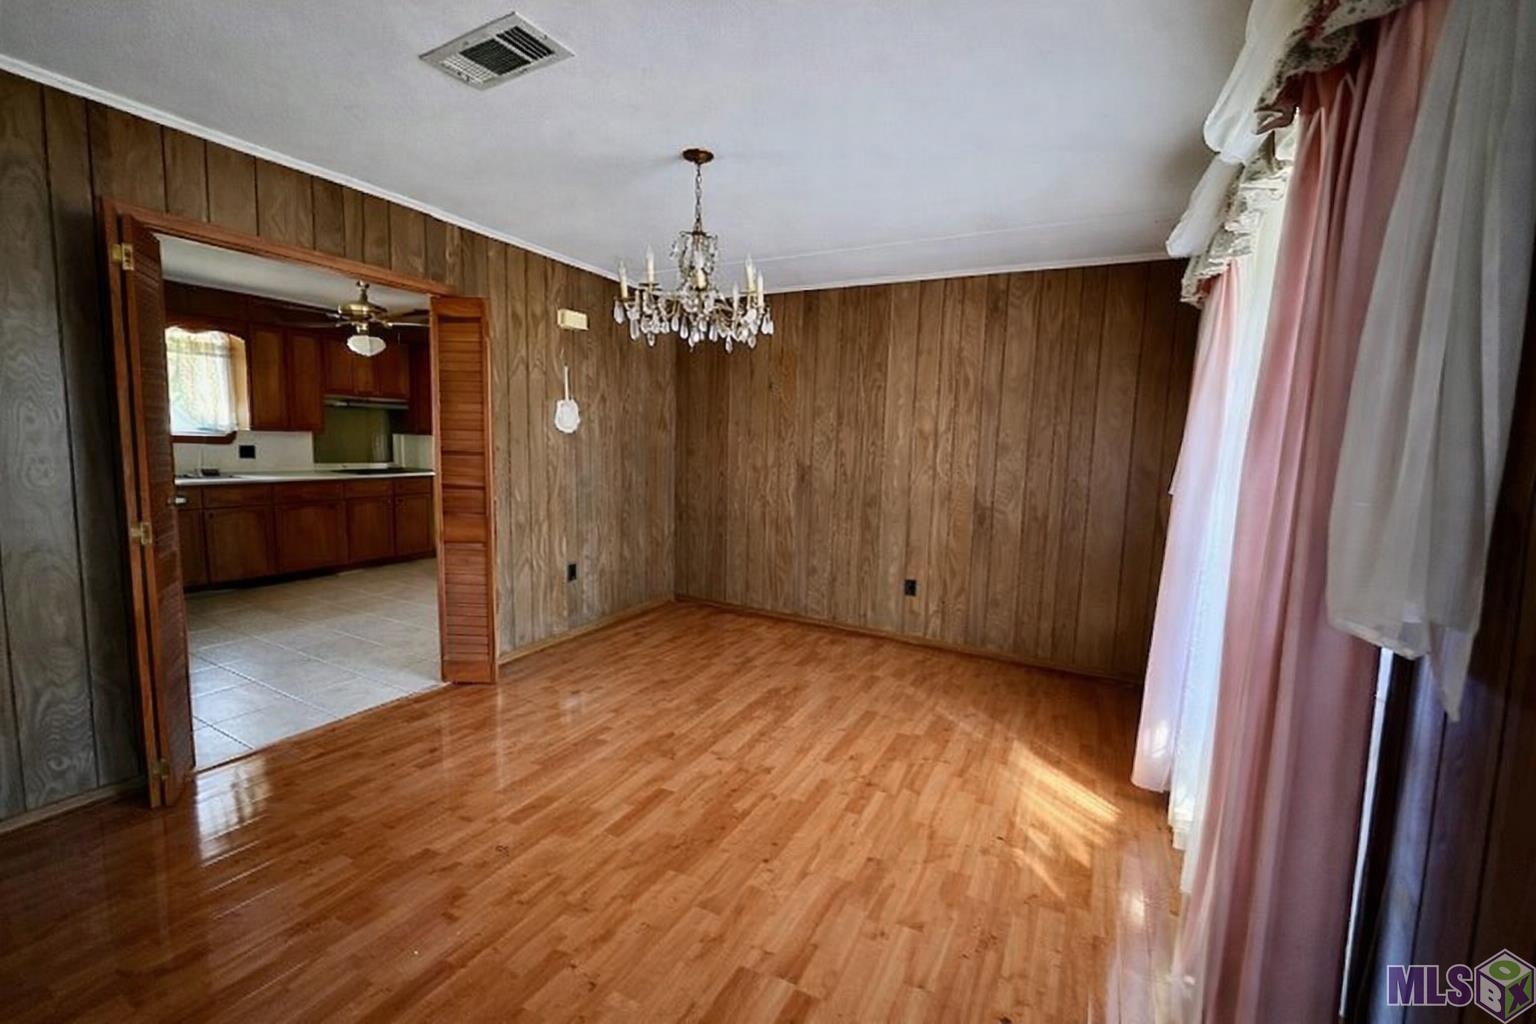
- Dining Room Level
- First
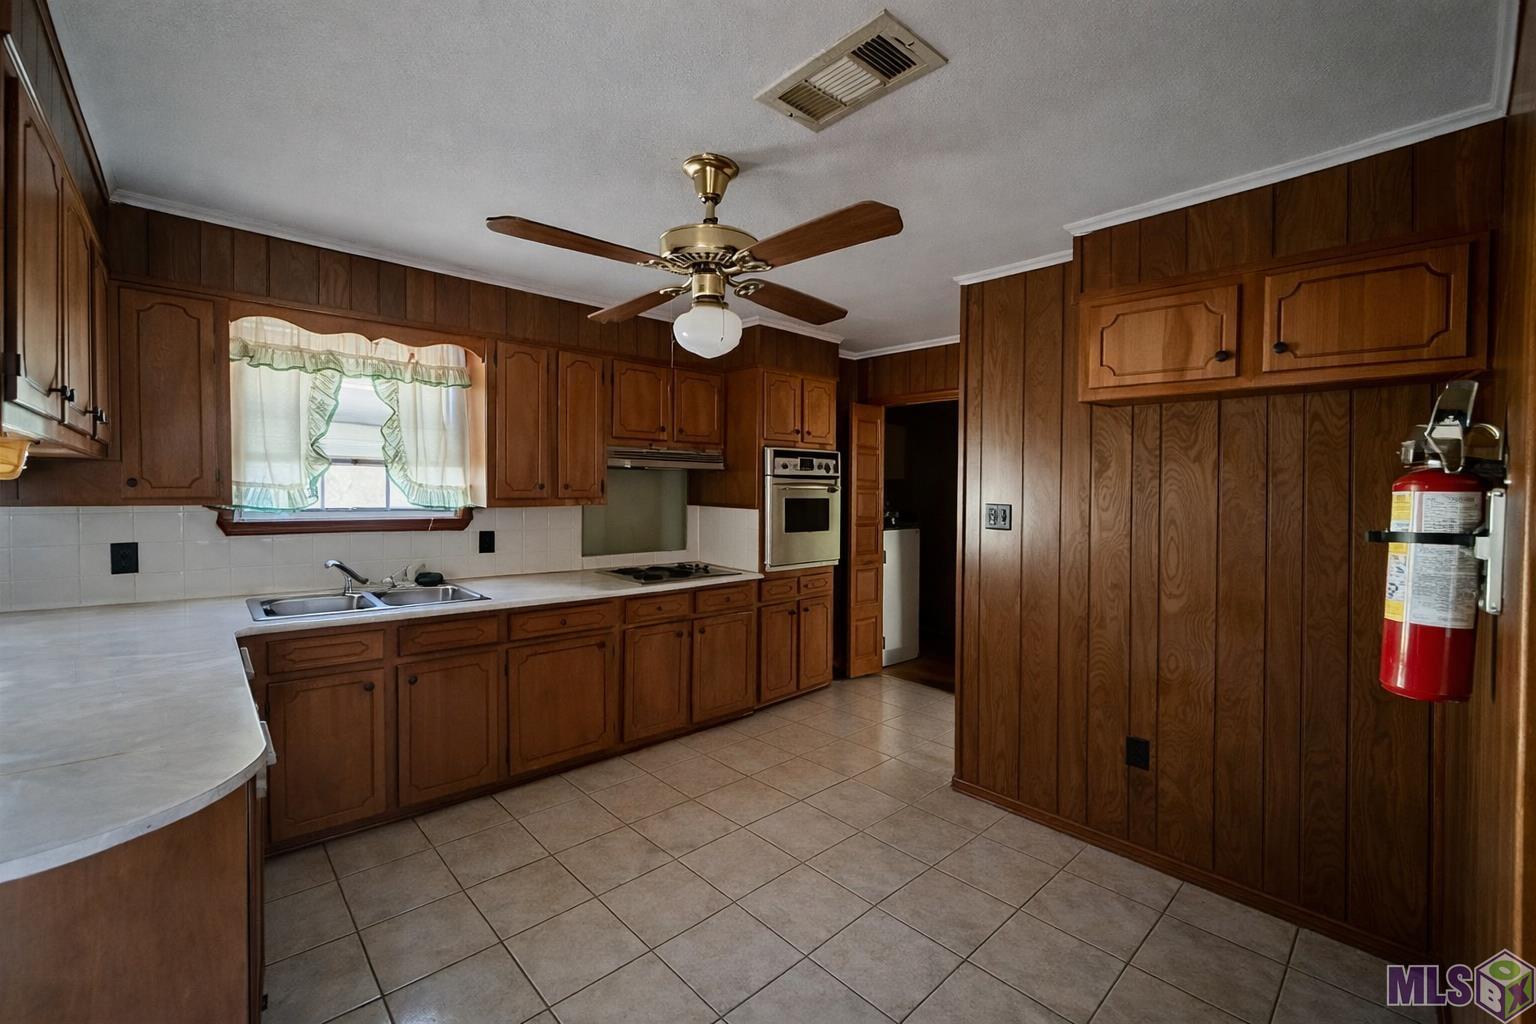
- Kitchen Level
- First
- Living Room Level
- First
- Primary Bedroom Level
- First
- Bedroom 2 Level
- First
- Bedroom 3 Level
- First
- Bedroom 4 Level
- First
- Bedroom 5 Level
- First
- Bathroom 2 Level
- First
- Bathroom 3 Level
- First
- Bathroom 4 Level
- First
- Bathroom 5 Level
- First
- Bedroom 6 Level
- First
- Bedroom 7 Level
- First
- Bedroom 8 Level
- First
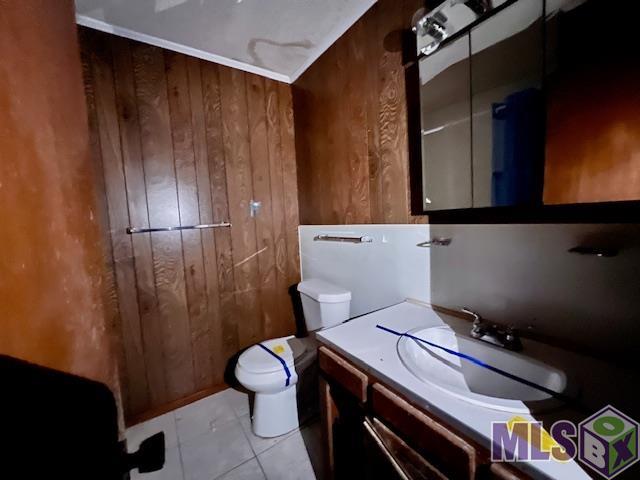
- Bathroom 1
- Yes
- Bedroom 1
- Yes
- Dining Room
- Yes
- Kitchen
- Yes
- Living Room
- Yes
- Primary Bedroom
- Yes
- Bedroom 2
- Yes
- Bedroom 3
- Yes
- Bedroom 4
- Yes
- Bedroom 5
- Yes
- Bathroom 2
- Yes
- Bathroom 3
- Yes
- Bathroom 4
- Yes
- Bathroom 5
- Yes
- Bedroom 6
- Yes
- Bedroom 7
- Yes
- Bedroom 8
- Yes
Originating Details
- Originating System ID
- ROAMP
- Originating System Key
- 2026001788
- Originating System Listing ID
- 2026001788
- Originating System Name
- ROAM Paragon
More Information
Location, Tax & Legal Info
- School District
- West Feliciana Parish
- Legal Desc
- Lot 1 Of Solitude Estate
Remarks & Misc
- Remarks
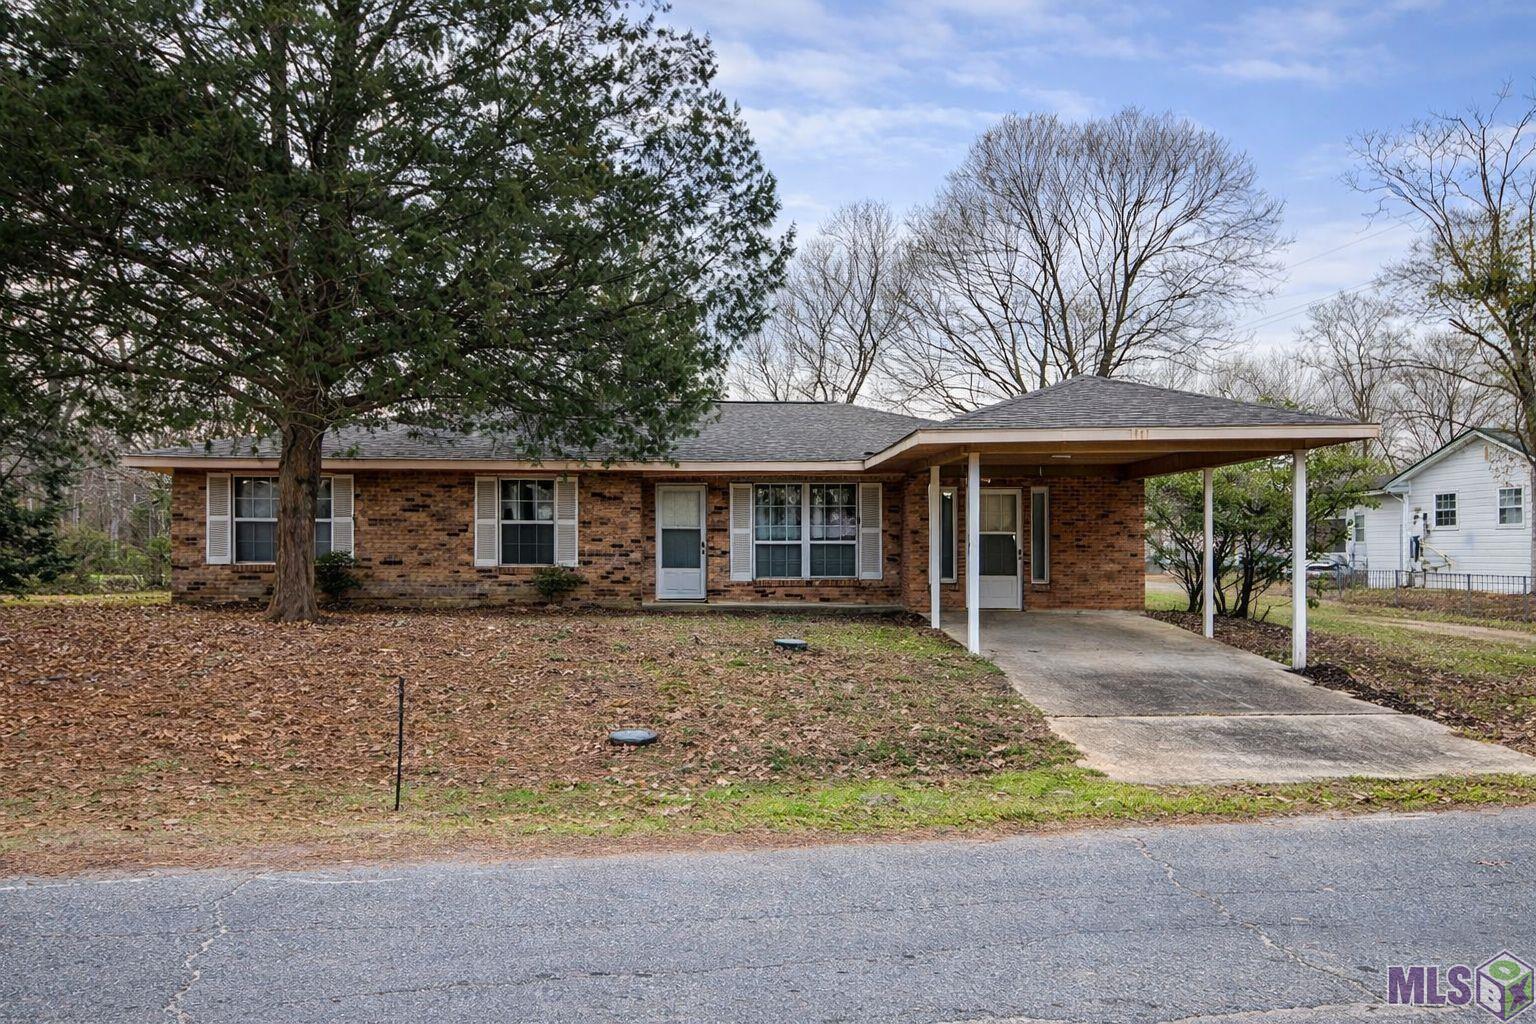
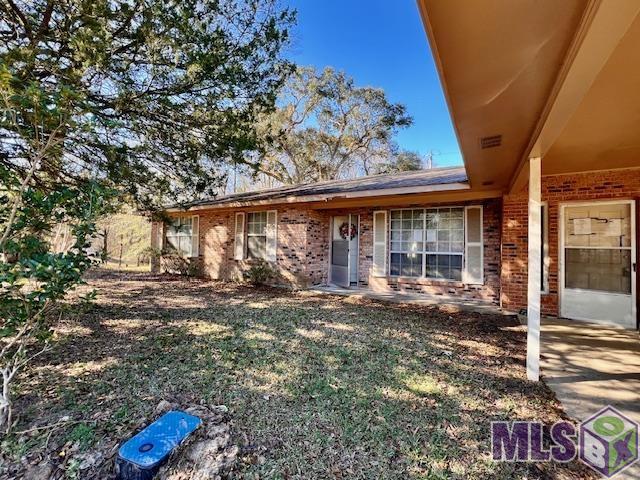
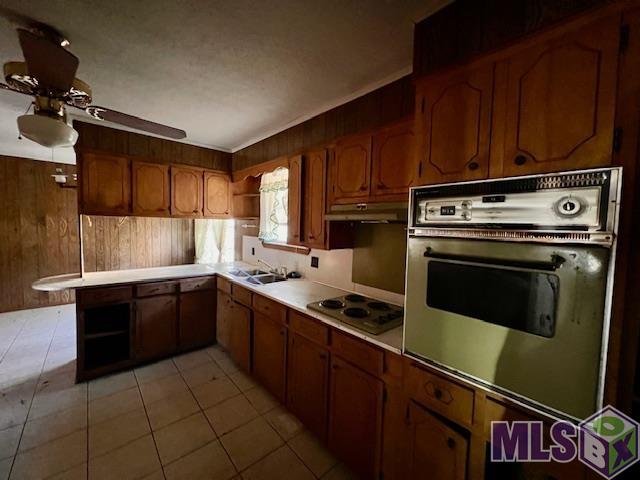
- OVER $10,000 PRICE IMPROVEMENT! The seller has made a decisive price adjustment to encourage immediate offers, demonstrating a genuine motivation to sell. If you've been watching this property, now is the time to take another look. Situated on approximately 0.33 acres in desirable West Feliciana Parish, this REO property offers privacy, small-town charm, and convenient access to downtown shopping, dining, and schools. Sold as-is, the property has been priced to reflect its current condition while offering exceptional upside potential. This is a rare opportunity to build equity through thoughtful improvements. Don't miss your chance to secure one of Saint Francisville's best value opportunities before it's gone.
Office/Member/Contract Info
- List AOR
- GBRAR
Style
- Traditional
- Yes
Construction
- Brick
- Yes
Foundation
- Slab
- Yes
Heating
- Central
- Yes
Interior
- Electric Dryer Con
- Yes
- Electric Washer Con
- Yes
Cooling
- Central Air
- Yes
Flooring
- Other
- Yes
Appliances
- Electric Cooktop
- Yes
Utilities
- Elec: Unknown
- Yes
Fencing
- None
- Yes
Financing
- Cash
- Yes
- Conventional
- Yes
- FHA
- Yes
Property Features
Style:
Traditional
Construction:
Brick
Foundation:
Slab
Interior:
Electric Dryer Con; Electric Washer Con
Flooring:
Other
Heating:
Central
Cooling:
Central Air
Appliances:
Electric Cooktop
Rooms:
Bathroom 1; Bedroom 1; Dining Room; Kitchen; Living Room; Primary Bedroom; Bedroom 2; Bedroom 3; Bedroom 4; Bedroom 5; Bathroom 2; Bathroom 3; Bathroom 4; Bathroom 5; Bedroom 6; Bedroom 7; Bedroom 8
Fencing:
None
Utilities:
Elec: Unknown
Financing:
Cash; Conventional; FHA
Room Information
| Room Name | Length | Width | Level | Remarks |
|---|---|---|---|---|
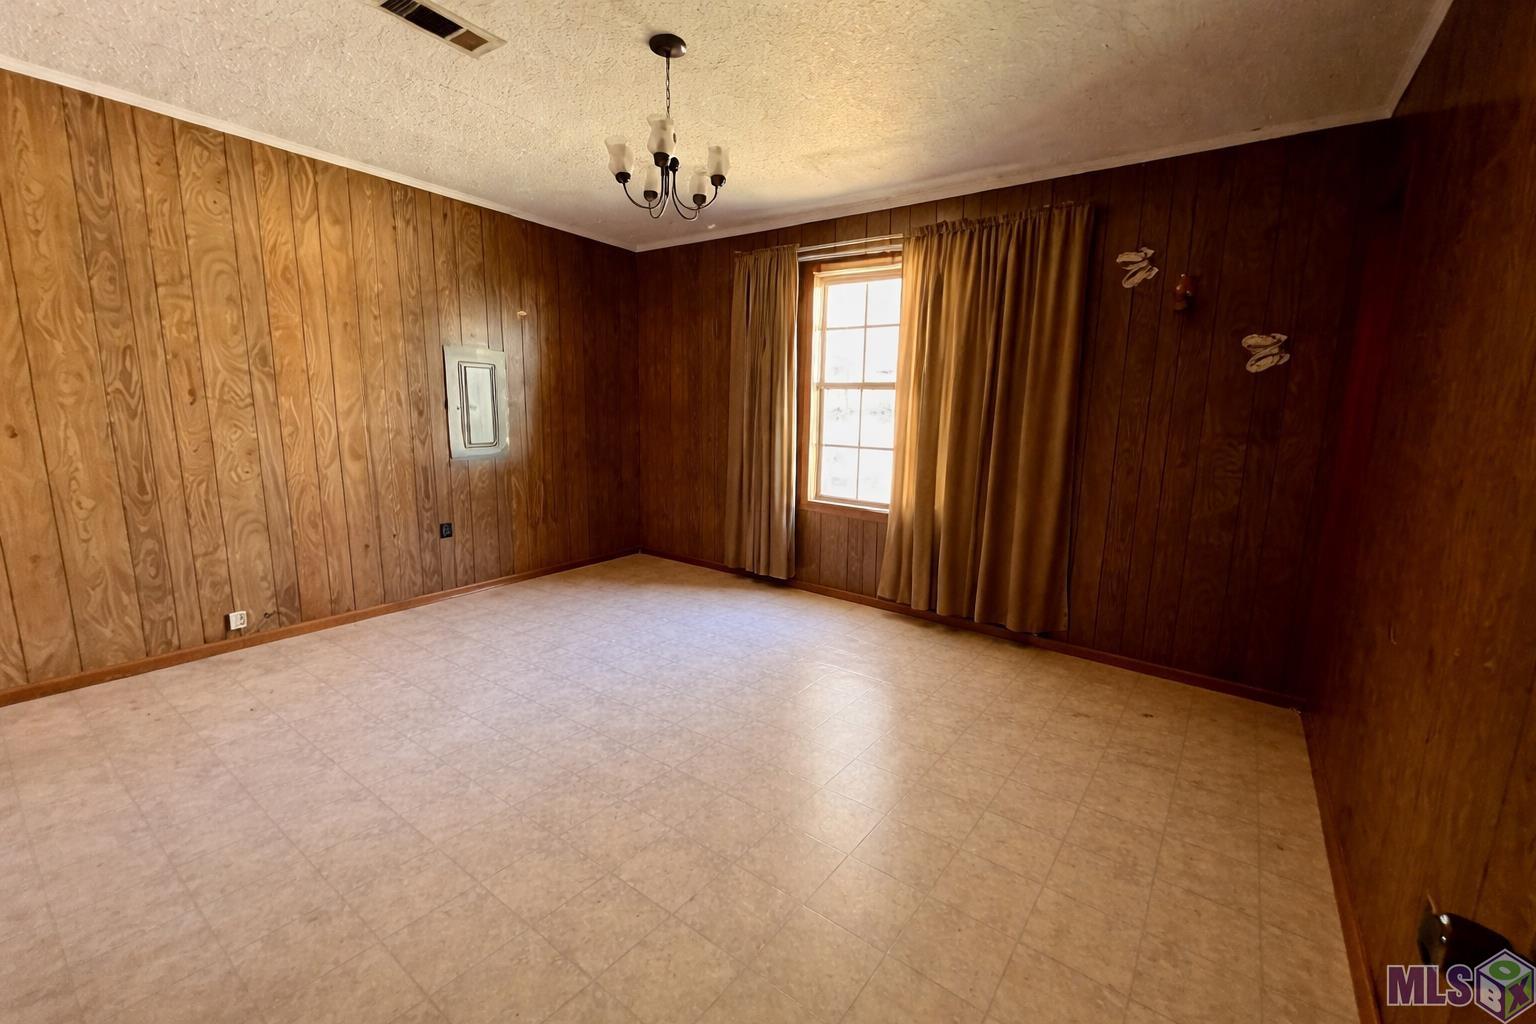
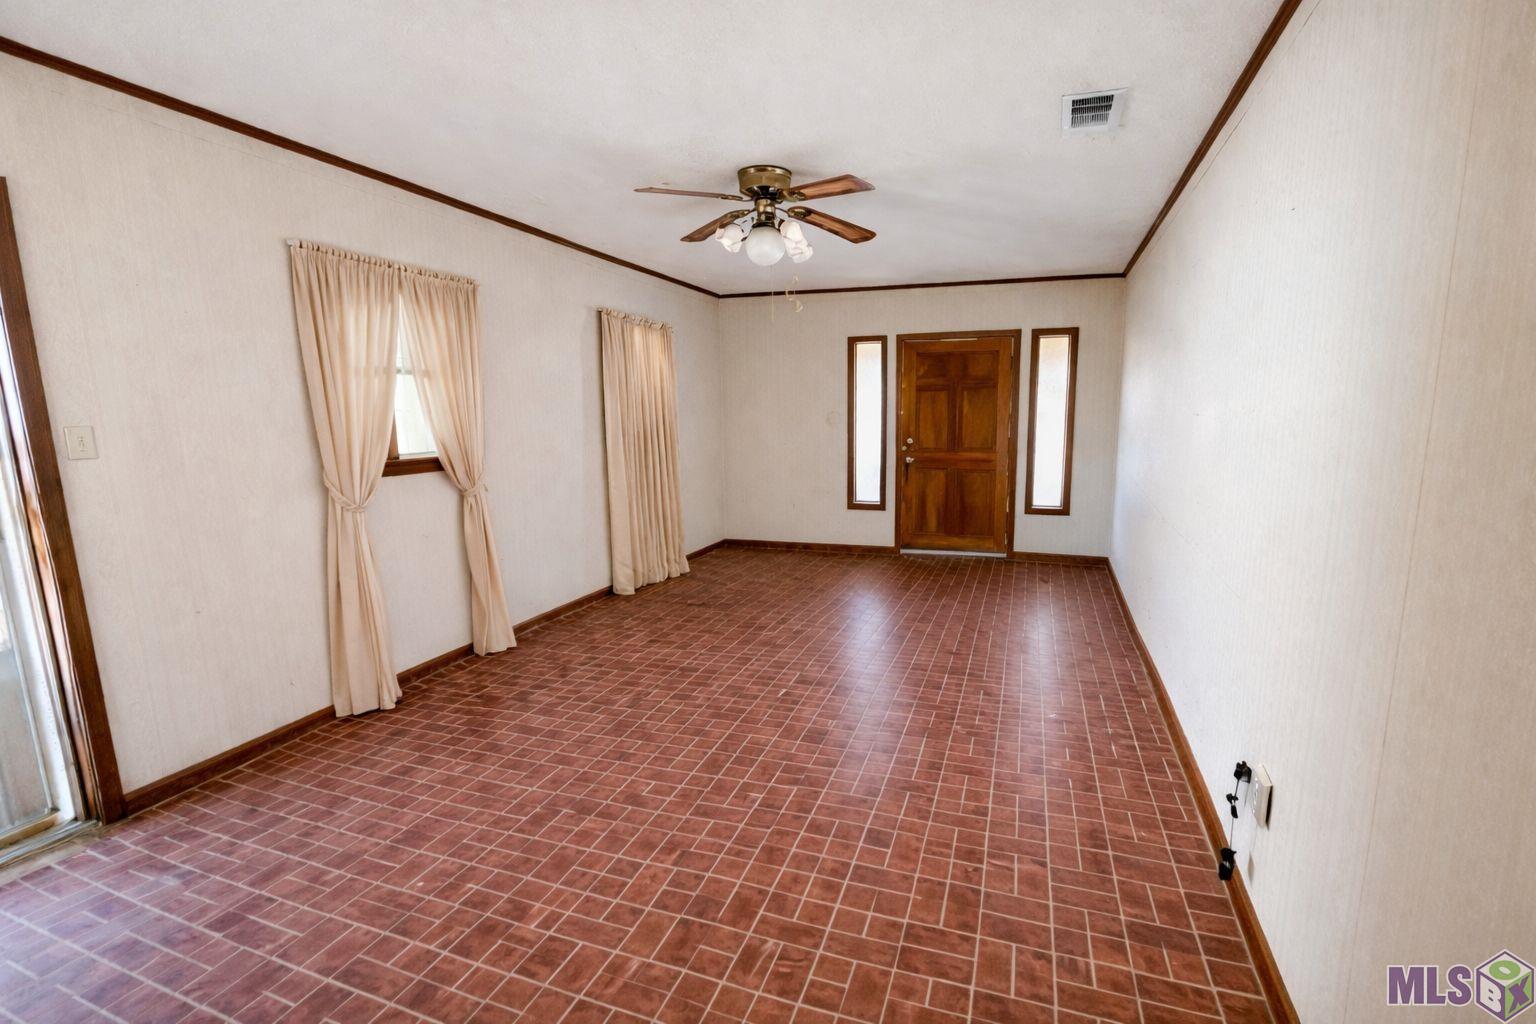
| Living Room | 11.00 | 15.00 | First | LIVING ROOM |
| Living Room | 11.00 | 15.00 | First | LIVING ROOM |
| Living Room | 11.00 | 15.00 | First | LIVING ROOM |
| Living Room | 11.00 | 15.00 | First | LIVING ROOM |
| Living Room | 11.00 | 15.00 | First | LIVING ROOM |
| Living Room | 11.00 | 15.00 | First | LIVING ROOM |
| Living Room | 11.00 | 15.00 | First | LIVING ROOM |
| Living Room | 11.00 | 15.00 | First | LIVING ROOM |
| Living Room | 11.00 | 15.00 | First | LIVING ROOM |
| Living Room | 11.00 | 15.00 | First | LIVING ROOM |
| Living Room | 11.00 | 15.00 | First | LIVING ROOM |
| Living Room | 11.00 | 15.00 | First | LIVING ROOM |
| Living Room | 11.00 | 15.00 | First | LIVING ROOM |
| Living Room | 11.00 | 15.00 | First | LIVING ROOM |
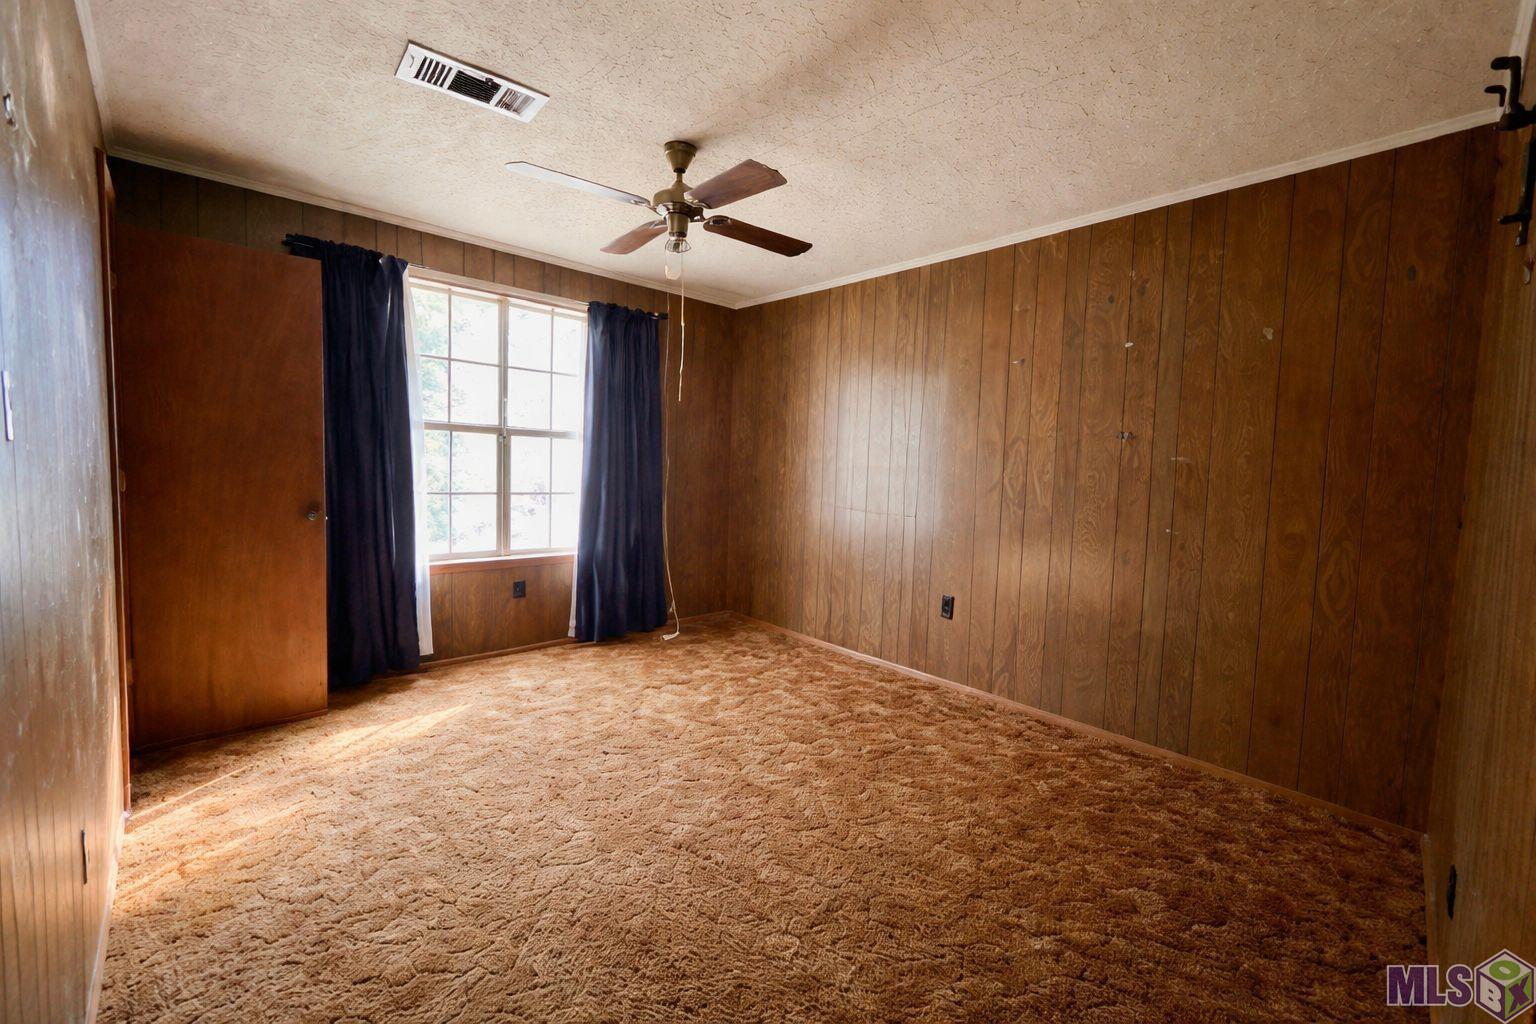
| Bedroom 1 | 12.00 | 10.00 | First | BEDROOM |
| Bedroom 2 | 12.00 | 10.00 | First | BEDROOM |
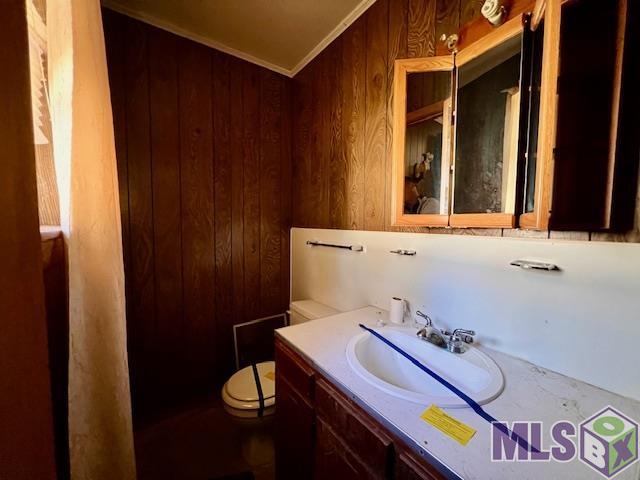
| Bathroom 1 | 6.00 | 7.00 | First | BATHROOM |
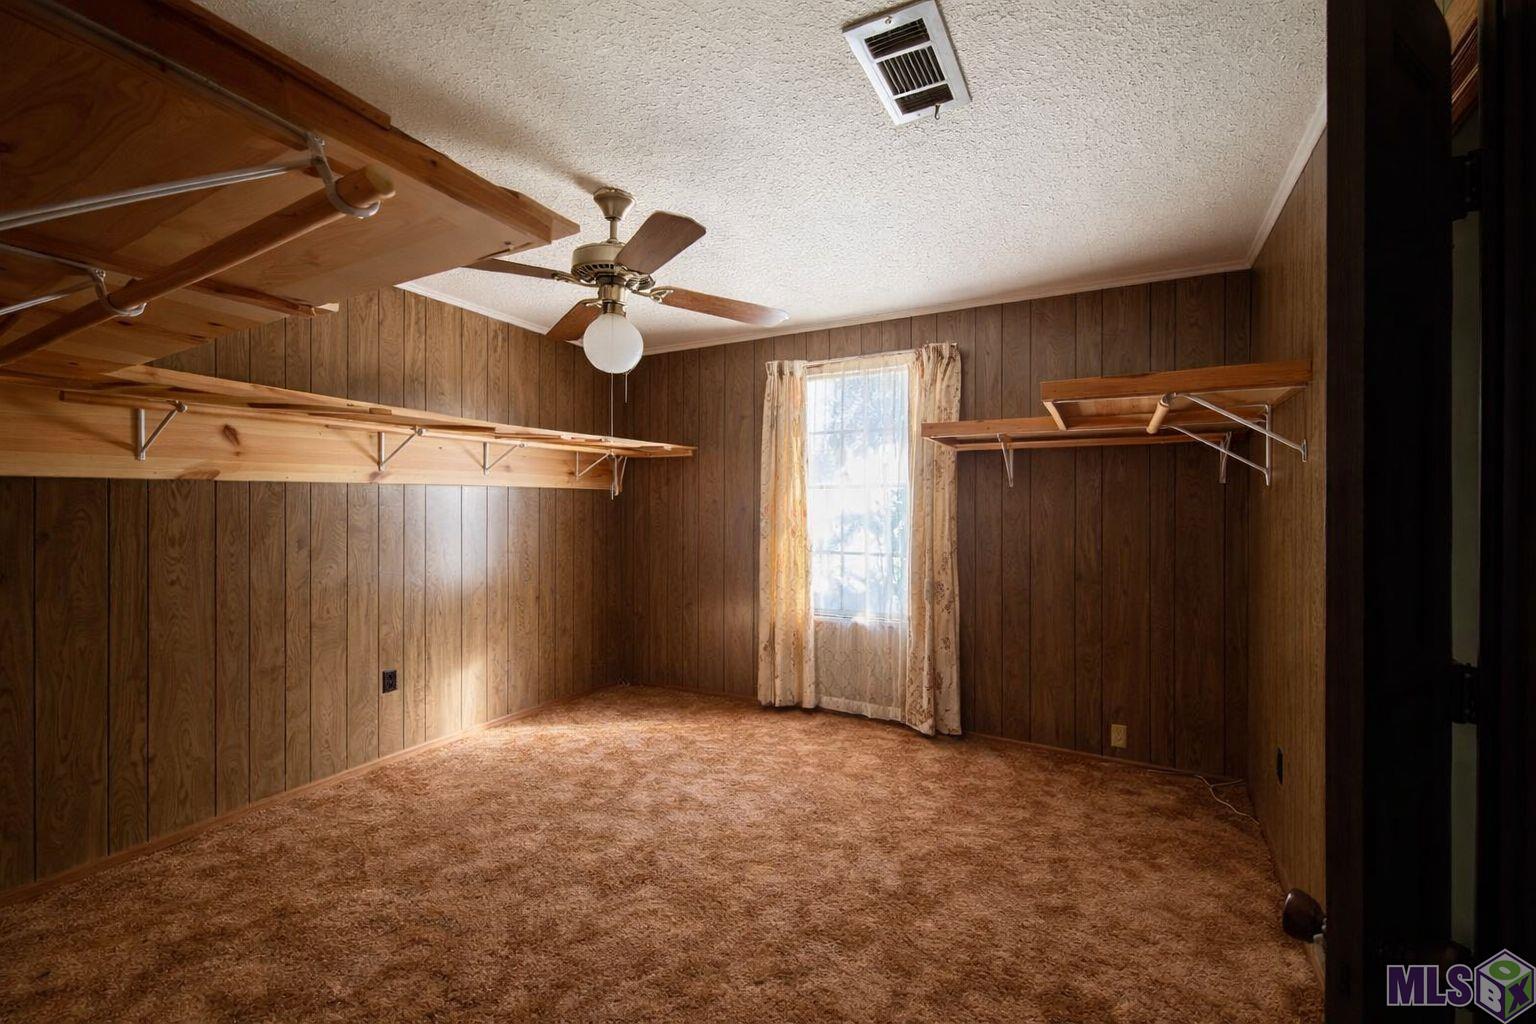
| Primary Bedroom | 11.00 | 13.00 | First | PRIMARY BEDROOM |
| Primary Bedroom | 11.00 | 13.00 | First | PRIMARY BEDROOM |
| Primary Bedroom | 11.00 | 13.00 | First | PRIMARY BEDROOM |
| Primary Bedroom | 11.00 | 13.00 | First | PRIMARY BEDROOM |
| Primary Bedroom | 11.00 | 13.00 | First | PRIMARY BEDROOM |
| Primary Bedroom | 11.00 | 13.00 | First | PRIMARY BEDROOM |
| Primary Bedroom | 11.00 | 13.00 | First | PRIMARY BEDROOM |
| Primary Bedroom | 11.00 | 13.00 | First | PRIMARY BEDROOM |
| Primary Bedroom | 11.00 | 13.00 | First | PRIMARY BEDROOM |
| Primary Bedroom | 11.00 | 13.00 | First | PRIMARY BEDROOM |
| Primary Bedroom | 11.00 | 13.00 | First | PRIMARY BEDROOM |
| Primary Bedroom | 11.00 | 13.00 | First | PRIMARY BEDROOM |
| Primary Bedroom | 11.00 | 13.00 | First | PRIMARY BEDROOM |
| Primary Bedroom | 11.00 | 13.00 | First | PRIMARY BEDROOM |
| Bedroom 3 | 10.00 | 11.00 | First | BEDROOM |
| Bedroom 4 | 10.00 | 11.00 | First | BEDROOM |
| Bathroom 2 | 6.00 | 7.00 | First | BATHROOM |
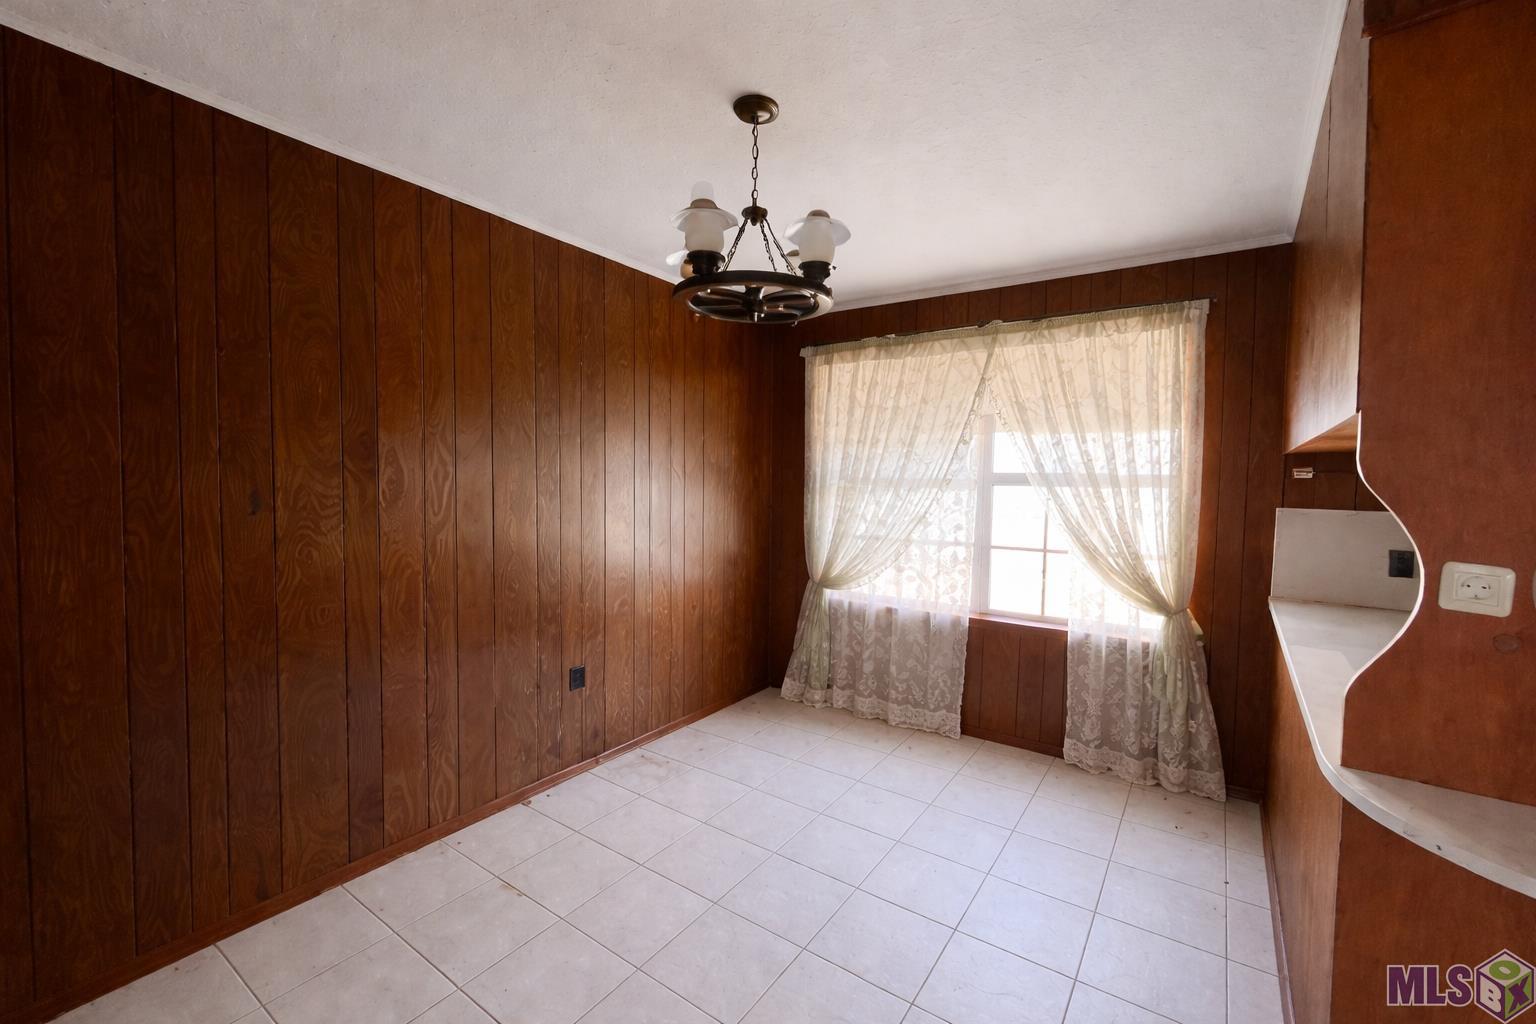
| Dining Room | 12.00 | 8.00 | First | DINING ROOM |
| Dining Room | 12.00 | 8.00 | First | DINING ROOM |
| Dining Room | 12.00 | 8.00 | First | DINING ROOM |
| Dining Room | 12.00 | 8.00 | First | DINING ROOM |
| Dining Room | 12.00 | 8.00 | First | DINING ROOM |
| Dining Room | 12.00 | 8.00 | First | DINING ROOM |
| Dining Room | 12.00 | 8.00 | First | DINING ROOM |
| Dining Room | 12.00 | 8.00 | First | DINING ROOM |
| Dining Room | 12.00 | 8.00 | First | DINING ROOM |
| Dining Room | 12.00 | 8.00 | First | DINING ROOM |
| Dining Room | 12.00 | 8.00 | First | DINING ROOM |
| Dining Room | 12.00 | 8.00 | First | DINING ROOM |
| Dining Room | 12.00 | 8.00 | First | DINING ROOM |
| Dining Room | 12.00 | 8.00 | First | DINING ROOM |
| Bedroom 5 | 10.00 | 11.00 | First | BEDROOM |
| Bathroom 3 | 6.00 | 7.00 | First | BATHROOM |
| Bedroom 6 | 12.00 | 10.00 | First | BEDROOM |
| Bedroom 7 | 12.00 | 10.00 | First | BEDROOM |
| Kitchen | 11.00 | 12.00 | First | KITCHEN |
| Kitchen | 11.00 | 12.00 | First | KITCHEN |
| Kitchen | 11.00 | 12.00 | First | KITCHEN |
| Kitchen | 11.00 | 12.00 | First | KITCHEN |
| Kitchen | 11.00 | 12.00 | First | KITCHEN |
| Kitchen | 11.00 | 12.00 | First | KITCHEN |
| Kitchen | 11.00 | 12.00 | First | KITCHEN |
| Kitchen | 11.00 | 12.00 | First | KITCHEN |
| Kitchen | 11.00 | 12.00 | First | KITCHEN |
| Kitchen | 11.00 | 12.00 | First | KITCHEN |
| Kitchen | 11.00 | 12.00 | First | KITCHEN |
| Kitchen | 11.00 | 12.00 | First | KITCHEN |
| Kitchen | 11.00 | 12.00 | First | KITCHEN |
| Kitchen | 11.00 | 12.00 | First | KITCHEN |
| Bathroom 4 | 6.00 | 7.00 | First | BATHROOM |
| Bedroom 8 | 10.00 | 11.00 | First | BEDROOM |
| Bathroom 5 | 6.00 | 7.00 | First | BATHROOM |
 Lead Based Paint ›
IDX
Listing Office:
Omni Realty Partners
Last Updated: August - 20 - 2026
The data relating to real estate for sale or lease on this website comes in part from the IDX program of the REALTOR® Association of Acadiana MLS. The IDX information is provided exclusively for consumers’ personal, non-commericial use and may not be used for any purpose other than to identify prospective properties consumers may be interested in purchasing. Data is deemed reliable but is not guaranteed accurate by the MLS.