
72433 BULLARD Street, Covington, LA 70435
$219,900

Property Type:
Residential
Bedrooms:
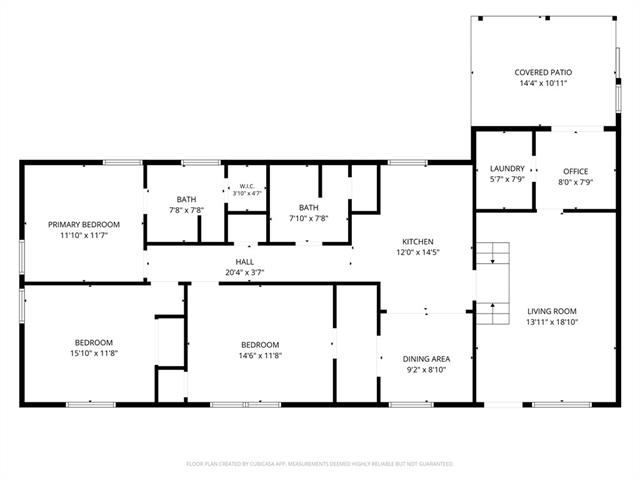
3
Baths:
2
Square Footage:
1,431
Lot Size (sq. ft.):
23,958
Status:
Active
Current Price:
$219,900
List Date:
8/06/2026
Last Modified:
8/14/2026
Listing Details MLS# NO2571115
Listing Info
- Delayed Marketing
- No
- Listing Price
- 219900
- List Price/SqFt
- 153.67
- Type
- Single Family Residence
- Document Modified
- 2026-08-06 13:44:24.164893
- Modification Timestamp
- 2026-08-14T23:42:08Z
- Photo Modified
- 2026-08-06T19:13:55Z
Location Tax Legal Info
- Street Number
- 72433
- Street Name
- BULLARD Street
- Parish
- St. Tammany
- State
- LA
- Zip Code
- 70435
- Subdivision
- Not a Subdivision
- Tax Assessment Number
- 128855
- Directions
- Hwy 36, N on Bullard, down on left Bounding Streets: Hwy 36 - Wilkinson
General Property Description
- # Bedrooms
- 3
- Baths - Full
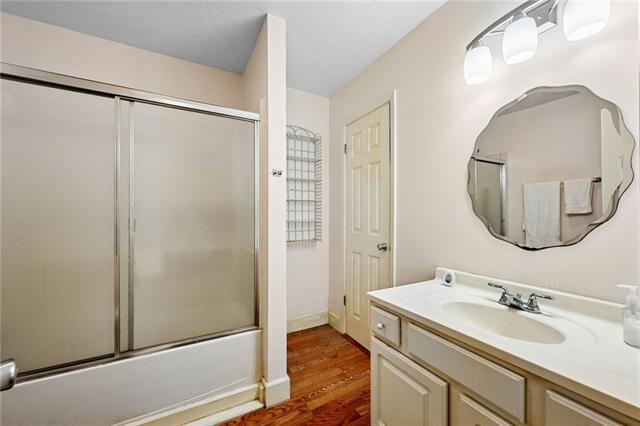
- 2
- Total Baths
- 2
- SqFt - Living
- 1431
- SqFt - Total
- 1431
- SqFt - Source
- Public Record
- Stories
- Yes
- Year Built
- 1952
- Acres
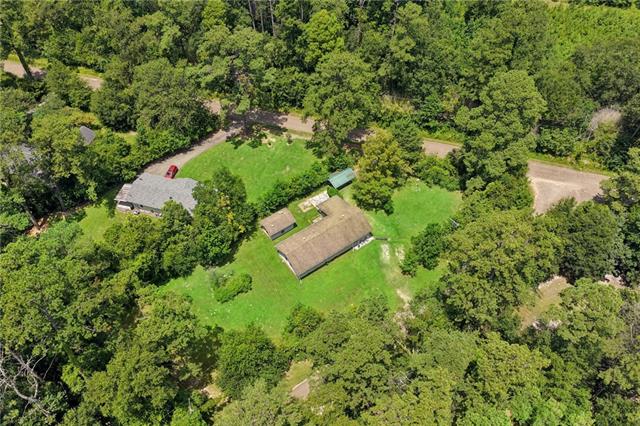
- 0.55
- Acreage Range
- 0.51 - 0.99
- Lot Dimensions
- 270x120
Originating Details
- Originating System ID
- ROAMM
- Originating System Key
- 59337946
- Originating System Listing ID
- 2571115
- Originating System Name
- ROAM Matrix
Location, Tax & Legal Info
- Legal Desc
- LOT 6 SQ B CHANDLER SUB CB 385 331 INST NO 1787902 INST NO 2048585 INST NO 2141925
Remarks & Misc
- Remarks
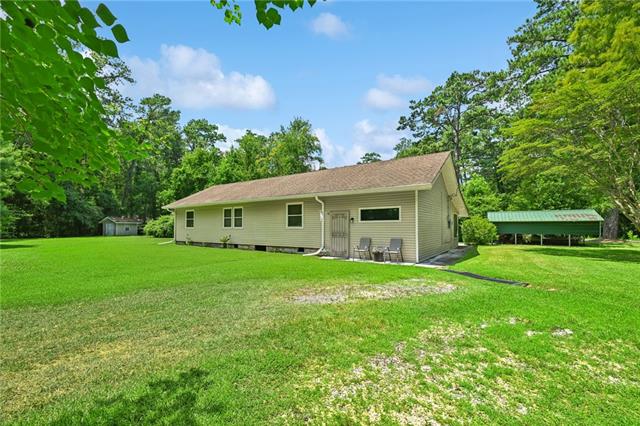
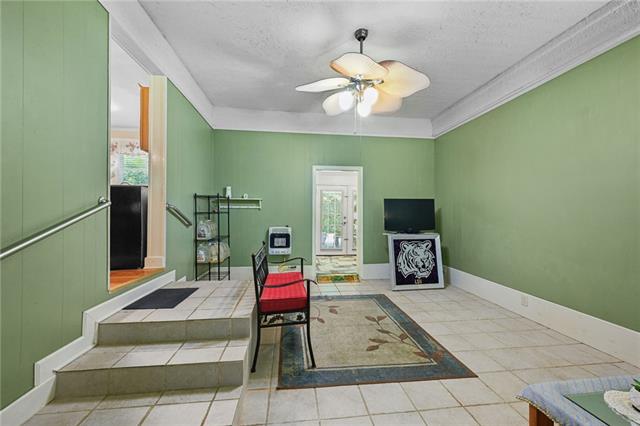
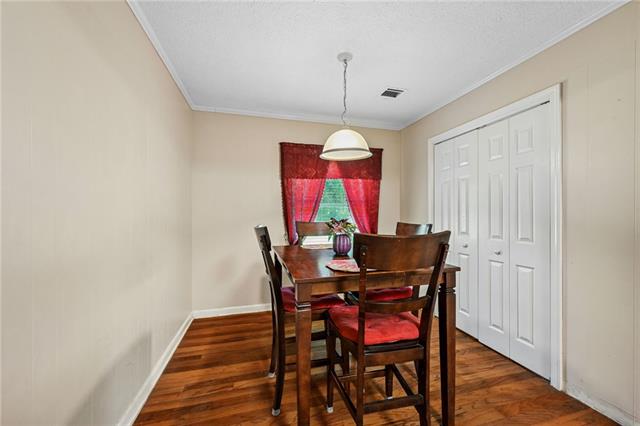
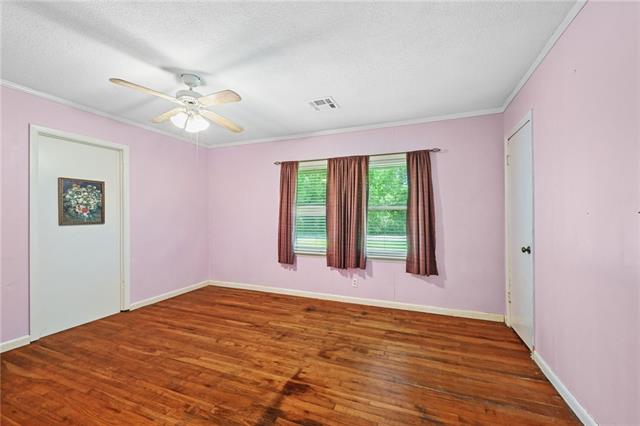
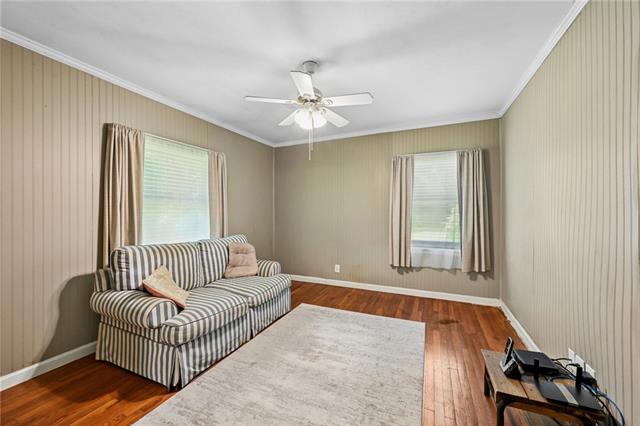
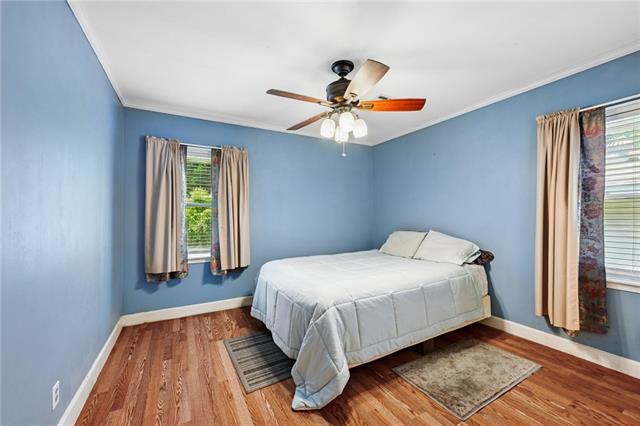
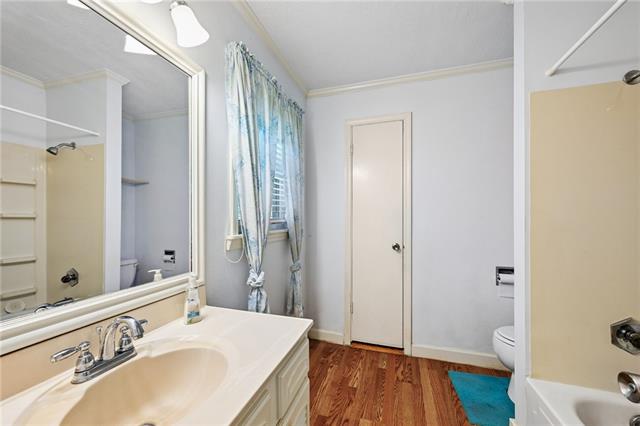
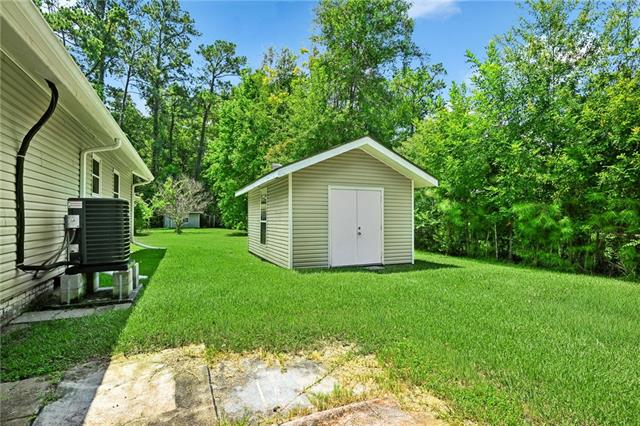
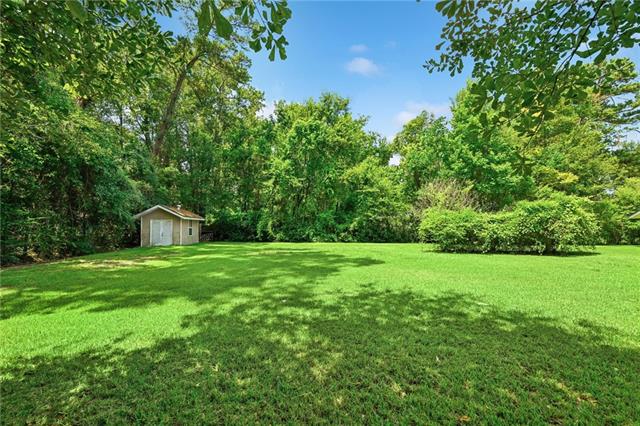
- All the heavy lifting has already been done--this home is primed for your personal touches and creative upgrades. Major system improvements include a brand-new exterior AC unit installed June '26, plus a new interior air handler/AC unit less than two years old, ensuring reliable comfort for years ahead. The seller also invested in 15 yards of sand pumped beneath the home in '26 to prevent standing water, along with all gas piping underneath the house installed the same year. Structural enhancements add peace of mind, including new foundational beams--dual 2x10s--installed under the kitchen. The home features vinyl double-hung windows for flexibility and efficiency, electric central heat, and a natural-gas wall heater for supplemental warmth. Set on over half an acre, the property offers exceptional privacy with plenty of room to spread out, yet remains conveniently close to Covington. Inside, you'll find 3 bedrooms, 2 baths, no carpet, and extra attic space added in 2011 for storage or future expansion. A quiet, private setting paired with extensive mechanical and structural upgrades makes this home an ideal canvas ready for your finishing touches.
More Information
Office/Member/Contract Info
- List AOR
- NOMAR
Style
- Traditional
- Yes
Siding
- Aluminum
- Yes
Parking
- Carport
- Yes
- RV Access/Parking
- Yes
Foundation
- Piers
- Yes
Patio
- Covered
- Yes
Roof
- Composition
- Yes
Heating
- Central
- Yes
Cooling
- Central Air
- Yes
Appliances
- Dishwasher
- Yes
Rooms
- Bedroom 1
- Yes
- Den
- Yes
- Dining Room
- Yes
- Kitchen
- Yes
- Laundry
- Yes
- Living Room
- Yes
- Primary Bedroom
- Yes
- Bedroom 2
- Yes
- Bedroom 3
- Yes
- Bedroom 4
- Yes
Other Structures
- Workshop
- Yes
Property Features
Style:
Traditional
Siding:
Aluminum
Parking:
Carport; RV Access/Parking
Foundation:
Piers
Roof:
Composition
Heating:
Central
Cooling:
Central Air
Appliances:
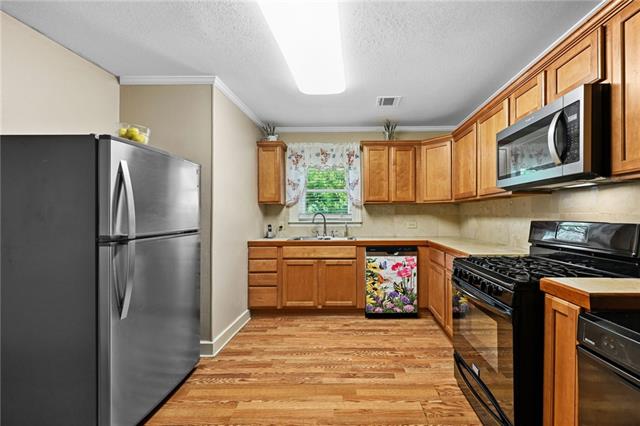
Dishwasher
Rooms:
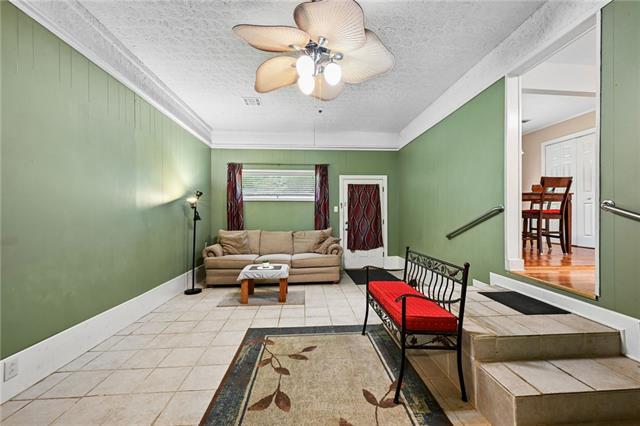
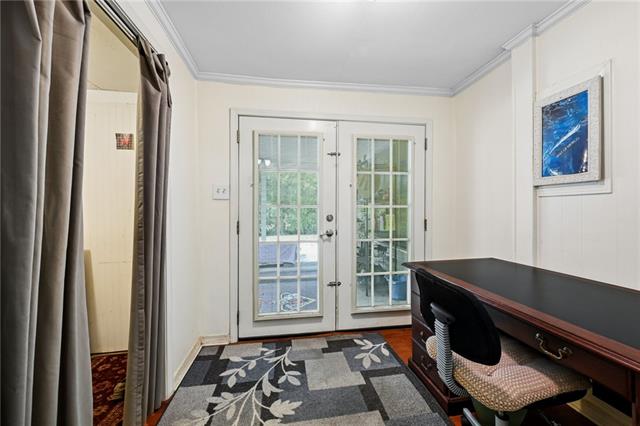
Bedroom 1; Den; Dining Room; Kitchen; Laundry; Living Room; Primary Bedroom; Bedroom 2; Bedroom 3; Bedroom 4
Patio:
Covered
Other Structures:
Workshop
Room Information
| Room Name | Remarks |
|---|---|
| Bedroom 1 | Bedroom |
| Primary Bedroom | Primary Bedroom |
| Primary Bedroom | Primary Bedroom |
| Dining Room | Dining Room |
| Dining Room | Dining Room |
| Living Room | Living Room |
| Living Room | Living Room |
| Kitchen | Kitchen |
| Kitchen | Kitchen |
| Laundry | Laundry |
| Laundry | Laundry |
| Bedroom 2 | Bedroom |
| Bedroom 3 | Bedroom |
| Den | Den |
| Den | Den |
| Bedroom 4 | Bedroom |
 New Attachment ›
IDX
Listing Office:
Keller Williams Realty Services
Last Updated: August - 14 - 2026
The data relating to real estate for sale or lease on this website comes in part from the IDX program of the REALTOR® Association of Acadiana MLS. The IDX information is provided exclusively for consumers’ personal, non-commericial use and may not be used for any purpose other than to identify prospective properties consumers may be interested in purchasing. Data is deemed reliable but is not guaranteed accurate by the MLS.