
7230 RIDGEFIELD Drive, New Orleans, LA 70128
$195,500

Property Type:
Residential
Bedrooms:
4
Baths:
2.1
Square Footage:
3,375
Lot Size (sq. ft.):
5,663
Status:
Pending
Current Price:
$195,500
List Date:
7/14/2026
Last Modified:
10/07/2026
Overview
Description
Listing Details MLS# NO2567461
Listing Info
- Delayed Marketing
- No
- Listing Price
- 195500
- List Price/SqFt
- 60.51
- Type
- Single Family Residence
- Document Modified
- 2026-10-07 08:05:31.672943
- Modification Timestamp
- 2026-10-07T13:05:46Z
- Photo Modified
- 2026-07-27T22:16:06Z
Location Tax Legal Info
- Street Number
- 7230
- Street Name
- RIDGEFIELD Drive
- Parish
- Orleans
- State
- LA
- Zip Code
- 70128
- Tax Assessment Number
- 39W085133
- Directions
- Bounding Streets: I-10 SERV RD / QUEENSWAY / PINEBROOK
General Property Description
- # Bedrooms
- 4
- Baths - Full
- 2
- Baths - 1/2
- Yes
- Total Baths
- 2.1
- SqFt - Living
- 3231
- SqFt - Total
- 3375
- SqFt - Source
- Public Record
- Stories
- 2
- Year Built
- 1988
- Acres
- 0.13
- Acreage Range
- 0 - 0.5
- Assn Fee $
- 240
- Assn Fee Terms
- Yearly
- Lot Dimensions
- 68 X 102
- Pool on Subject Property
- No
Status Change Info
- Under Contract Date
- 2026-09-03
Originating Details
- Originating System ID
- ROAMM
- Originating System Key
- 59085186
- Originating System Listing ID
- 2567461
- Originating System Name
- ROAM Matrix
Location, Tax & Legal Info
- Legal Desc
- SQ K KINGSWOOD SUB LOT 15 RIDGEFIELD DR 58X102 ASSD 1987 39W074902 PLAN 9-17B-19 1/ST SGEL & DBLE GARAGE
More Information
Remarks & Misc
- Remarks
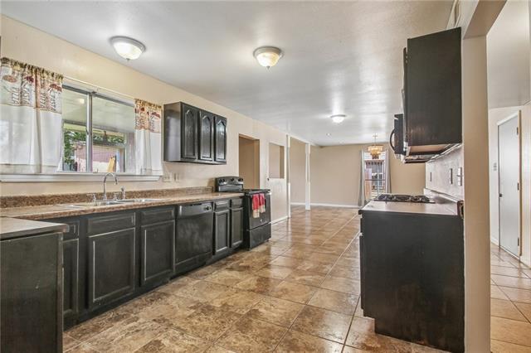
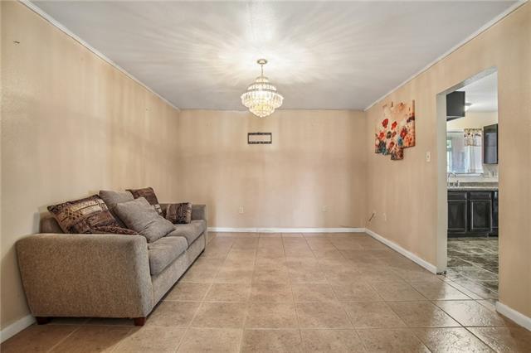
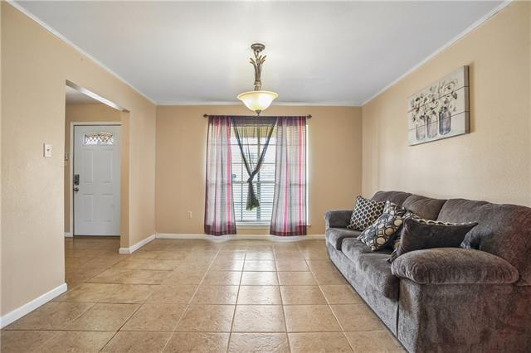
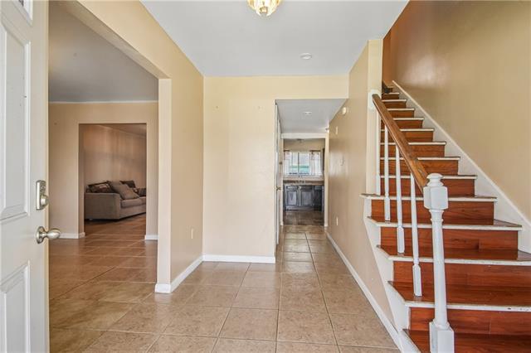
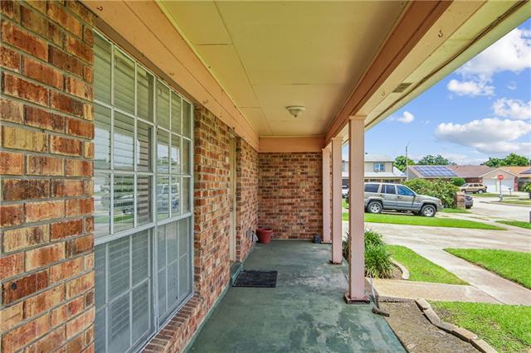
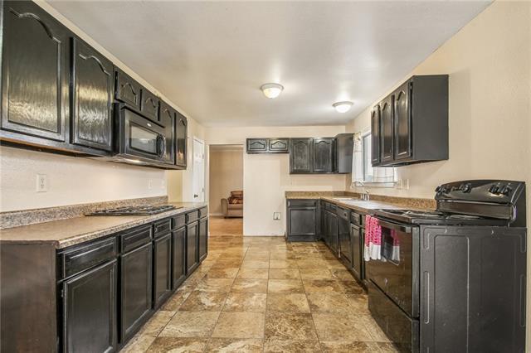
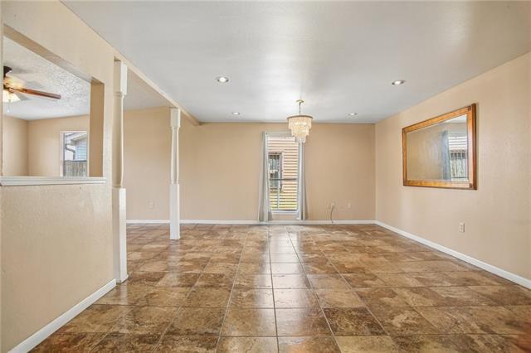
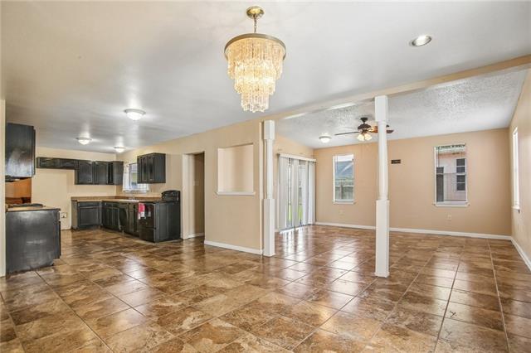
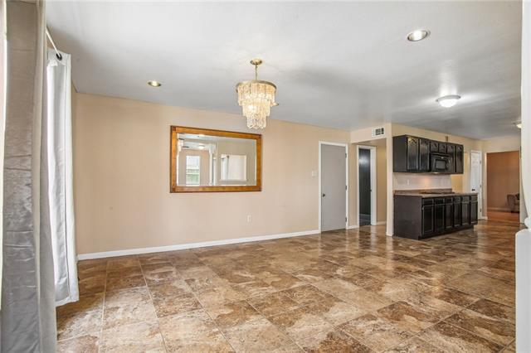
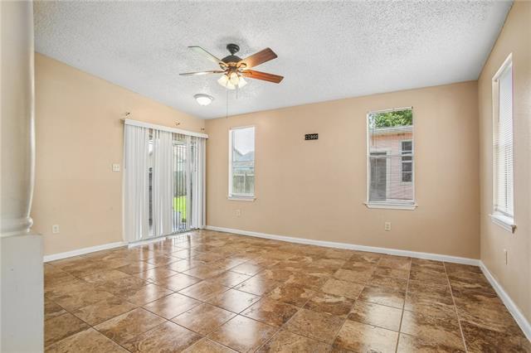
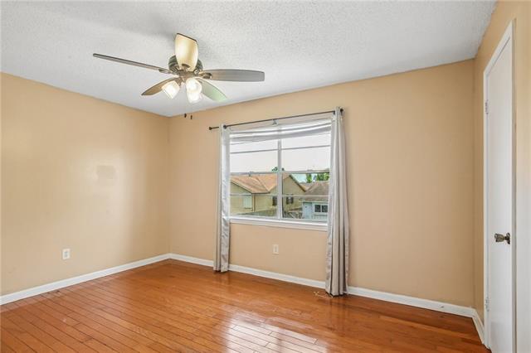
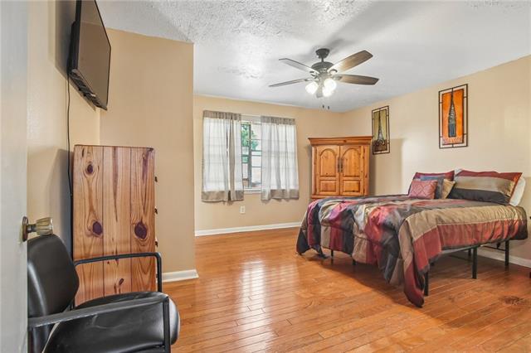
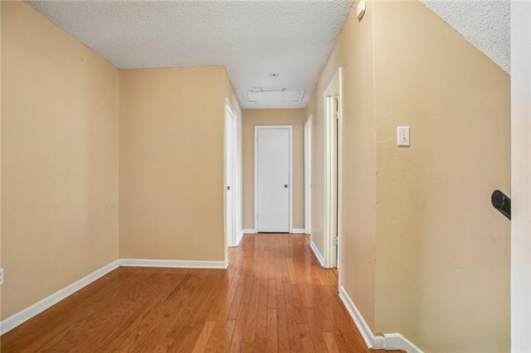
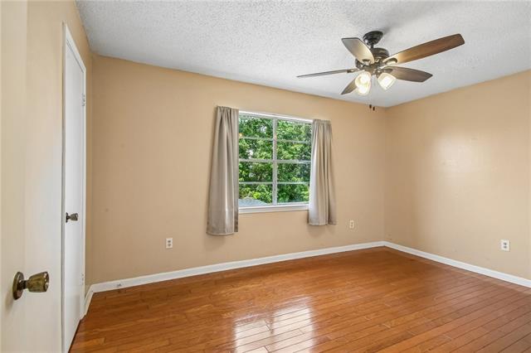
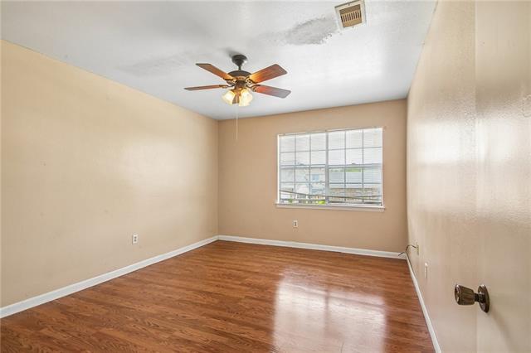
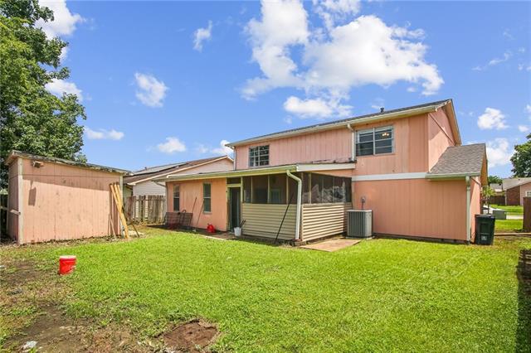
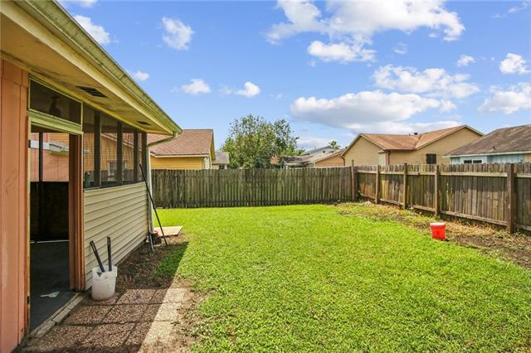
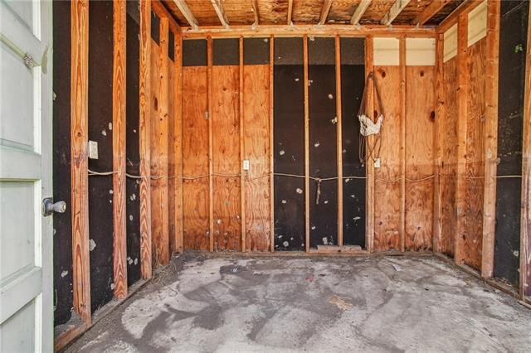
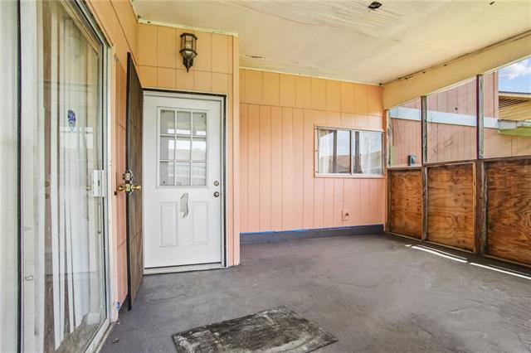
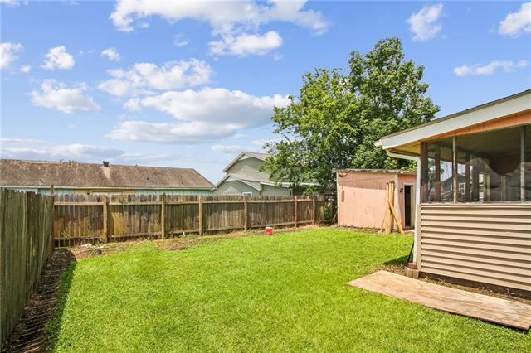
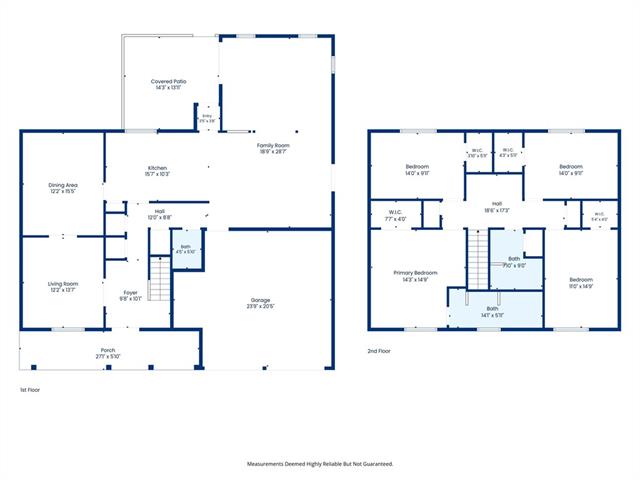
- SPACIOUS TWO STORY HOME WITH EXTRA LARGE FAMILY AREA, CERAMIC TILE FLOORS ON 1ST FLOOR AND WOOD FLOORS ON 2ND FLOOR. LOTS OF HOUSE WITH ADDITION OF SEPARATE DEN AND SEPARATE LIVING ROOM. 2ND FLOOR OFFERS A NICE SPACE FOR A SMALL OFFICE. THE HOUSE IS LOCATED IN A X FLOOD ZONE. THE HOUSE COULD USE SOME TLC. I THINK OVER ALL YOU WOULD BE VERY PLEASE WHITH THE SPACE IT OFFERS. HOUSE IS VACANT AND EASY TO SHOW ON MLS LOCKBOX.
Office/Member/Contract Info
- List AOR
- NOMAR
Style
- Ranch
- Yes
Parking
- Garage
- Yes
Construction
- Brick
- Yes
- Other
- Yes
Foundation
- Slab
- Yes
Roof
- Composition
- Yes
Heating
- Central
- Yes
Cooling
- Central Air
- Yes
Utilities
- Elec: Entergy
- Yes
Rooms
- Bedroom 1
- Yes
- Den
- Yes
- Dining Room
- Yes
- Kitchen
- Yes
- Living Room
- Yes
- Primary Bedroom
- Yes
- Bedroom 2
- Yes
- Bedroom 3
- Yes
- Bedroom 4
- Yes
- Bedroom 5
- Yes
- Bedroom 6
- Yes
Fencing
- Wood
- Yes
Other Structures
- Workshop
- Yes
Property Features
Style:
Ranch
Parking:
Garage
Construction:
Brick; Other
Foundation:
Slab
Roof:
Composition
Heating:
Central
Cooling:
Central Air
Rooms:
Bedroom 1; Den; Dining Room; Kitchen; Living Room; Primary Bedroom; Bedroom 2; Bedroom 3; Bedroom 4; Bedroom 5; Bedroom 6
Fencing:
Wood
Other Structures:
Workshop
Utilities:
Elec: Entergy
Room Information
| Room Name | Remarks |
|---|---|
| Living Room | Living Room |
| Living Room | Living Room |
| Bedroom 1 | Bedroom |
| Bedroom 2 | Bedroom |
| Bedroom 3 | Bedroom |
| Kitchen | Kitchen |
| Kitchen | Kitchen |
| Primary Bedroom | Primary Bedroom |
| Primary Bedroom | Primary Bedroom |
| Dining Room | Dining Room |
| Dining Room | Dining Room |
| Bedroom 4 | Bedroom |
| Den | Den |
| Den | Den |
| Bedroom 5 | Bedroom |
| Bedroom 6 | Bedroom |
Documents
 New Attachment ›
IDX
Listing Office:
AT Home Realty Group
Last Updated: October - 07 - 2026
The data relating to real estate for sale or lease on this website comes in part from the IDX program of the REALTOR® Association of Acadiana MLS. The IDX information is provided exclusively for consumers’ personal, non-commericial use and may not be used for any purpose other than to identify prospective properties consumers may be interested in purchasing. Data is deemed reliable but is not guaranteed accurate by the MLS.