
718 SKINNER Lane, Oak Grove, LA 71263
$51,500

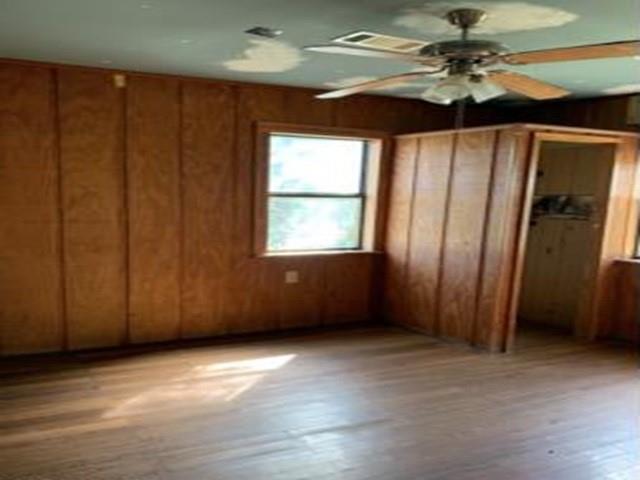
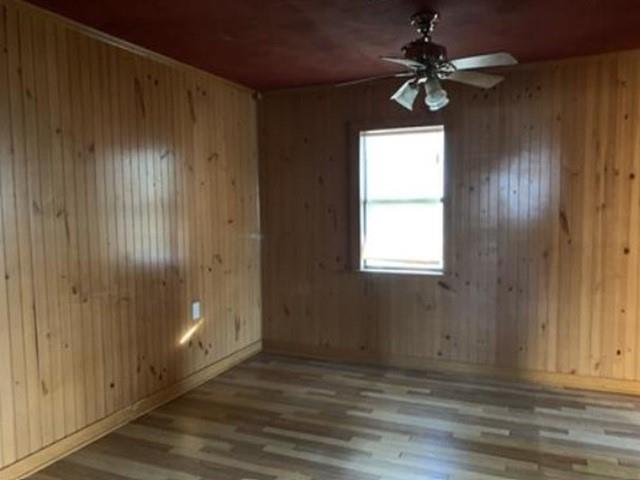
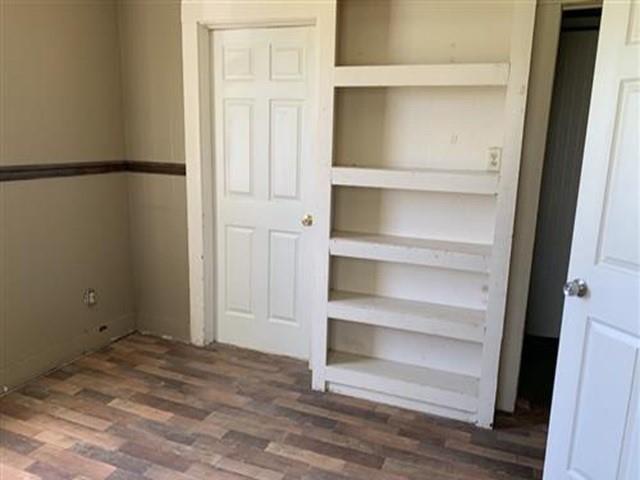
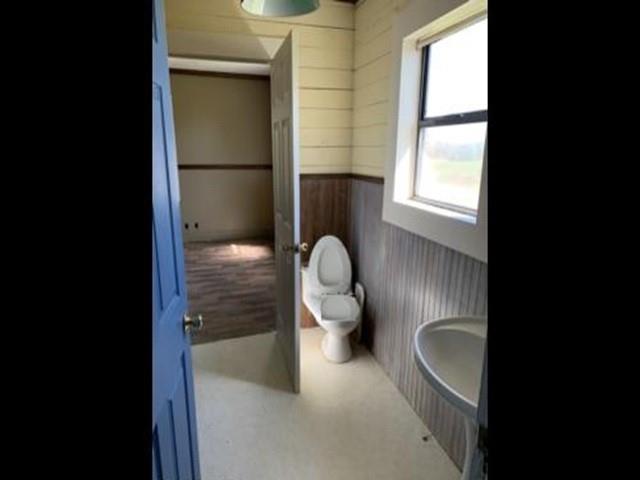
Property Type:
Residential
Bedrooms:
3
Baths:
1.1
Square Footage:
2,340
Lot Size (sq. ft.):
43,560
Status:
Active
Current Price:
$51,500
List Date:
8/17/2026
Last Modified:
9/29/2026
Overview
Description
Listing Details MLS# NO2572928
Listing Info
- Delayed Marketing
- No
- Listing Price
- 51500
- List Price/SqFt
- 22.01
- Type
- Single Family Residence
- Document Modified
- 2026-09-29 08:21:35.906462
- Modification Timestamp
- 2026-09-29T13:22:03Z
- Photo Modified
- 2026-08-17T20:53:11Z
Location Tax Legal Info
- Street Number
- 718
- Street Name
- SKINNER Lane
- State
- LA
- Zip Code
- 71263
- Tax Assessment Number
- 400345450
- Directions
- Head toward Hospital Rd,Turn left onto Skinner Ln,Turn right ? Destination will be on the right Bounding Streets: Hospital Rd
General Property Description
- # Bedrooms
- 3
- Baths - Full
- Yes
- Baths - 1/2
- Yes
- Total Baths
- 1.1
- SqFt - Living
- 2340
- SqFt - Total
- 2340
- SqFt - Source
- Appraiser
- Stories
- Yes
- Year Built
- 1955
- Acres
- Yes
- Acreage Range
- 1 - 2.99
- Lot Dimensions
- 43560
Originating Details
- Originating System ID
- ROAMM
- Originating System Key
- 59459567
- Originating System Listing ID
- 2572928
- Originating System Name
- ROAM Matrix
Location, Tax & Legal Info
- Legal Desc
- 1 ACRE - SIT IN UNIT 1 D W KELLY TRACT AS DES IN BK 15 PG 424, BEG AT INTERSECTION OF SE CORNER UNIT 1 WITH W ROW OF SKINNER LANE, THENCE NELY 151 FT, W 470 FT, S 100 FT, ELY 344 FT BACK TO POB SEC 31 22 11E., 212/381
Remarks & Misc
- Remarks
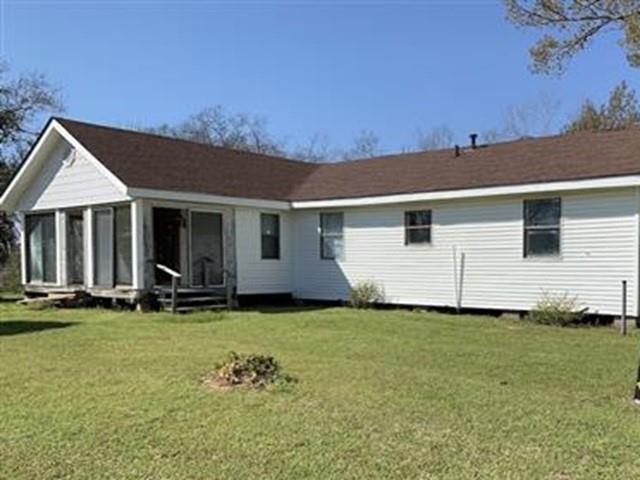
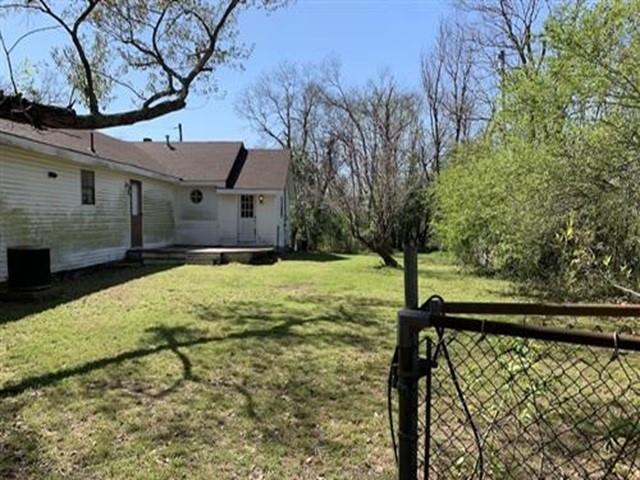
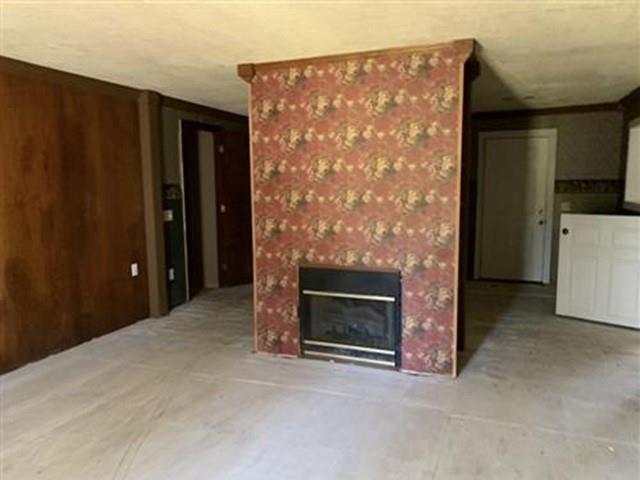
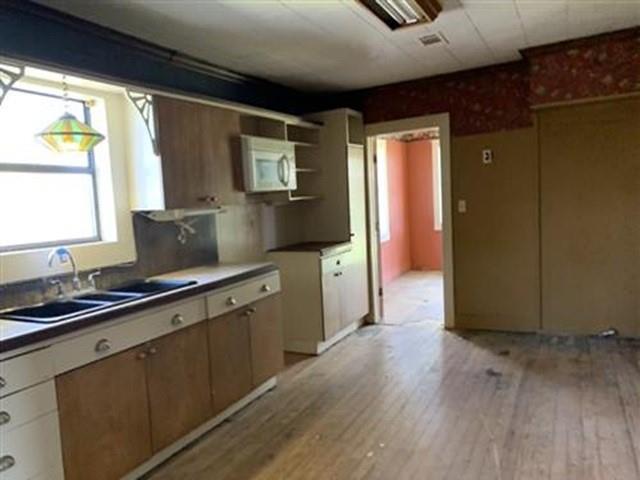
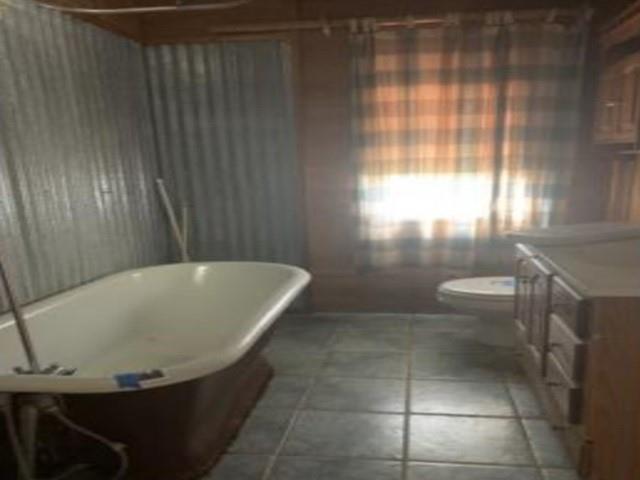
- Fancy a farmhouse on 1 acre! Over 2000 sf with 3 bedrooms, 1.5 bathrooms. This is a fixer upper with upgrades and repairs needed.Visit it today and see the potential! RESERVE AUCTION PROPERTY- Property sold "AS-IS" without contingencies, repairs, warranties, guarantees or representation as to listing accuracy, property information, photo or other depiction included or described herein. Inspect before bidding.
More Information
Office/Member/Contract Info
- List AOR
- NOMAR
Style
- Ranch
- Yes
Parking
- No Parking
- Yes
Construction
- Frame
- Yes
Foundation
- Other
- Yes
Roof
- Composition
- Yes
Heating
- Central
- Yes
Cooling
- Central Air
- Yes
Rooms
- Bedroom 1
- Yes
- Kitchen
- Yes
- Living Room
- Yes
- Primary Bedroom
- Yes
- Bedroom 2
- Yes
- Bedroom 3
- Yes
- Bedroom 4
- Yes
Property Features
Style:
Ranch
Parking:
No Parking
Construction:
Frame
Foundation:
Other
Roof:
Composition
Heating:
Central
Cooling:
Central Air
Rooms:
Bedroom 1; Kitchen; Living Room; Primary Bedroom; Bedroom 2; Bedroom 3; Bedroom 4
Room Information
| Room Name | Remarks |
|---|---|
| Living Room | Living Room |
| Living Room | Living Room |
| Primary Bedroom | Primary Bedroom |
| Primary Bedroom | Primary Bedroom |
| Bedroom 1 | Bedroom |
| Kitchen | Kitchen |
| Kitchen | Kitchen |
| Bedroom 2 | Bedroom |
| Bedroom 3 | Bedroom |
| Bedroom 4 | Bedroom |
Documents
 lead based paint ›
IDX
Listing Office:
REALHome Services and Solutions, Inc.
Last Updated: September - 29 - 2026
The data relating to real estate for sale or lease on this website comes in part from the IDX program of the REALTOR® Association of Acadiana MLS. The IDX information is provided exclusively for consumers’ personal, non-commericial use and may not be used for any purpose other than to identify prospective properties consumers may be interested in purchasing. Data is deemed reliable but is not guaranteed accurate by the MLS.