
715 W 18TH Avenue, Covington, LA 70433
New Listing
$449,900

Property Type:
Residential
Bedrooms:
3
Baths:
3
Square Footage:
2,200
Status:
Active
Current Price:
$449,900
List Date:
9/25/2026
Last Modified:
9/26/2026
Listing Details MLS# NO2578590
Listing Info
- Delayed Marketing
- No
- Listing Price
- 449900
- List Price/SqFt
- 233.59
- Type
- Single Family Residence
- Sub-Type
- Townhouse
- Document Modified
- 2026-09-26 12:46:48.046075
- Modification Timestamp
- 2026-09-26T17:47:03Z
- Photo Modified
- 2026-09-26T17:41:25Z
Location Tax Legal Info
- Street Number
- 715
- Dir
- W
- Street Name
- 18TH Avenue
- Parish
- St. Tammany
- State
- LA
- Zip Code
- 70433
- Subdivision
- Not a Subdivision
- Tax Assessment Number
- 20561
- Directions
- From S Tyler turn west -- next to Landers Physical Therapy Bounding Streets: S Tyler, S Polk, W 17th
General Property Description
- # Bedrooms
- 3
- Baths - Full
- 3
- Total Baths
- 3
- SqFt - Living
- 1926
- SqFt - Total
- 2200
- SqFt - Source
- Appraiser
- Stories
- Yes
- Year Built
- 2026
- Acreage Range
- 0 - 0.5
- Lot Dimensions
- 50 x 150
- Pool on Subject Property
- No
Originating Details
- Originating System ID
- ROAMM
- Originating System Key
- 59851588
- Originating System Listing ID
- 2578590
- Originating System Name
- ROAM Matrix
Location, Tax & Legal Info
- Legal Desc
- Lot 8A Sq 1707 Division of New Covington, St. Tammany Parish
Remarks & Misc
- Remarks
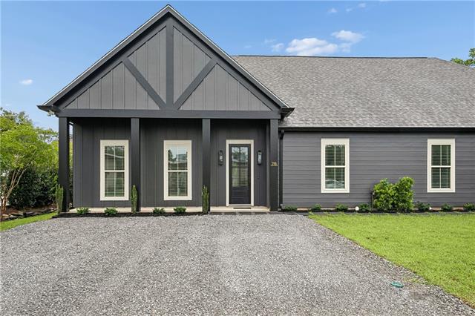
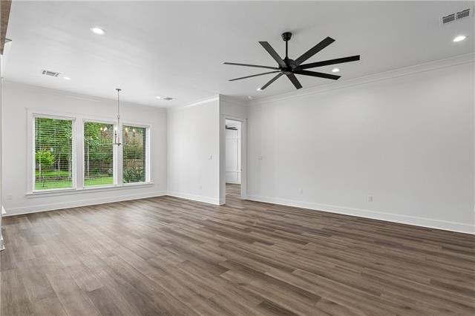
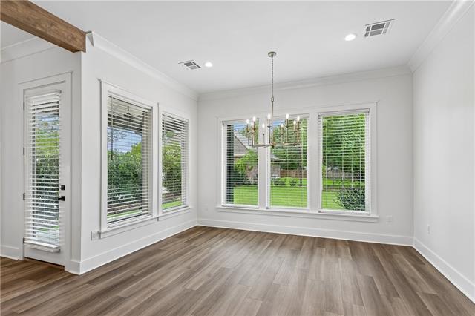
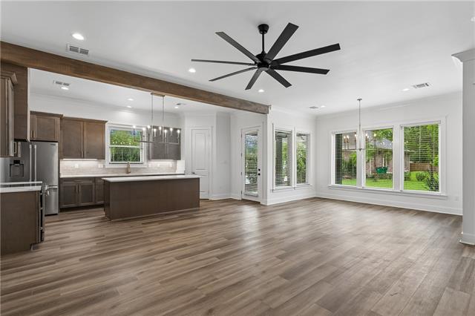
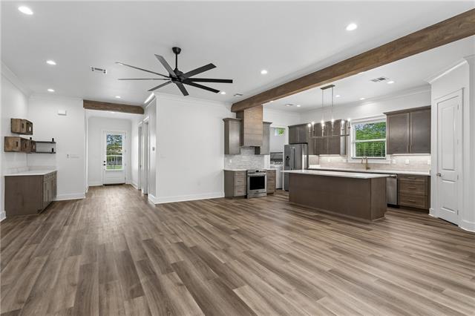
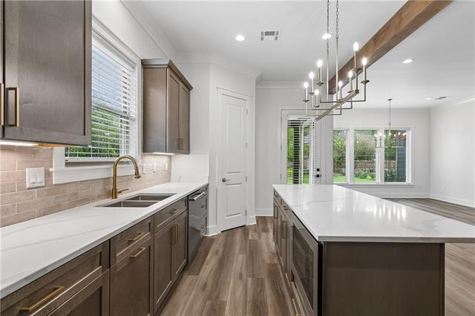
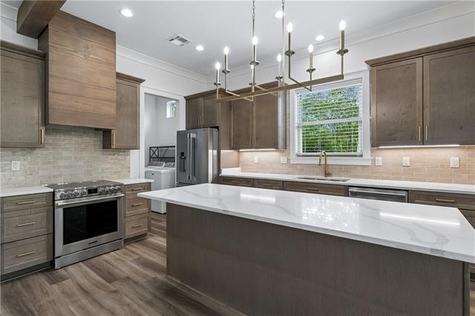
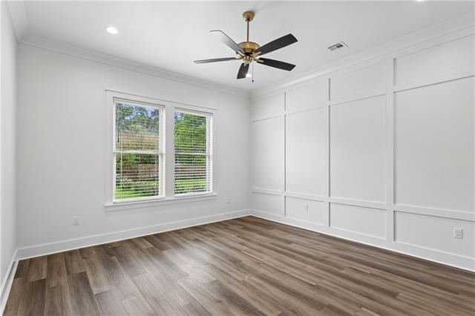
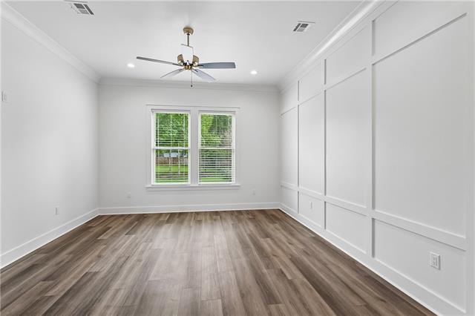
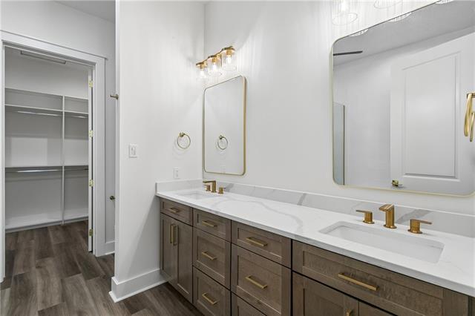
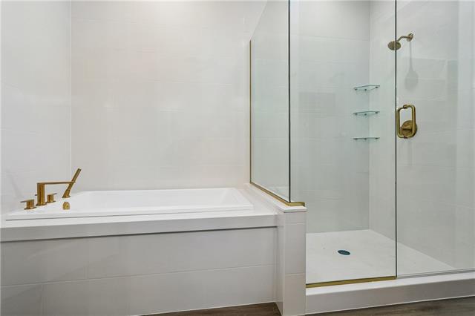
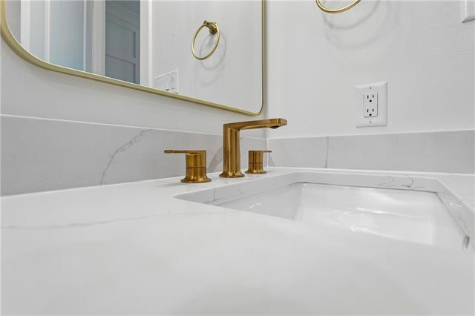
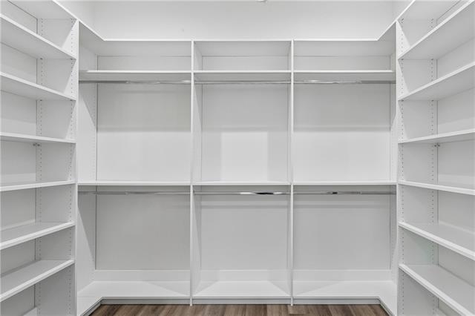
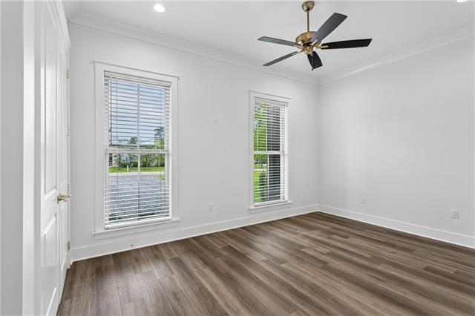
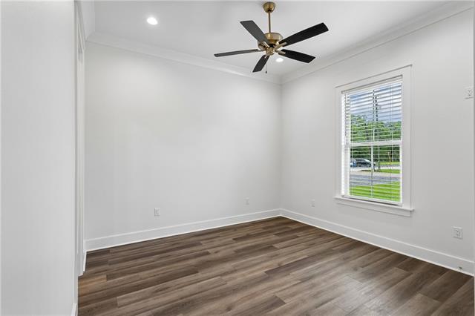
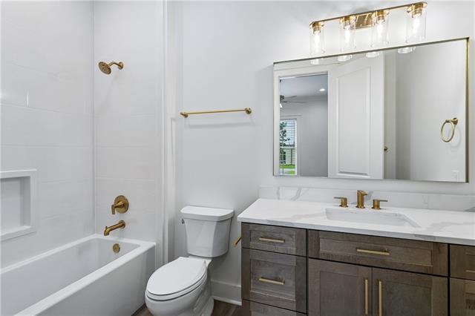
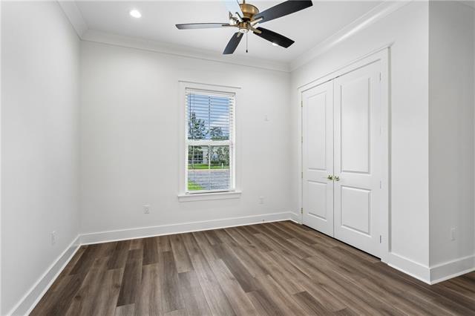
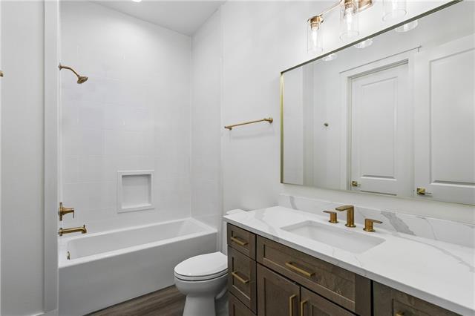
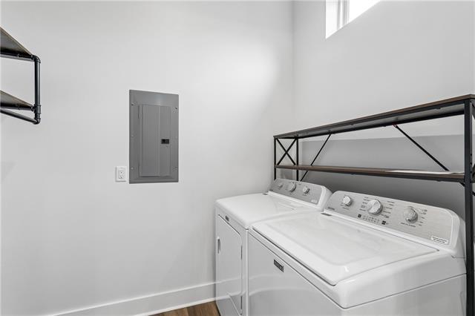
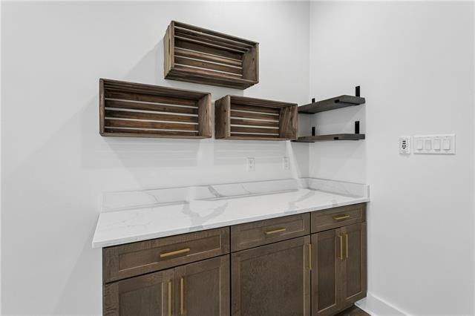
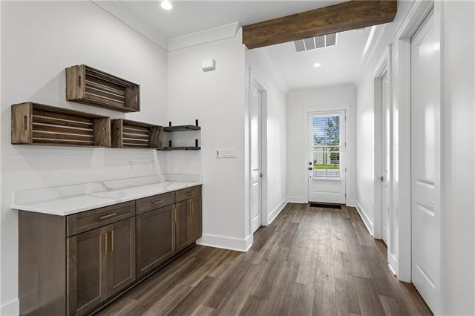
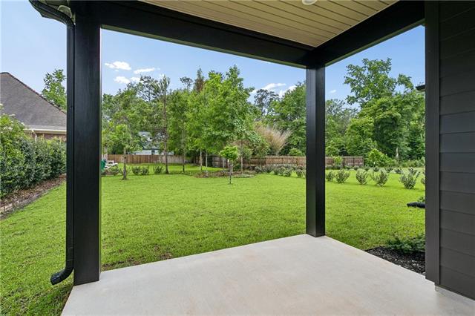
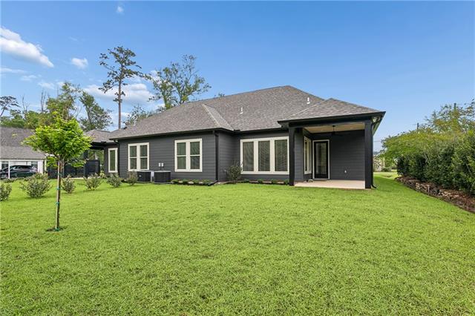
- NEW CONSTRUCTION IN SUPERIOR COVINGTON LOCATION near to STPH hospital, medical, restaurants, parks, and more. Ride a bike, take a golf cart, take a walk! Fee simple single-story townhome built on dedicated 50 x 150 lot and with firewall/extra insulation package. 10' ceilings throughout, crown mouldings, cased windows, 8' interior doors, double insulated windows, and top-notch finishes. Quartz countertops. Frigidaire Professional stainless steel appliances. Maytag washer and dryer included. Professionally designed & installed closets. Upgraded custom window blinds in each room. Decorator light fixtures. Each bedroom and bath is en suite for added privacy. Generously-sized covered rear patio with ceiling fan to enjoy fresh air with your coffee/wine time or barbecues. This recently completed home is available for lease, structured lease-purchase, bond-for-deed, or a delayed Closing (Spring 2027). Designed not as a typical rental at all but with the same quality and amenities as any comparably-priced new residences in this price range. This home was built SPECIFICALLY and INTENTIONALLY for those residents who desire virtually maintenance free living -- just turn the key and go! Enjoy the benefits of a home without a lot of upkeep. Exterior is hardiplank. Gutters. Low-maintenance landscaping. Not a condo. Not a converted double or apartment. Built well and nicely appointed, this fills a void in our market. Prospective buyers are encouraged to "think outside the box." As a bonus, no HOA dues. Flood zone X.
More Information
Office/Member/Contract Info
- List AOR
- NOMAR
Siding
- Hardiplank
- Yes
Foundation
- Slab
- Yes
Patio
- Covered
- Yes
Roof
- Composition
- Yes
Heating
- Central
- Yes
Cooling
- Central Air
- Yes
Appliances
- Dishwasher
- Yes
- Disposal
- Yes
- Dryer
- Yes
- Microwave
- Yes
- Refrigerator
- Yes
- Washer
- Yes
Rooms
- Bedroom 1
- Yes
- Dining Room
- Yes
- Foyer
- Yes
- Kitchen
- Yes
- Laundry
- Yes
- Living Room
- Yes
- Primary Bedroom
- Yes
- Bedroom 2
- Yes
Financing
- Bond for Deed
- Yes
- Lease Purchase
- Yes
Property Features
Siding:
Hardiplank
Foundation:
Slab
Roof:
Composition
Heating:
Central
Cooling:
Central Air
Appliances:
Dishwasher; Disposal; Dryer; Microwave; Refrigerator; Washer
Rooms:
Bedroom 1; Dining Room; Foyer; Kitchen; Laundry; Living Room; Primary Bedroom; Bedroom 2
Patio:
Covered
Financing:
Bond for Deed; Lease Purchase
Room Information
| Room Name | Length | Width | Remarks |
|---|---|---|---|
| Kitchen | 19.60 | 10.70 | Kitchen |
| Dining Room | 14.10 | 8.70 | Dining Room |
| Laundry | 8.00 | 6.10 | Laundry |
| Bedroom 1 | 12.30 | 11.40 | Bedroom |
| Bedroom 2 | 15.50 | 11.00 | Bedroom |
| Foyer | 12.00 | 5.80 | Foyer |
| Living Room | 19.20 | 17.60 | Living Room |
| Primary Bedroom | 17.10 | 13.70 | Primary Bedroom |
Documents
 Prop Discl ›
IDX
Listing Office:
High Road Properties, Inc.
Last Updated: September - 26 - 2026
The data relating to real estate for sale or lease on this website comes in part from the IDX program of the REALTOR® Association of Acadiana MLS. The IDX information is provided exclusively for consumers’ personal, non-commericial use and may not be used for any purpose other than to identify prospective properties consumers may be interested in purchasing. Data is deemed reliable but is not guaranteed accurate by the MLS.