
7124 SHEFFIELD AVE, Baton Rouge, LA 70806
New Listing
$650,000
Property Type:
Residential
Bedrooms:
4
Baths:
3
Square Footage:
3,675
Lot Size (sq. ft.):
20,038
Status:
Active
Current Price:
$650,000
List Date:
10/15/2026
Last Modified:
10/16/2026
Listing Details MLS# BR2026018777
Listing Info
- Delayed Marketing
- No
- Listing Price
- 650000
- List Price/SqFt
- 262.41
- Type
- Single Family Residence
- Modification Timestamp
- 2026-10-16T04:23:28Z
- Photo Modified
- 2026-10-15T23:55:02Z
Location Tax Legal Info
- Street Number
- 7124
- Street Name
- SHEFFIELD AVE
- Parish
- East Baton Rouge
- State
- LA
- Zip Code
- 70806
- Subdivision
- Goodwood Estates
- Area
- EBR MLS Area 61
- Tax Assessment Number
- 773743
- Directions
- Jefferson Hwy to Keed. Right on Sheffield. Home will be on the right
General Property Description
- # Bedrooms
- 4
- Baths - Full
- 3
- Total Baths
- 3
- SqFt - Living
- 2477
- SqFt - Total
- 3675
- SqFt - Source
- Appraiser
- Stories
- 2
- SqFt - Covered Porch
- 165
- SqFt - Storage
- 139
- SqFt - Garage
- 484
- Year Built
- 1950
- Acres
- 0.46
- Acreage Range
- 0 - 0.5
- Lot Dimensions
- 100 x 200
- Mineral Rights
- Conveyed
- Pool on Subject Property
- Yes
Rooms
- Bedroom 1 Level
- First
- Dining Room Level
- First
- Family Room Level
- First
- Kitchen Level
- First
- Living Room Level
- First
- Primary Bedroom Level
- First
- Bedroom 2 Level
- Second
- Bedroom 3 Level
- Second
- Bedroom 4 Level
- Second
- Bedroom 5 Level
- First
- Bedroom 6 Level
- Second
- Bedroom 1
- Yes
- Dining Room
- Yes
- Family Room
- Yes
- Kitchen
- Yes
- Living Room
- Yes
- Primary Bedroom
- Yes
- Bedroom 2
- Yes
- Bedroom 3
- Yes
- Bedroom 4
- Yes
- Bedroom 5
- Yes
- Bedroom 6
- Yes
Originating Details
- Originating System ID
- ROAMP
- Originating System Key
- 2026018777
- Originating System Listing ID
- 2026018777
- Originating System Name
- ROAM Paragon
Location, Tax & Legal Info
- School District
- East Baton Rouge
- Legal Desc
- WARD: 1-3, SUBDIVISION: GOODWOOD ESTATES SEC.2, LOT: 6, BLOCK: 9. SEC. 2.
More Information
Remarks & Misc
- Remarks
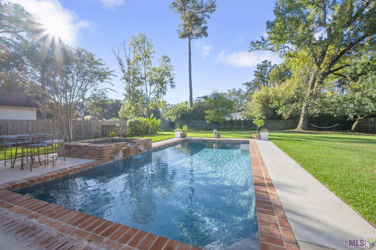
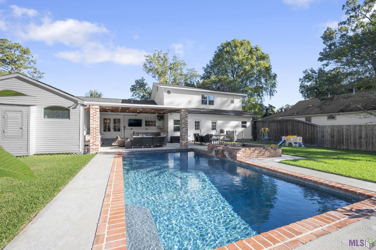
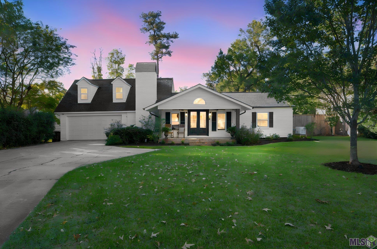
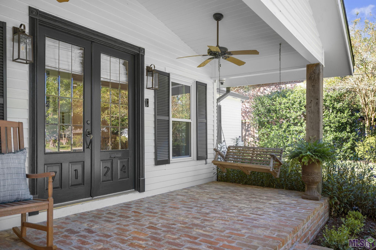
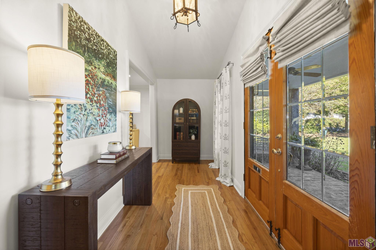
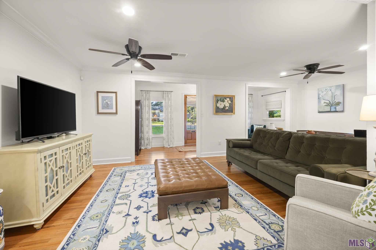
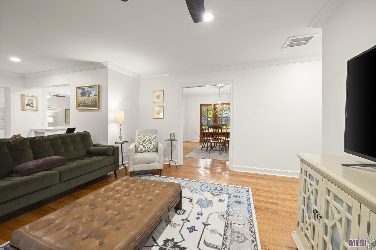
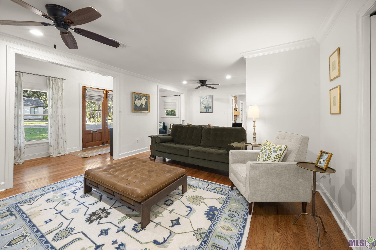
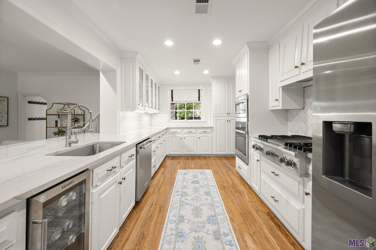
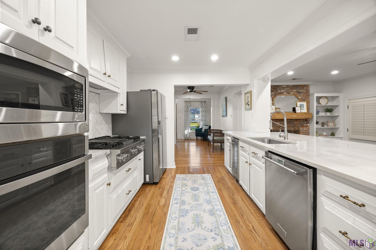
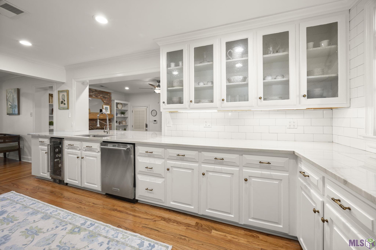
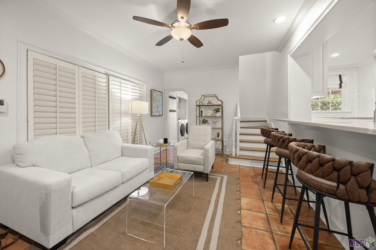
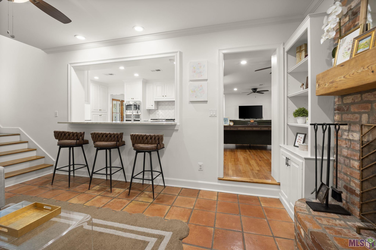
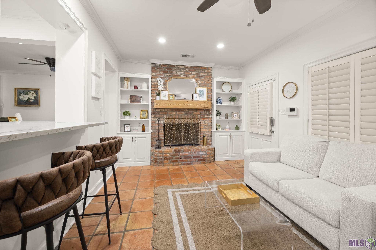
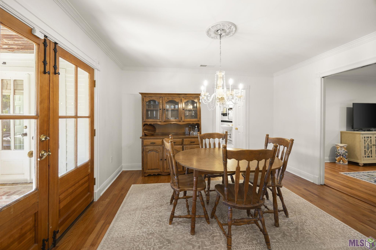
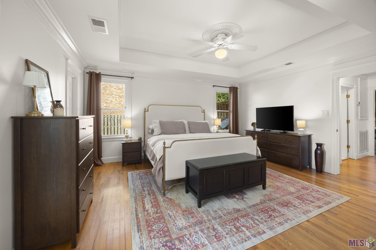
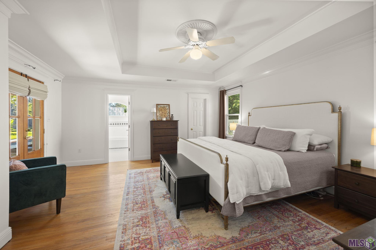
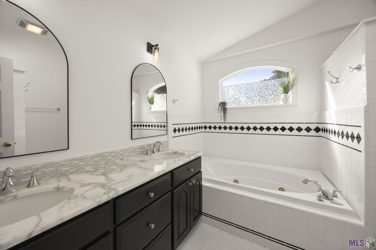
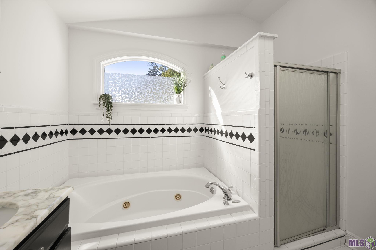
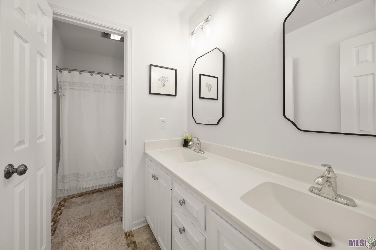
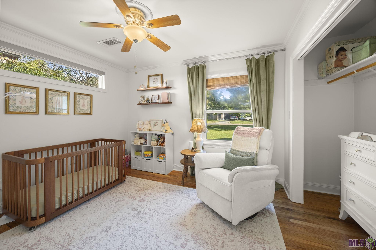
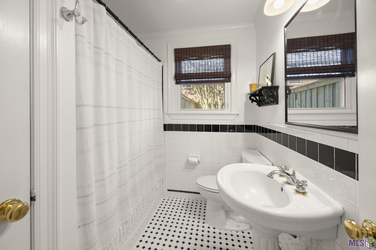
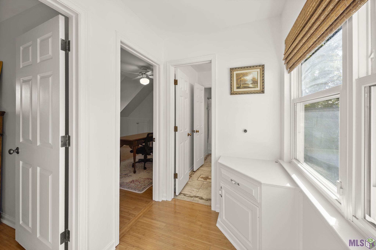
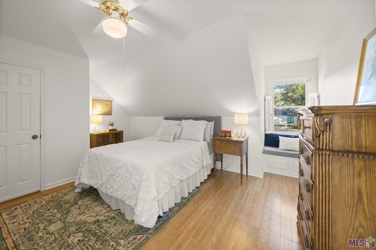
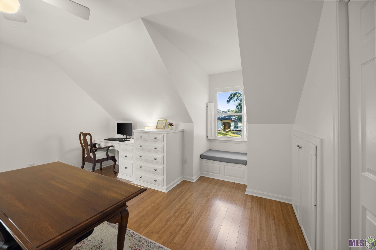
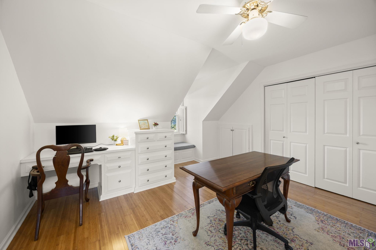
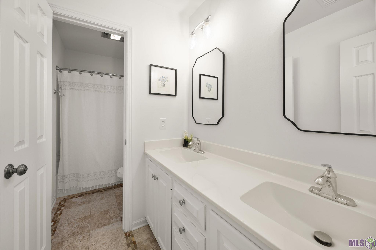
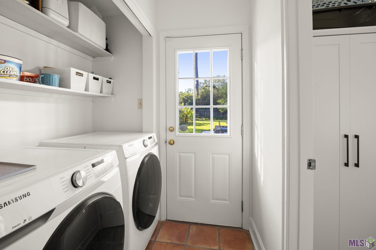
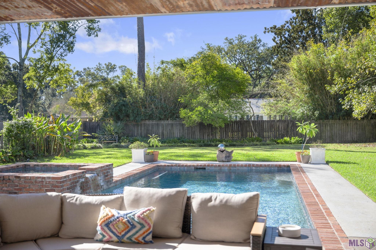
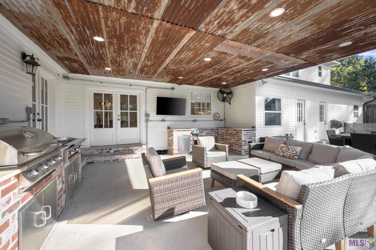
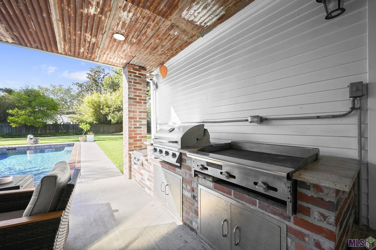
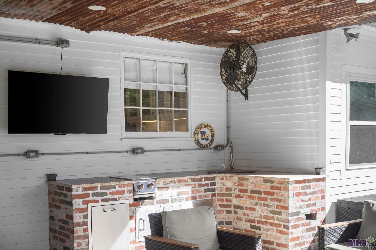
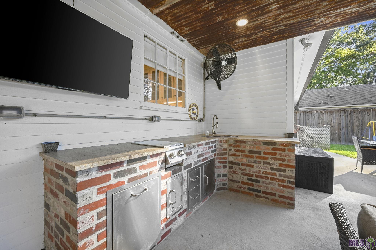
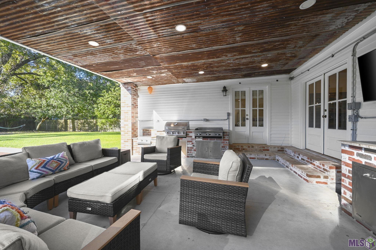
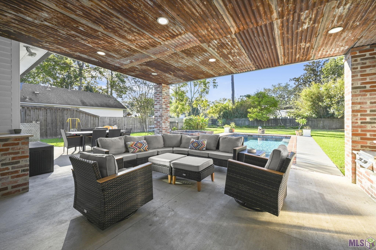
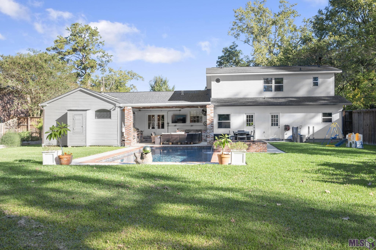
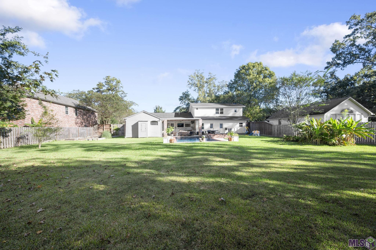
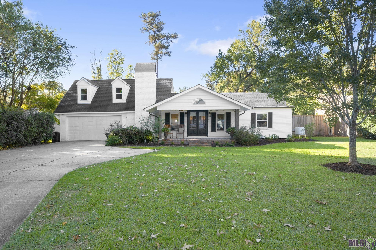
- Character abounds in this 4 bedroom, 3 Full Bath home in sought after Goodwood Estates. You can enjoy the quiet mornings on your front porch with a cup of coffee and relax by the pool in the afternoon. Amazing outdoor living with a Gunite pool and hot tub, outdoor kitchen, covered patio, and fully fenced spacious backyard. Stainless appliances, gas cooktop, microwave, wall oven, wine fridge adorn the kitchen along with an eat-in bar that connects to the den and a brick fireplace surrounded by built-ins. There is a separate dining room with glass chandelier. The master suite has a large walk-in closet, ensuite bathroom with a jetted tub, separate shower, and double sinks. French doors in the primary suite open onto the patio area and pool. There is an additional first floor bedroom and hall bathroom. The second story has two additional bedrooms and full bathroom. Enjoy quiet time in the window seats in the bedrooms. Such attention to detail with the beveled glass front doors and seeded glass cabinet doors in the kitchen and gleaming wood floors throughout. Abundant storage throughout the home. Fresh paint on the cabinets and second floor. Several new light fixtures. New water heater to be installed. Two car attached garage with storage room. Extra wide driveway for additional parking. Convenient to downtown, all local universities, shopping, restaurants, and so much more. This home has so much to offer!
Office/Member/Contract Info
- List AOR
- GBRAR
Style
- Traditional
- Yes
Siding
- Wood
- Yes
Parking
- Garage
- Yes
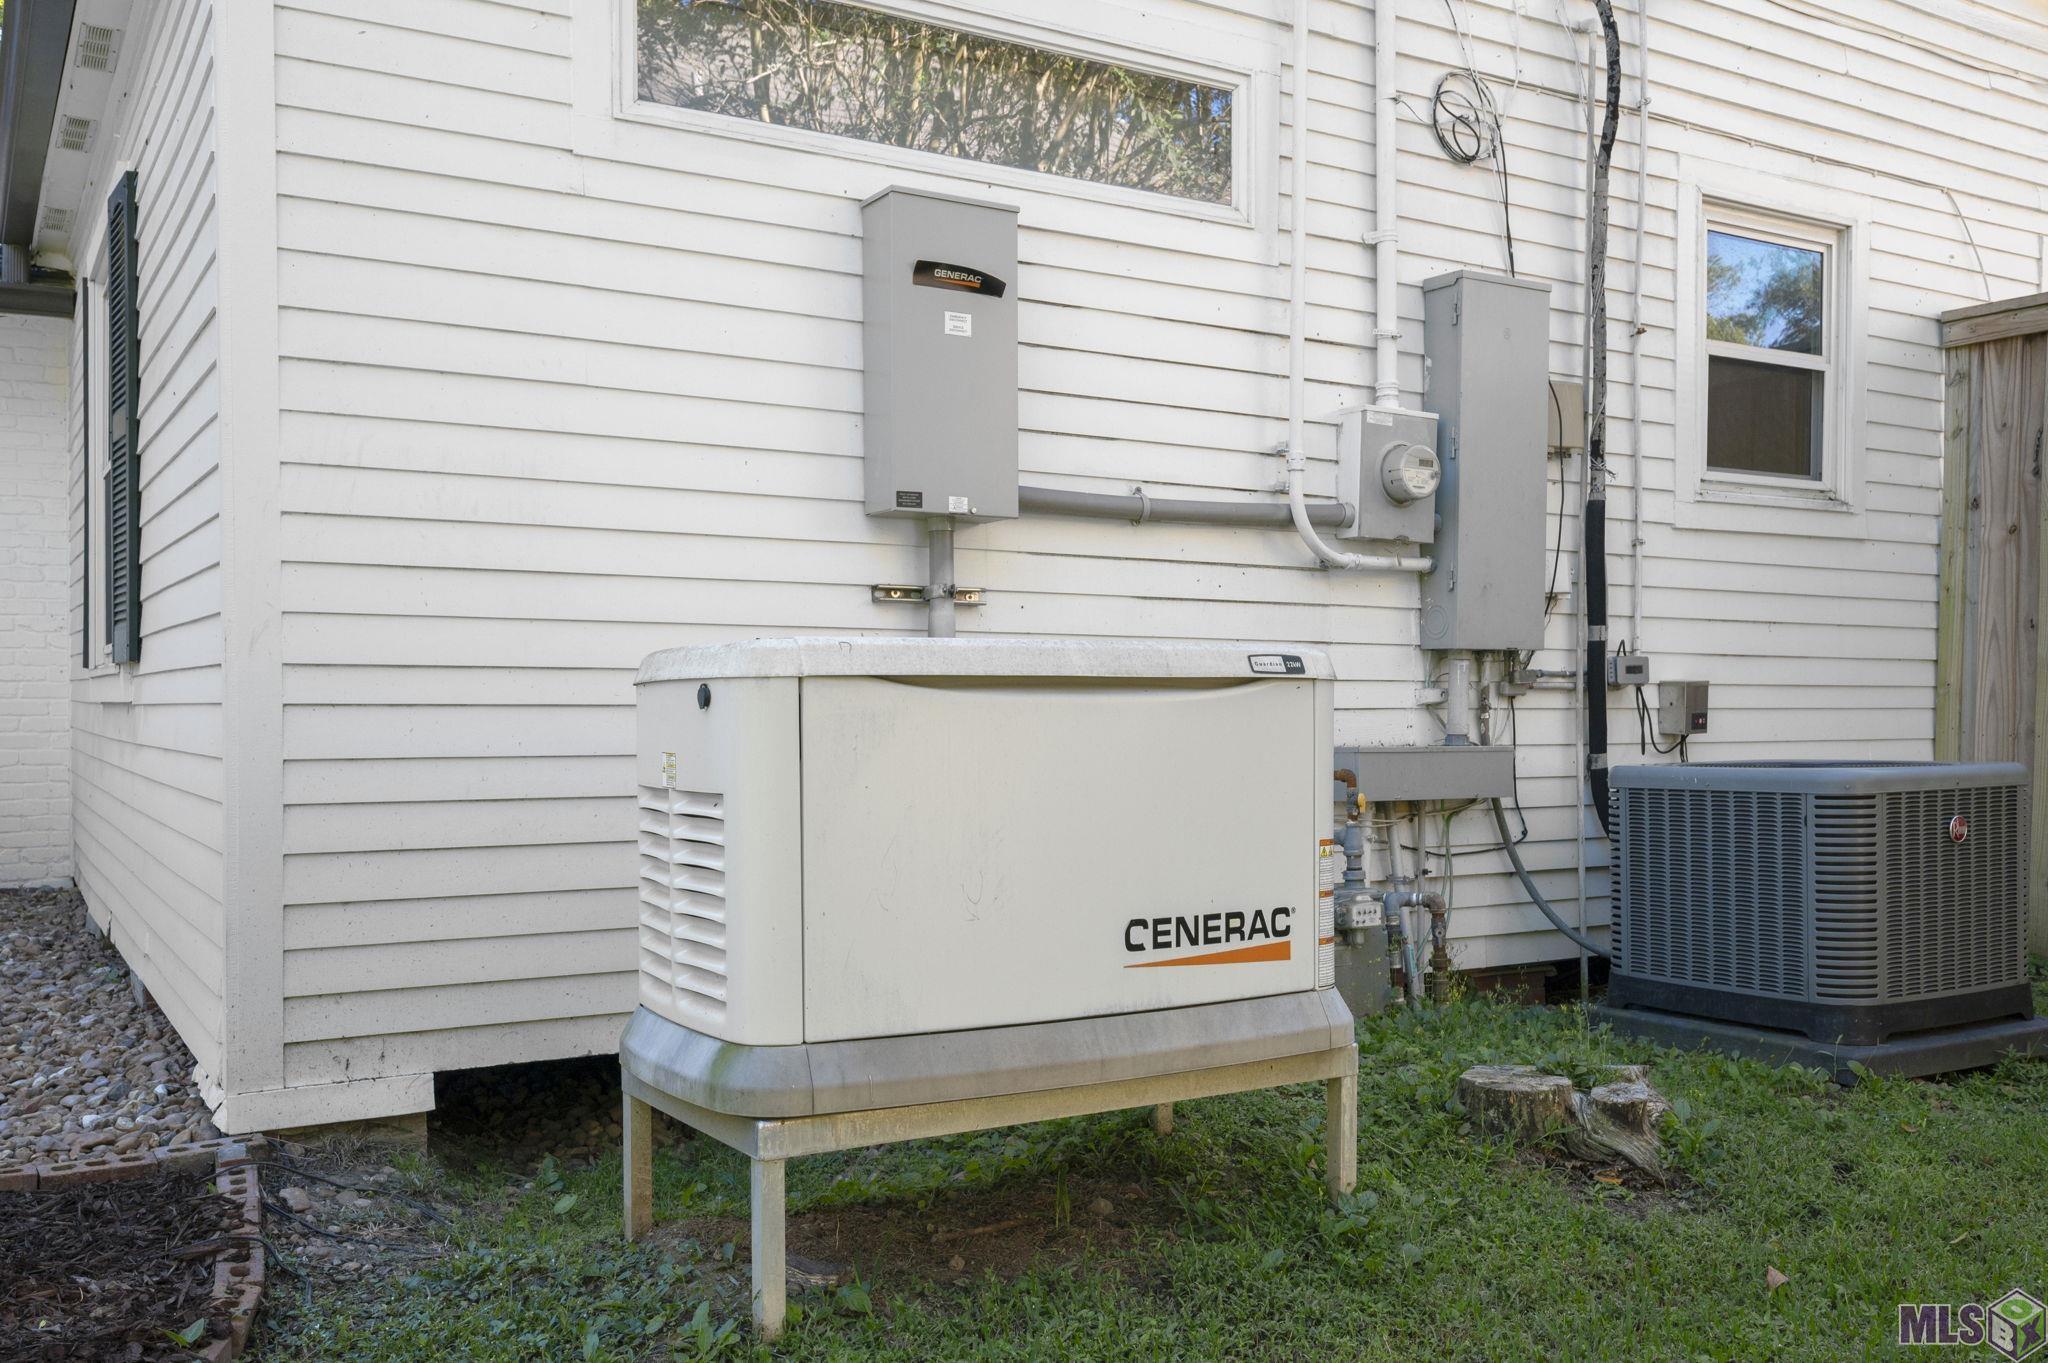
Equipment
- Generator
- Yes
Construction
- Frame
- Yes
Foundation
- Piers
- Yes
Exterior
- Hot Tub
- Yes
- Outside Kitchen
- Yes
- Outside Light
- Yes
Patio
- Covered
- Yes
- Open
- Yes
Fireplace
- 1 Fireplace
- Yes
Heating
- Central
- Yes
Interior
- Bookcases
- Yes
- Crown Molding
- Yes
- Double Vanity
- Yes
- Electric Dryer Con
- Yes
- Electric Washer Con
- Yes
- Gas Stove Con
- Yes
- Separate Shower
- Yes
- Walk-In Closet(s)
- Yes
Cooling
- 2 or More Units
- Yes
- Central Air
- Yes
Flooring
- Tile
- Yes
- Wood
- Yes
Appliances
- Dishwasher
- Yes
- Disposal
- Yes
- Gas Cooktop
- Yes
- Microwave
- Yes
- Wall Oven
- Yes
Utilities
- Gas: Atmos
- Yes
Fencing
- Full
- Yes
- Privacy
- Yes
- Wood
- Yes
Window Features
- Skylight(s)
- Yes
Financing
- Cash
- Yes
- Conventional
- Yes
- FHA
- Yes
- VA
- Yes
Pool
- Gunite
- Yes
- Inground
- Yes
Property Features
Style:
Traditional
Siding:
Wood
Parking:
Garage
Construction:
Frame
Foundation:
Piers
Interior:
Bookcases; Crown Molding; Double Vanity; Electric Dryer Con; Electric Washer Con; Gas Stove Con; Separate Shower; Walk-In Closet(s)
Fireplace:
1 Fireplace
Flooring:
Tile; Wood
Heating:
Central
Cooling:
2 or More Units; Central Air
Appliances:
Dishwasher; Disposal; Gas Cooktop; Microwave; Wall Oven
Rooms:
Bedroom 1; Dining Room; Family Room; Kitchen; Living Room; Primary Bedroom; Bedroom 2; Bedroom 3; Bedroom 4; Bedroom 5; Bedroom 6
Equipment:
Generator
Fencing:
Full; Privacy; Wood
Patio:
Covered; Open
Exterior:
Hot Tub; Outside Kitchen; Outside Light
Window Features:
Skylight(s)
Utilities:
Gas: Atmos
Pool:
Gunite; Inground
Financing:
Cash; Conventional; FHA; VA
Room Information
| Room Name | Length | Width | Level | Remarks |
|---|---|---|---|---|
| Bedroom 1 | 12.00 | 10.50 | First | BEDROOM |
| Bedroom 2 | 16.30 | 14.30 | Second | BEDROOM |
| Primary Bedroom | 16.90 | 16.00 | First | PRIMARY BEDROOM |
| Primary Bedroom | 16.90 | 16.00 | First | PRIMARY BEDROOM |
| Dining Room | 12.20 | 12.30 | First | DINING ROOM |
| Dining Room | 12.20 | 12.30 | First | DINING ROOM |
| Living Room | 25.70 | 14.20 | First | LIVING ROOM |
| Living Room | 25.70 | 14.20 | First | LIVING ROOM |
| Family Room | 11.30 | 17.80 | First | FAMILY ROOM |
| Family Room | 11.30 | 17.80 | First | FAMILY ROOM |
| Bedroom 3 | 16.30 | 14.30 | Second | BEDROOM |
| Bedroom 4 | 13.20 | 14.30 | Second | BEDROOM |
| Bedroom 5 | 12.00 | 10.50 | First | BEDROOM |
| Kitchen | 10.30 | 16.30 | First | KITCHEN |
| Kitchen | 10.30 | 16.30 | First | KITCHEN |
| Bedroom 6 | 13.20 | 14.30 | Second | BEDROOM |
IDX
Listing Office:
RE/MAX Professional
Last Updated: October - 16 - 2026
The data relating to real estate for sale or lease on this website comes in part from the IDX program of the REALTOR® Association of Acadiana MLS. The IDX information is provided exclusively for consumers’ personal, non-commericial use and may not be used for any purpose other than to identify prospective properties consumers may be interested in purchasing. Data is deemed reliable but is not guaranteed accurate by the MLS.