
71138 HIGHWAY 41 Highway, Pearl River, LA 70452
New Listing
$525,000












Property Type:
Residential
Bedrooms:
3
Baths:
2
Square Footage:
2,740
Lot Size (sq. ft.):
515,750
Status:
Active
Current Price:
$525,000
List Date:
5/24/2026
Last Modified:
5/24/2026
Listing Details MLS# NO2549548
Listing Info
- Delayed Marketing
- No
- Listing Price
- 525000
- List Price/SqFt
- 255.35
- Type
- Single Family Residence
- Document Modified
- 2026-05-24 10:09:22.634592
- Modification Timestamp
- 2026-05-24T18:28:48Z
- Photo Modified
- 2026-05-24T15:25:20Z
Location Tax Legal Info
- Street Number
- 71138
- Street Name
- HIGHWAY 41 Highway
- Parish
- St. Tammany
- State
- LA
- Zip Code
- 70452
- Tax Assessment Number
- 66798
- Directions
- From Mandeville 1088 N to Hwy. 36, Rt on Hwy 36 to Hwy 41, Left on Hwy 41, property on Rt at Flag Pole.From Slidell exit Hwy 11 N, Left on Hwy 41, property on Rt at the Flag pole. Bounding Streets: Highway 41 Between Archie Singletary Rd. and Firetower Rd.
General Property Description
- # Bedrooms
- 3
- Baths - Full
- 2
- Total Baths
- 2
- SqFt - Living
- 2056
- SqFt - Total
- 2740
- SqFt - Source
- Appraiser
- Stories
- Yes
- Year Built
- 1974
- Acres
- 11.84
- Acreage Range
- 11 - 19.99
- Lot Dimensions
- REMARKS
- Pool on Subject Property
- No
Originating Details
- Originating System ID
- ROAMM
- Originating System Key
- 57516087
- Originating System Listing ID
- 2549548
- Originating System Name
- ROAM Matrix
Location, Tax & Legal Info
- Legal Desc
- 11.84 ACS ML SEC 5 7 14 CB 778 9 INST NO 1650618 INST NO 2208378 INST NO 2211800
Remarks & Misc
- Remarks
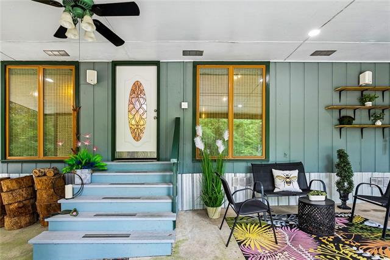
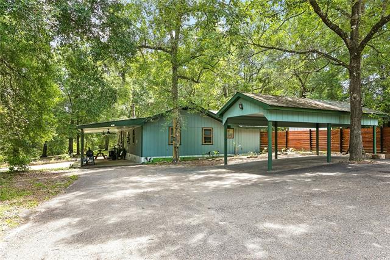
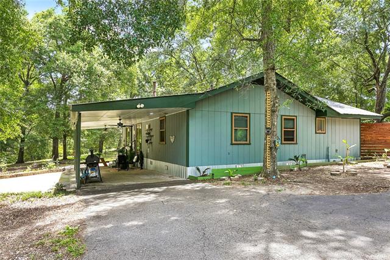
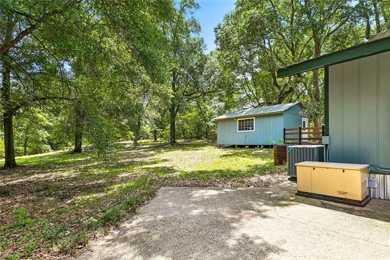
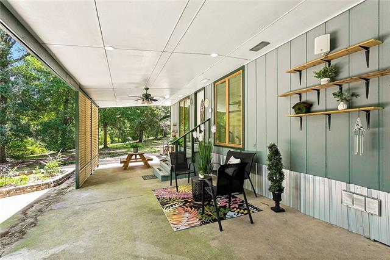
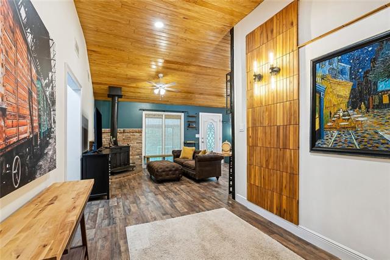
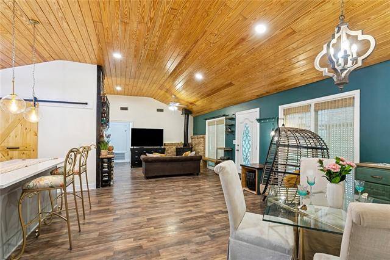
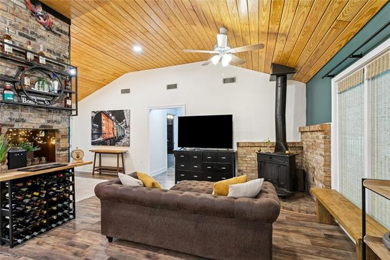
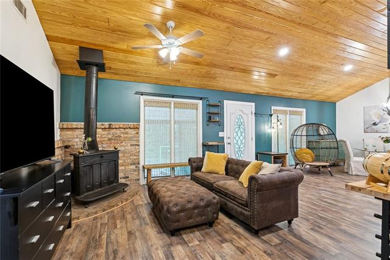
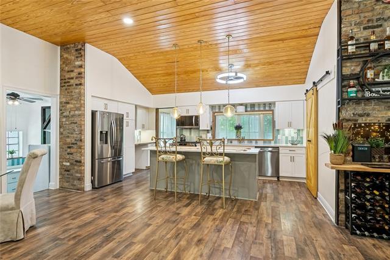
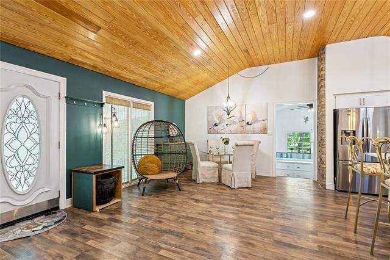
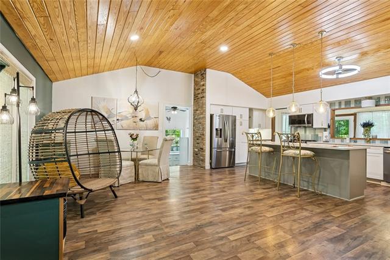
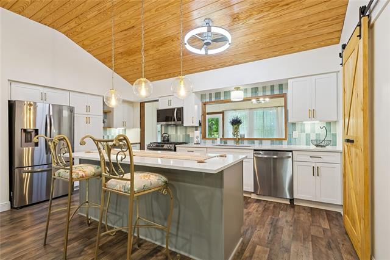
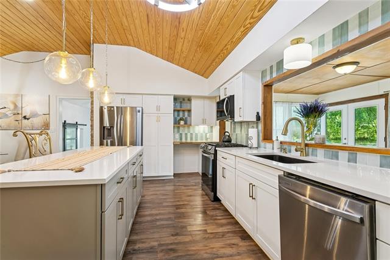
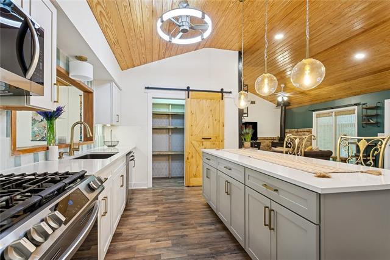
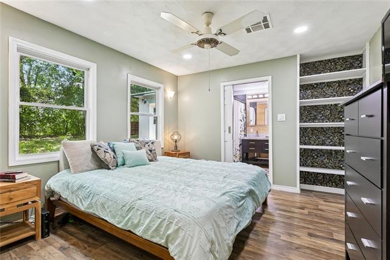
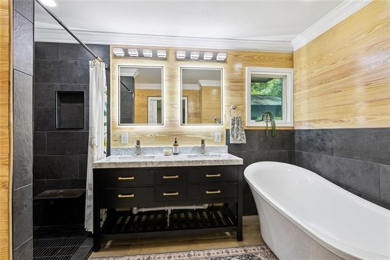
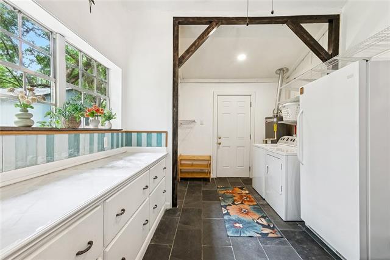
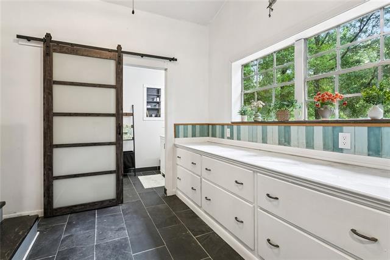
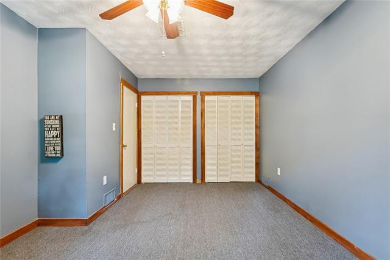
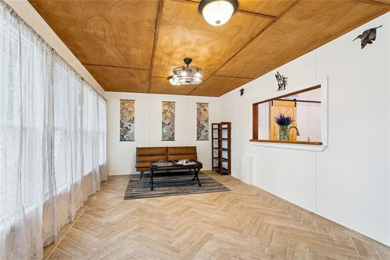
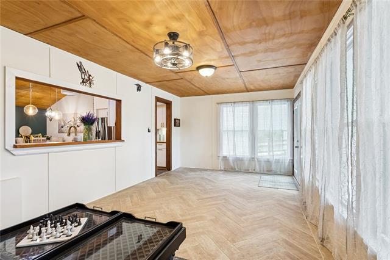
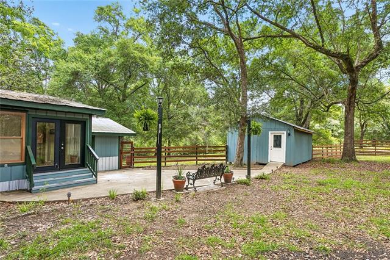
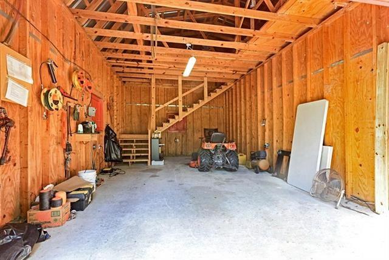
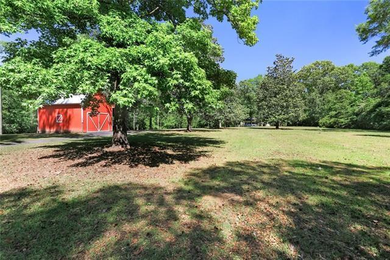
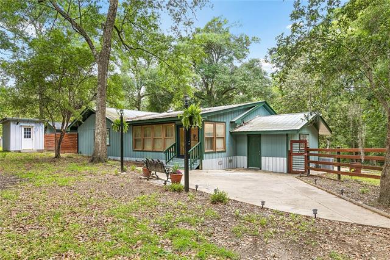
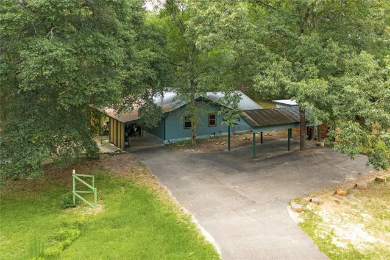
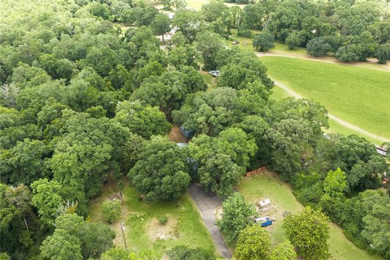
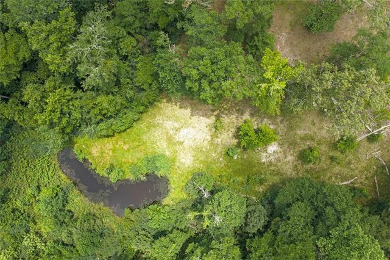
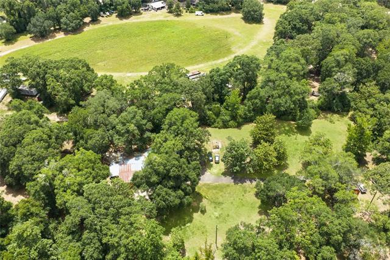
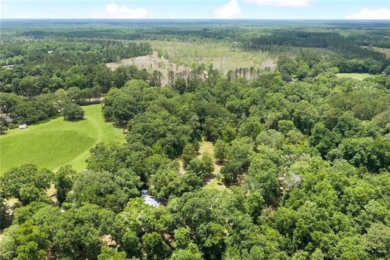
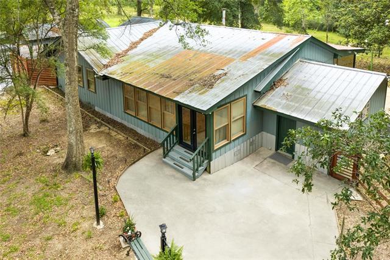
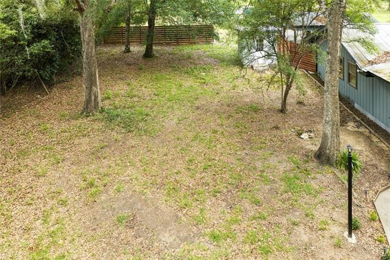
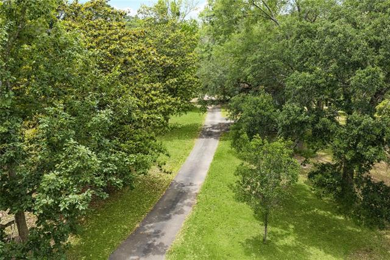
- Upon entering the property, you are greeted with beautiful Oaks, Magnolias, many other hardwoods, and abundant azaleas that when in full bloom create a picturesque landscape full of color. The trees of the 11.84 acres shade most of the property, however there are spots around the home that a vegetable garden would flourish in. Your privacy and tranquility are guaranteed as this property backs up to a +/-36,000-acre State Wildlife Preserve. If fishing is on your list, a natural flowing artesian creek flows freely to a small pond at the bottom of the hill where fish, and turtles coexist harmoniously. If you are not into fishing, this little pond is a great spot to relax and hang out with your favorite beverage in the coolness of the early morning or late evening. This house has a Full-Home natural gas generator, an enclosed 2 story barn, 3-covered carports, a workshop/ art studio, a heated water pump shed to protect the water well on those cold winter nights, a wireless GPS dog fence (Dog Guard of Louisiana) so your fur babies can enjoy running freely on the spacious landscape, and an asphalt driveway. The entire interior has been remodeled. The kitchen, dining, and living areas are open concept, Thoughtful finishing details have been incorporated throughout the home. The primary bath design is a relaxing spa oasis with a large soaker tub, LED backlit antifog heated mirrors, all new rain shower head, his/hers sinks. The laundry room is spacious and doubles as a mud room. As a bonus there is a large workshop that could easily be converted into an art studio or a separate guest/living suite. This private escape destination allows the owner to live off the grid with Artesian water well and a private water well and Septic system. Don't let this opportunity slip out of your hands!
More Information
Office/Member/Contract Info
- List AOR
- NOMAR
Siding
- Wood
- Yes
Parking
- Carport
- Yes
- RV Access/Parking
- Yes
Equipment
- Generator
- Yes
Construction
- Metal Siding
- Yes
Foundation
- Piers
- Yes
Patio
- Covered
- Yes
Fireplace
- Other
- Yes
Roof
- Metal
- Yes
Heating
- Central
- Yes
Interior
- Cathedral Ceiling
- Yes
Cooling
- Central Air
- Yes
Water Source
- Well
- Yes
Appliances
- Dishwasher
- Yes
Rooms
- Bathroom 1
- Yes
- Bedroom 1
- Yes
- Kitchen
- Yes
- Laundry
- Yes
- Living Room
- Yes
- Primary Bathroom
- Yes
- Primary Bedroom
- Yes
- Bedroom 2
- Yes
- Bedroom 3
- Yes
- Bedroom 4
- Yes
- Bathroom 2
- Yes
Waterfront
- Lake/Pond
- Yes
Amenities
- Acreage
- Yes
Fencing
- Partial
- Yes
- Wood
- Yes
- Other
- Yes
Other Structures
- Barn(s)
- Yes
Property Features
Siding:
Wood
Parking:
Carport; RV Access/Parking
Construction:
Metal Siding
Foundation:
Piers
Roof:
Metal
Interior:
Cathedral Ceiling
Fireplace:
Other
Heating:
Central
Cooling:
Central Air
Appliances:
Dishwasher
Rooms:
Bathroom 1; Bedroom 1; Kitchen; Laundry; Living Room; Primary Bathroom; Primary Bedroom; Bedroom 2; Bedroom 3; Bedroom 4; Bathroom 2
Equipment:
Generator
Fencing:
Partial; Wood; Other
Patio:
Covered
Amenities:
Acreage
Other Structures:
Barn(s)
Waterfront:
Lake/Pond
Water Source:
Well
Room Information
| Room Name | Length | Width | Remarks |
|---|---|---|---|
| Primary Bedroom | Primary Bedroom | ||
| Primary Bedroom | Primary Bedroom | ||
| Primary Bathroom | 8.00 | 11.50 | Primary Bathroom |
| Primary Bathroom | 8.00 | 11.50 | Primary Bathroom |
| Bedroom 1 | 11.50 | 19.60 | Bedroom |
| Bedroom 2 | 11.50 | 19.60 | Bedroom |
| Kitchen | 17.50 | 10.40 | Kitchen |
| Kitchen | 17.50 | 10.40 | Kitchen |
| Living Room | 13.80 | 29.00 | Living Room |
| Living Room | 13.80 | 29.00 | Living Room |
| Bedroom 3 | 11.50 | 19.60 | Bedroom |
| Bedroom 4 | 11.50 | 19.60 | Bedroom |
| Laundry | 10.40 | 15.50 | Laundry |
| Laundry | 10.40 | 15.50 | Laundry |
| Bathroom 1 | 5.00 | 11.00 | Bathroom |
| Bathroom 2 | 5.00 | 11.00 | Bathroom |
 Disclosure ›
IDX
Listing Office:
Compass Mandeville
Last Updated: May - 24 - 2026
The data relating to real estate for sale or lease on this website comes in part from the IDX program of the REALTOR® Association of Acadiana MLS. The IDX information is provided exclusively for consumers’ personal, non-commericial use and may not be used for any purpose other than to identify prospective properties consumers may be interested in purchasing. Data is deemed reliable but is not guaranteed accurate by the MLS.