
7111 Village Charmant, 94, Baton Rouge, LA 70809
$279,900
Property Type:
Residential
Bedrooms:
3
Baths:
2
Square Footage:
2,338
Status:
Active
Current Price:
$279,900
List Date:
9/24/2025
Last Modified:
9/23/2026
Listing Details MLS# BR2025017808
Listing Info
- Delayed Marketing
- No
- Listing Price
- 279900
- List Price/SqFt
- 159.03
- Type
- Single Family Residence
- Sub-Type
- Condominium
- Document Modified
- 2025-09-26 14:17:07.450749
- Modification Timestamp
- 2026-09-23T03:09:30Z
- Photo Modified
- 2026-09-14T14:57:53Z
Location Tax Legal Info
- Street Number
- 7111
- Street Name
- Village Charmant
- Unit #
- 94
- Parish
- East Baton Rouge
- State
- LA
- Zip Code
- 70809
- Subdivision
- Village Charmant
- Area
- EBR MLS Area 62
- Tax Assessment Number
- 2727366
- Directions
- Reiger Road to Cypress Lake Apt Blvd. Village Charmant Subdivision is on the right. Once thru the gated entrance, stay straight until Village Charmant Drive curves around to the left and condo is on the right on the corner.
General Property Description
- # Bedrooms
- 3
- Baths - Full
- 2
- Total Baths
- 2
- SqFt - Living
- 1760
- SqFt - Total
- 2338
- SqFt - Source
- Public Record
- Stories
- Yes
- SqFt - Covered Porch
- 72
- SqFt - Garage
- 506
- Year Built
- 2010
- Assn Fee $
- 5400
- Assn Fee Terms
- Yearly
- Lot Dimensions
- 42x67
- Mineral Rights
- Conveyed
- Pool on Subject Property
- No
Rooms
- Bedroom 1 Level
- First
- Bonus Room Level
- First
- Dining Room Level
- First
- Kitchen Level
- First
- Living Room Level
- First
- Primary Bedroom Level
- First
- Bedroom 2 Level
- First
- Bedroom 3 Level
- First
- Bedroom 4 Level
- First
- Bedroom 5 Level
- First
- Bedroom 6 Level
- First
- Bedroom 7 Level
- First
- Bedroom 8 Level
- First
- Bedroom 1
- Yes
- Bonus Room
- Yes
- Dining Room
- Yes
- Kitchen
- Yes
- Living Room
- Yes
- Primary Bedroom
- Yes
- Bedroom 2
- Yes
- Bedroom 3
- Yes
- Bedroom 4
- Yes
- Bedroom 5
- Yes
- Bedroom 6
- Yes
- Bedroom 7
- Yes
- Bedroom 8
- Yes
Originating Details
- Originating System ID
- ROAMP
- Originating System Key
- 2025017808
- Originating System Listing ID
- 2025017808
- Originating System Name
- ROAM Paragon
Location, Tax & Legal Info
- School District
- East Baton Rouge
- Legal Desc
- Ward: 3-0, Subdivision: Village Charmant Condominium, Lot: 604. Unit 604.Resub. 2008.
More Information
Remarks & Misc
- Remarks
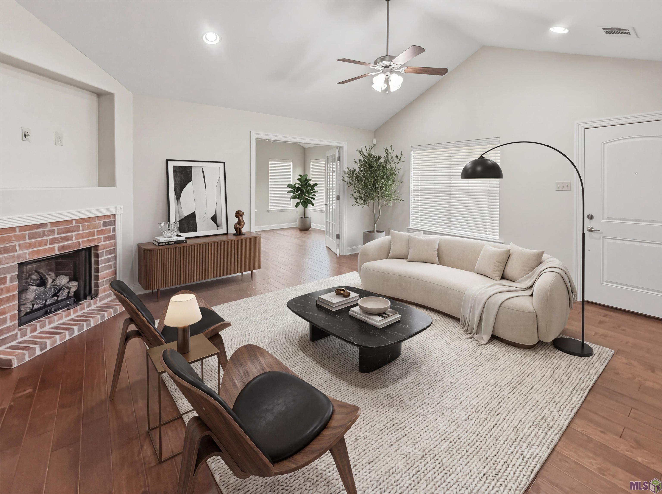
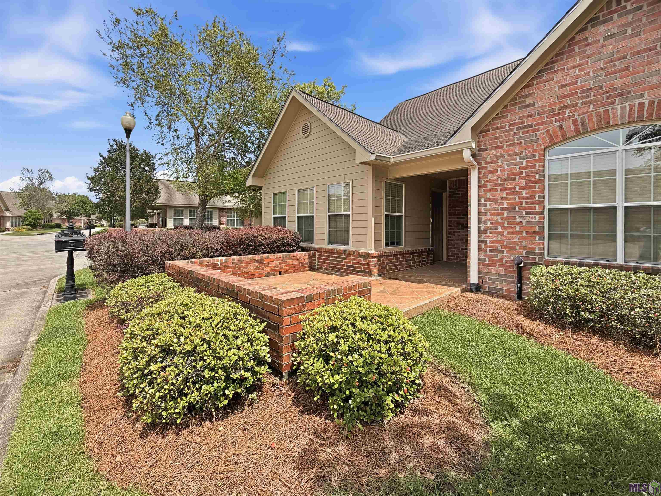
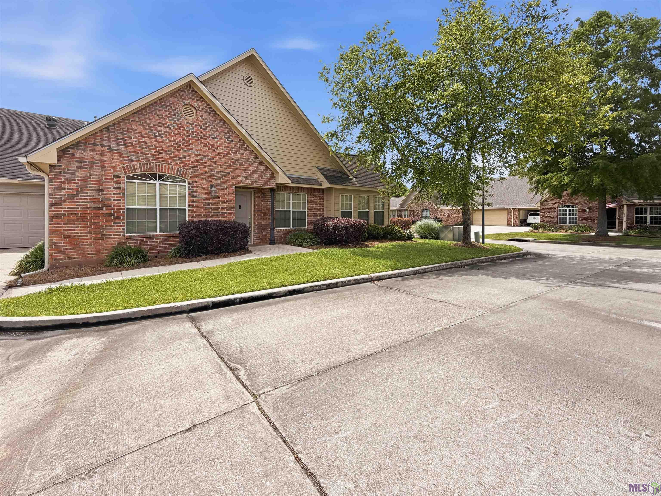
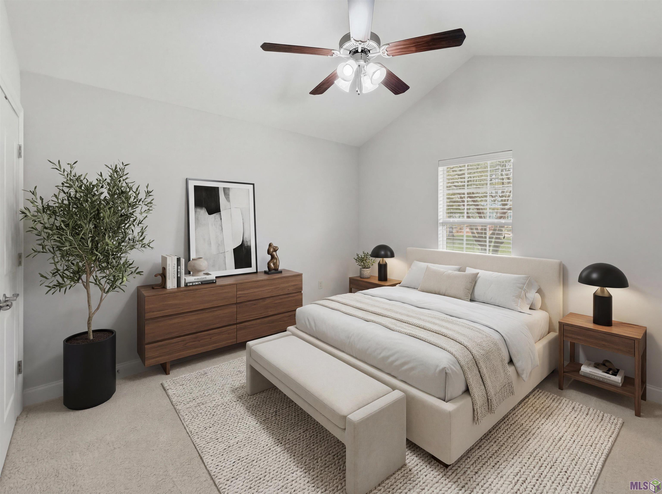
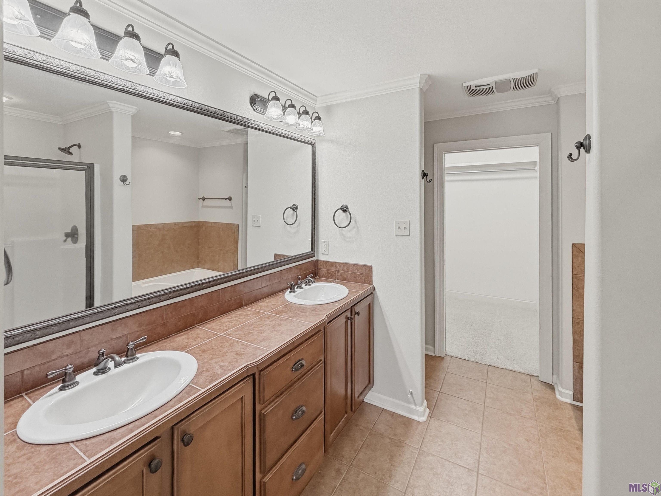
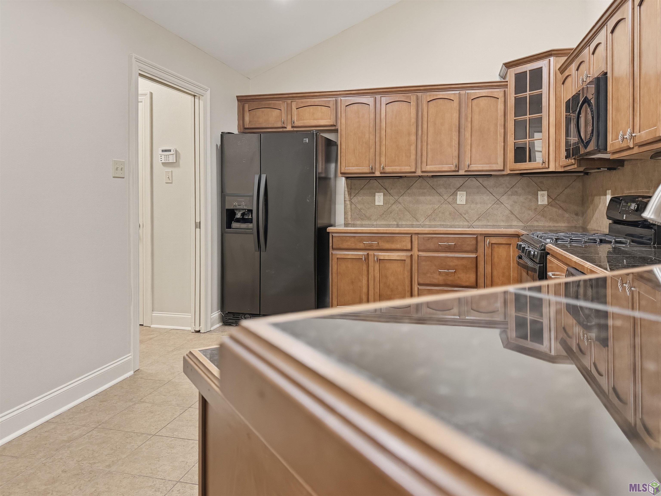
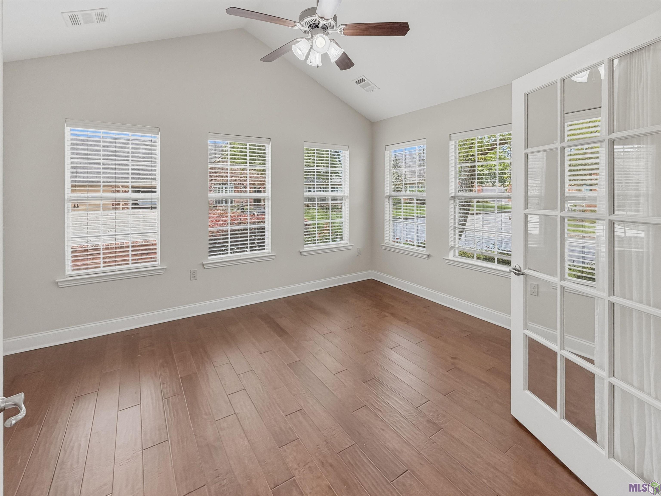
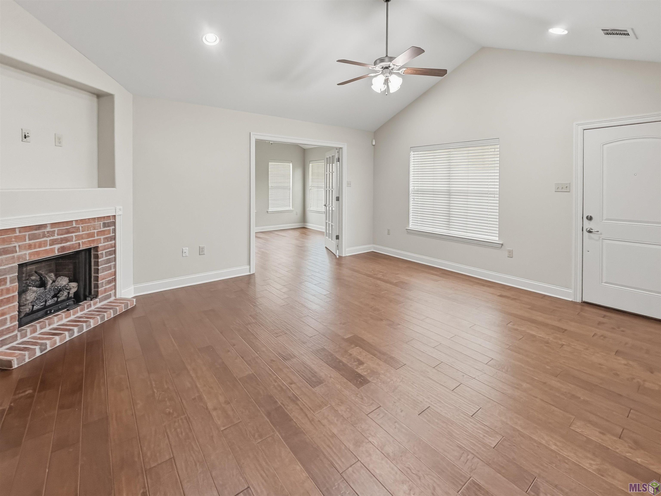
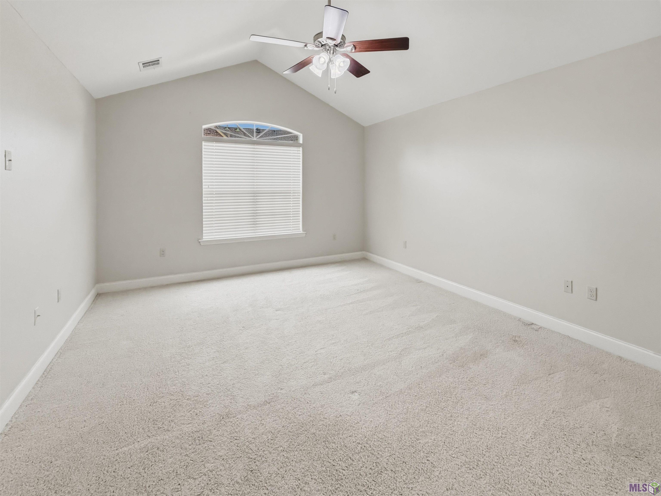
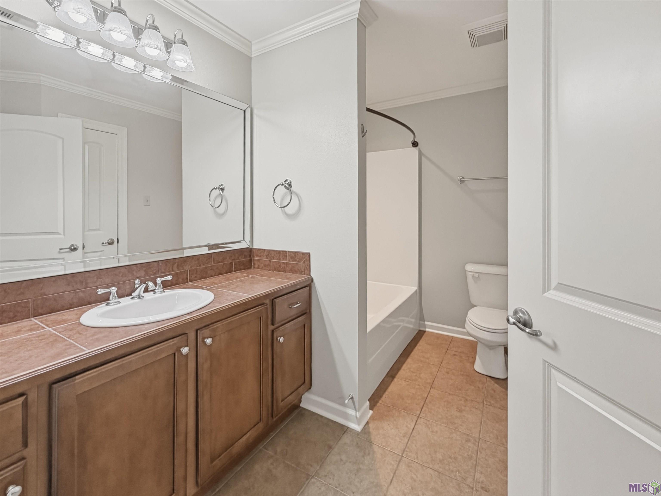
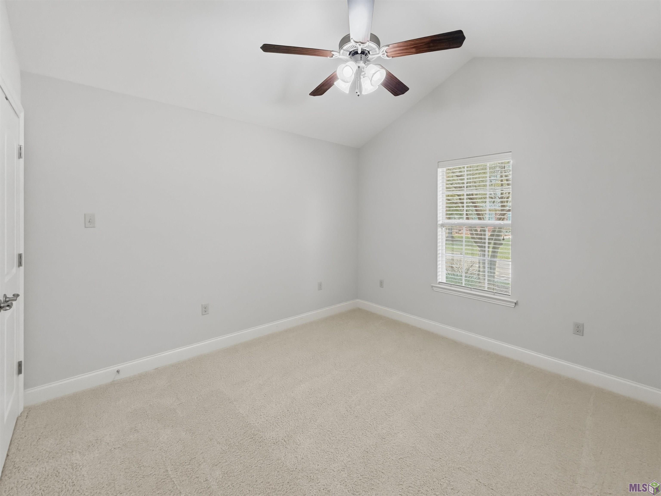
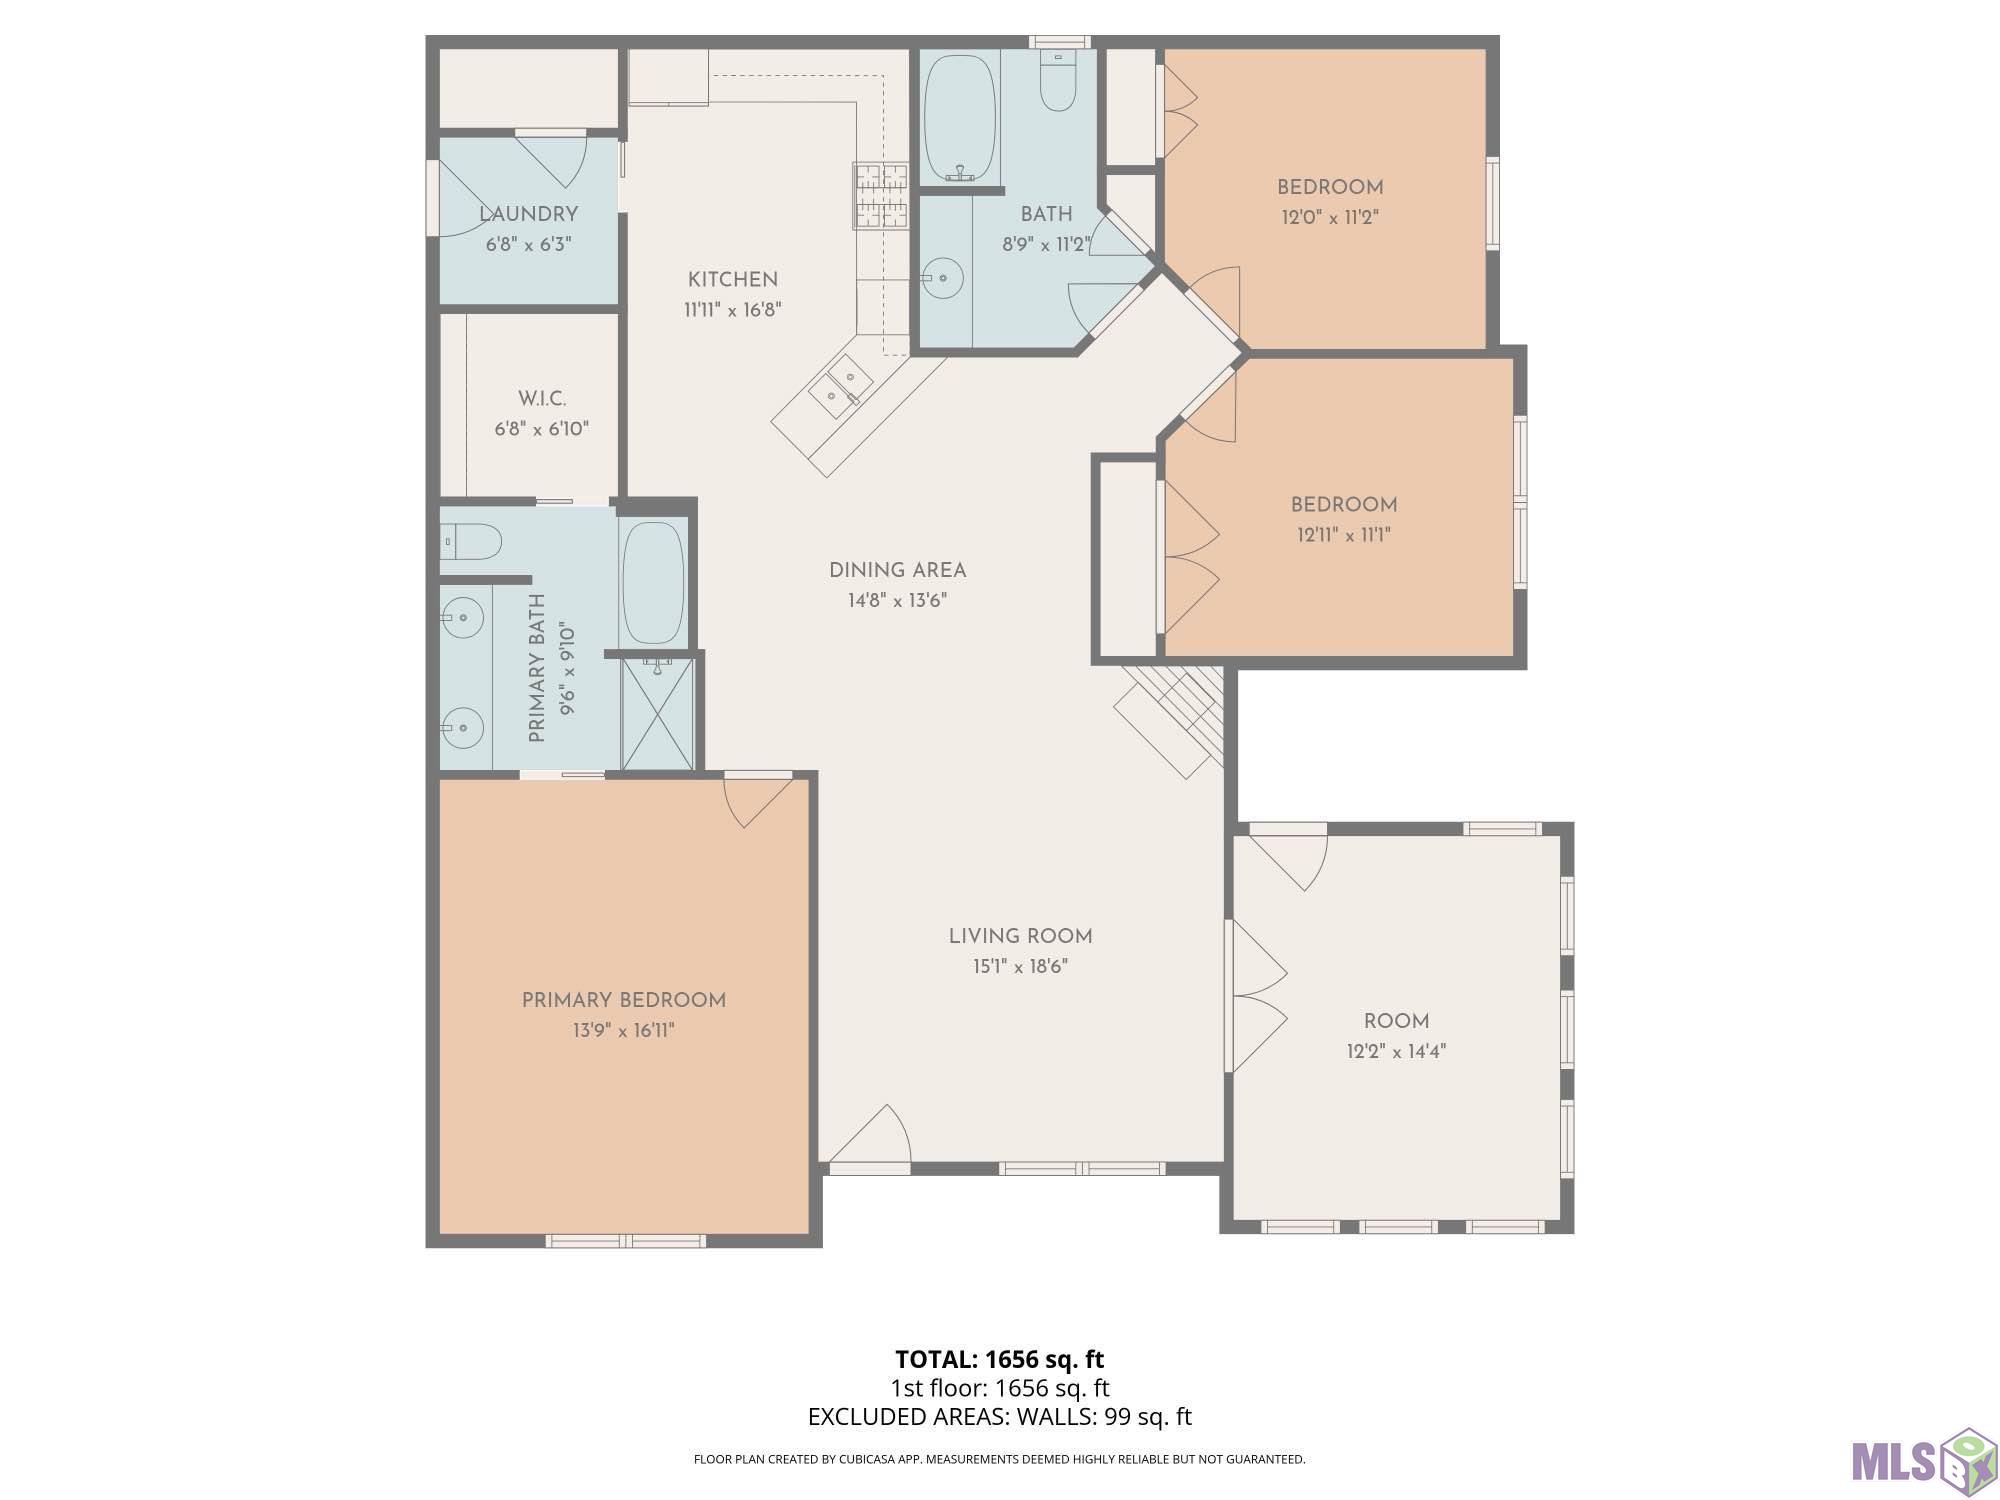
- Live behind the gates in one of Baton Rouge's most charming private communities. Village Charmant offers residents a scenic lake, walking trail, clubhouse, pool, and fitness room -- all just minutes from major medical centers, shopping, dining, and quick access to I-10 and I-12. This 3-bedroom, 2-bath, single-story condo (1,760 SF, no stairs) stands out with a versatile bonus room -- a wall of windows and French doors bring in natural light, with direct access to a covered breezeway and private patio. Use it as a sunroom, office, hobby space, or second living area. Inside, the living, dining, and kitchen areas flow together in one open layout. Wood flooring runs through the main living spaces, and fresh paint throughout gives the unit a clean, move-in-ready feel. The kitchen features granite countertops, pull-out shelving, under-cabinet lighting, and direct access to the pantry and laundry area. The split-bedroom design offers privacy: a spacious primary suite with double vanities, a soaking tub, separate shower, and walk-in closet, with two additional bedrooms and a full bath on the opposite side of the home. Well maintained and ready for a buyer to update and personalize at an attractive price point -- a rare opportunity to own in this quiet, amenity-rich community. Schedule your showing today. Photos have been professionally edited for marketing purposes. Some images may include AI-generated furniture for visualization only.
Office/Member/Contract Info
- List AOR
- GBRAR
Style
- Traditional
- Yes
Parking
- Attached
- Yes
- Garage
- Yes
Construction
- Brick
- Yes
- Frame
- Yes
Foundation
- Slab
- Yes
Exterior
- Outside Light
- Yes
Patio
- Open
- Yes
Fireplace
- 1 Fireplace
- Yes
- Gas Log
- Yes
- Ventless
- Yes
Heating
- Central
- Yes
- Natural Gas
- Yes
Interior
- 9+ Ft Ceiling
- Yes
- Attic Access
- Yes
- Cathedral Ceiling
- Yes
- Crown Molding
- Yes
- Double Vanity
- Yes
- Electric Dryer Con
- Yes
- Electric Washer Con
- Yes
- Gas Stove Con
- Yes
- Separate Shower
- Yes
- Varied Ceiling Heights
- Yes
- Vaulted Ceilings
- Yes
- Walk-In Closet(s)
- Yes
Cooling
- Central Air
- Yes
Flooring
- Carpet
- Yes
- Tile
- Yes
- Wood
- Yes
Appliances
- Dishwasher
- Yes
- Disposal
- Yes
- Gas Cooktop
- Yes
- Microwave
- Yes
Utilities
- Gas: Entergy
- Yes
Countertops
- Tile
- Yes
Waterfront
- View
- Yes
- Walk To
- Yes
Amenities
- Club House
- Yes
- Community Pool
- Yes
- Gated Community
- Yes
- Health Club
- Yes
Lot
- Corner
- Yes
- Level
- Yes
Financing
- Cash
- Yes
- Conventional
- Yes
- FHA
- Yes
- Rural Development
- Yes
- VA
- Yes
HOA Includes
- Accounting
- Yes
- Ground Keeping
- Yes
- Insurance
- Yes
- Management
- Yes
- Pest Control
- Yes
- Pool
- Yes
- Recreation Facilities
- Yes
Property Features
Style:
Traditional
Parking:
Attached; Garage
Construction:
Brick; Frame
Foundation:
Slab
Interior:
9+ Ft Ceiling; Attic Access; Cathedral Ceiling; Crown Molding; Double Vanity; Electric Dryer Con; Electric Washer Con; Gas Stove Con; Separate Shower; Varied Ceiling Heights; Vaulted Ceilings; Walk-In Closet(s)
Fireplace:
1 Fireplace; Gas Log; Ventless
Flooring:
Carpet; Tile; Wood
Heating:
Central; Natural Gas
Cooling:
Central Air
Appliances:
Dishwasher; Disposal; Gas Cooktop; Microwave
Countertops:
Tile
Rooms:
Bedroom 1; Bonus Room; Dining Room; Kitchen; Living Room; Primary Bedroom; Bedroom 2; Bedroom 3; Bedroom 4; Bedroom 5; Bedroom 6; Bedroom 7; Bedroom 8
Lot:
Corner; Level
Patio:
Open
Amenities:
Club House; Community Pool; Gated Community; Health Club
Exterior:
Outside Light
Waterfront:
View; Walk To
Utilities:
Gas: Entergy
HOA Includes:
Accounting; Ground Keeping; Insurance; Management; Pest Control; Pool; Recreation Facilities
Financing:
Cash; Conventional; FHA; Rural Development; VA
Room Information
| Room Name | Length | Width | Level | Remarks |
|---|---|---|---|---|
| Kitchen | 17.00 | 10.70 | First | KITCHEN |
| Kitchen | 17.00 | 10.70 | First | KITCHEN |
| Kitchen | 17.00 | 10.70 | First | KITCHEN |
| Kitchen | 17.00 | 10.70 | First | KITCHEN |
| Kitchen | 17.00 | 10.70 | First | KITCHEN |
| Kitchen | 17.00 | 10.70 | First | KITCHEN |
| Kitchen | 17.00 | 10.70 | First | KITCHEN |
| Kitchen | 17.00 | 10.70 | First | KITCHEN |
| Kitchen | 17.00 | 10.70 | First | KITCHEN |
| Kitchen | 17.00 | 10.70 | First | KITCHEN |
| Kitchen | 17.00 | 10.70 | First | KITCHEN |
| Kitchen | 17.00 | 10.70 | First | KITCHEN |
| Kitchen | 17.00 | 10.70 | First | KITCHEN |
| Kitchen | 17.00 | 10.70 | First | KITCHEN |
| Kitchen | 17.00 | 10.70 | First | KITCHEN |
| Kitchen | 17.00 | 10.70 | First | KITCHEN |
| Kitchen | 17.00 | 10.70 | First | KITCHEN |
| Kitchen | 17.00 | 10.70 | First | KITCHEN |
| Kitchen | 17.00 | 10.70 | First | KITCHEN |
| Kitchen | 17.00 | 10.70 | First | KITCHEN |
| Kitchen | 17.00 | 10.70 | First | KITCHEN |
| Kitchen | 17.00 | 10.70 | First | KITCHEN |
| Kitchen | 17.00 | 10.70 | First | KITCHEN |
| Kitchen | 17.00 | 10.70 | First | KITCHEN |
| Kitchen | 17.00 | 10.70 | First | KITCHEN |
| Kitchen | 17.00 | 10.70 | First | KITCHEN |
| Kitchen | 17.00 | 10.70 | First | KITCHEN |
| Kitchen | 17.00 | 10.70 | First | KITCHEN |
| Kitchen | 17.00 | 10.70 | First | KITCHEN |
| Kitchen | 17.00 | 10.70 | First | KITCHEN |
| Kitchen | 17.00 | 10.70 | First | KITCHEN |
| Kitchen | 17.00 | 10.70 | First | KITCHEN |
| Kitchen | 17.00 | 10.70 | First | KITCHEN |
| Kitchen | 17.00 | 10.70 | First | KITCHEN |
| Kitchen | 17.00 | 10.70 | First | KITCHEN |
| Kitchen | 17.00 | 10.70 | First | KITCHEN |
| Kitchen | 17.00 | 10.70 | First | KITCHEN |
| Kitchen | 17.00 | 10.70 | First | KITCHEN |
| Kitchen | 17.00 | 10.70 | First | KITCHEN |
| Bedroom 1 | 12.90 | 11.00 | First | BEDROOM |
| Bedroom 2 | 11.00 | 11.00 | First | BEDROOM |
| Primary Bedroom | 16.80 | 13.80 | First | PRIMARY BEDROOM |
| Primary Bedroom | 16.80 | 13.80 | First | PRIMARY BEDROOM |
| Primary Bedroom | 16.80 | 13.80 | First | PRIMARY BEDROOM |
| Primary Bedroom | 16.80 | 13.80 | First | PRIMARY BEDROOM |
| Primary Bedroom | 16.80 | 13.80 | First | PRIMARY BEDROOM |
| Primary Bedroom | 16.80 | 13.80 | First | PRIMARY BEDROOM |
| Primary Bedroom | 16.80 | 13.80 | First | PRIMARY BEDROOM |
| Primary Bedroom | 16.80 | 13.80 | First | PRIMARY BEDROOM |
| Primary Bedroom | 16.80 | 13.80 | First | PRIMARY BEDROOM |
| Primary Bedroom | 16.80 | 13.80 | First | PRIMARY BEDROOM |
| Primary Bedroom | 16.80 | 13.80 | First | PRIMARY BEDROOM |
| Primary Bedroom | 16.80 | 13.80 | First | PRIMARY BEDROOM |
| Primary Bedroom | 16.80 | 13.80 | First | PRIMARY BEDROOM |
| Primary Bedroom | 16.80 | 13.80 | First | PRIMARY BEDROOM |
| Primary Bedroom | 16.80 | 13.80 | First | PRIMARY BEDROOM |
| Primary Bedroom | 16.80 | 13.80 | First | PRIMARY BEDROOM |
| Primary Bedroom | 16.80 | 13.80 | First | PRIMARY BEDROOM |
| Primary Bedroom | 16.80 | 13.80 | First | PRIMARY BEDROOM |
| Primary Bedroom | 16.80 | 13.80 | First | PRIMARY BEDROOM |
| Primary Bedroom | 16.80 | 13.80 | First | PRIMARY BEDROOM |
| Primary Bedroom | 16.80 | 13.80 | First | PRIMARY BEDROOM |
| Primary Bedroom | 16.80 | 13.80 | First | PRIMARY BEDROOM |
| Primary Bedroom | 16.80 | 13.80 | First | PRIMARY BEDROOM |
| Primary Bedroom | 16.80 | 13.80 | First | PRIMARY BEDROOM |
| Primary Bedroom | 16.80 | 13.80 | First | PRIMARY BEDROOM |
| Primary Bedroom | 16.80 | 13.80 | First | PRIMARY BEDROOM |
| Primary Bedroom | 16.80 | 13.80 | First | PRIMARY BEDROOM |
| Primary Bedroom | 16.80 | 13.80 | First | PRIMARY BEDROOM |
| Primary Bedroom | 16.80 | 13.80 | First | PRIMARY BEDROOM |
| Primary Bedroom | 16.80 | 13.80 | First | PRIMARY BEDROOM |
| Primary Bedroom | 16.80 | 13.80 | First | PRIMARY BEDROOM |
| Primary Bedroom | 16.80 | 13.80 | First | PRIMARY BEDROOM |
| Primary Bedroom | 16.80 | 13.80 | First | PRIMARY BEDROOM |
| Primary Bedroom | 16.80 | 13.80 | First | PRIMARY BEDROOM |
| Primary Bedroom | 16.80 | 13.80 | First | PRIMARY BEDROOM |
| Primary Bedroom | 16.80 | 13.80 | First | PRIMARY BEDROOM |
| Primary Bedroom | 16.80 | 13.80 | First | PRIMARY BEDROOM |
| Primary Bedroom | 16.80 | 13.80 | First | PRIMARY BEDROOM |
| Primary Bedroom | 16.80 | 13.80 | First | PRIMARY BEDROOM |
| Bonus Room | 14.00 | 12.00 | First | BONUS ROOM |
| Bonus Room | 14.00 | 12.00 | First | BONUS ROOM |
| Bonus Room | 14.00 | 12.00 | First | BONUS ROOM |
| Bonus Room | 14.00 | 12.00 | First | BONUS ROOM |
| Bonus Room | 14.00 | 12.00 | First | BONUS ROOM |
| Bonus Room | 14.00 | 12.00 | First | BONUS ROOM |
| Bonus Room | 14.00 | 12.00 | First | BONUS ROOM |
| Bonus Room | 14.00 | 12.00 | First | BONUS ROOM |
| Bonus Room | 14.00 | 12.00 | First | BONUS ROOM |
| Bonus Room | 14.00 | 12.00 | First | BONUS ROOM |
| Bonus Room | 14.00 | 12.00 | First | BONUS ROOM |
| Bonus Room | 14.00 | 12.00 | First | BONUS ROOM |
| Bonus Room | 14.00 | 12.00 | First | BONUS ROOM |
| Bonus Room | 14.00 | 12.00 | First | BONUS ROOM |
| Bonus Room | 14.00 | 12.00 | First | BONUS ROOM |
| Bonus Room | 14.00 | 12.00 | First | BONUS ROOM |
| Bonus Room | 14.00 | 12.00 | First | BONUS ROOM |
| Bonus Room | 14.00 | 12.00 | First | BONUS ROOM |
| Bonus Room | 14.00 | 12.00 | First | BONUS ROOM |
| Bonus Room | 14.00 | 12.00 | First | BONUS ROOM |
| Bonus Room | 14.00 | 12.00 | First | BONUS ROOM |
| Bonus Room | 14.00 | 12.00 | First | BONUS ROOM |
| Bonus Room | 14.00 | 12.00 | First | BONUS ROOM |
| Bonus Room | 14.00 | 12.00 | First | BONUS ROOM |
| Bonus Room | 14.00 | 12.00 | First | BONUS ROOM |
| Bonus Room | 14.00 | 12.00 | First | BONUS ROOM |
| Bonus Room | 14.00 | 12.00 | First | BONUS ROOM |
| Bonus Room | 14.00 | 12.00 | First | BONUS ROOM |
| Bonus Room | 14.00 | 12.00 | First | BONUS ROOM |
| Bonus Room | 14.00 | 12.00 | First | BONUS ROOM |
| Bonus Room | 14.00 | 12.00 | First | BONUS ROOM |
| Bonus Room | 14.00 | 12.00 | First | BONUS ROOM |
| Bonus Room | 14.00 | 12.00 | First | BONUS ROOM |
| Bonus Room | 14.00 | 12.00 | First | BONUS ROOM |
| Bonus Room | 14.00 | 12.00 | First | BONUS ROOM |
| Bonus Room | 14.00 | 12.00 | First | BONUS ROOM |
| Bonus Room | 14.00 | 12.00 | First | BONUS ROOM |
| Bonus Room | 14.00 | 12.00 | First | BONUS ROOM |
| Bonus Room | 14.00 | 12.00 | First | BONUS ROOM |
| Bedroom 3 | 12.90 | 11.00 | First | BEDROOM |
| Dining Room | 14.60 | 11.70 | First | DINING ROOM |
| Dining Room | 14.60 | 11.70 | First | DINING ROOM |
| Dining Room | 14.60 | 11.70 | First | DINING ROOM |
| Dining Room | 14.60 | 11.70 | First | DINING ROOM |
| Dining Room | 14.60 | 11.70 | First | DINING ROOM |
| Dining Room | 14.60 | 11.70 | First | DINING ROOM |
| Dining Room | 14.60 | 11.70 | First | DINING ROOM |
| Dining Room | 14.60 | 11.70 | First | DINING ROOM |
| Dining Room | 14.60 | 11.70 | First | DINING ROOM |
| Dining Room | 14.60 | 11.70 | First | DINING ROOM |
| Dining Room | 14.60 | 11.70 | First | DINING ROOM |
| Dining Room | 14.60 | 11.70 | First | DINING ROOM |
| Dining Room | 14.60 | 11.70 | First | DINING ROOM |
| Dining Room | 14.60 | 11.70 | First | DINING ROOM |
| Dining Room | 14.60 | 11.70 | First | DINING ROOM |
| Dining Room | 14.60 | 11.70 | First | DINING ROOM |
| Dining Room | 14.60 | 11.70 | First | DINING ROOM |
| Dining Room | 14.60 | 11.70 | First | DINING ROOM |
| Dining Room | 14.60 | 11.70 | First | DINING ROOM |
| Dining Room | 14.60 | 11.70 | First | DINING ROOM |
| Dining Room | 14.60 | 11.70 | First | DINING ROOM |
| Dining Room | 14.60 | 11.70 | First | DINING ROOM |
| Dining Room | 14.60 | 11.70 | First | DINING ROOM |
| Dining Room | 14.60 | 11.70 | First | DINING ROOM |
| Dining Room | 14.60 | 11.70 | First | DINING ROOM |
| Dining Room | 14.60 | 11.70 | First | DINING ROOM |
| Dining Room | 14.60 | 11.70 | First | DINING ROOM |
| Dining Room | 14.60 | 11.70 | First | DINING ROOM |
| Dining Room | 14.60 | 11.70 | First | DINING ROOM |
| Dining Room | 14.60 | 11.70 | First | DINING ROOM |
| Dining Room | 14.60 | 11.70 | First | DINING ROOM |
| Dining Room | 14.60 | 11.70 | First | DINING ROOM |
| Dining Room | 14.60 | 11.70 | First | DINING ROOM |
| Dining Room | 14.60 | 11.70 | First | DINING ROOM |
| Dining Room | 14.60 | 11.70 | First | DINING ROOM |
| Dining Room | 14.60 | 11.70 | First | DINING ROOM |
| Dining Room | 14.60 | 11.70 | First | DINING ROOM |
| Dining Room | 14.60 | 11.70 | First | DINING ROOM |
| Dining Room | 14.60 | 11.70 | First | DINING ROOM |
| Bedroom 4 | 12.90 | 11.00 | First | BEDROOM |
| Bedroom 5 | 11.00 | 11.00 | First | BEDROOM |
| Bedroom 6 | 12.90 | 11.00 | First | BEDROOM |
| Living Room | 18.40 | 15.30 | First | LIVING ROOM |
| Living Room | 18.40 | 15.30 | First | LIVING ROOM |
| Living Room | 18.40 | 15.30 | First | LIVING ROOM |
| Living Room | 18.40 | 15.30 | First | LIVING ROOM |
| Living Room | 18.40 | 15.30 | First | LIVING ROOM |
| Living Room | 18.40 | 15.30 | First | LIVING ROOM |
| Living Room | 18.40 | 15.30 | First | LIVING ROOM |
| Living Room | 18.40 | 15.30 | First | LIVING ROOM |
| Living Room | 18.40 | 15.30 | First | LIVING ROOM |
| Living Room | 18.40 | 15.30 | First | LIVING ROOM |
| Living Room | 18.40 | 15.30 | First | LIVING ROOM |
| Living Room | 18.40 | 15.30 | First | LIVING ROOM |
| Living Room | 18.40 | 15.30 | First | LIVING ROOM |
| Living Room | 18.40 | 15.30 | First | LIVING ROOM |
| Living Room | 18.40 | 15.30 | First | LIVING ROOM |
| Living Room | 18.40 | 15.30 | First | LIVING ROOM |
| Living Room | 18.40 | 15.30 | First | LIVING ROOM |
| Living Room | 18.40 | 15.30 | First | LIVING ROOM |
| Living Room | 18.40 | 15.30 | First | LIVING ROOM |
| Living Room | 18.40 | 15.30 | First | LIVING ROOM |
| Living Room | 18.40 | 15.30 | First | LIVING ROOM |
| Living Room | 18.40 | 15.30 | First | LIVING ROOM |
| Living Room | 18.40 | 15.30 | First | LIVING ROOM |
| Living Room | 18.40 | 15.30 | First | LIVING ROOM |
| Living Room | 18.40 | 15.30 | First | LIVING ROOM |
| Living Room | 18.40 | 15.30 | First | LIVING ROOM |
| Living Room | 18.40 | 15.30 | First | LIVING ROOM |
| Living Room | 18.40 | 15.30 | First | LIVING ROOM |
| Living Room | 18.40 | 15.30 | First | LIVING ROOM |
| Living Room | 18.40 | 15.30 | First | LIVING ROOM |
| Living Room | 18.40 | 15.30 | First | LIVING ROOM |
| Living Room | 18.40 | 15.30 | First | LIVING ROOM |
| Living Room | 18.40 | 15.30 | First | LIVING ROOM |
| Living Room | 18.40 | 15.30 | First | LIVING ROOM |
| Living Room | 18.40 | 15.30 | First | LIVING ROOM |
| Living Room | 18.40 | 15.30 | First | LIVING ROOM |
| Living Room | 18.40 | 15.30 | First | LIVING ROOM |
| Living Room | 18.40 | 15.30 | First | LIVING ROOM |
| Living Room | 18.40 | 15.30 | First | LIVING ROOM |
| Bedroom 7 | 11.00 | 11.00 | First | BEDROOM |
| Bedroom 8 | 11.00 | 11.00 | First | BEDROOM |
Documents
 Property Disclosure Document ›
IDX
Listing Office:
LPT Realty, LLC
Last Updated: September - 23 - 2026
The data relating to real estate for sale or lease on this website comes in part from the IDX program of the REALTOR® Association of Acadiana MLS. The IDX information is provided exclusively for consumers’ personal, non-commericial use and may not be used for any purpose other than to identify prospective properties consumers may be interested in purchasing. Data is deemed reliable but is not guaranteed accurate by the MLS.