
709 N SALCEDO Street, New Orleans, LA 70119
New Listing
$545,000













Property Type:
Residential
Bedrooms:
3
Baths:
2.1
Square Footage:
2,144
Lot Size (sq. ft.):
1,742
Status:
Active
Current Price:
$545,000
List Date:
5/29/2026
Last Modified:
5/29/2026
Listing Details MLS# NO2560530
Listing Info
- Delayed Marketing
- No
- Listing Price
- 545000
- List Price/SqFt
- 297.81
- Type
- Single Family Residence
- Modification Timestamp
- 2026-05-29T23:46:33Z
- Photo Modified
- 2026-05-29T23:45:55Z
Location Tax Legal Info
- Street Number
- 709
- Dir
- N
- Street Name
- SALCEDO Street
- Parish
- Orleans
- State
- LA
- Zip Code
- 70119
- Tax Assessment Number
- 207202804
- Directions
- Bounding Streets: Orleans, St. Peter
General Property Description
- # Bedrooms
- 3
- Baths - Full
- 2
- Baths - 1/2
- Yes
- Total Baths
- 2.1
- SqFt - Living
- 1830
- SqFt - Total
- 2144
- SqFt - Source
- Blueprint
- Stories
- 2
- Year Built
- 2017
- Acres
- 0.04
- Acreage Range
- 0 - 0.5
- Lot Dimensions
- 30 x 63
- Pool on Subject Property
- No
Originating Details
- Originating System ID
- ROAMM
- Originating System Key
- 58422879
- Originating System Listing ID
- 2560530
- Originating System Name
- ROAM Matrix
Location, Tax & Legal Info
- Legal Desc
- SQ 416 LOT R N SALCEDO 30X63 & SQ 416 LOTS S 6 7 N SALCEDO AND ORLEANS 24X63
Remarks & Misc
- Remarks
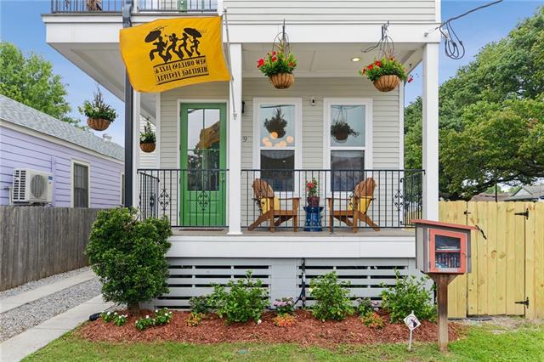
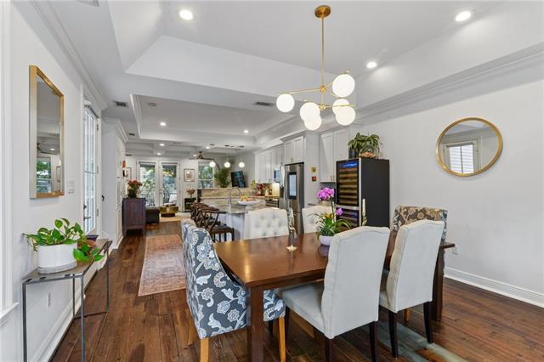
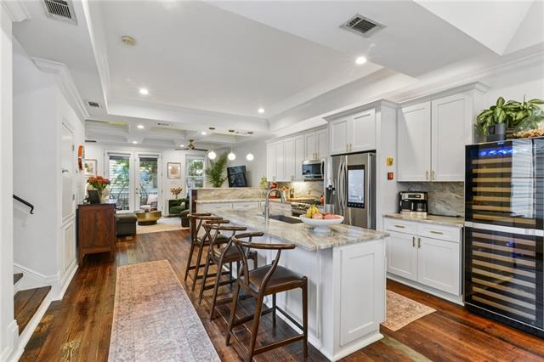
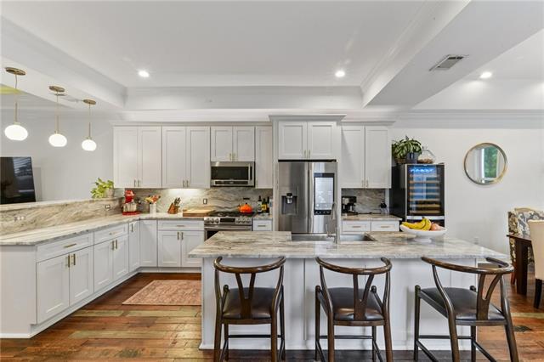
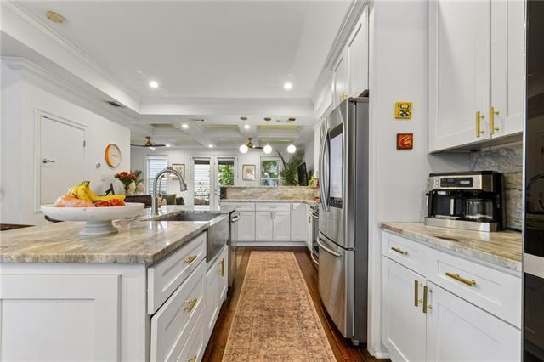
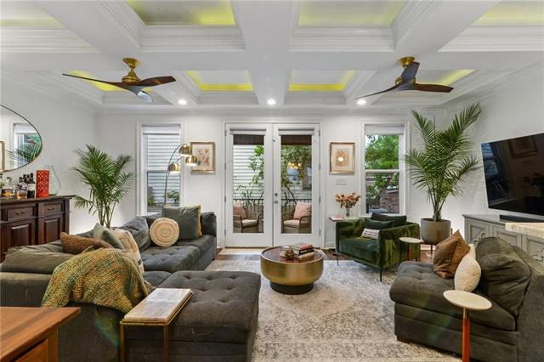
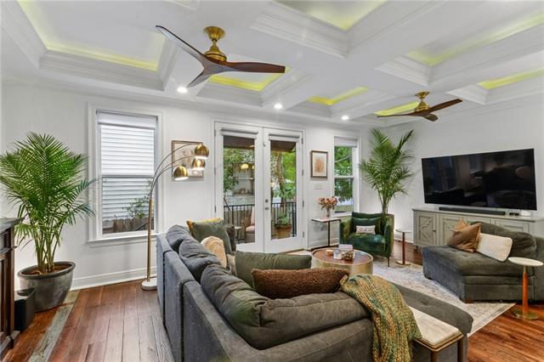
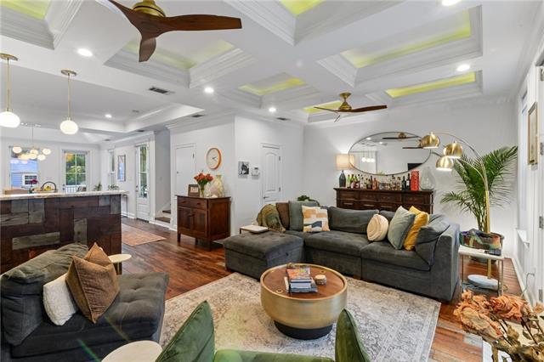
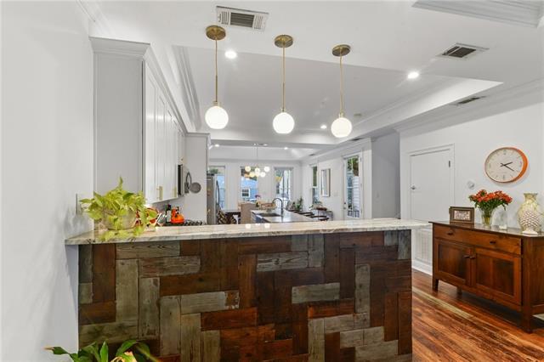
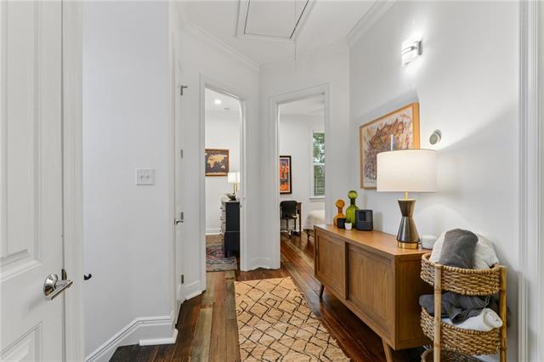
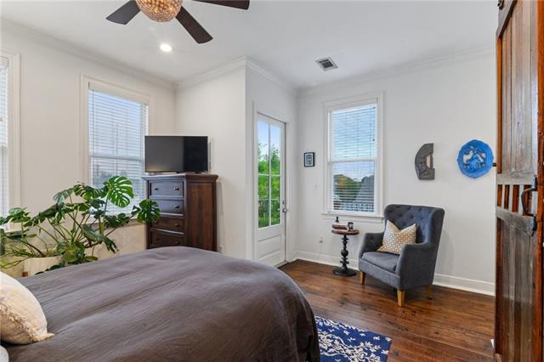
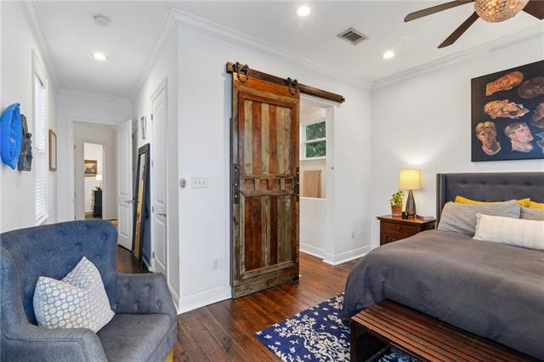
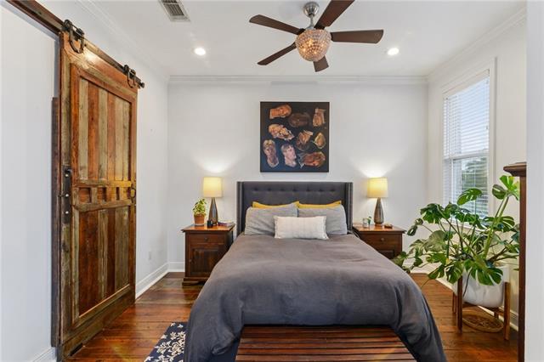
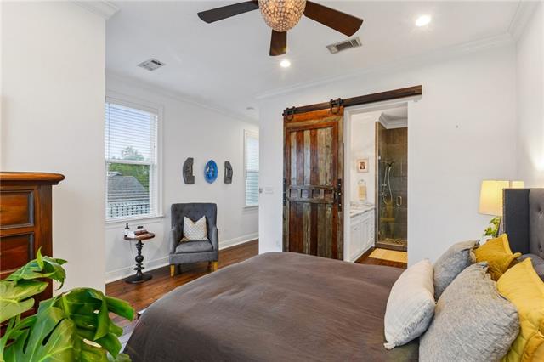
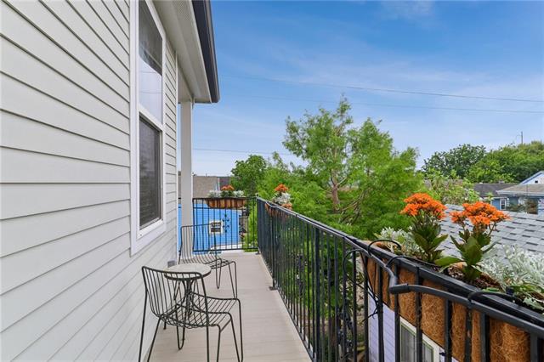
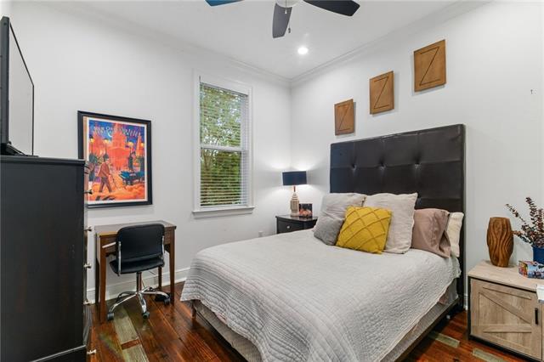
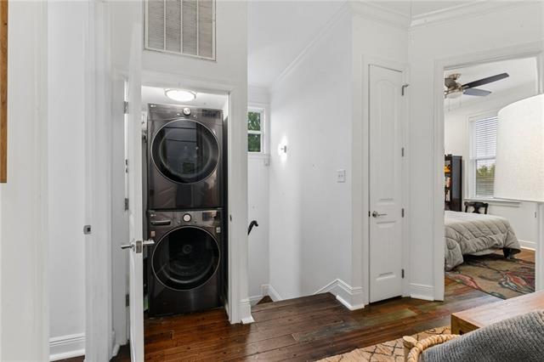
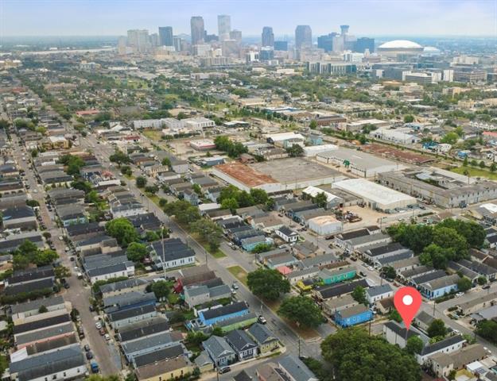
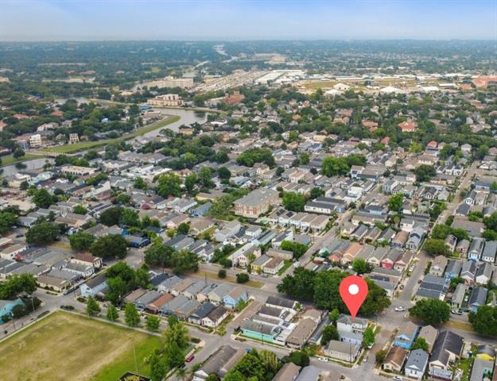
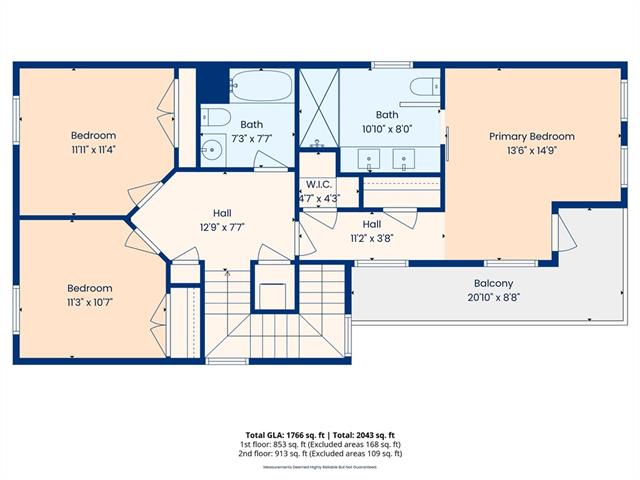
- A 2017-built home in one of New Orleans' most walkable and connected neighborhoods, finished with the kind of architectural detail you don't expect from newer construction. Reclaimed hardwood floors run throughout. Coffered ceilings with accent lighting anchor the main living areas. The open-concept kitchen centers on a large island with stone countertops and generous storage, opening directly to dining and living spaces designed for daily use and easy entertaining. A covered front porch sits just off the dining area. French doors from the living room open to a rear deck. Upstairs, the primary suite spans the front of the home, with a private balcony that frames downtown skyline views, a walk-in shower, dual vanities, and custom closet storage. Two additional bedrooms, a full bath with jetted tub, and a centrally located laundry room complete the upper level. All bedroom closets include custom built-ins. Bayou St. John, City Park, the Lafitte Greenway, the Fairgrounds. The neighborhood restaurants, bars, and coffee shops fill in the gaps. It's one of the most livable stretches in the city, and this address puts you in the middle of it. Newer construction, move-in ready, in the heart of Bayou St. John, WITH off-street parking! The adjacent lot at 715 N Salcedo is also available and may be purchased together as a package. See MLS #2557437 for details.
More Information
Office/Member/Contract Info
- List AOR
- NOMAR
Style
- Traditional
- Yes
Siding
- Hardiplank
- Yes
Construction
- Frame
- Yes
Foundation
- Piers
- Yes
Exterior
- Balcony
- Yes
Roof
- Other
- Yes
Heating
- Central
- Yes
Interior
- Attic Access
- Yes
Cooling
- 2 or More Units
- Yes
- Central Air
- Yes
Appliances
- Dryer
- Yes
- Microwave
- Yes
- Refrigerator
- Yes
- Washer
- Yes
Utilities
- Elec: Entergy
- Yes
Rooms
- Bathroom 1
- Yes
- Bedroom 1
- Yes
- Dining Room
- Yes
- Kitchen
- Yes
- Living Room
- Yes
- Primary Bathroom
- Yes
- Primary Bedroom
- Yes
- Bedroom 2
- Yes
Fencing
- Other
- Yes
Property Features
Style:
Traditional
Siding:
Hardiplank
Construction:
Frame
Foundation:
Piers
Roof:
Other
Interior:
Attic Access
Heating:
Central
Cooling:
2 or More Units; Central Air
Appliances:
Dryer; Microwave; Refrigerator; Washer
Rooms:
Bathroom 1; Bedroom 1; Dining Room; Kitchen; Living Room; Primary Bathroom; Primary Bedroom; Bedroom 2
Fencing:
Other
Exterior:
Balcony
Utilities:
Elec: Entergy
Room Information
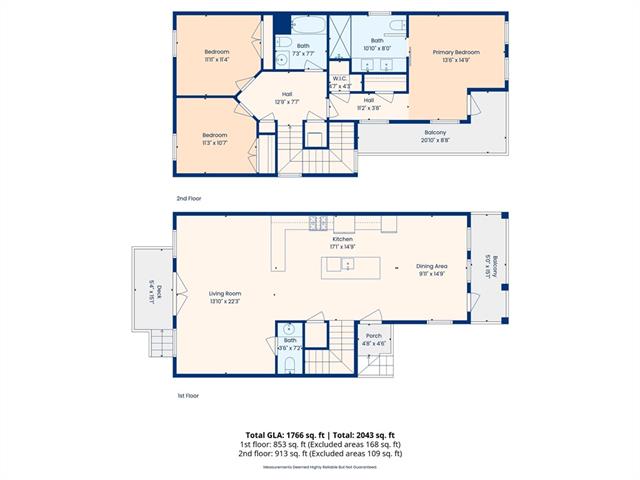
| Room Name | Length | Width | Remarks |
|---|---|---|---|
| Bathroom 1 | 7.30 | 7.70 | Bathroom |
| Dining Room | 9.11 | 14.90 | Dining Room |
| Bedroom 1 | 11.11 | 11.14 | Bedroom |
| Bedroom 2 | 11.30 | 10.70 | Bedroom |
| Primary Bedroom | 13.60 | 14.90 | Primary Bedroom |
| Primary Bathroom | 10.10 | 8.00 | Primary Bathroom |
| Kitchen | 17.10 | 14.90 | Kitchen |
| Living Room | 13.10 | 22.30 | Living Room |
IDX
Listing Office:
REVE, REALTORS
Last Updated: May - 29 - 2026
The data relating to real estate for sale or lease on this website comes in part from the IDX program of the REALTOR® Association of Acadiana MLS. The IDX information is provided exclusively for consumers’ personal, non-commericial use and may not be used for any purpose other than to identify prospective properties consumers may be interested in purchasing. Data is deemed reliable but is not guaranteed accurate by the MLS.