
70482 H Street, Covington, LA 70433
New Listing
$195,500

Property Type:
Residential
Bedrooms:
3
Baths:
1
Square Footage:
2,061
Status:
Active
Current Price:
$195,500
List Date:
8/14/2026
Last Modified:
8/14/2026
Overview
Description
Listing Details MLS# NO2572210
Listing Info
- Delayed Marketing
- No
- Listing Price
- 195500
- List Price/SqFt
- 153.94
- Type
- Single Family Residence
- Document Modified
- 2026-08-14 17:24:59.584323
- Modification Timestamp
- 2026-08-14T23:42:07Z
- Photo Modified
- 2026-08-14T22:09:01Z
Location Tax Legal Info
- Street Number
- 70482
- Street Name
- H Street
- Parish
- St. Tammany
- State
- LA
- Zip Code
- 70433
- Subdivision
- Tammany Hills
- Tax Assessment Number
- 108
- Directions
- Causeway Bridge continue on Hwy 190 N, turn on right on Harrison Ave, right on H Street Bounding Streets: Harrison Ave
General Property Description
- # Bedrooms
- 3
- Baths - Full
- Yes
- Total Baths
- Yes
- SqFt - Living
- 1270
- SqFt - Total
- 2061
- SqFt - Source
- Appraiser
- Stories
- Yes
- Year Built
- 1981
- Acreage Range
- 0 - 0.5
- Lot Dimensions
- 117x111
- Pool on Subject Property
- No
Originating Details
- Originating System ID
- ROAMM
- Originating System Key
- 59412468
- Originating System Listing ID
- 2572210
- Originating System Name
- ROAM Matrix
Location, Tax & Legal Info
- Legal Desc
- Lots 14,16,18,20 SQ108 - TAMMANY HILLS SUBDIVISION
Remarks & Misc
- Remarks
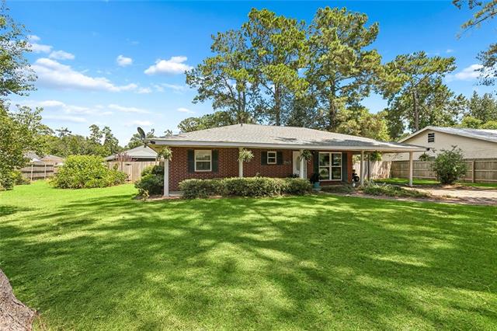
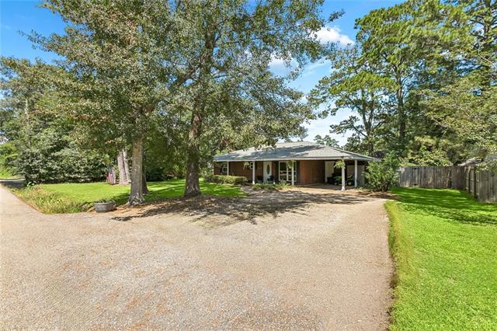
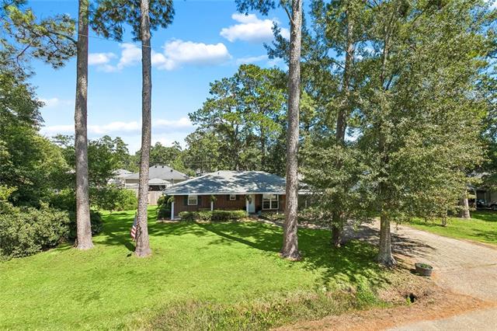
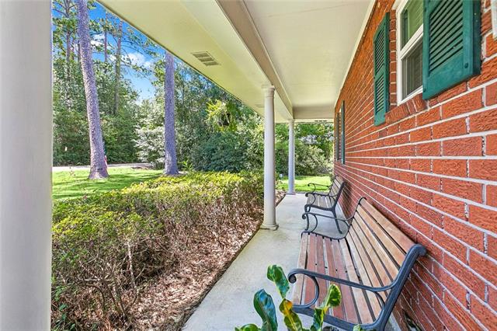
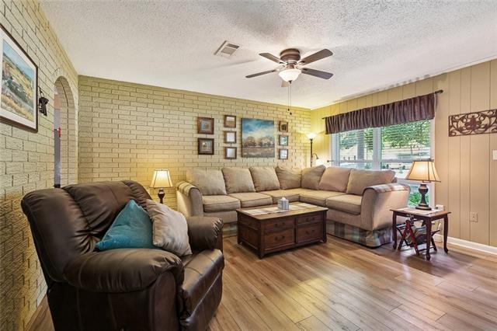
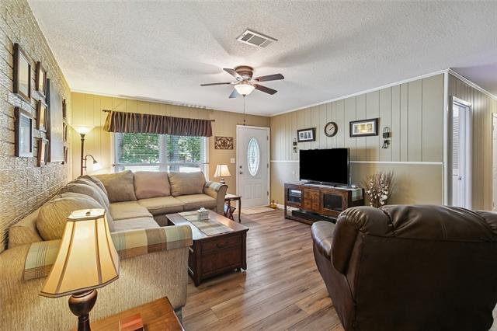
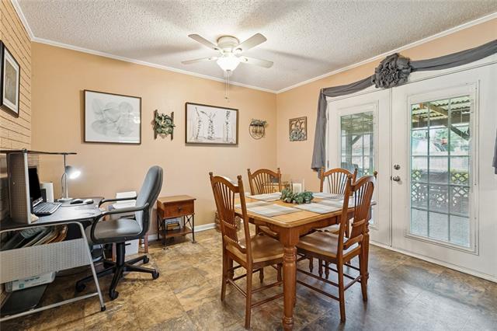
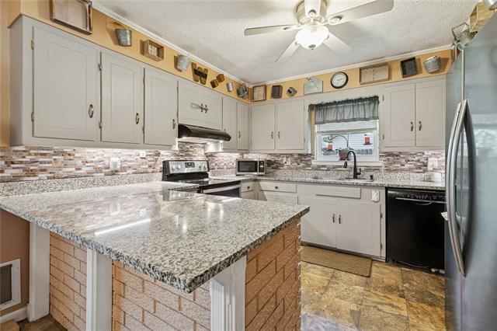
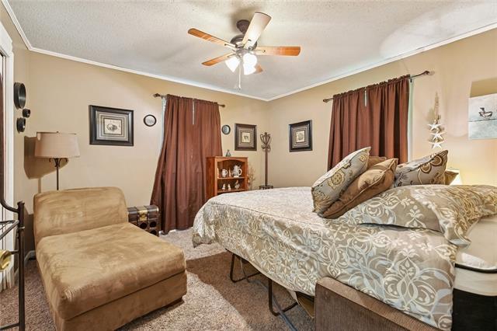
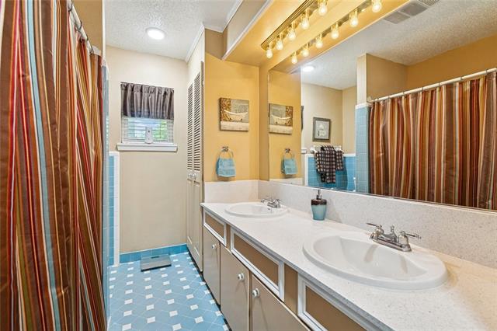
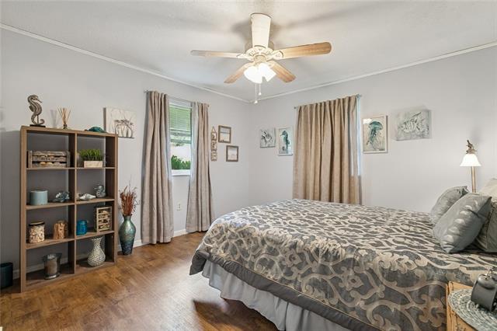
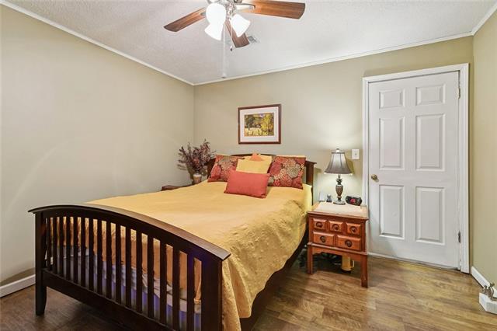
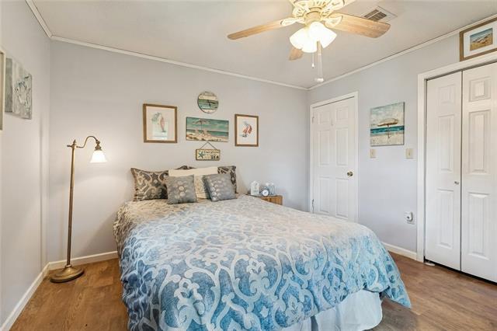
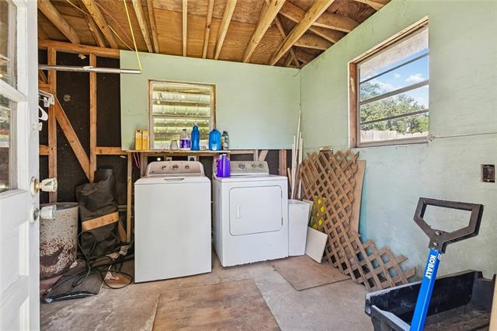
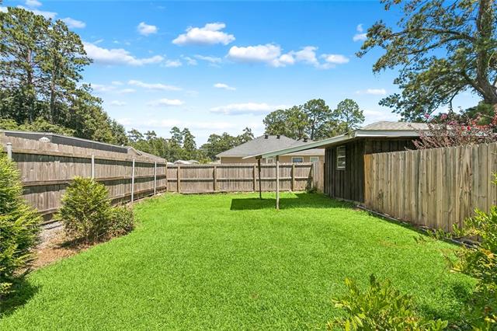
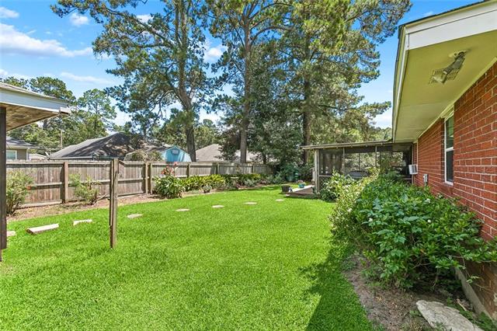
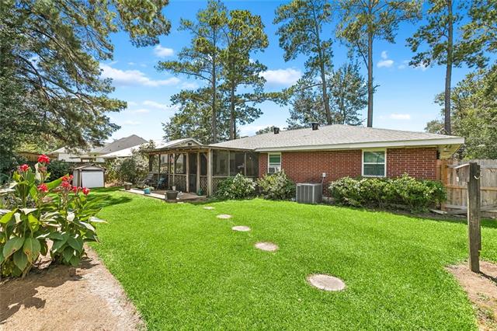
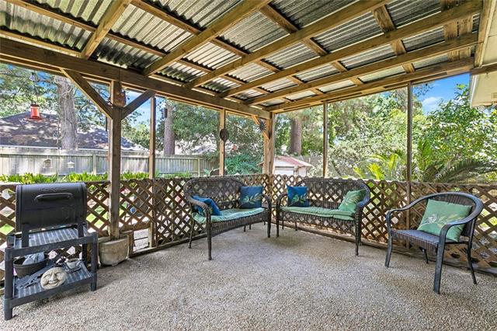
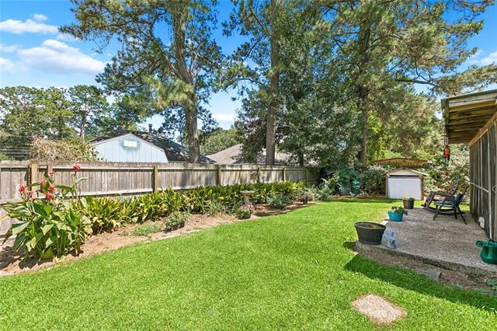
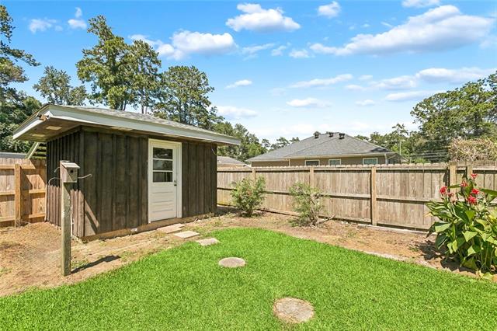
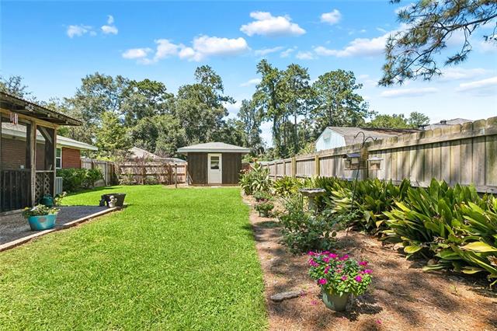
- This adorable three bedroom home features a spacious, open floor plan and is situated on an oversized lot (117 x 111) in desirable Tammany Hills. The updated kitchen offers a cute, inviting decor, while the majority of the home features no carpet with vinyl flooring throughout, except for one bedroom. Enjoy your morning coffee from the charming front porch or the huge screened-in rear porch, perfect for relaxing and entertaining. The backyard offers plenty of space, a beautiful garden, and a shed with a convenient lean-to great for storing your lawnmower and outdoor equipment. The property also features a double driveway, a privacy double gate plus a single gate with ample access for a camper or boat. A new roof was installed in 2025, and the home is located in Flood Zone C. Conveniently located near shopping, restaurants, and everyday amenities, this charming home is truly a rare find and a must-see!
More Information
Office/Member/Contract Info
- List AOR
- NOMAR
Style
- Ranch
- Yes
Parking
- Carport
- Yes
Construction
- Brick
- Yes
Foundation
- Slab
- Yes
Patio
- Covered
- Yes
Roof
- Composition
- Yes
Heating
- Central
- Yes
Cooling
- Central Air
- Yes
Water Source
- Well
- Yes
Countertops
- Granite
- Yes
Rooms
- Bedroom 1
- Yes
- Kitchen
- Yes
- Living Room
- Yes
- Bedroom 2
- Yes
- Bedroom 3
- Yes
- Bedroom 4
- Yes
- Bedroom 5
- Yes
- Bedroom 6
- Yes
Fencing
- Privacy
- Yes
- Other
- Yes
Other Structures
- Workshop
- Yes
Property Features
Style:
Ranch
Parking:
Carport
Construction:
Brick
Foundation:
Slab
Roof:
Composition
Heating:
Central
Cooling:
Central Air
Countertops:
Granite
Rooms:
Bedroom 1; Kitchen; Living Room; Bedroom 2; Bedroom 3; Bedroom 4; Bedroom 5; Bedroom 6
Fencing:
Privacy; Other
Patio:
Covered
Other Structures:
Workshop
Water Source:
Well
Room Information
| Room Name | Length | Width | Remarks |
|---|---|---|---|
| Bedroom 1 | 10.00 | 12.00 | Bedroom |
| Living Room | 14.00 | 20.00 | Living Room |
| Living Room | 14.00 | 20.00 | Living Room |
| Bedroom 2 | 10.00 | 12.00 | Bedroom |
| Bedroom 3 | 10.00 | 11.00 | Bedroom |
| Kitchen | 12.00 | 13.00 | Kitchen |
| Kitchen | 12.00 | 13.00 | Kitchen |
| Bedroom 4 | 10.00 | 11.00 | Bedroom |
| Bedroom 5 | 10.00 | 13.00 | Bedroom |
| Bedroom 6 | 10.00 | 13.00 | Bedroom |
Documents
 PROPERTY DISCLOSURE ›
IDX
Listing Office:
United Real Estate Partners
Last Updated: August - 14 - 2026
The data relating to real estate for sale or lease on this website comes in part from the IDX program of the REALTOR® Association of Acadiana MLS. The IDX information is provided exclusively for consumers’ personal, non-commericial use and may not be used for any purpose other than to identify prospective properties consumers may be interested in purchasing. Data is deemed reliable but is not guaranteed accurate by the MLS.