
7044 LASALLE AVE, Baton Rouge, LA 70806
$1,225,000












Property Type:
Residential
Bedrooms:
4
Baths:
4.1
Square Footage:
4,498
Lot Size (sq. ft.):
16,553
Status:
Pending
Current Price:
$1,225,000
List Date:
5/21/2026
Last Modified:
5/30/2026
Listing Details MLS# BR2026009413
Listing Info
- Delayed Marketing
- No
- Listing Price
- 1225000
- List Price/SqFt
- 339.34
- Type
- Single Family Residence
- Document Modified
- 2026-05-26 13:25:47.037603
- Modification Timestamp
- 2026-05-30T13:29:28Z
- Photo Modified
- 2026-05-26T03:56:02Z
Location Tax Legal Info
- Street Number
- 7044
- Street Name
- LASALLE AVE
- Parish
- East Baton Rouge
- State
- LA
- Zip Code
- 70806
- Area
- EBR MLS Area 61
- Tax Assessment Number
- 494232
- Directions
- Jefferson Hwy to Keed to LaSalle
General Property Description
- # Bedrooms
- 4
- Baths - Full
- 4
- Baths - 1/2
- Yes
- Total Baths
- 4.1
- SqFt - Living
- 3610
- SqFt - Total
- 4498
- SqFt - Source
- Approximate
- Stories
- Yes
- SqFt - Covered Porch
- 442
- SqFt - Garage
- 446
- Year Built
- 2022
- Builder
- A-N-A Townsend Homes, LLC
- Acres
- 0.38
- Acreage Range
- 0 - 0.5
- Lot Dimensions
- 100x169x100x168
- Mineral Rights
- Conveyed
- Pool on Subject Property
- Yes
Status Change Info
- Under Contract Date
- 2026-05-29
Rooms
- Bedroom 1 Level
- First
- Foyer Level
- First
- Kitchen Level
- First
- Laundry Level
- First
- Living Room Level
- First
- Office Level
- First
- Other Level
- First
- Primary Bedroom Level
- First
- Bedroom 2 Level
- First
- Bedroom 3 Level
- First
- Bedroom 4 Level
- First
- Bedroom 5 Level
- First
- Bedroom 6 Level
- First
- Bedroom 7 Level
- First
- Bedroom 8 Level
- First
- Bedroom 1
- Yes
- Foyer
- Yes
- Kitchen
- Yes
- Laundry
- Yes
- Living Room
- Yes
- Primary Bedroom
- Yes
- Office
- Yes
- Other
- Yes
- Bedroom 2
- Yes
- Bedroom 3
- Yes
- Bedroom 4
- Yes
- Bedroom 5
- Yes
- Bedroom 6
- Yes
- Bedroom 7
- Yes
- Bedroom 8
- Yes
Originating Details
- Originating System ID
- ROAMP
- Originating System Key
- 2026009413
- Originating System Listing ID
- 2026009413
- Originating System Name
- ROAM Paragon
More Information
Location, Tax & Legal Info
- School District
- East Baton Rouge
- Legal Desc
- Ward: 1-3, Subdivision: Goodwood Estates Sec.2, Lot: 21, Block: 6-A. Sec. II
Remarks & Misc
- Remarks
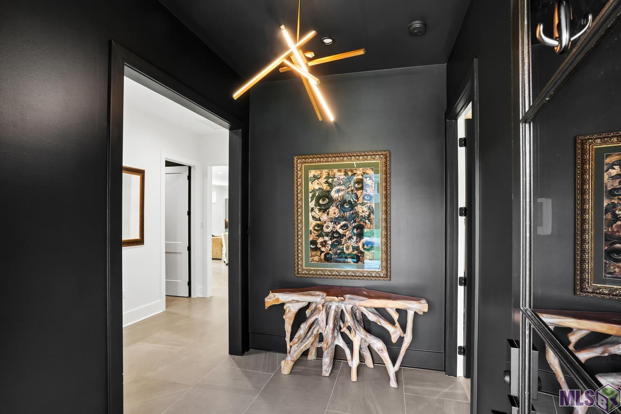
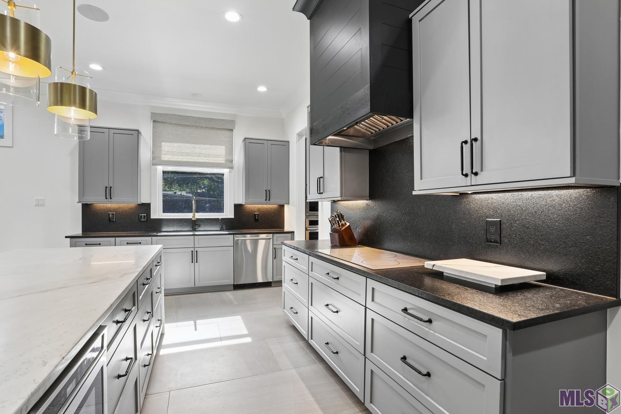
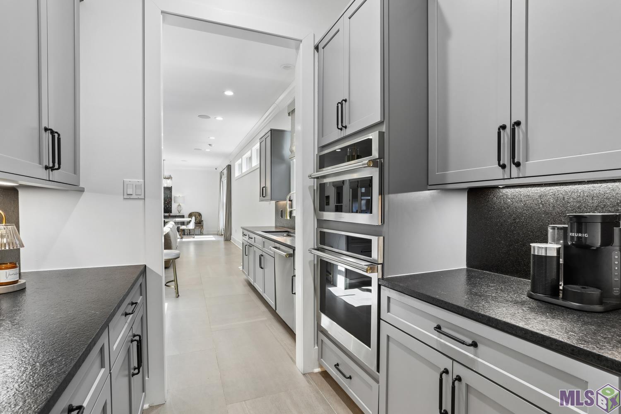
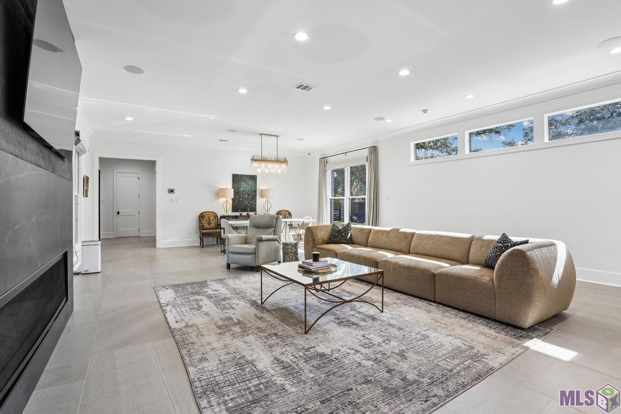
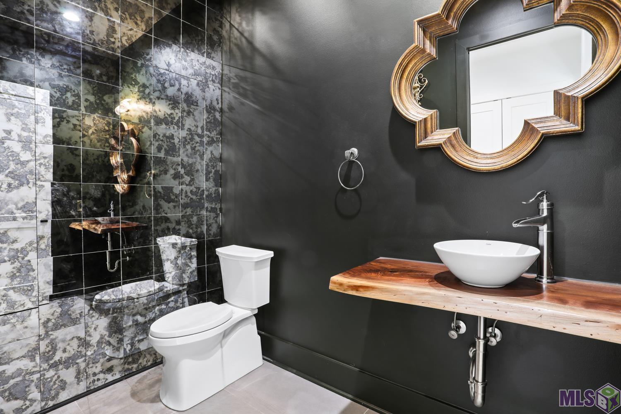
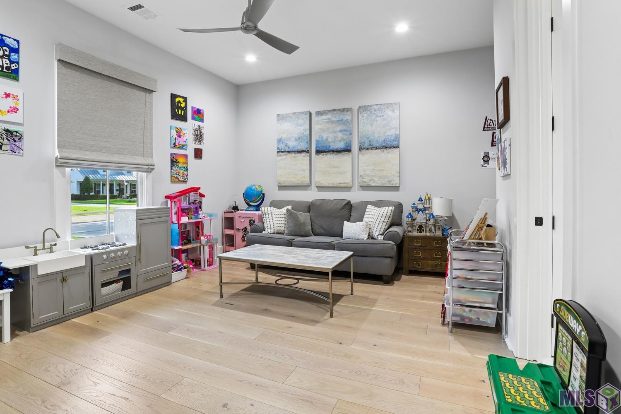
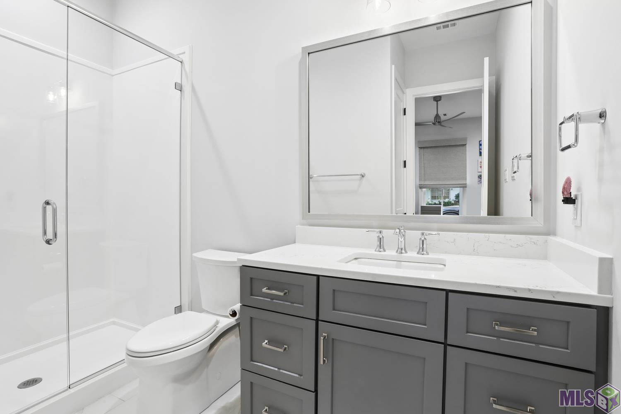
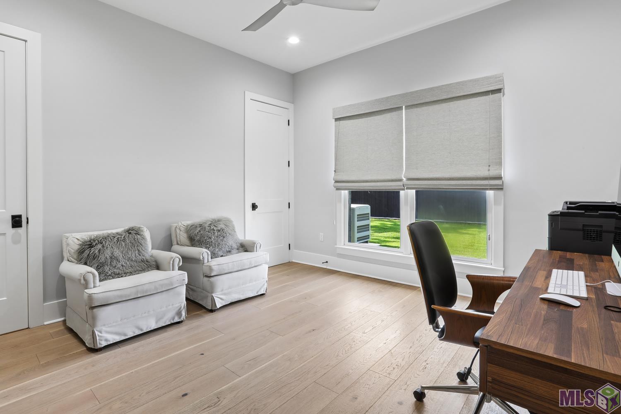
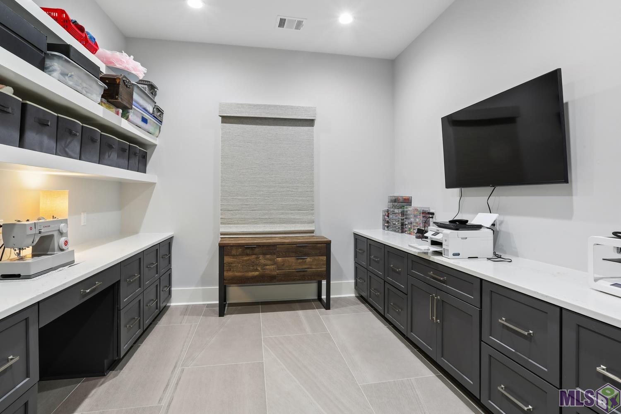
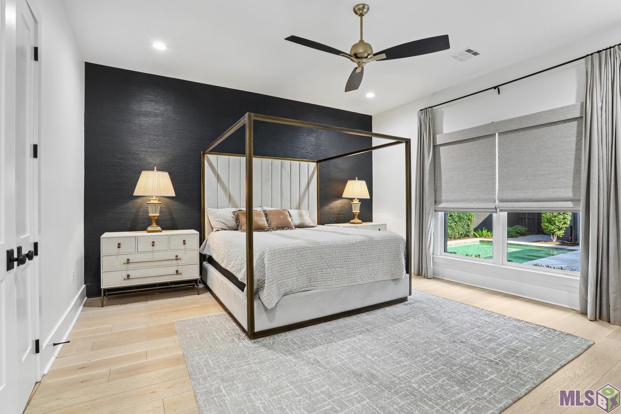
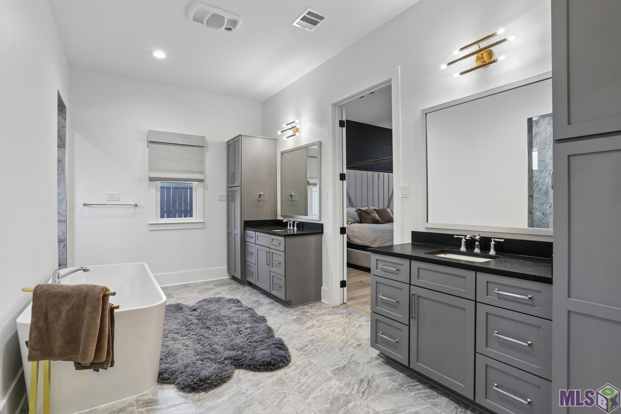
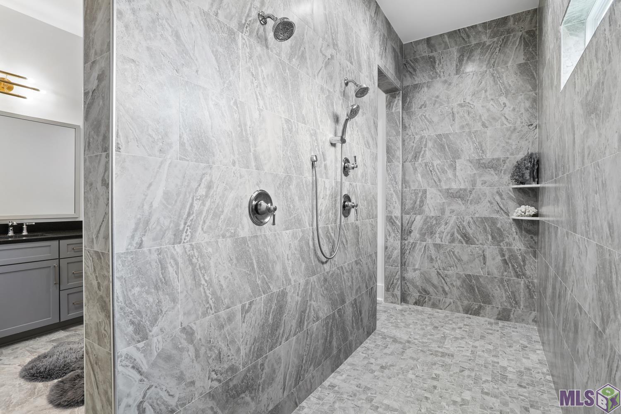
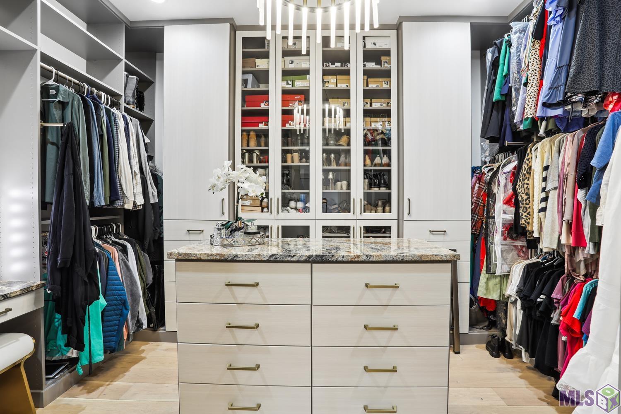
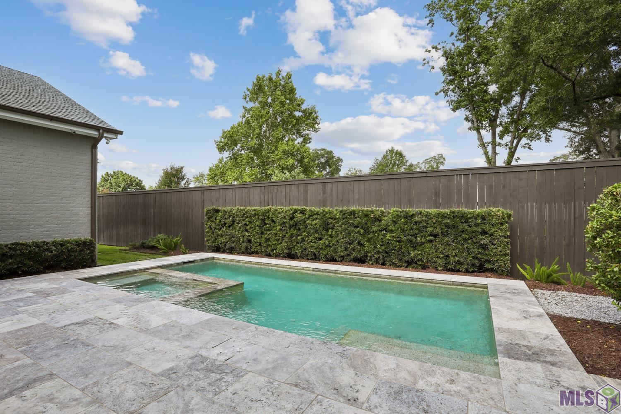
- Located in the prestigious and highly sought-after Old Goodwood area, this remarkable custom 4 bedroom, 4.5 bath residence offers a sophisticated blend of luxury, technology, comfort, and timeless design. Every detail was intentionally curated to create an exceptional lifestyle experience for both everyday living and entertaining. One level with each bedroom having their own private bath plus a huge office/craft room! The primary suite offers a spa like experience fully outfitted with a freestanding soaking tub, a walk through shower with 3 shower heads and your own custom wardrobe salon! More features include a 32KW Cummins whole home generator, Designer lighting, GE Monogram appliance package, gated parking area, Sonos systems, lots of cameras, Leathered granite waterfall island, Built in Steam oven/Air fryer and induction cooking, Built-in sub zero refrigeration & full wine storage, whole home Cat 6 wiring with Eero whole home wifi integration, just to name a few perks! The outdoor retreat is another space that you can appreciate with an oversized 34x13 covered porch, Professional outdoor kitchen with Coyote grill, vent hood and refrigerator, Gunite pool and spa, and a private fire pit area!! Your Realtor will have access to the full listing package and upgrade list! Call today to see this one of a kind home!
Office/Member/Contract Info
- List AOR
- GBRAR
Style
- Contemporary
- Yes
Parking
- Garage
- Yes
Equipment
- Generator
- Yes
Construction
- Brick
- Yes
Foundation
- Slab
- Yes
Exterior
- Gas/Propane Grill
- Yes
- Hot Tub
- Yes
- Outside Kitchen
- Yes
- Outside Light
- Yes
Patio
- Covered
- Yes
- Open
- Yes
Fireplace
- 1 Fireplace
- Yes
- Ventless
- Yes
Heating
- Central
- Yes
Interior
- 9+ Ft Ceiling
- Yes
- Attic Access
- Yes
- Double Vanity
- Yes
- Electric Dryer Con
- Yes
- Electric Stove Con
- Yes
- Electric Washer Con
- Yes
- Kitchen Island
- Yes
- Multi-Head Shower
- Yes
- Separate Shower
- Yes
- Walk-In Closet(s)
- Yes
Cooling
- 2 or More Units
- Yes
- Central Air
- Yes
Flooring
- Tile
- Yes
- Wood
- Yes
Appliances
- Cooktop-Induction
- Yes
- Dishwasher
- Yes
- Disposal
- Yes
- Ice Machine
- Yes
- Microwave
- Yes
- Refrigerator
- Yes
- Wall Oven
- Yes
Utilities
- Gas: Atmos
- Yes
Countertops
- Granite
- Yes
- Solid Surface
- Yes
Fencing
- Full
- Yes
- Privacy
- Yes
- Wood
- Yes
Lot
- Level
- Yes
Financing
- Cash
- Yes
- Conventional
- Yes
- FHA
- Yes
- Private Banking
- Yes
- VA
- Yes
Showing
- See Remarks
- Yes
Pool
- Gunite
- Yes
- Inground
- Yes
Property Features
Style:
Contemporary
Parking:
Garage
Construction:
Brick
Foundation:
Slab
Interior:
9+ Ft Ceiling; Attic Access; Double Vanity; Electric Dryer Con; Electric Stove Con; Electric Washer Con; Kitchen Island; Multi-Head Shower; Separate Shower; Walk-In Closet(s)
Fireplace:
1 Fireplace; Ventless
Flooring:
Tile; Wood
Heating:
Central
Cooling:
2 or More Units; Central Air
Appliances:
Cooktop-Induction; Dishwasher; Disposal; Ice Machine; Microwave; Refrigerator; Wall Oven
Countertops:
Granite; Solid Surface
Rooms:
Bedroom 1; Foyer; Kitchen; Laundry; Living Room; Office; Other; Primary Bedroom; Bedroom 2; Bedroom 3; Bedroom 4; Bedroom 5; Bedroom 6; Bedroom 7; Bedroom 8
Equipment:
Generator
Fencing:
Full; Privacy; Wood
Lot:
Level
Patio:
Covered; Open
Exterior:
Gas/Propane Grill; Hot Tub; Outside Kitchen; Outside Light
Utilities:
Gas: Atmos
Pool:
Gunite; Inground
Financing:
Cash; Conventional; FHA; Private Banking; VA
Showing:
See Remarks
Room Information
| Room Name | Length | Width | Level | Remarks |
|---|---|---|---|---|
| Bedroom 1 | 13.90 | 15.50 | First | BEDROOM |
| Laundry | 8.50 | 9.50 | First | LAUNDRY |
| Laundry | 8.50 | 9.50 | First | LAUNDRY |
| Laundry | 8.50 | 9.50 | First | LAUNDRY |
| Laundry | 8.50 | 9.50 | First | LAUNDRY |
| Laundry | 8.50 | 9.50 | First | LAUNDRY |
| Laundry | 8.50 | 9.50 | First | LAUNDRY |
| Laundry | 8.50 | 9.50 | First | LAUNDRY |
| Laundry | 8.50 | 9.50 | First | LAUNDRY |
| Laundry | 8.50 | 9.50 | First | LAUNDRY |
| Laundry | 8.50 | 9.50 | First | LAUNDRY |
| Primary Bedroom | 16.90 | 16.00 | First | PRIMARY BEDROOM |
| Primary Bedroom | 16.90 | 16.00 | First | PRIMARY BEDROOM |
| Primary Bedroom | 16.90 | 16.00 | First | PRIMARY BEDROOM |
| Primary Bedroom | 16.90 | 16.00 | First | PRIMARY BEDROOM |
| Primary Bedroom | 16.90 | 16.00 | First | PRIMARY BEDROOM |
| Primary Bedroom | 16.90 | 16.00 | First | PRIMARY BEDROOM |
| Primary Bedroom | 16.90 | 16.00 | First | PRIMARY BEDROOM |
| Primary Bedroom | 16.90 | 16.00 | First | PRIMARY BEDROOM |
| Primary Bedroom | 16.90 | 16.00 | First | PRIMARY BEDROOM |
| Primary Bedroom | 16.90 | 16.00 | First | PRIMARY BEDROOM |
| Foyer | 9.90 | 6.90 | First | FOYER |
| Foyer | 9.90 | 6.90 | First | FOYER |
| Foyer | 9.90 | 6.90 | First | FOYER |
| Foyer | 9.90 | 6.90 | First | FOYER |
| Foyer | 9.90 | 6.90 | First | FOYER |
| Foyer | 9.90 | 6.90 | First | FOYER |
| Foyer | 9.90 | 6.90 | First | FOYER |
| Foyer | 9.90 | 6.90 | First | FOYER |
| Foyer | 9.90 | 6.90 | First | FOYER |
| Foyer | 9.90 | 6.90 | First | FOYER |
| Office | 11.90 | 10.80 | First | OFFICE |
| Office | 11.90 | 10.80 | First | OFFICE |
| Office | 11.90 | 10.80 | First | OFFICE |
| Office | 11.90 | 10.80 | First | OFFICE |
| Office | 11.90 | 10.80 | First | OFFICE |
| Office | 11.90 | 10.80 | First | OFFICE |
| Office | 11.90 | 10.80 | First | OFFICE |
| Office | 11.90 | 10.80 | First | OFFICE |
| Office | 11.90 | 10.80 | First | OFFICE |
| Office | 11.90 | 10.80 | First | OFFICE |
| Bedroom 2 | 13.60 | 13.00 | First | BEDROOM |
| Bedroom 3 | 15.90 | 12.90 | First | BEDROOM |
| Bedroom 4 | 13.60 | 13.00 | First | BEDROOM |
| Bedroom 5 | 13.60 | 13.00 | First | BEDROOM |
| Kitchen | 10.60 | 22.00 | First | KITCHEN |
| Kitchen | 10.60 | 22.00 | First | KITCHEN |
| Kitchen | 10.60 | 22.00 | First | KITCHEN |
| Kitchen | 10.60 | 22.00 | First | KITCHEN |
| Kitchen | 10.60 | 22.00 | First | KITCHEN |
| Kitchen | 10.60 | 22.00 | First | KITCHEN |
| Kitchen | 10.60 | 22.00 | First | KITCHEN |
| Kitchen | 10.60 | 22.00 | First | KITCHEN |
| Kitchen | 10.60 | 22.00 | First | KITCHEN |
| Kitchen | 10.60 | 22.00 | First | KITCHEN |
| Bedroom 6 | 13.90 | 15.50 | First | BEDROOM |
| Bedroom 7 | 13.90 | 15.50 | First | BEDROOM |
| Bedroom 8 | 13.90 | 15.50 | First | BEDROOM |
| Living Room | 14.70 | 11.10 | First | LIVING ROOM |
| Living Room | 14.70 | 11.10 | First | LIVING ROOM |
| Living Room | 14.70 | 11.10 | First | LIVING ROOM |
| Living Room | 14.70 | 11.10 | First | LIVING ROOM |
| Living Room | 14.70 | 11.10 | First | LIVING ROOM |
| Living Room | 14.70 | 11.10 | First | LIVING ROOM |
| Living Room | 14.70 | 11.10 | First | LIVING ROOM |
| Living Room | 14.70 | 11.10 | First | LIVING ROOM |
| Living Room | 14.70 | 11.10 | First | LIVING ROOM |
| Living Room | 14.70 | 11.10 | First | LIVING ROOM |
| Other | 7.90 | 5.90 | First | OTHER |
| Other | 7.90 | 5.90 | First | OTHER |
| Other | 7.90 | 5.90 | First | OTHER |
| Other | 7.90 | 5.90 | First | OTHER |
| Other | 7.90 | 5.90 | First | OTHER |
| Other | 7.90 | 5.90 | First | OTHER |
| Other | 7.90 | 5.90 | First | OTHER |
| Other | 7.90 | 5.90 | First | OTHER |
| Other | 7.90 | 5.90 | First | OTHER |
| Other | 7.90 | 5.90 | First | OTHER |
IDX
Listing Office:
Roussel Real Estate
Last Updated: May - 30 - 2026
The data relating to real estate for sale or lease on this website comes in part from the IDX program of the REALTOR® Association of Acadiana MLS. The IDX information is provided exclusively for consumers’ personal, non-commericial use and may not be used for any purpose other than to identify prospective properties consumers may be interested in purchasing. Data is deemed reliable but is not guaranteed accurate by the MLS.