
7001 EDGEWATER Drive, Mandeville, LA 70471
$599,000









Property Type:
Residential
Bedrooms:
5
Baths:
3
Square Footage:
4,005
Lot Size (sq. ft.):
17,424
Status:
Pending
Current Price:
$599,000
List Date:
5/20/2026
Last Modified:
5/26/2026
Listing Details MLS# NO2558572
Listing Info
- Delayed Marketing
- No
- Listing Price
- 599000
- List Price/SqFt
- 209.08
- Type
- Single Family Residence
- Document Modified
- 2026-05-20 11:07:53.285891
- Modification Timestamp
- 2026-05-26T23:00:33Z
- Photo Modified
- 2026-05-23T23:20:32Z
Location Tax Legal Info
- Street Number
- 7001
- Street Name
- EDGEWATER Drive
- Parish
- St. Tammany
- State
- LA
- Zip Code
- 70471
- Subdivision
- Meadowbrook
- Tax Assessment Number
- 54
- Directions
- Enter Rt. on Meadowbrook Dr.-Left on Bluewater-Edgewater-1st house on corner of Edgewater and Bluewater Bounding Streets: Meadowbrook Dr., Bluewater Dr.
General Property Description
- # Bedrooms
- 5
- Baths - Full
- 3
- Total Baths
- 3
- SqFt - Living
- 2865
- SqFt - Total
- 4005
- SqFt - Source
- Appraiser
- Stories
- 2
- Year Built
- 1995
- Acres
- 0.4
- Acreage Range
- 0 - 0.5
- Assn Fee $
- 66
- Assn Fee Terms
- Monthly
- Lot Dimensions
- 150X105X50X101X102
Status Change Info
- Under Contract Date
- 2026-05-25
Originating Details
- Originating System ID
- ROAMM
- Originating System Key
- 58192553
- Originating System Listing ID
- 2558572
- Originating System Name
- ROAM Matrix
Location, Tax & Legal Info
- Legal Desc
- LOT 54 MEADOWBROOK SUB PH 1 CB 1492 609 CB 1543 635 INST NO 898479 INST 984159 INST NO 1168186 INST NO 1302411
More Information
Remarks & Misc
- Remarks
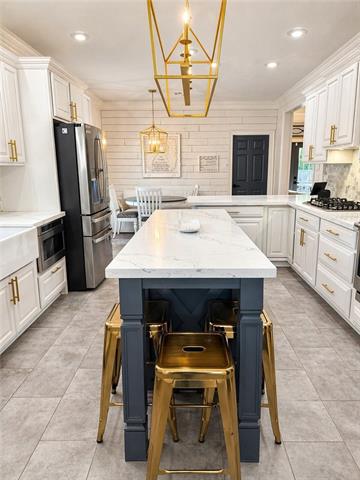
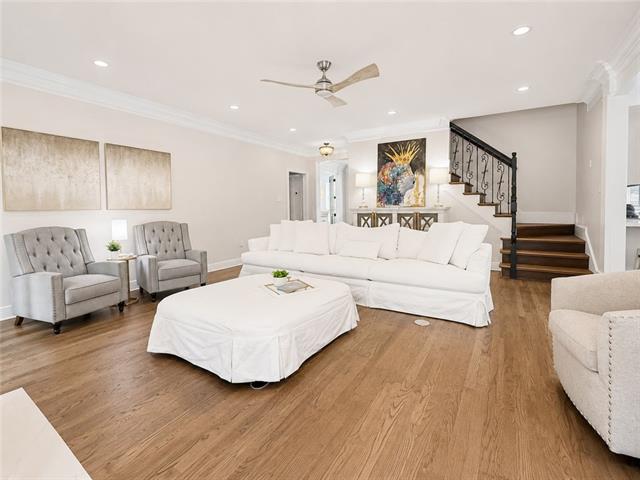
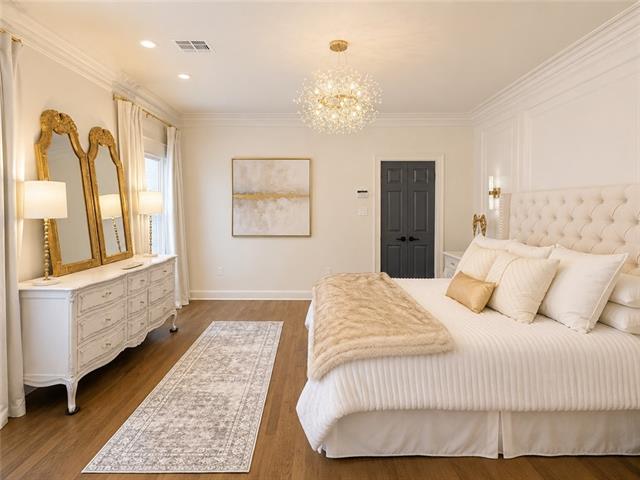
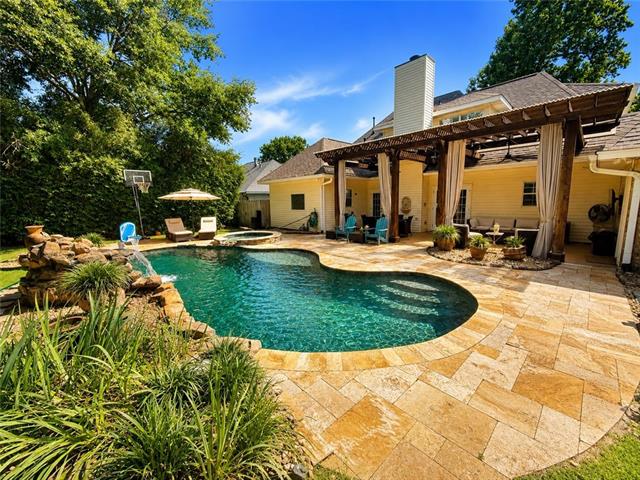
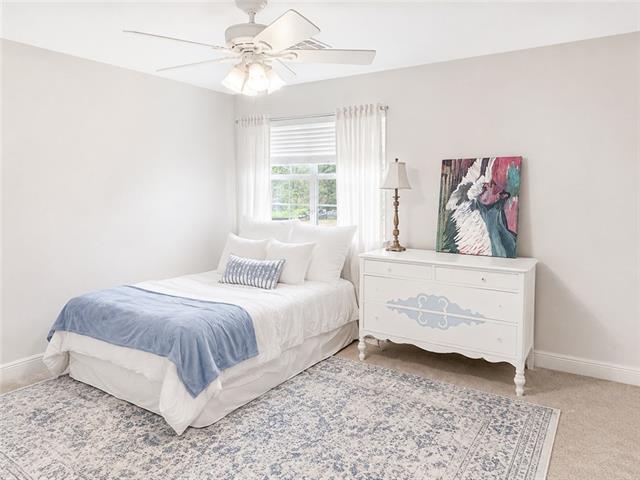
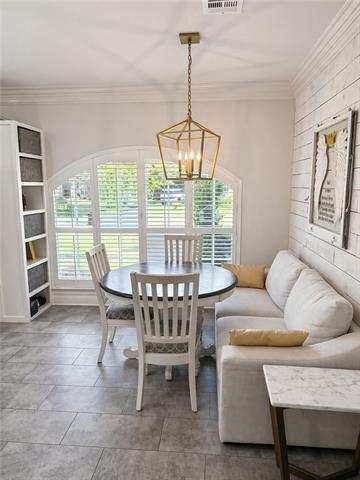
- Completely renovated and absolutely stunning in the highly desirable Lakes of Meadowbrook! This 5 bedroom, 3 bath home offers approximately 2,865 square feet of beautifully updated living space with high-end finishes throughout. Featuring newly refinished solid oak hardwood flooring (May 2026), fresh designer paint, gorgeous slate gray-blue interior doors, triple crown molding, and exceptional attention to detail, this home truly stands out as one of the finest in the subdivision. The fully renovated kitchen is a showstopper with quartz countertops, custom finishes, and premium Cafe appliances including a double oven, dishwasher, and microwave drawer. The spacious primary suite features a luxurious spa-like bath with a huge soaking tub, gorgeous tiled shower, quartz countertops, and beautiful vanities. A second downstairs bath has also been fully renovated with marble herringbone flooring, designer vanity, and tiled tub/shower surround. Upstairs offers three spacious bedrooms with two bedrooms offering dual closets and an additional bedroom with a spacious walk-in closet. The oversized upstairs renovated bathroom features double vanities, quartz countertops, and abundant space to comfortably accommodate the three upstairs bedrooms. This home features plantation shutters and triple crown molding throughout. The flexible floorplan includes the primary suite downstairs plus an additional bedroom or office with nearby full bath, ideal for guests or working from home. Step outside into your private backyard retreat featuring a gorgeous saltwater pool with waterfall, beautiful stone pool decking, pergola-covered outdoor dining area, outdoor living space, and an additional oversized sectional seating area with umbrella -- perfect for entertaining and relaxing year-round. Located in one of Mandeville's most sought-after communities with neighborhood pool, tennis courts, playground, baseball field, and just two blocks from Genesis Health Club. This beautifully updated home offers luxury living in an unbeatable location and is truly move-in ready. This one will not last long!Owner Agent.
Office/Member/Contract Info
- List AOR
- NOMAR
Style
- French
- Yes
Siding
- Vinyl Siding
- Yes
Parking
- Garage
- Yes
Construction
- Brick
- Yes
Foundation
- Slab
- Yes
Patio
- Covered
- Yes
Fireplace
- Gas Log
- Yes
- Wood Burning
- Yes
Roof
- Composition
- Yes
Heating
- Central
- Yes
Interior
- Attic Access
- Yes
Cooling
- 2 or More Units
- Yes
- Central Air
- Yes
Appliances
- Dishwasher
- Yes
- Disposal
- Yes
- Ice Machine
- Yes
- Microwave
- Yes
- Refrigerator
- Yes
Rooms
- Bedroom 1
- Yes
- Dining Room
- Yes
- Kitchen
- Yes
- Laundry
- Yes
- Living Room
- Yes
- Primary Bedroom
- Yes
- Bedroom 2
- Yes
- Bedroom 3
- Yes
- Bedroom 4
- Yes
Fencing
- Wood
- Yes
- Other
- Yes
Lot
- Corner
- Yes
Pool
- Inground
- Yes
Property Features
Style:
French
Siding:
Vinyl Siding
Parking:
Garage
Construction:
Brick
Foundation:
Slab
Roof:
Composition
Interior:
Attic Access
Fireplace:
Gas Log; Wood Burning
Heating:
Central
Cooling:
2 or More Units; Central Air
Appliances:
Dishwasher; Disposal; Ice Machine; Microwave; Refrigerator
Rooms:
Bedroom 1; Dining Room; Kitchen; Laundry; Living Room; Primary Bedroom; Bedroom 2; Bedroom 3; Bedroom 4
Fencing:
Wood; Other
Lot:
Corner
Patio:
Covered
Pool:
Inground
Room Information
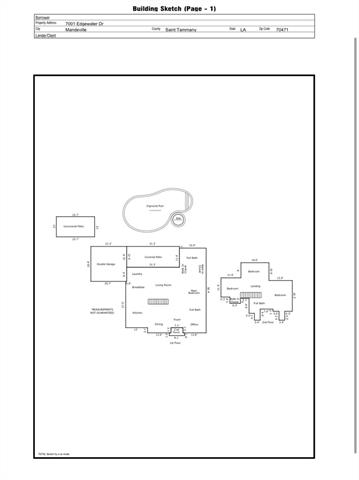
| Room Name | Length | Width | Remarks |
|---|---|---|---|
| Bedroom 1 | Bedroom | ||
| Laundry | 12.90 | 7.50 | Laundry |
| Living Room | 20.30 | 18.50 | Living Room |
| Bedroom 2 | 11.60 | 11.10 | Bedroom |
| Dining Room | 14.20 | 12.60 | Dining Room |
| Bedroom 3 | 12.50 | 10.50 | Bedroom |
| Primary Bedroom | 15.10 | 14.90 | Primary Bedroom |
| Bedroom 4 | 13.80 | 12.60 | Bedroom |
| Kitchen | 27.20 | 12.80 | Kitchen |
Documents
 Property Disclosures ›
IDX
Listing Office:
Berkshire Hathaway HomeServices Preferred, REALTOR
Last Updated: May - 26 - 2026
The data relating to real estate for sale or lease on this website comes in part from the IDX program of the REALTOR® Association of Acadiana MLS. The IDX information is provided exclusively for consumers’ personal, non-commericial use and may not be used for any purpose other than to identify prospective properties consumers may be interested in purchasing. Data is deemed reliable but is not guaranteed accurate by the MLS.