
700 S PETERS Street, 207, New Orleans, LA 70130
$395,000


Property Type:
Residential
Bedrooms:
1
Baths:
1
Square Footage:
819
Status:
Active
Current Price:
$395,000
List Date:
9/07/2026
Last Modified:
9/19/2026
Listing Details MLS# NO2575881
Listing Info
- Delayed Marketing
- No
- Listing Price
- 395000
- List Price/SqFt
- 482.3
- Type
- Single Family Residence
- Sub-Type
- Condominium
- Document Modified
- 2026-09-07 11:55:35.142375
- Modification Timestamp
- 2026-09-19T12:03:47Z
- Photo Modified
- 2026-09-07T17:26:22Z
Location Tax Legal Info
- Street Number
- 700
- Dir
- S
- Street Name
- PETERS Street
- Unit #
- 207
- Parish
- Orleans
- State
- LA
- Zip Code
- 70130
- Tax Assessment Number
- 103100808
- Directions
- South Peters and Girod Bounding Streets: Notre Dame, Fulton and Girod
General Property Description
- # Bedrooms
- Yes
- Baths - Full
- Yes
- Total Baths
- Yes
- SqFt - Living
- 819
- SqFt - Total
- 819
- SqFt - Source
- Public Record
- Stories
- Yes
- Year Built
- 1920
- Acreage Range
- 0 - 0.5
- Assn Fee $
- 597
- Assn Fee Terms
- Monthly
- Lot Dimensions
- Condo
Originating Details
- Originating System ID
- ROAMM
- Originating System Key
- 59672388
- Originating System Listing ID
- 2575881
- Originating System Name
- ROAM Matrix
Location, Tax & Legal Info
- Legal Desc
- SQ18 Lots 1 Thru 10 South Peters unit-207
Remarks & Misc
- Remarks
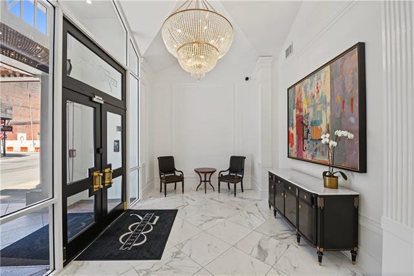
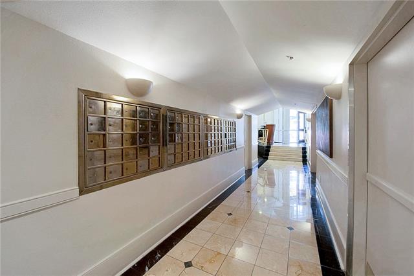
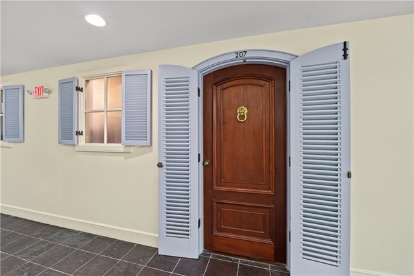
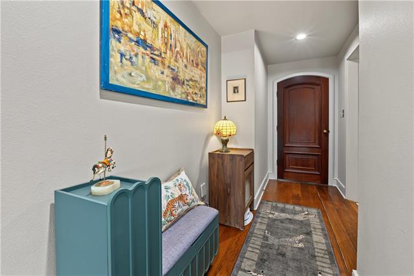
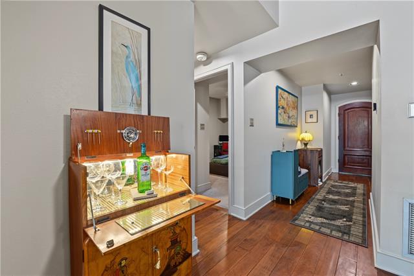
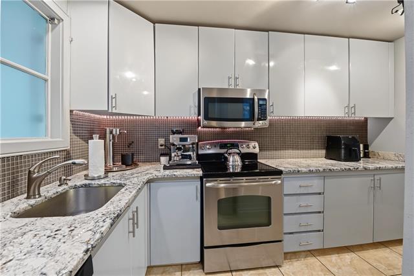
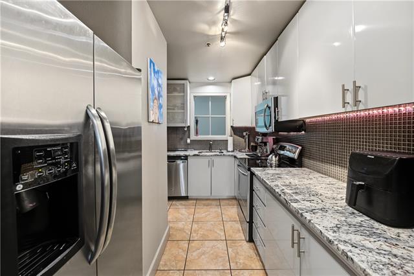
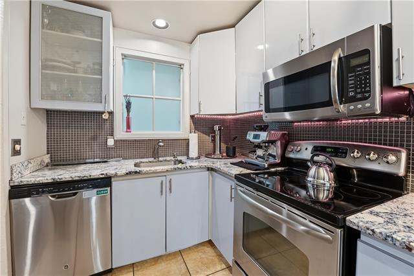
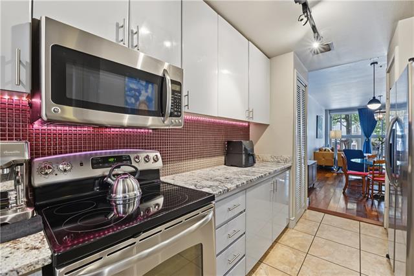
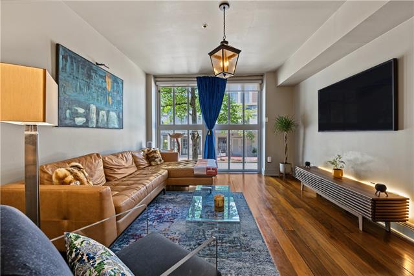
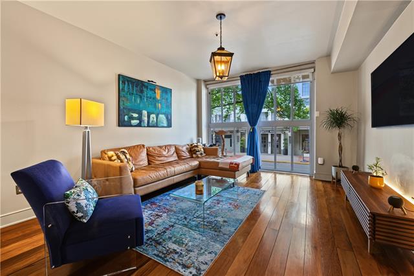
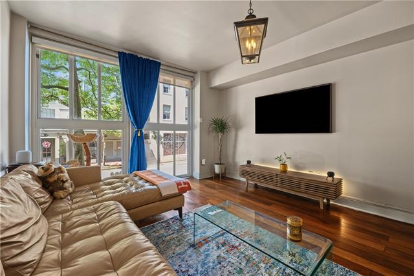
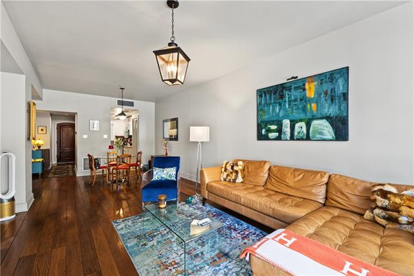
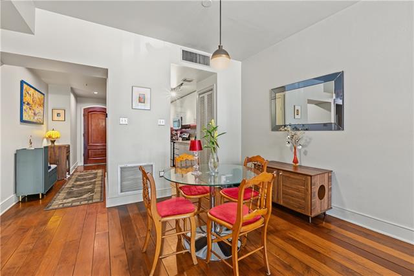
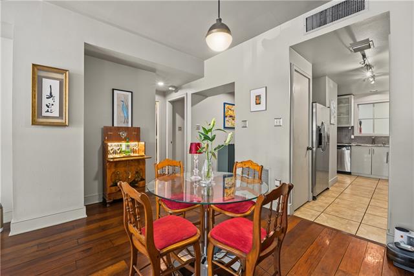
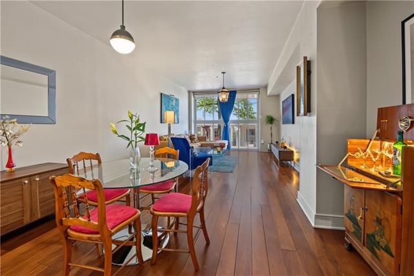
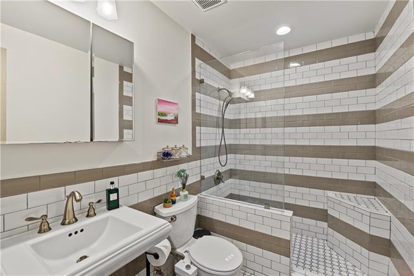
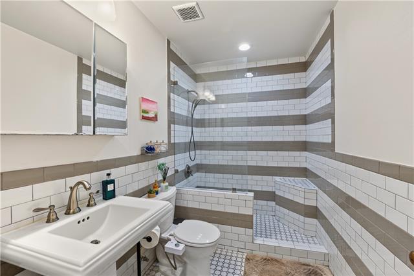
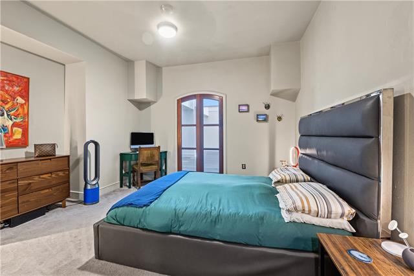
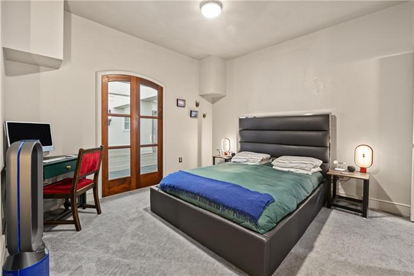
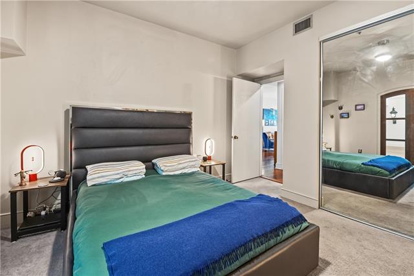
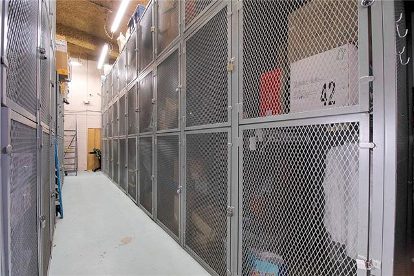
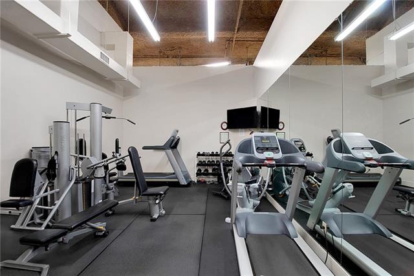
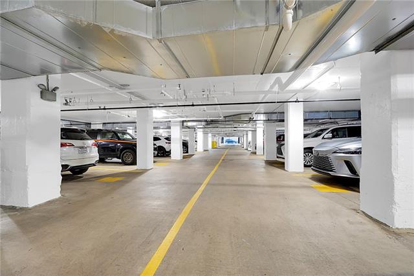
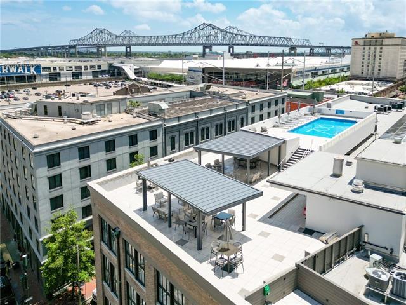
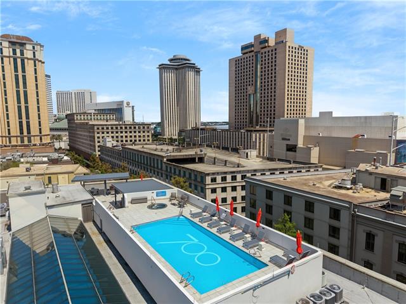
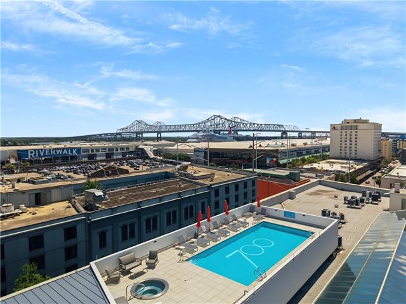
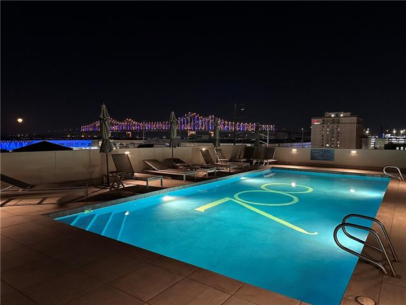
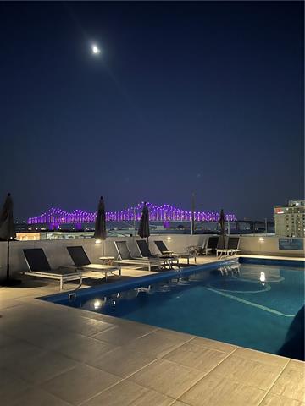
- Luxury meets historic New Orleans elegance in this exceptional Warehouse District residence. Located in one of the neighborhood's first and most celebrated historic conversions, this turnkey 1-bedroom, 1-bath condominium offers convenient urban living with timeless architectural character. The beautifully appointed interior features rich walnut wide-plank hardwood floors, dramatic floor-to-ceiling windows, abundant natural light, an open-concept layout, updated kitchen appliances, and a refined, updated bathroom. An in-unit washer and dryer add everyday convenience to this effortlessly stylish home. Residents enjoy an impressive list of amenities. These include fitness room, storage cage and one gated parking space, 24-hour concierge service, package receiving, an elegant air-conditioned atrium, and a stunning rooftop terrace with a chilled pool and hot tub. Dog run is available for pets. Take in breathtaking panoramic views of the New Orleans skyline and the illuminated Crescent City Connection while enjoying the ultimate rooftop retreat. Major building systems have been renovated, and a dedicated HOA continues to maintain and enhance this distinguished property. Ideally situated just steps from world-class dining, art galleries, the French Quarter, the Superdome, and only two blocks from the Convention Center, this residence offers the perfect balance of luxury, convenience, and authentic New Orleans style. A truly exceptional opportunity to own a character filled piece of Warehouse District history.
More Information
Office/Member/Contract Info
- List AOR
- NOMAR
Style
- Traditional
- Yes
Parking
- Garage
- Yes
Construction
- Brick
- Yes
- Concrete
- Yes
Foundation
- Slab
- Yes
Exterior
- Outside Kitchen
- Yes
Patio
- Covered
- Yes
Heating
- Central
- Yes
Cooling
- Central Air
- Yes
Appliances
- Dishwasher
- Yes
- Disposal
- Yes
- Dryer
- Yes
- Microwave
- Yes
- Refrigerator
- Yes
- Washer
- Yes
Utilities
- Elec: Entergy
- Yes
Countertops
- Granite
- Yes
Rooms
- Bedroom 1
- Yes
- Dining Room
- Yes
- Kitchen
- Yes
- Living Room
- Yes
- Bedroom 2
- Yes
- Bedroom 3
- Yes
- Bedroom 4
- Yes
Amenities
- Community Pool
- Yes
- Elevator
- Yes
Other Structures
- Cabana
- Yes
Financing
- FHA
- Yes
- VA
- Yes
Pool
- Inground
- Yes
Property Features
Style:
Traditional
Parking:
Garage
Construction:
Brick; Concrete
Foundation:
Slab
Heating:
Central
Cooling:
Central Air
Appliances:
Dishwasher; Disposal; Dryer; Microwave; Refrigerator; Washer
Countertops:
Granite
Rooms:
Bedroom 1; Dining Room; Kitchen; Living Room; Bedroom 2; Bedroom 3; Bedroom 4
Patio:
Covered
Amenities:
Community Pool; Elevator
Exterior:
Outside Kitchen
Other Structures:
Cabana
Utilities:
Elec: Entergy
Pool:
Inground
Financing:
FHA; VA
Room Information
| Room Name | Length | Width | Remarks |
|---|---|---|---|
| Dining Room | 13.00 | 10.00 | Dining Room |
| Dining Room | 13.00 | 10.00 | Dining Room |
| Dining Room | 13.00 | 10.00 | Dining Room |
| Dining Room | 13.00 | 10.00 | Dining Room |
| Living Room | 16.70 | 13.20 | Living Room |
| Living Room | 16.70 | 13.20 | Living Room |
| Living Room | 16.70 | 13.20 | Living Room |
| Living Room | 16.70 | 13.20 | Living Room |
| Kitchen | 15.00 | 7.00 | Kitchen |
| Kitchen | 15.00 | 7.00 | Kitchen |
| Kitchen | 15.00 | 7.00 | Kitchen |
| Kitchen | 15.00 | 7.00 | Kitchen |
| Bedroom 1 | 13.80 | 12.50 | Bedroom |
| Bedroom 2 | 13.80 | 12.50 | Bedroom |
| Bedroom 3 | 13.80 | 12.50 | Bedroom |
| Bedroom 4 | 13.80 | 12.50 | Bedroom |
 Disclosures ›
IDX
Listing Office:
Realty One Group Immobilia
Last Updated: September - 19 - 2026
The data relating to real estate for sale or lease on this website comes in part from the IDX program of the REALTOR® Association of Acadiana MLS. The IDX information is provided exclusively for consumers’ personal, non-commericial use and may not be used for any purpose other than to identify prospective properties consumers may be interested in purchasing. Data is deemed reliable but is not guaranteed accurate by the MLS.