
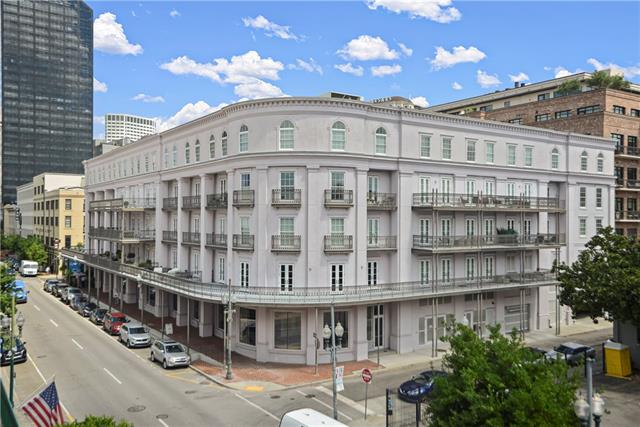
700 MAGAZINE Street, 211, New Orleans, LA 70130
$2,150,000

Property Type:
Residential
Bedrooms:
3
Baths:
3
Square Footage:
3,917
Status:
Active
Current Price:
$2,150,000
List Date:
9/22/2026
Last Modified:
9/22/2026
Listing Details MLS# NO2576450
Listing Info
- Delayed Marketing
- No
- Listing Price
- 2150000
- List Price/SqFt
- 862.41
- Type
- Single Family Residence
- Sub-Type
- Condominium
- Document Modified
- 2026-09-22 11:52:53.003223
- Modification Timestamp
- 2026-09-22T19:35:20Z
- Photo Modified
- 2026-09-22T16:47:20Z
Location Tax Legal Info
- Street Number
- 700
- Street Name
- MAGAZINE Street
- Unit #
- 211
- Parish
- Orleans
- State
- LA
- Zip Code
- 70130
- Tax Assessment Number
- 70130700MagazineST
- Directions
- Corner of Magazine and Girod Streets Bounding Streets: Girod & Notre Dame
General Property Description
- # Bedrooms
- 3
- Baths - Full
- 3
- Total Baths
- 3
- SqFt - Living
- 2493
- SqFt - Total
- 3917
- SqFt - Source
- Public Record
- Stories
- Yes
- Year Built
- 2019
- Acreage Range
- 0 - 0.5
- Assn Fee $
- 2404
- Assn Fee Terms
- Monthly
- Lot Dimensions
- condo
- Pool on Subject Property
- No
Originating Details
- Originating System ID
- ROAMM
- Originating System Key
- 59707708
- Originating System Listing ID
- 2576450
- Originating System Name
- ROAM Matrix
Location, Tax & Legal Info
- Legal Desc
- SQ 125 MAGAZINE ST, NOTRE DAME ST & GIROD ST
Remarks & Misc
- Remarks
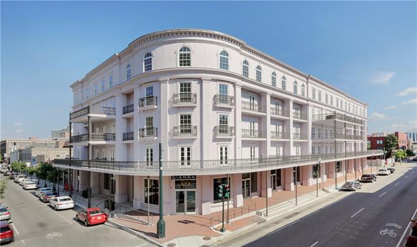
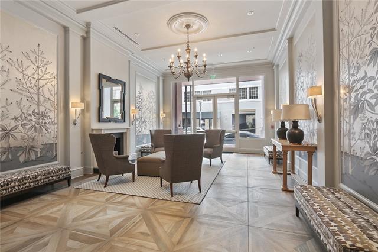
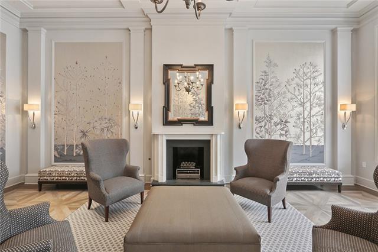
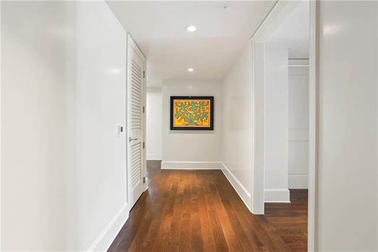
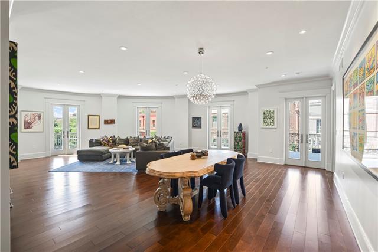
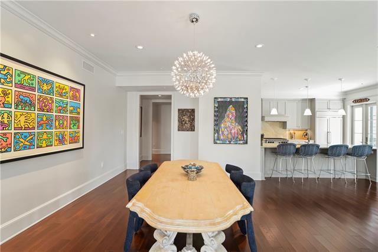
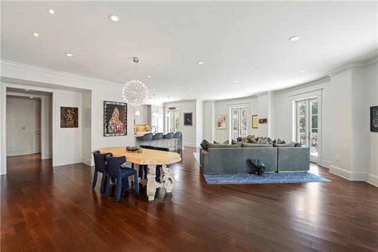
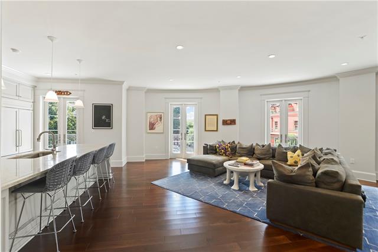
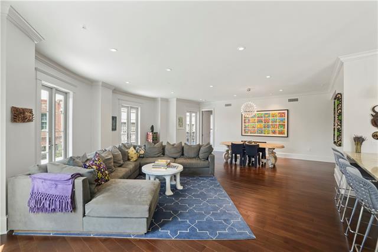
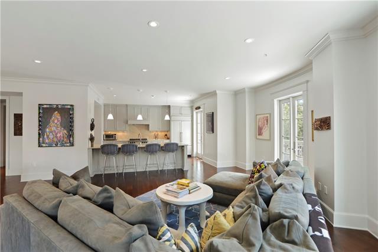
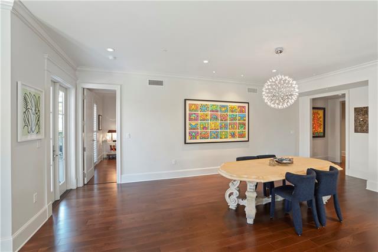
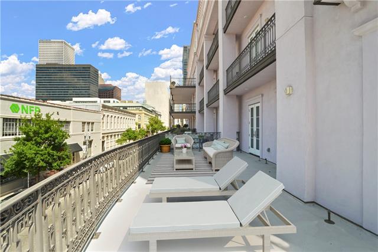
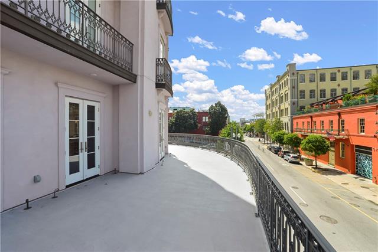
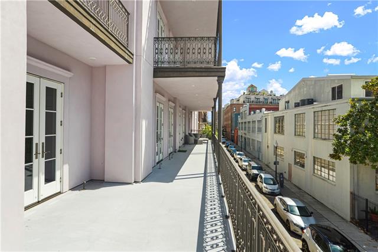
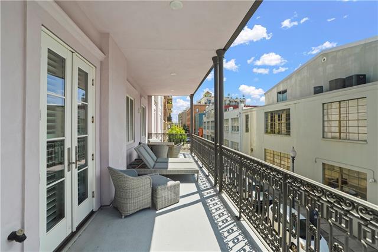
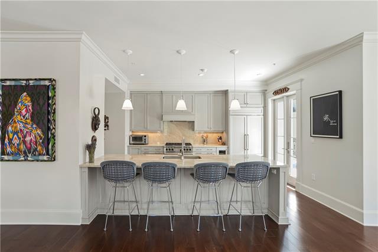
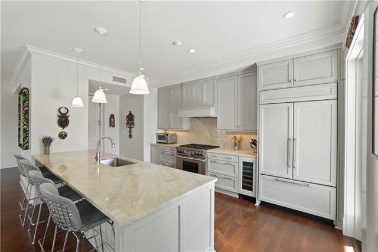
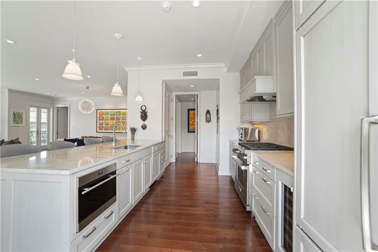
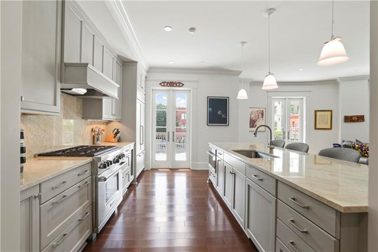
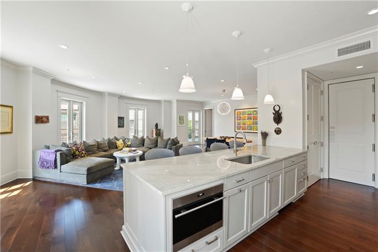
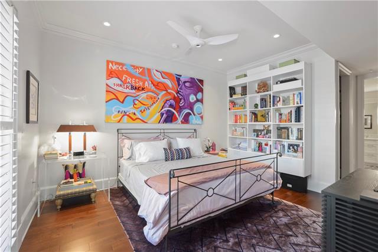
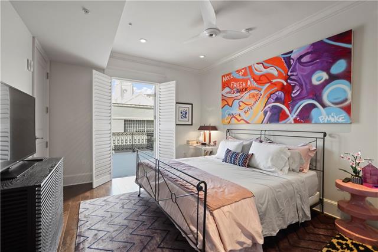
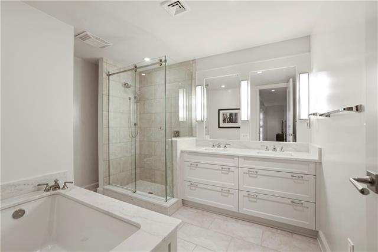
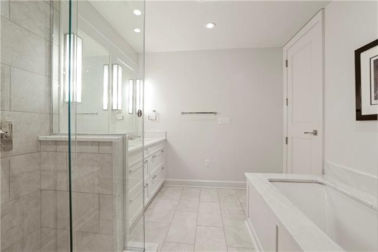
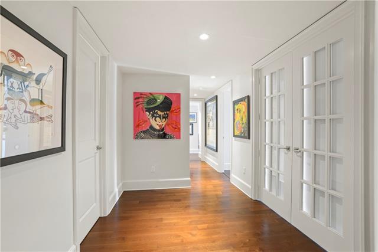
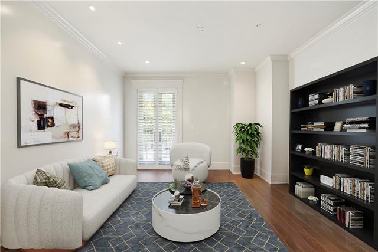
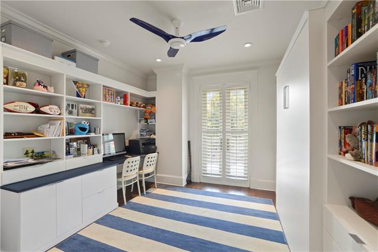
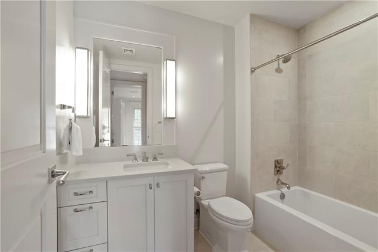
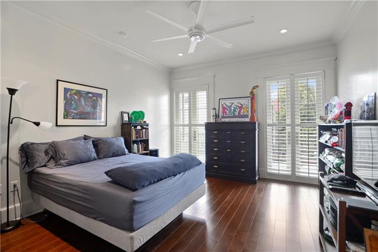
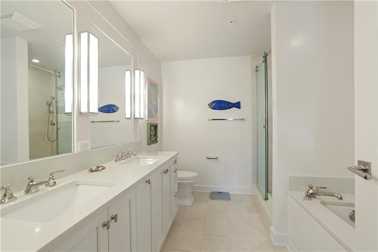
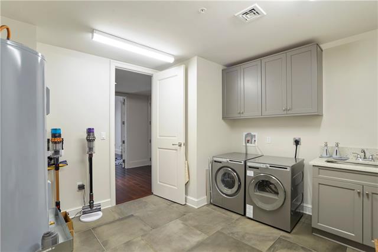
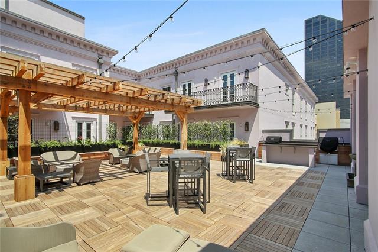
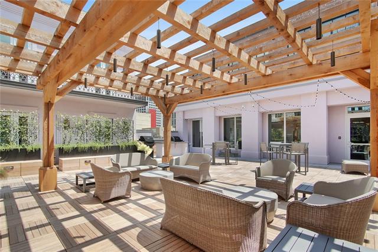
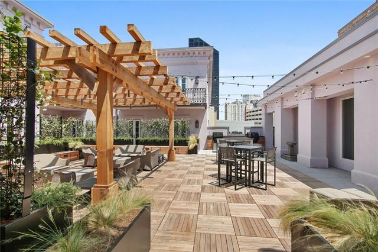
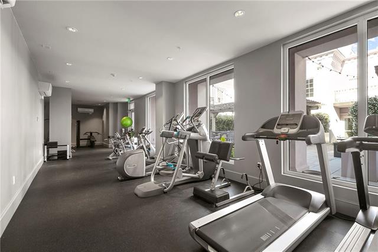
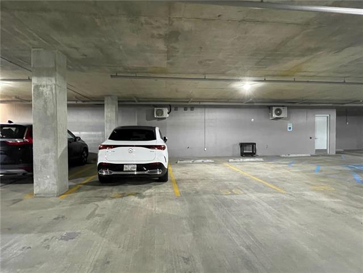
- THE premium residence in a magnificent landmark in the heart of the Warehouse & Arts District. This light filled 3 bed/3 bath corner residence features a massive 1424 SF wrap around terrace! 3 car garage parking with direct access into the Unit. Amazing light filled great room and chef's kitchen open to curved walls of french doors leading to the private terrace. A 4th room offers a separate space ideal for a study/ofc/den. Attention to design and architectural details abound with solid white oak flooring throughout, crown moldings, quartzite counters, beautiful Brookhaven frameless maple cabinets and missile impact resistant double insulated doors. Top of the line appliances from Subzero, Wolf, Cove & Marvel. 6 burner gas range and wine cooler. Custom Benjamin Moore paint throughout. Building amenities include 3 car deeded garage parking, 24/7 lobby attendant, landscaped courtyard w/ grilling area, state of the art fitness room, back up building generator and rooftop dog walk. Located in the center of the Warehouse District w/ Restaurant Gianna on the ground floor. World class dining options, unique art galleries and shopping are steps away. A must see!
More Information
Office/Member/Contract Info
- List AOR
- NOMAR
Style
- Traditional
- Yes
Siding
- Stucco
- Yes
Parking
- Garage
- Yes
Construction
- Concrete
- Yes
Foundation
- Slab
- Yes
Exterior
- Balcony
- Yes
Heating
- Central
- Yes
Cooling
- Central Air
- Yes
Appliances
- Dishwasher
- Yes
- Microwave
- Yes
- Refrigerator
- Yes
Utilities
- Elec: Entergy
- Yes
Rooms
- Bedroom 1
- Yes
- Den
- Yes
- Great Room
- Yes
- Kitchen
- Yes
- Primary Bedroom
- Yes
- Bedroom 2
- Yes
Amenities
- Elevator
- Yes
Property Features
Style:
Traditional
Siding:
Stucco
Parking:
Garage
Construction:
Concrete
Foundation:
Slab
Heating:
Central
Cooling:
Central Air
Appliances:
Dishwasher; Microwave; Refrigerator
Rooms:
Bedroom 1; Den; Great Room; Kitchen; Primary Bedroom; Bedroom 2
Amenities:
Elevator
Exterior:
Balcony
Utilities:
Elec: Entergy
Room Information
| Room Name | Length | Width | Remarks |
|---|---|---|---|
| Primary Bedroom | 14.70 | 13.20 | Primary Bedroom |
| Den | 14.50 | 13.00 | Den |
| Great Room | 31.20 | 24.50 | Great Room |
| Bedroom 1 | 14.00 | 12.00 | Bedroom |
| Kitchen | 13.90 | 9.70 | Kitchen |
| Bedroom 2 | 12.50 | 11.10 | Bedroom |
 New Attachment ›
IDX
Listing Office:
Talbot Realty Group
Last Updated: September - 22 - 2026
The data relating to real estate for sale or lease on this website comes in part from the IDX program of the REALTOR® Association of Acadiana MLS. The IDX information is provided exclusively for consumers’ personal, non-commericial use and may not be used for any purpose other than to identify prospective properties consumers may be interested in purchasing. Data is deemed reliable but is not guaranteed accurate by the MLS.