
7 ENGLISH TURN Drive, New Orleans, LA 70131
$1,495,000





















Property Type:
Residential
Bedrooms:
4
Baths:
3.1
Square Footage:
7,117
Status:
Active
Current Price:
$1,495,000
List Date:
5/24/2026
Last Modified:
9/20/2026
Listing Details MLS# NO2558695
Listing Info
- Delayed Marketing
- No
- Listing Price
- 1495000
- List Price/SqFt
- 253.26
- Type
- Single Family Residence
- Document Modified
- 2026-06-02 14:22:55.326944
- Modification Timestamp
- 2026-09-20T12:43:03Z
- Photo Modified
- 2026-05-25T13:20:53Z
Location Tax Legal Info
- Street Number
- 7
- Street Name
- ENGLISH TURN Drive
- Parish
- Orleans
- State
- LA
- Zip Code
- 70131
- Subdivision
- English Turn
- Tax Assessment Number
- 5-13-8-452-56
- Directions
- Bounding Streets: Clubhouse Dr
General Property Description
- # Bedrooms
- 4
- Baths - Full
- 3
- Baths - 1/2
- Yes
- Total Baths
- 3.1
- SqFt - Living
- 5903
- SqFt - Total
- 7117
- SqFt - Source
- Public Record
- Stories
- 2
- Year Built
- 1990
- Acreage Range
- 0 - 0.5
- Assn Fee $
- 1750
- Lot Dimensions
- 140x200
Originating Details
- Originating System ID
- ROAMM
- Originating System Key
- 58208270
- Originating System Listing ID
- 2558695
- Originating System Name
- ROAM Matrix
Location, Tax & Legal Info
- Legal Desc
- Turn Left into the East Gate, the house is on the right side
Remarks & Misc
- Remarks
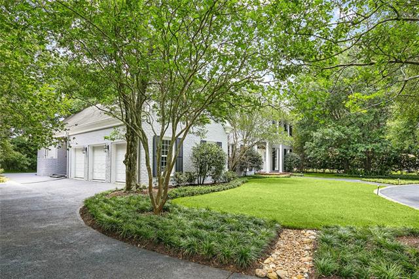
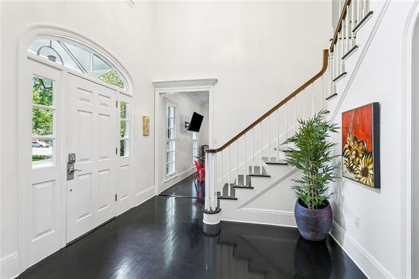
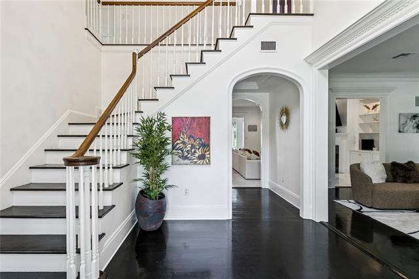
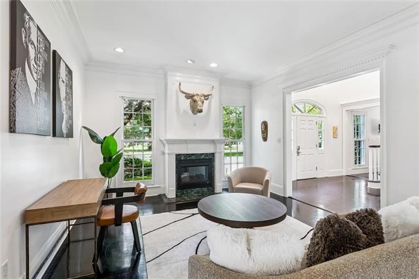
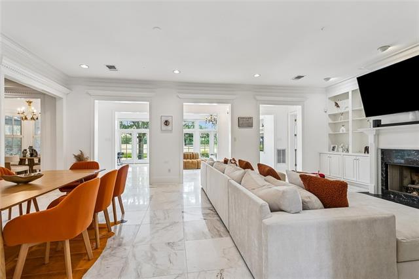
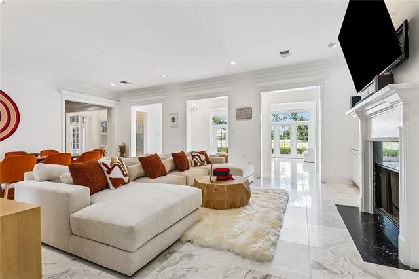
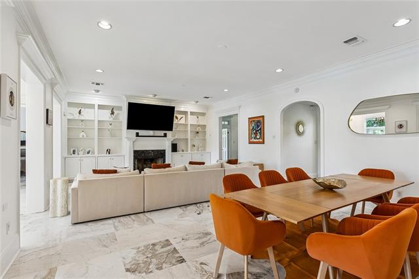
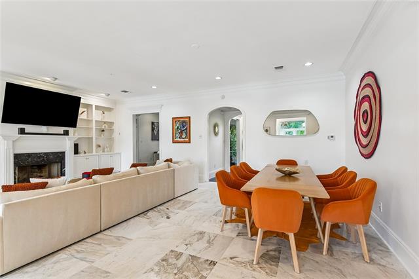
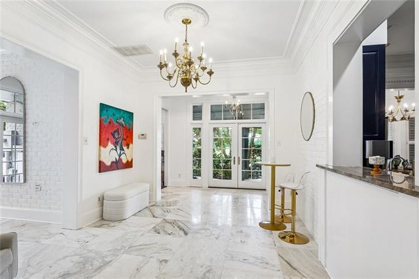
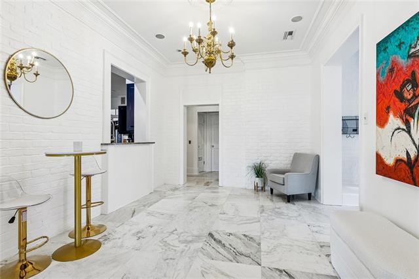
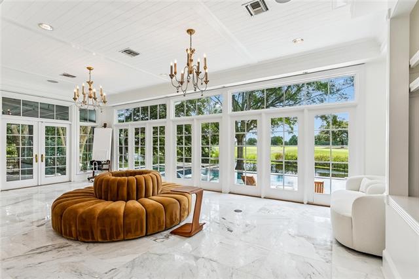
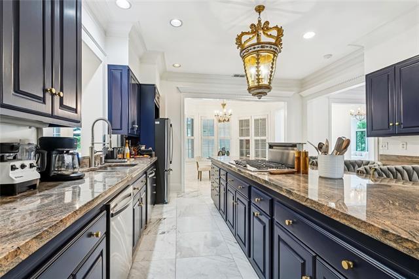
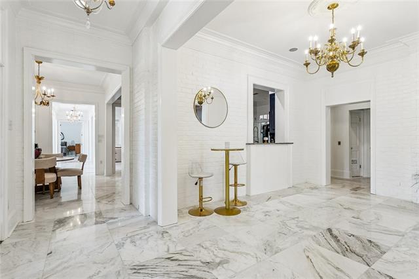
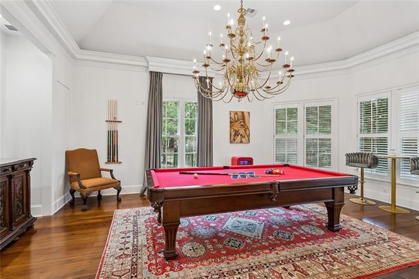
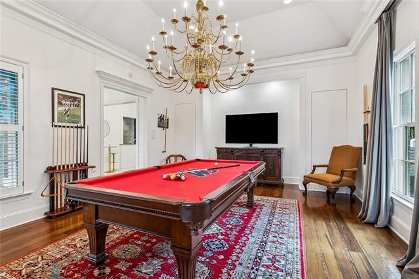
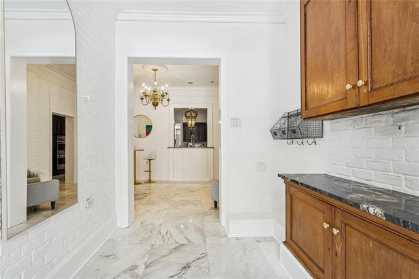
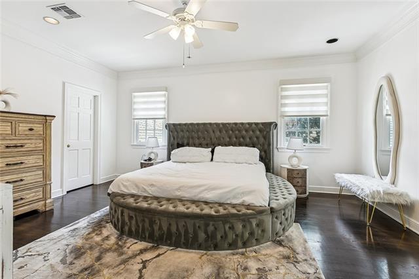
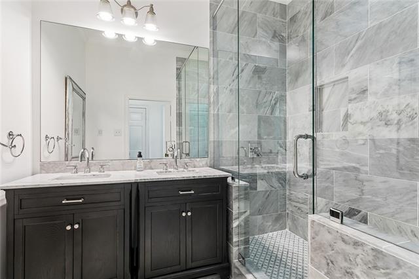
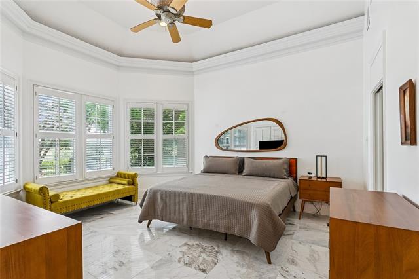
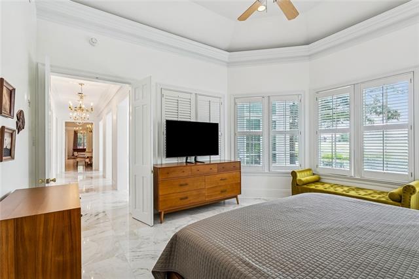
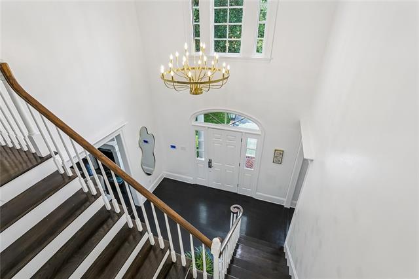
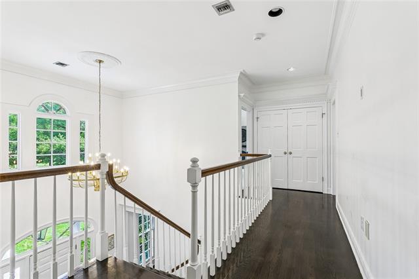
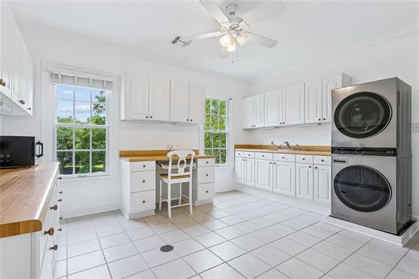
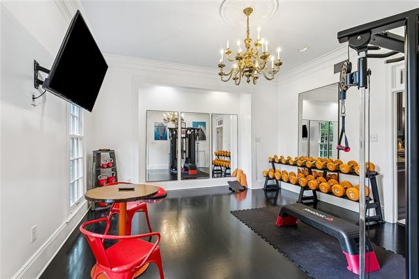
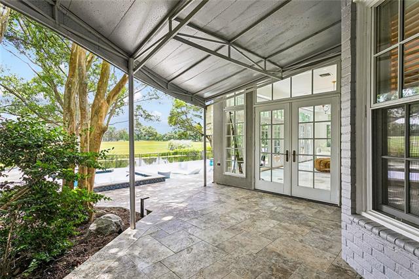
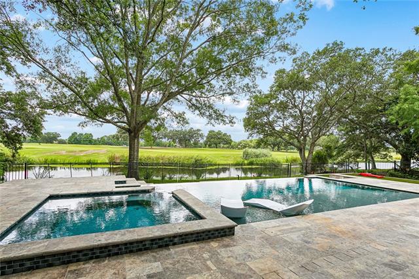
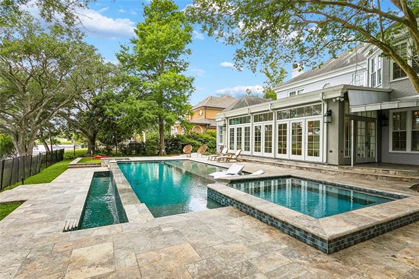
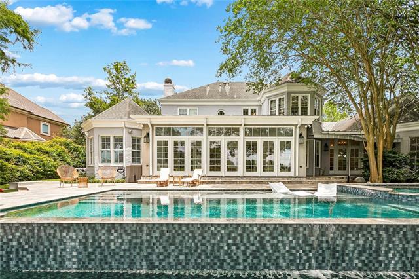
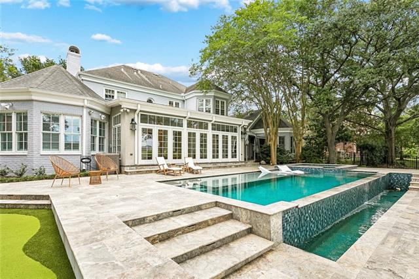
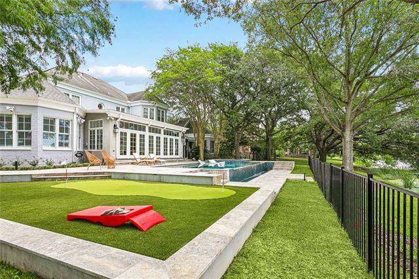
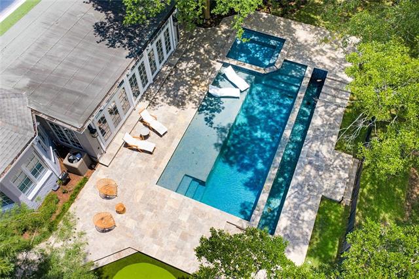
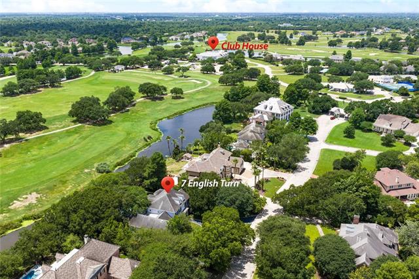
- Experience timeless luxury and Southern charm in this breathtaking Georgian-style estate nestled within the distinguished gated community of English Turn, a Jack Nicklaus designed Par 72 Championship Golf Course Golf & Country Club. Showcasing stunning architecture, exquisite craftsmanship, and premium natural stone finishes throughout, this remarkable residence offers refined living at its finest. Designed with both elegance and functionality in mind, the expansive floor plan features multiple living and entertaining spaces useful for gatherings of any size. The gourmet kitchen is a chef's dream, boasting rich wood cabinetry, granite countertops, a large center island, high-end appliances, abundant storage, and luxurious finishes that blend beauty with everyday practicality. Entertain effortlessly with a dedicated billiards room, multiple sitting areas, and two spacious living rooms designed for comfort and sophistication. The sun-drenched sunroom is truly unforgettable, featuring a dramatic wall of windows overlooking majestic oak trees, inground swimming pool and the golf course. Retreat to the oversized primary suite complete with serene views, dual walk-in closets, a spa-inspired marble bath, and a private sitting area good for a home office, nursery, or personal retreat. Storage is abundant throughout, including an oversized laundry room with extensive cabinetry and counters, two additional walk-in closets, and a cedar closet for treasured belongings. Upstairs, a versatile flex room serves as a playroom, gym, or additional office space. Enjoy peaceful mornings and elegant evenings on the beautiful back terrace shaded by a grand oak tree with NEW Infinite Wall Swimming Pool and Water Falls with wrought-iron fence. Residents of English Turn enjoy world-class amenities including 24/7 security, clubhouse, pool, golf, tennis, and more. Additional highlights include a 3-car garage, elevator, newer 7-year-old roof, and countless upscale details.
More Information
Office/Member/Contract Info
- List AOR
- NOMAR
Construction
- Brick
- Yes
Foundation
- Slab
- Yes
Fireplace
- Gas Log
- Yes
- Wood Burning
- Yes
Roof
- Composition
- Yes
Heating
- Central
- Yes
Cooling
- 2 or More Units
- Yes
- Central Air
- Yes
Appliances
- Dishwasher
- Yes
- Disposal
- Yes
- Microwave
- Yes
- Refrigerator
- Yes
Utilities
- Elec: Entergy
- Yes
Countertops
- Granite
- Yes
Rooms
- Bedroom 1
- Yes
- Den
- Yes
- Dining Room
- Yes
- Foyer
- Yes
- Kitchen
- Yes
- Laundry
- Yes
- Living Room
- Yes
- Primary Bedroom
- Yes
- Bedroom 2
- Yes
- Bedroom 3
- Yes
- Bedroom 4
- Yes
- Bedroom 5
- Yes
- Bedroom 6
- Yes
Waterfront
- Lake/Pond
- Yes
Amenities
- Elevator
- Yes
Fencing
- Full
- Yes
- Other
- Yes
Lot
- Golf Course Frontage
- Yes
Pool
- Inground
- Yes
Property Features
Construction:
Brick
Foundation:
Slab
Roof:
Composition
Fireplace:
Gas Log; Wood Burning
Heating:
Central
Cooling:
2 or More Units; Central Air
Appliances:
Dishwasher; Disposal; Microwave; Refrigerator
Countertops:
Granite
Rooms:
Bedroom 1; Den; Dining Room; Foyer; Kitchen; Laundry; Living Room; Primary Bedroom; Bedroom 2; Bedroom 3; Bedroom 4; Bedroom 5; Bedroom 6
Fencing:
Full; Other
Lot:
Golf Course Frontage
Amenities:
Elevator
Waterfront:
Lake/Pond
Utilities:
Elec: Entergy
Pool:
Inground
Room Information
| Room Name | Length | Width | Remarks |
|---|---|---|---|
| Den | 27.10 | 18.20 | Den |
| Den | 27.10 | 18.20 | Den |
| Bedroom 1 | 14.00 | 13.50 | Bedroom |
| Bedroom 2 | 14.00 | 13.50 | Bedroom |
| Dining Room | 23.00 | 16.20 | Dining Room |
| Dining Room | 23.00 | 16.20 | Dining Room |
| Laundry | 15.00 | 12.00 | Laundry |
| Laundry | 15.00 | 12.00 | Laundry |
| Foyer | 12.00 | 11.00 | Foyer |
| Foyer | 12.00 | 11.00 | Foyer |
| Primary Bedroom | 18.00 | 14.90 | Primary Bedroom |
| Primary Bedroom | 18.00 | 14.90 | Primary Bedroom |
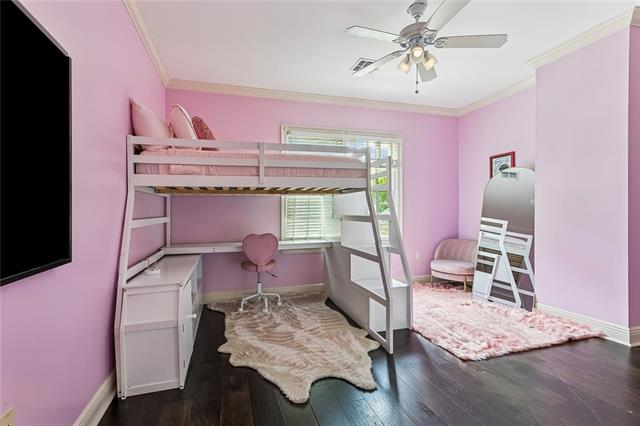
| Bedroom 3 | 16.00 | 14.50 | Bedroom |
| Living Room | 17.80 | 13.90 | Living Room |
| Living Room | 17.80 | 13.90 | Living Room |
| Kitchen | 21.30 | 15.00 | Kitchen |
| Kitchen | 21.30 | 15.00 | Kitchen |
| Bedroom 4 | 14.10 | 12.90 | Bedroom |
| Bedroom 5 | 14.10 | 12.90 | Bedroom |
| Bedroom 6 | 16.00 | 14.50 | Bedroom |
Documents
 Floor Plan ›
IDX
Listing Office:
Newfield Realty Group Inc.
Last Updated: September - 20 - 2026
The data relating to real estate for sale or lease on this website comes in part from the IDX program of the REALTOR® Association of Acadiana MLS. The IDX information is provided exclusively for consumers’ personal, non-commericial use and may not be used for any purpose other than to identify prospective properties consumers may be interested in purchasing. Data is deemed reliable but is not guaranteed accurate by the MLS.