
6989 HWY 1, Belle Rose, LA 70341
New Listing
$525,000












Property Type:
Residential
Bedrooms:
3
Baths:
2.1
Square Footage:
5,048
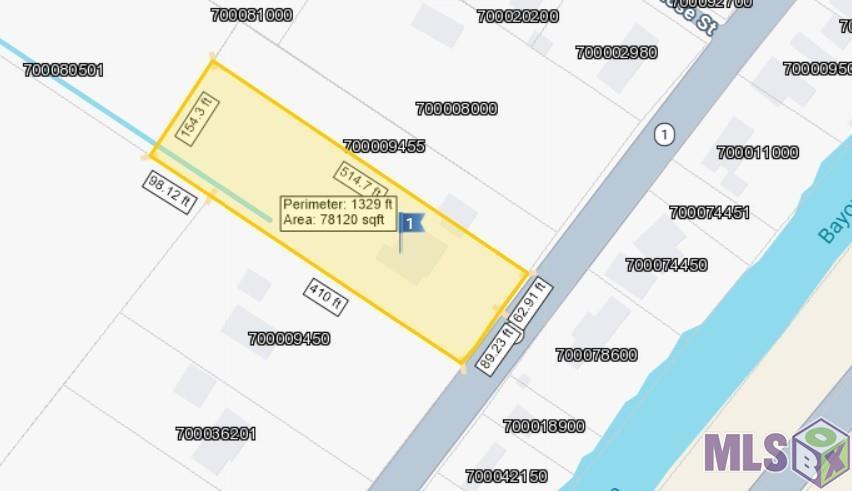
Lot Size (sq. ft.):
78,408
Status:
Active
Current Price:
$525,000
List Date:
5/27/2026
Last Modified:
5/27/2026
Listing Details MLS# BR2026009656
Listing Info
- Delayed Marketing
- No
- Listing Price
- 525000
- List Price/SqFt
- 143.05
- Type
- Single Family Residence
- Modification Timestamp
- 2026-05-27T19:08:19Z
- Photo Modified
- 2026-05-27T16:33:40Z
Location Tax Legal Info
- Street Number
- 6989
- Street Name
- HWY 1
- Parish
- Assumption
- State
- LA
- Zip Code
- 70341
- Subdivision
- Belle Rose
- Tax Assessment Number
- 700066600
General Property Description
- # Bedrooms
- 3
- Baths - Full
- 2
- Baths - 1/2
- Yes
- Total Baths
- 2.1
- SqFt - Living
- 3670
- SqFt - Total
- 5048
- SqFt - Source
- Measured
- Stories
- 2
- SqFt - Covered Porch
- 712
- SqFt - Storage
- 217
- SqFt - Carport
- 449
- Year Built
- 2001
- Acres
- 1.8
- Acreage Range
- 1 - 2.99
- Lot Dimensions
- 152.3 x 508.12 x 154.3 x 514.7
- Mineral Rights
- Conveyed
- Pool on Subject Property
- No
Rooms
- Bedroom 1 Level
- First
- Dining Room Level
- First
- Foyer Level
- First
- Kitchen Level
- First
- Living Room Level
- First
- Office Level
- First
- Primary Bathroom Level
- First
- Primary Bedroom Level
- First
- Utility Room Level
- First
- Game Room Level
- Second
- Bedroom 2 Level
- First
- Bedroom 3 Level
- First
- Bedroom 4 Level
- First
- Bedroom 5 Level
- First
- Bedroom 6 Level
- First
- Bedroom 1
- Yes
- Dining Room
- Yes
- Foyer
- Yes
- Kitchen
- Yes
- Living Room
- Yes
- Primary Bathroom
- Yes
- Primary Bedroom
- Yes
- Office
- Yes
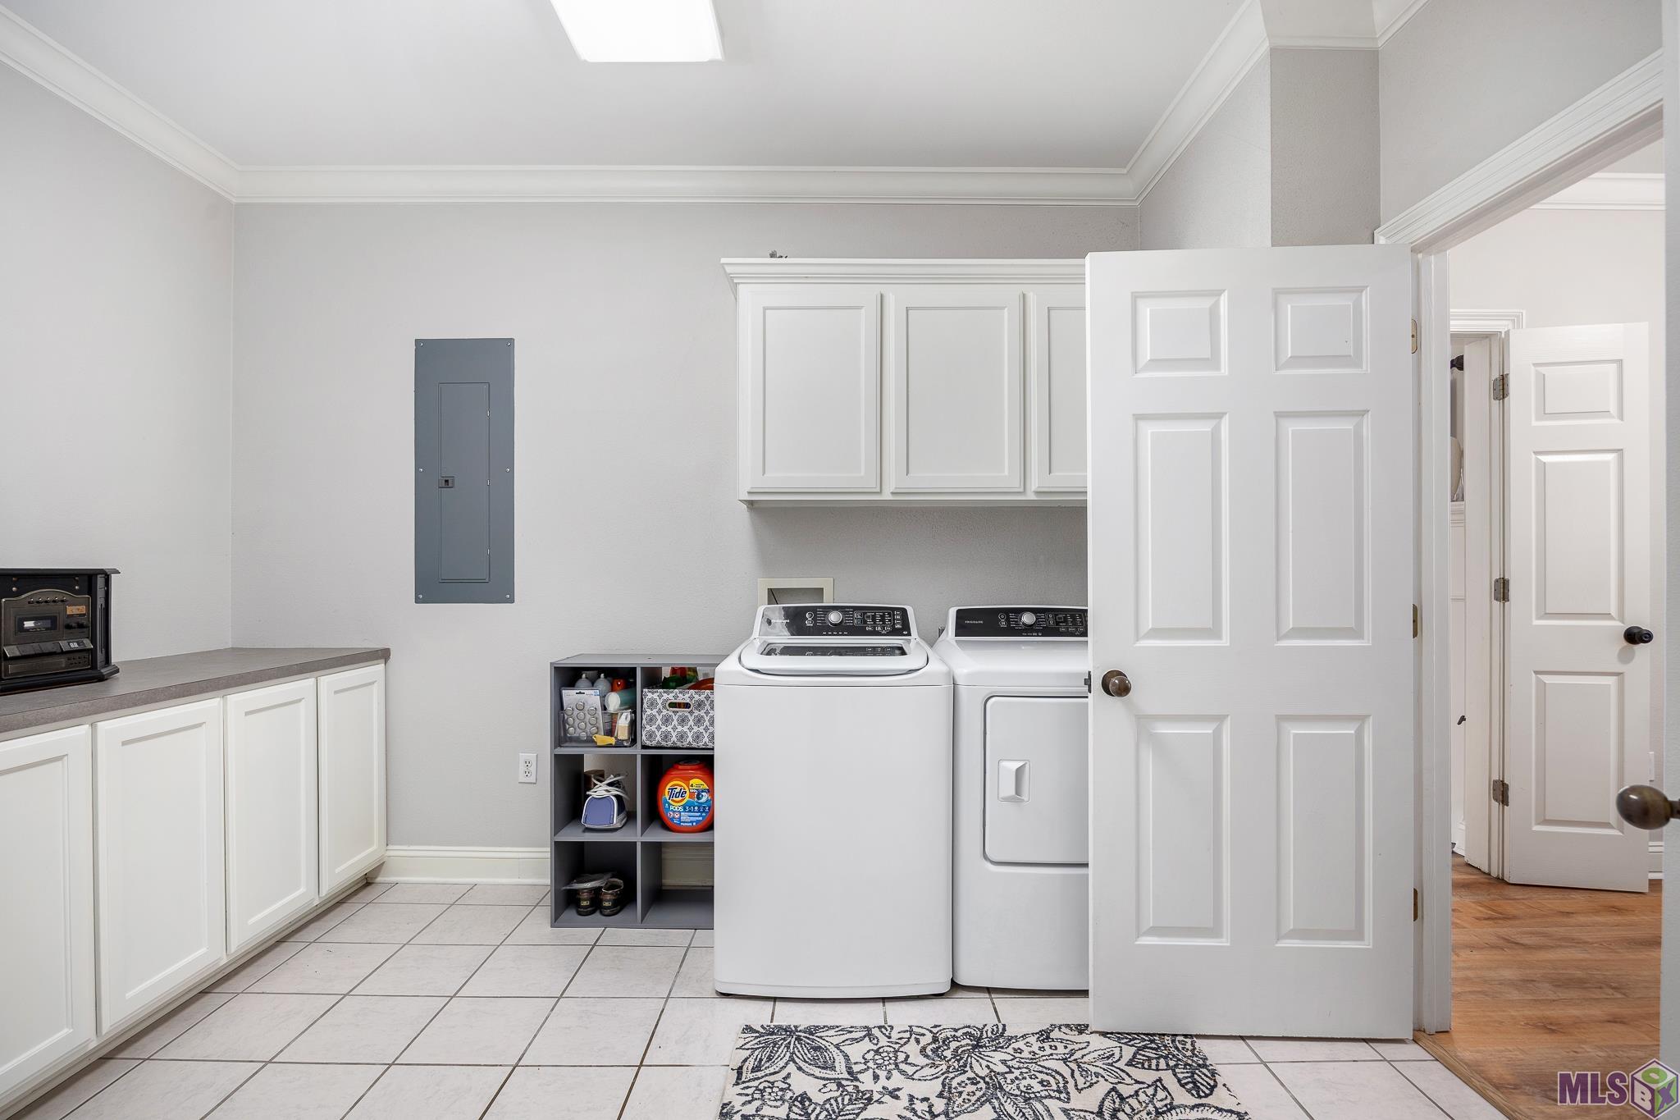
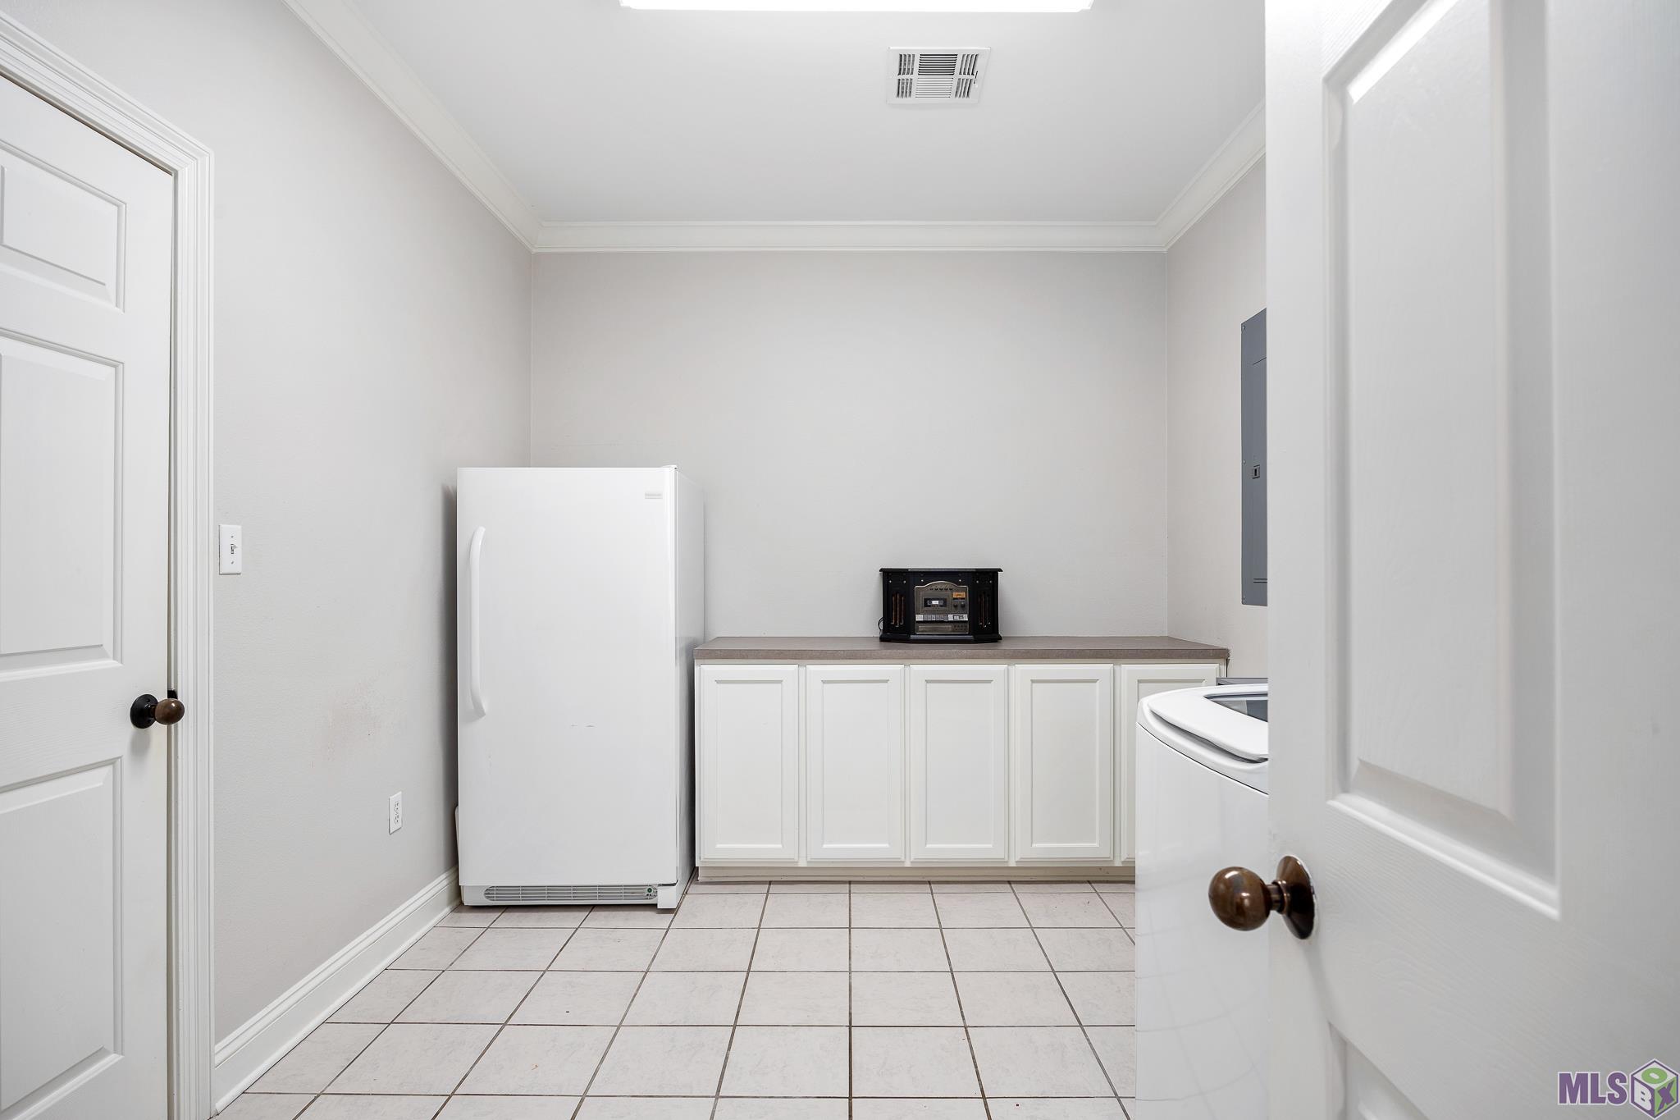
- Utility Room
- Yes
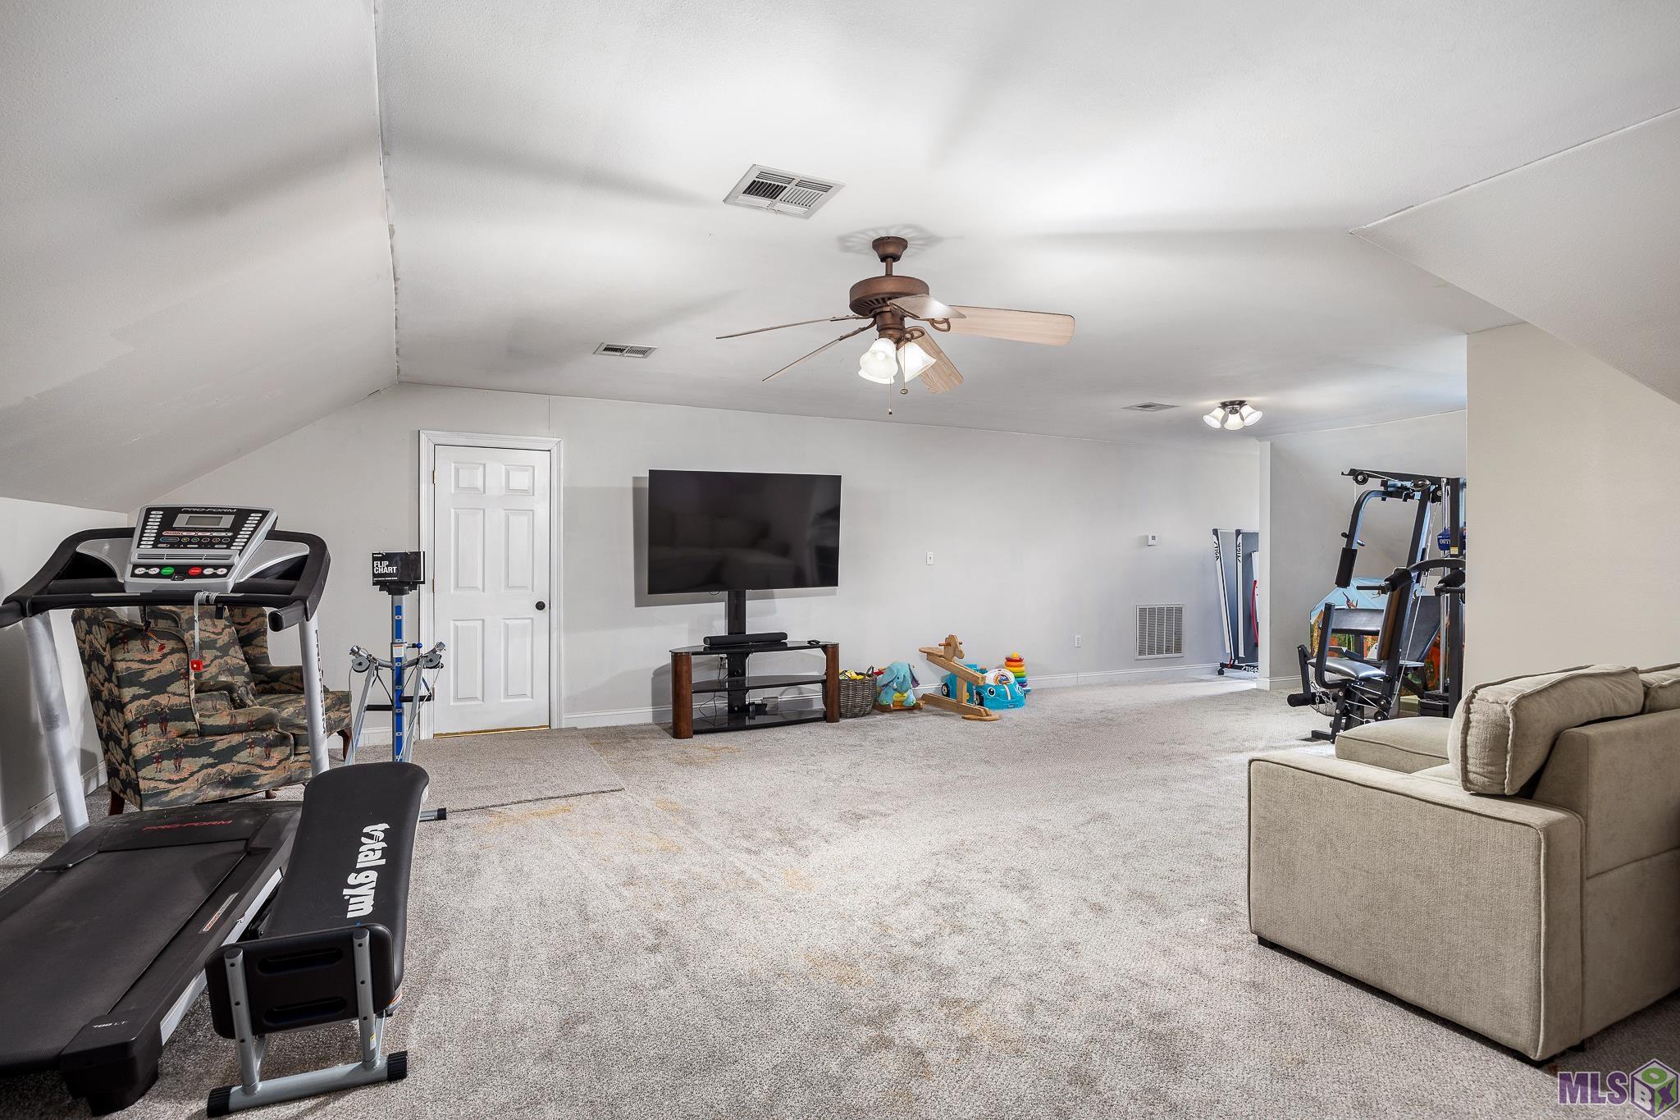
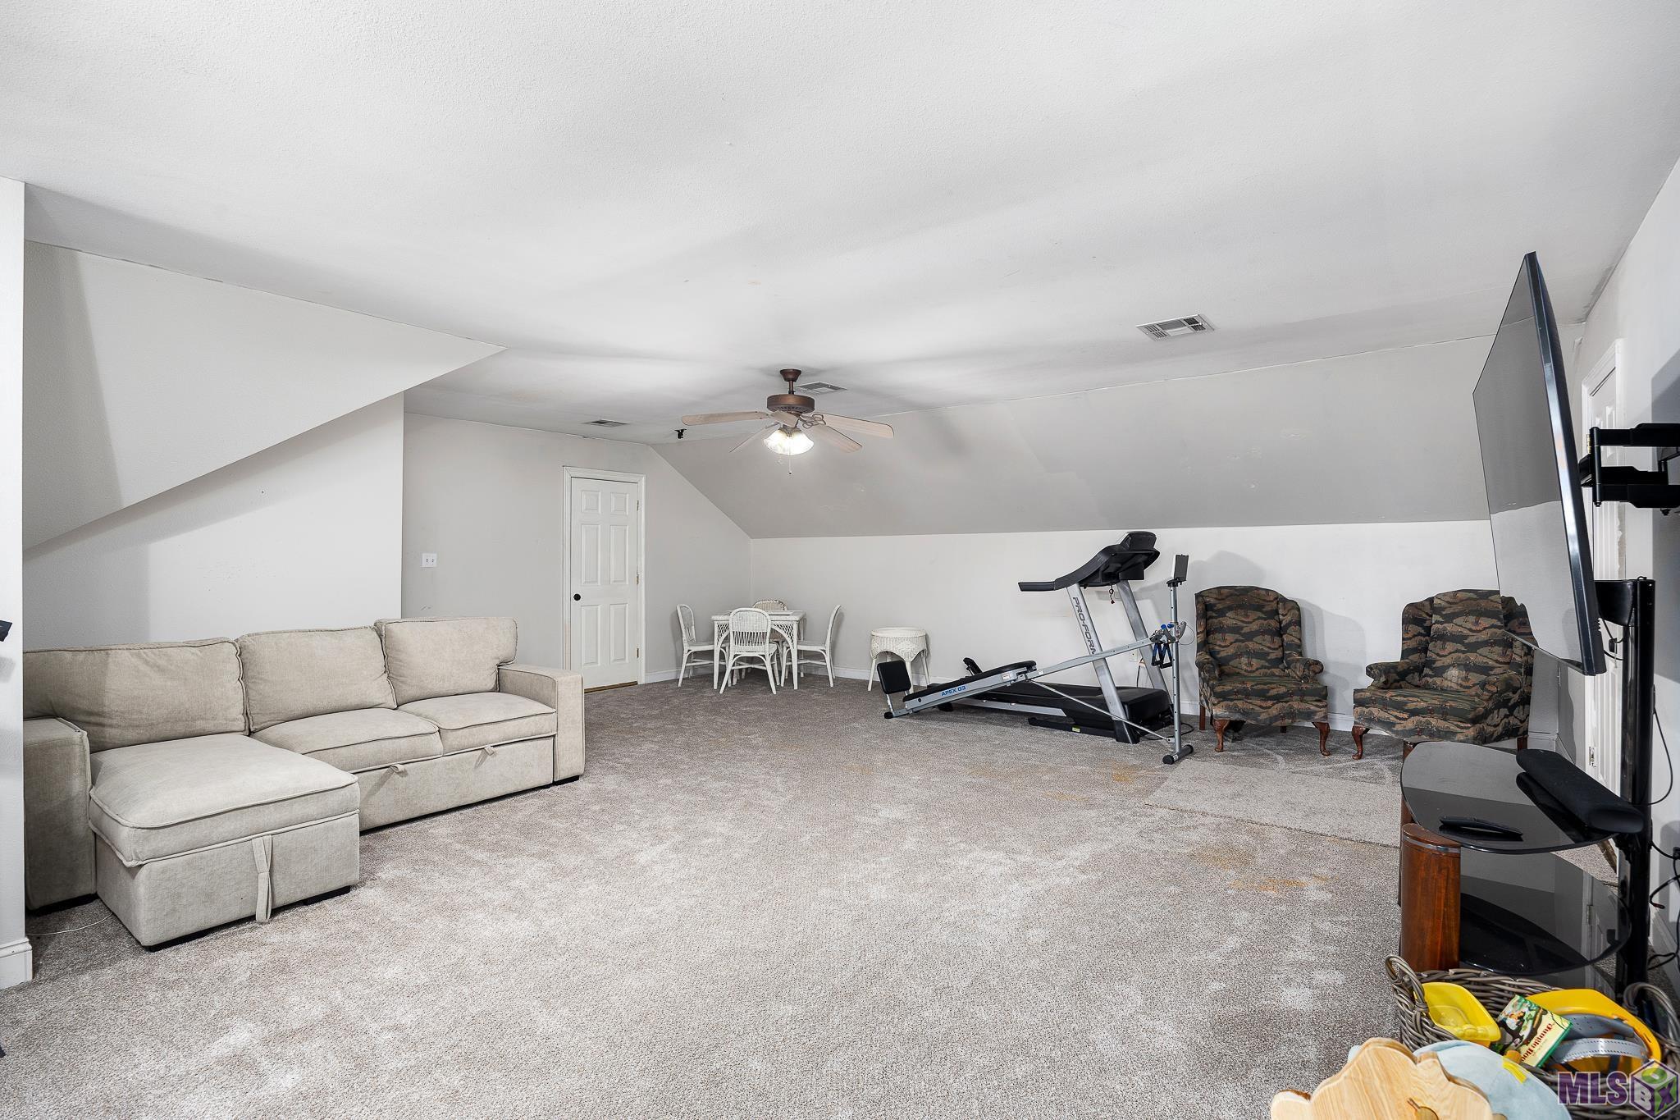
- Game Room
- Yes
- Bedroom 2
- Yes
- Bedroom 3
- Yes
- Bedroom 4
- Yes
- Bedroom 5
- Yes
- Bedroom 6
- Yes
Originating Details
- Originating System ID
- ROAMP
- Originating System Key
- 2026009656
- Originating System Listing ID
- 2026009656
- Originating System Name
- ROAM Paragon
Location, Tax & Legal Info
- School District
- Assumption Parish
- Legal Desc
- 2 LOTS & HOUSE - 1)LOT-BD FRT BY LA HWY NO 1 ABOVE BY LOT OF LOYOLA D. BLANCHARD AND BELOW BY PROP. OF S. RODRIGUE, ET ALS. IN THE REAR BY PROP. OF LOUIS BLANCHARD EST. 2)LOT-BD FRT BY LA. HWY 1 ABOVE BY LOT OF CHARLES BLANCHARD AND BELOW BY PROP. OF LOUI
More Information
Remarks & Misc
- Remarks
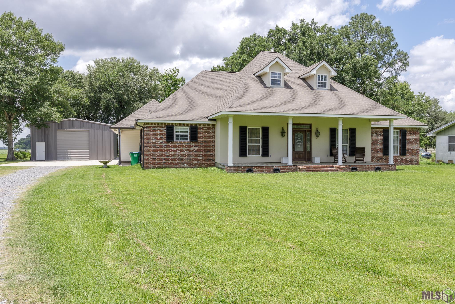
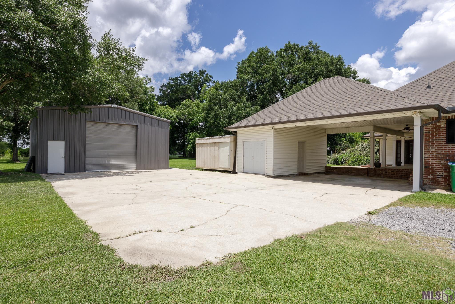
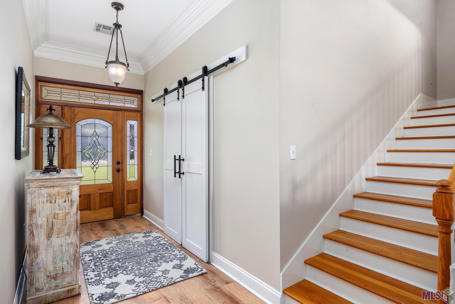
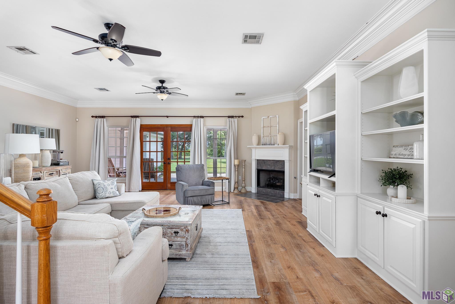
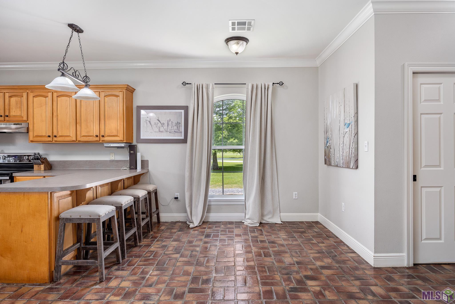
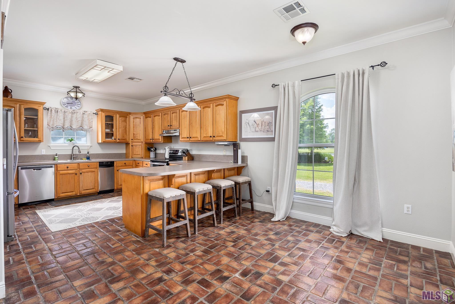
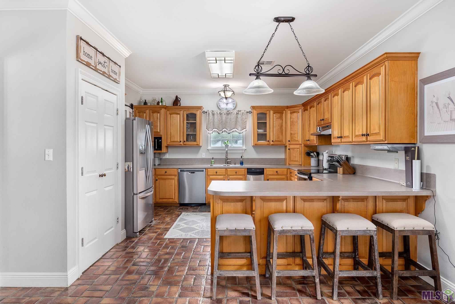
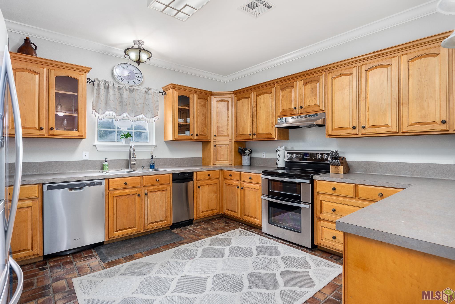
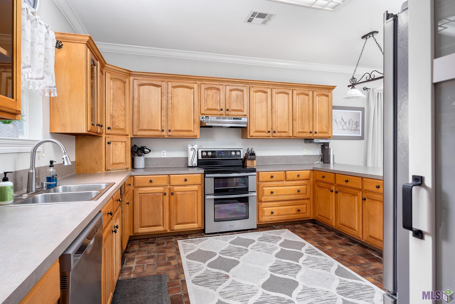
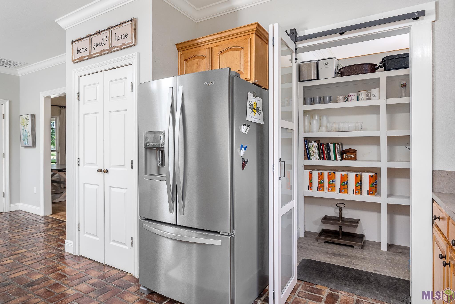
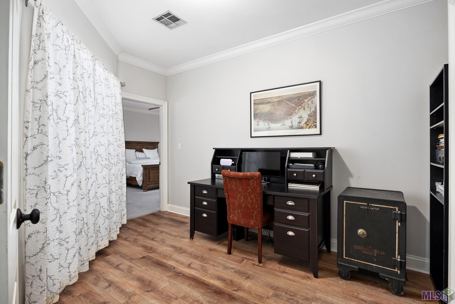
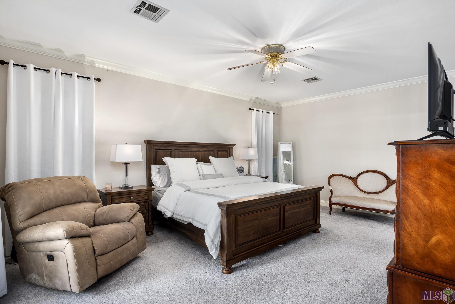
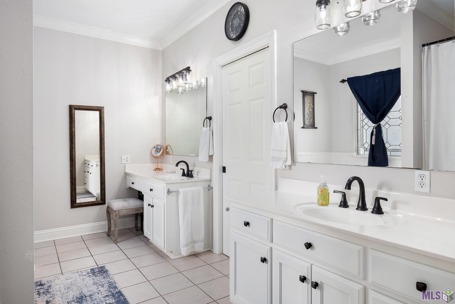
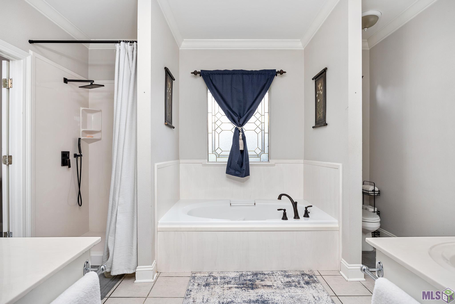
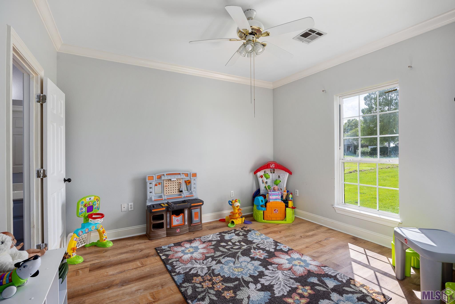
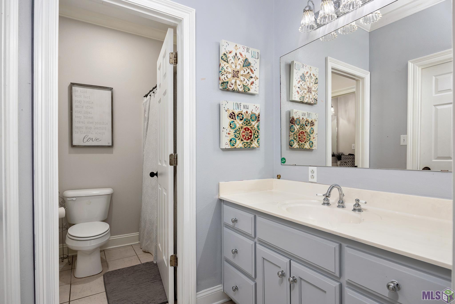
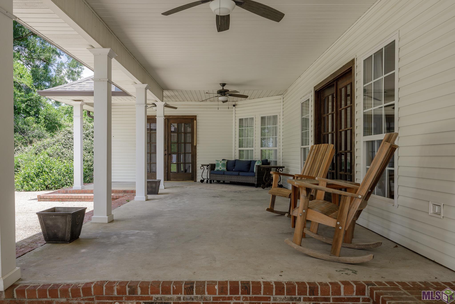
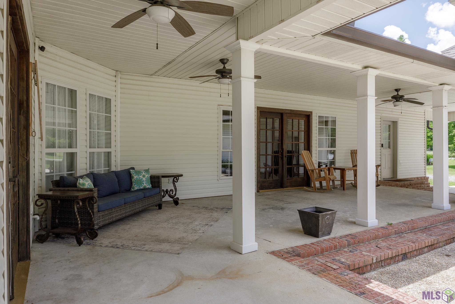
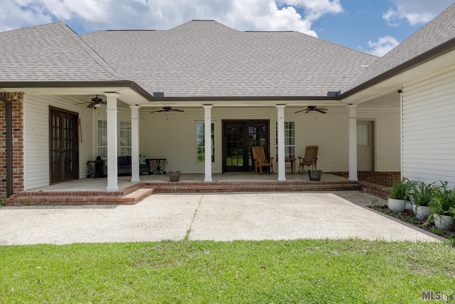
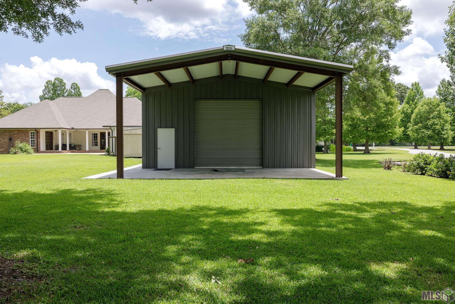
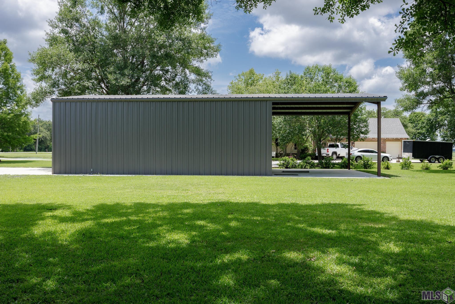
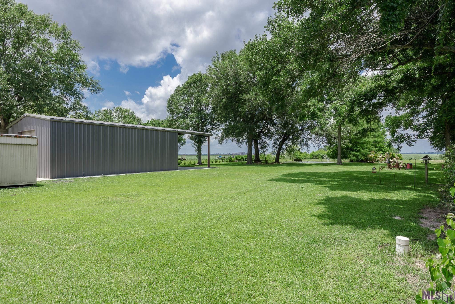
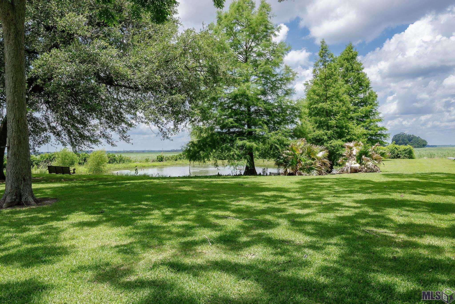
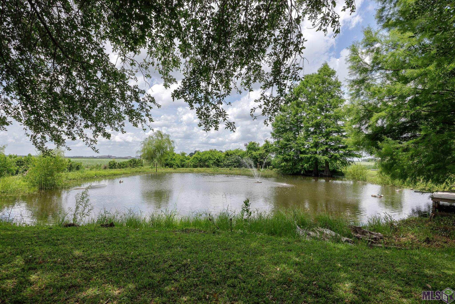
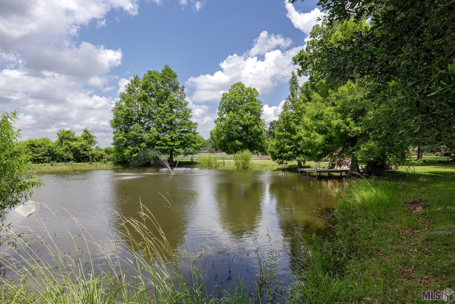
- Welcome home to this southern beauty designed with 3 beds, 2.5 baths offering an impressive 3,670 living sq ft filled with charm, functionality, and room to spread out! From the inviting front porch and large foyer to the stylish barn doors leading into the formal dining room, this home is packed with character from the moment you walk in. The cozy living room features a gas fireplace creating the perfect gathering space, while the breakfast nook and well-appointed kitchen make entertaining a breeze with double ovens, stainless steel appliances, breakfast bar seating, TWO pantries including a walk-in pantry, and abundant storage throughout. The private primary suite offers a unique and versatile layout with double doors leading first into an office or nursery space before entering the spacious bedroom retreat. The en-suite bathroom features double vanities, a separate shower, garden soaking tub, and an oversized walk-in closet complete with built-in shelving. Upstairs, the large game room provides endless possibilities and could easily serve as a fourth bedroom, media room, or flex space. You'll also love the convenience of the Jack and Jill bathroom layout connecting the guest areas, along with THREE additional storage closets near the back door for exceptional organization. Step outside and enjoy your own private outdoor retreat featuring a peaceful pond with waterfall and pier, perfect for relaxing evenings or enjoying the scenery. Need workshop space? This property delivers with an incredible 35 x 40 insulated workshop complete with electricity, fans, roll-up doors on both sides, and a covered lean-to patio area ideal for hobbies, storage. Additional bonuses include attached storage and a separate detached storage shed. Fridge, washer, and dryer are negotiable. No HOA! No Flood Insurance Required! This one truly has the space, features, and versatility buyers are looking for--schedule your private showing today before it's too late!
Office/Member/Contract Info
- List AOR
- GBRAR
Style
- Traditional
- Yes
Parking
- Carport Rear
- Yes
Construction
- Brick
- Yes
- Frame
- Yes
Foundation
- Slab
- Yes
Fireplace
- 1 Fireplace
- Yes
- Gas Log
- Yes
Heating
- Central
- Yes
Interior
- Attic Access
- Yes
- Crown Molding
- Yes
- Double Vanity
- Yes
- Electric Dryer Con
- Yes
- Electric Stove Con
- Yes
- Electric Washer Con
- Yes
- Separate Shower
- Yes
Cooling
- Central Air
- Yes
Flooring
- Brick
- Yes
- Carpet
- Yes
- Tile
- Yes
- Vinyl Tile
- Yes
Appliances
- Dishwasher
- Yes
- Disposal
- Yes
- Refrigerator
- Yes
Utilities
- Gas: Atmos
- Yes
Waterfront
- Lake/Pond
- Yes
Fencing
- None
- Yes
Lot
- Level
- Yes
Other Structures
- Workshop
- Yes
Financing
- Cash
- Yes
- Conventional
- Yes
- VA
- Yes
Property Features
Style:
Traditional
Parking:
Carport Rear
Construction:
Brick; Frame
Foundation:
Slab
Interior:
Attic Access; Crown Molding; Double Vanity; Electric Dryer Con; Electric Stove Con; Electric Washer Con; Separate Shower
Fireplace:
1 Fireplace; Gas Log
Flooring:
Brick; Carpet; Tile; Vinyl Tile
Heating:
Central
Cooling:
Central Air
Appliances:
Dishwasher; Disposal; Refrigerator
Rooms:
Bedroom 1; Dining Room; Foyer; Kitchen; Living Room; Office; Primary Bathroom; Primary Bedroom; Utility Room; Game Room; Bedroom 2; Bedroom 3; Bedroom 4; Bedroom 5; Bedroom 6
Fencing:
None
Lot:
Level
Other Structures:
Workshop
Waterfront:
Lake/Pond
Utilities:
Gas: Atmos
Financing:
Cash; Conventional; VA
Room Information
| Room Name | Length | Width | Level | Remarks |
|---|---|---|---|---|
| Bedroom 1 | 13.50 | 11.50 | First | BEDROOM |
| Game Room | Second | GAME ROOM | ||
| Game Room | Second | GAME ROOM | ||
| Game Room | Second | GAME ROOM | ||
| Bedroom 2 | 12.50 | 11.70 | First | BEDROOM |
| Primary Bathroom | 13.30 | 9.20 | First | PRIMARY BATHROOM |
| Primary Bathroom | 13.30 | 9.20 | First | PRIMARY BATHROOM |
| Primary Bathroom | 13.30 | 9.20 | First | PRIMARY BATHROOM |
| Living Room | 23.40 | 21.10 | First | LIVING ROOM |
| Living Room | 23.40 | 21.10 | First | LIVING ROOM |
| Living Room | 23.40 | 21.10 | First | LIVING ROOM |
| Primary Bedroom | 19.60 | 13.60 | First | PRIMARY BEDROOM |
| Primary Bedroom | 19.60 | 13.60 | First | PRIMARY BEDROOM |
| Primary Bedroom | 19.60 | 13.60 | First | PRIMARY BEDROOM |
| Kitchen | 13.90 | 13.60 | First | KITCHEN |
| Kitchen | 13.90 | 13.60 | First | KITCHEN |
| Kitchen | 13.90 | 13.60 | First | KITCHEN |
| Bedroom 3 | 12.50 | 11.70 | First | BEDROOM |
| Bedroom 4 | 13.50 | 11.50 | First | BEDROOM |
| Dining Room | 13.60 | 9.60 | First | DINING ROOM |
| Dining Room | 13.60 | 9.60 | First | DINING ROOM |
| Dining Room | 13.60 | 9.60 | First | DINING ROOM |
| Utility Room | 11.60 | 9.40 | First | UTILITY ROOM |
| Utility Room | 11.60 | 9.40 | First | UTILITY ROOM |
| Utility Room | 11.60 | 9.40 | First | UTILITY ROOM |
| Foyer | 11.90 | 5.70 | First | FOYER |
| Foyer | 11.90 | 5.70 | First | FOYER |
| Foyer | 11.90 | 5.70 | First | FOYER |
| Office | 9.40 | 7.60 | First | OFFICE |
| Office | 9.40 | 7.60 | First | OFFICE |
| Office | 9.40 | 7.60 | First | OFFICE |
| Bedroom 5 | 13.50 | 11.50 | First | BEDROOM |
| Bedroom 6 | 12.50 | 11.70 | First | BEDROOM |
IDX
Listing Office:
Keller Williams Realty-First Choice
Last Updated: May - 27 - 2026
The data relating to real estate for sale or lease on this website comes in part from the IDX program of the REALTOR® Association of Acadiana MLS. The IDX information is provided exclusively for consumers’ personal, non-commericial use and may not be used for any purpose other than to identify prospective properties consumers may be interested in purchasing. Data is deemed reliable but is not guaranteed accurate by the MLS.