
6936 ELM PARK LN, St. Francisville, LA 70775
$295,000

Property Type:
Residential
Bedrooms:
3
Baths:
2
Square Footage:
1,863
Lot Size (sq. ft.):
11,326
Status:
Active
Current Price:
$295,000
List Date:
9/03/2026
Last Modified:
10/02/2026
Overview
Description
Open Houses
- Tomorrow, 1:00 pm - 3:00 pm
Listing Details MLS# BR2026016322
Listing Info
- Delayed Marketing
- No
- Listing Price
- 295000
- List Price/SqFt
- 206.29
- Type
- Single Family Residence
- Document Modified
- 2026-09-26 05:17:36.171585
- Modification Timestamp
- 2026-10-02T16:58:48Z
- Photo Modified
- 2026-10-02T14:29:10Z
Location Tax Legal Info
- Street Number
- 6936
- Street Name
- ELM PARK LN
- Parish
- West Feliciana
- State
- LA
- Zip Code
- 70775
- Subdivision
- Weydert Hill
- Area
- WFL MLS Area 94
- Tax Assessment Number
- 100001490
- Directions
- Head north on US-61 for 22.4 miles. Turn right onto LA-10E for 4.7 miles. Turn right onto Graham Road for .6 miles. Turn Left onto Elm Park Ln for 390 ft. Property is on the right.
General Property Description
- # Bedrooms
- 3
- Baths - Full
- 2
- Total Baths
- 2
- SqFt - Living
- 1430
- SqFt - Total
- 1863
- SqFt - Source
- Approximate
- Stories
- Yes
- SqFt - Garage
- 433
- Year Built
- 2006
- Acres
- 0.26
- Acreage Range
- 0 - 0.5
- Lot Dimensions
- 75'x 150'x 75'x 150'
- Mineral Rights
- Conveyed
- Pool on Subject Property
- No
Originating Details
- Originating System ID
- ROAMP
- Originating System Key
- 2026016322
- Originating System Listing ID
- 2026016322
- Originating System Name
- ROAM Paragon
Location, Tax & Legal Info
- School District
- West Feliciana Parish
- Legal Desc
- LOT 12 (.26 ACRES) DESIGNATED AS WEYDERT HILL SUBDIVISION SITUATED IN SECTIONS 34,44,45,74, T2S, R2W
Remarks & Misc
- Remarks
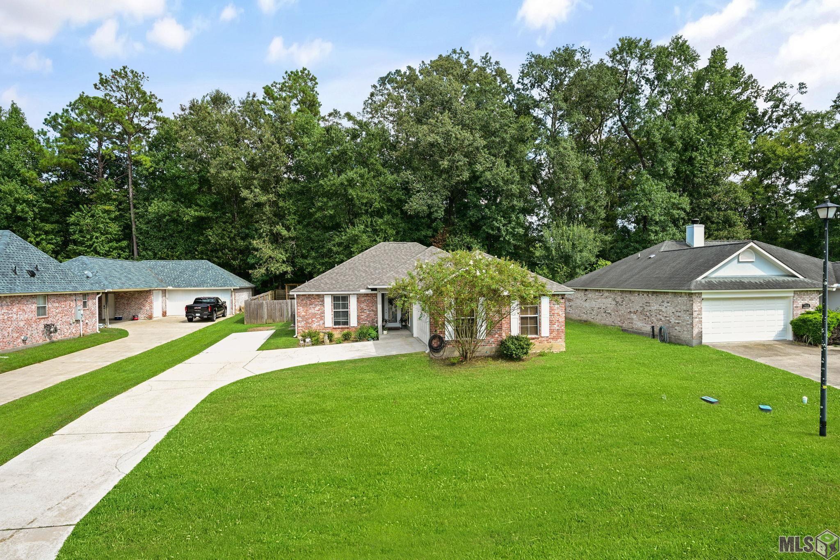
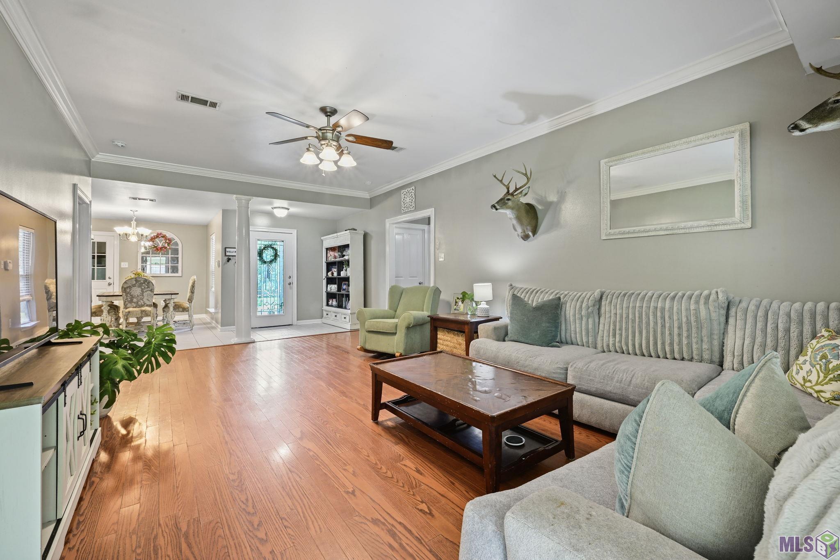
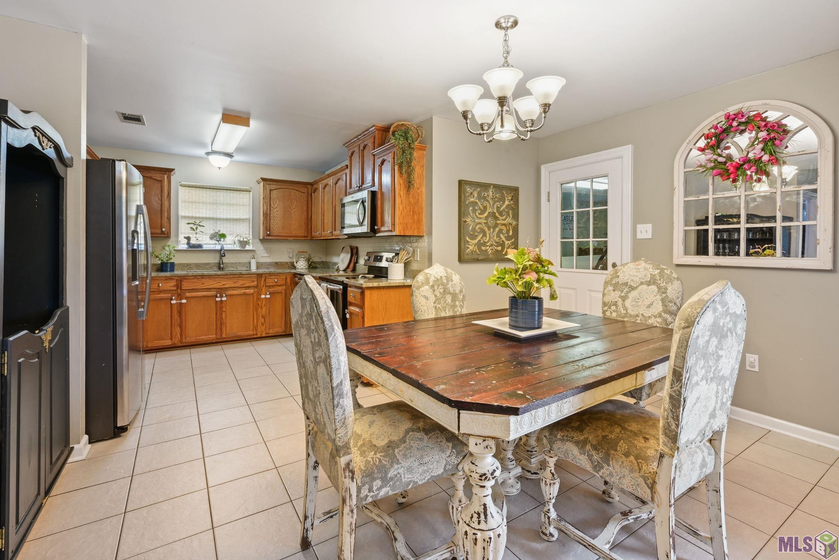
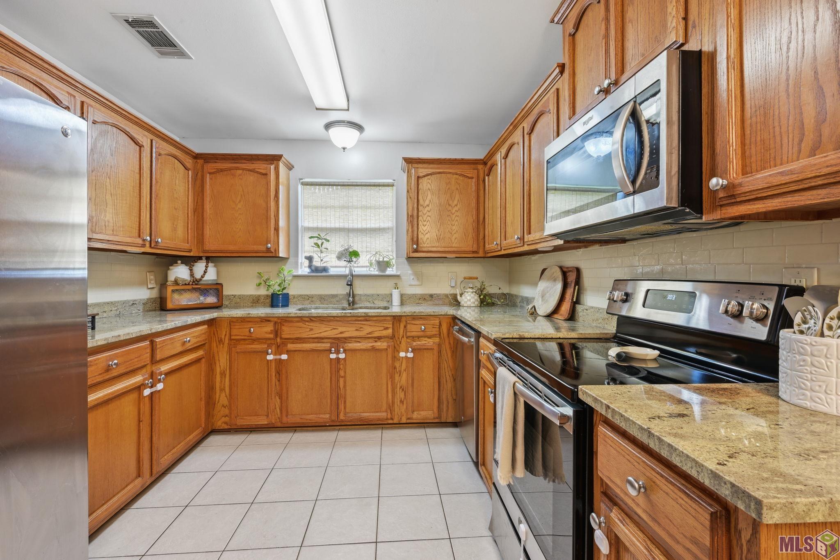
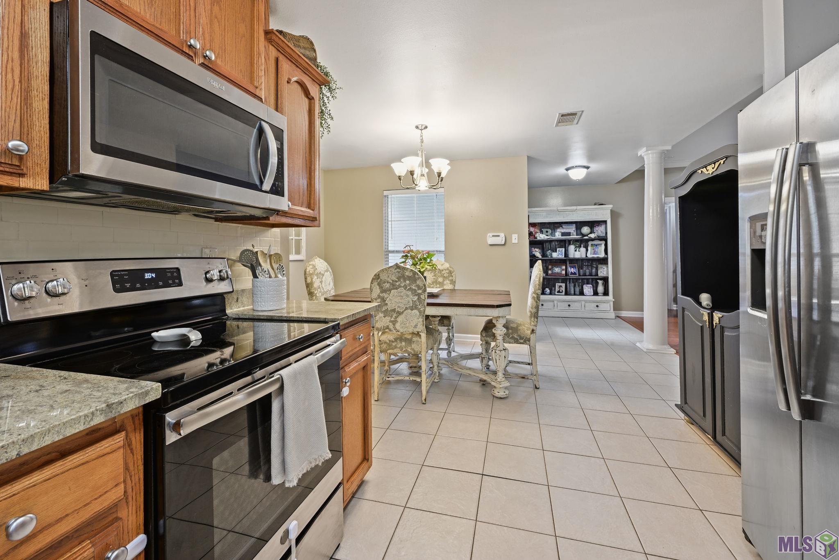
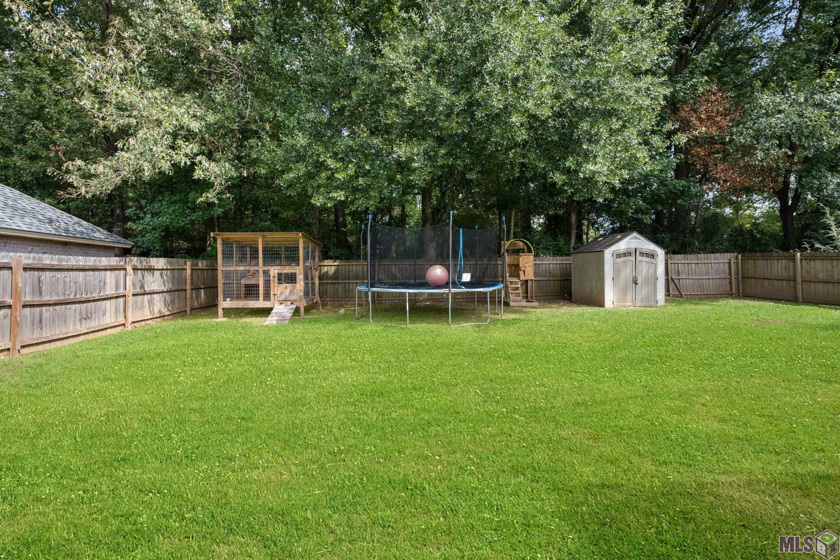
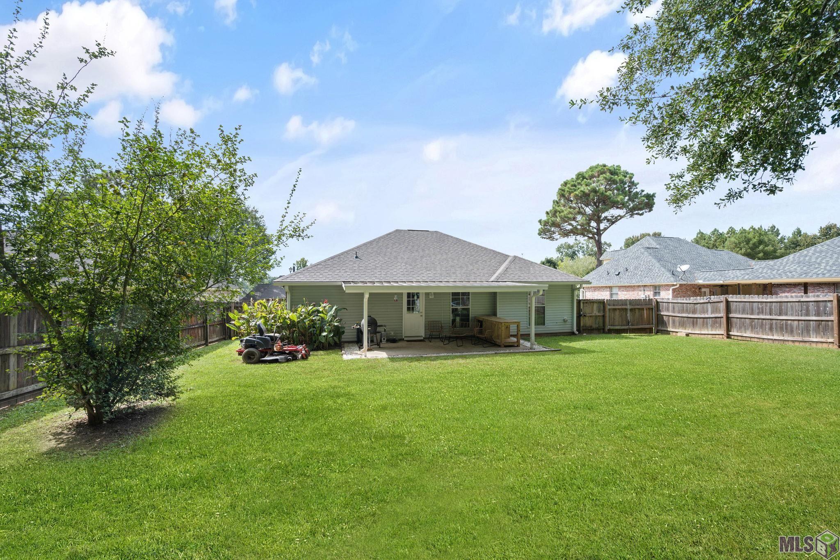
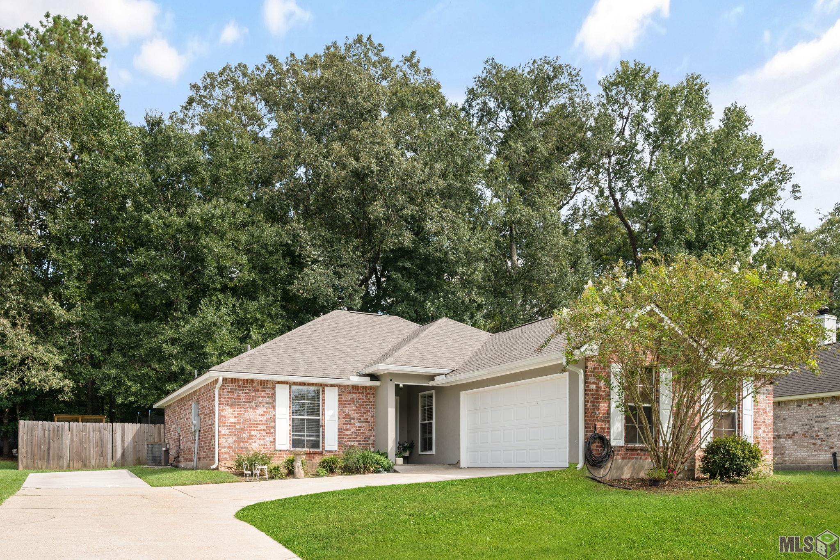
- Charming and beautifully updated 3-bedroom, 2-bath home offering comfort, style, and convenience! The updated interior features solid stone countertops and inviting living spaces. Enjoy a spacious, fully fenced backyard--perfect for entertaining, pets, or relaxing outdoors. A large 2-car garage provides plenty of room for vehicles, storage, or hobbies. A new architectural shingle roof was installed in August 2026, providing peace of mind for years to come. Located in the state's top-rated school district and just minutes from town amenities, this home offers an ideal combination of quality, location, and convenience. No HOA!
More Information
Office/Member/Contract Info
- List AOR
- GBRAR
Style
- Traditional
- Yes
Parking
- Garage
- Yes
Construction
- Brick
- Yes
- Frame
- Yes
Foundation
- Slab
- Yes
Patio
- Covered
- Yes
Heating
- Central
- Yes
- Electric
- Yes
Interior
- Crown Molding
- Yes
- Walk-In Closet(s)
- Yes
Cooling
- Central Air
- Yes
Flooring
- Laminate
- Yes
- Tile
- Yes
Fencing
- Full
- Yes
- Privacy
- Yes
- Wood
- Yes
Financing
- Cash
- Yes
- Conventional
- Yes
- FHA
- Yes
- Rural Development
- Yes
- VA
- Yes
Property Features
Style:
Traditional
Parking:
Garage
Construction:
Brick; Frame
Foundation:
Slab
Interior:
Crown Molding; Walk-In Closet(s)
Flooring:
Laminate; Tile
Heating:
Central; Electric
Cooling:
Central Air
Fencing:
Full; Privacy; Wood
Patio:
Covered
Financing:
Cash; Conventional; FHA; Rural Development; VA
Room Information
| Room Name | Level | Remarks |
|---|---|---|
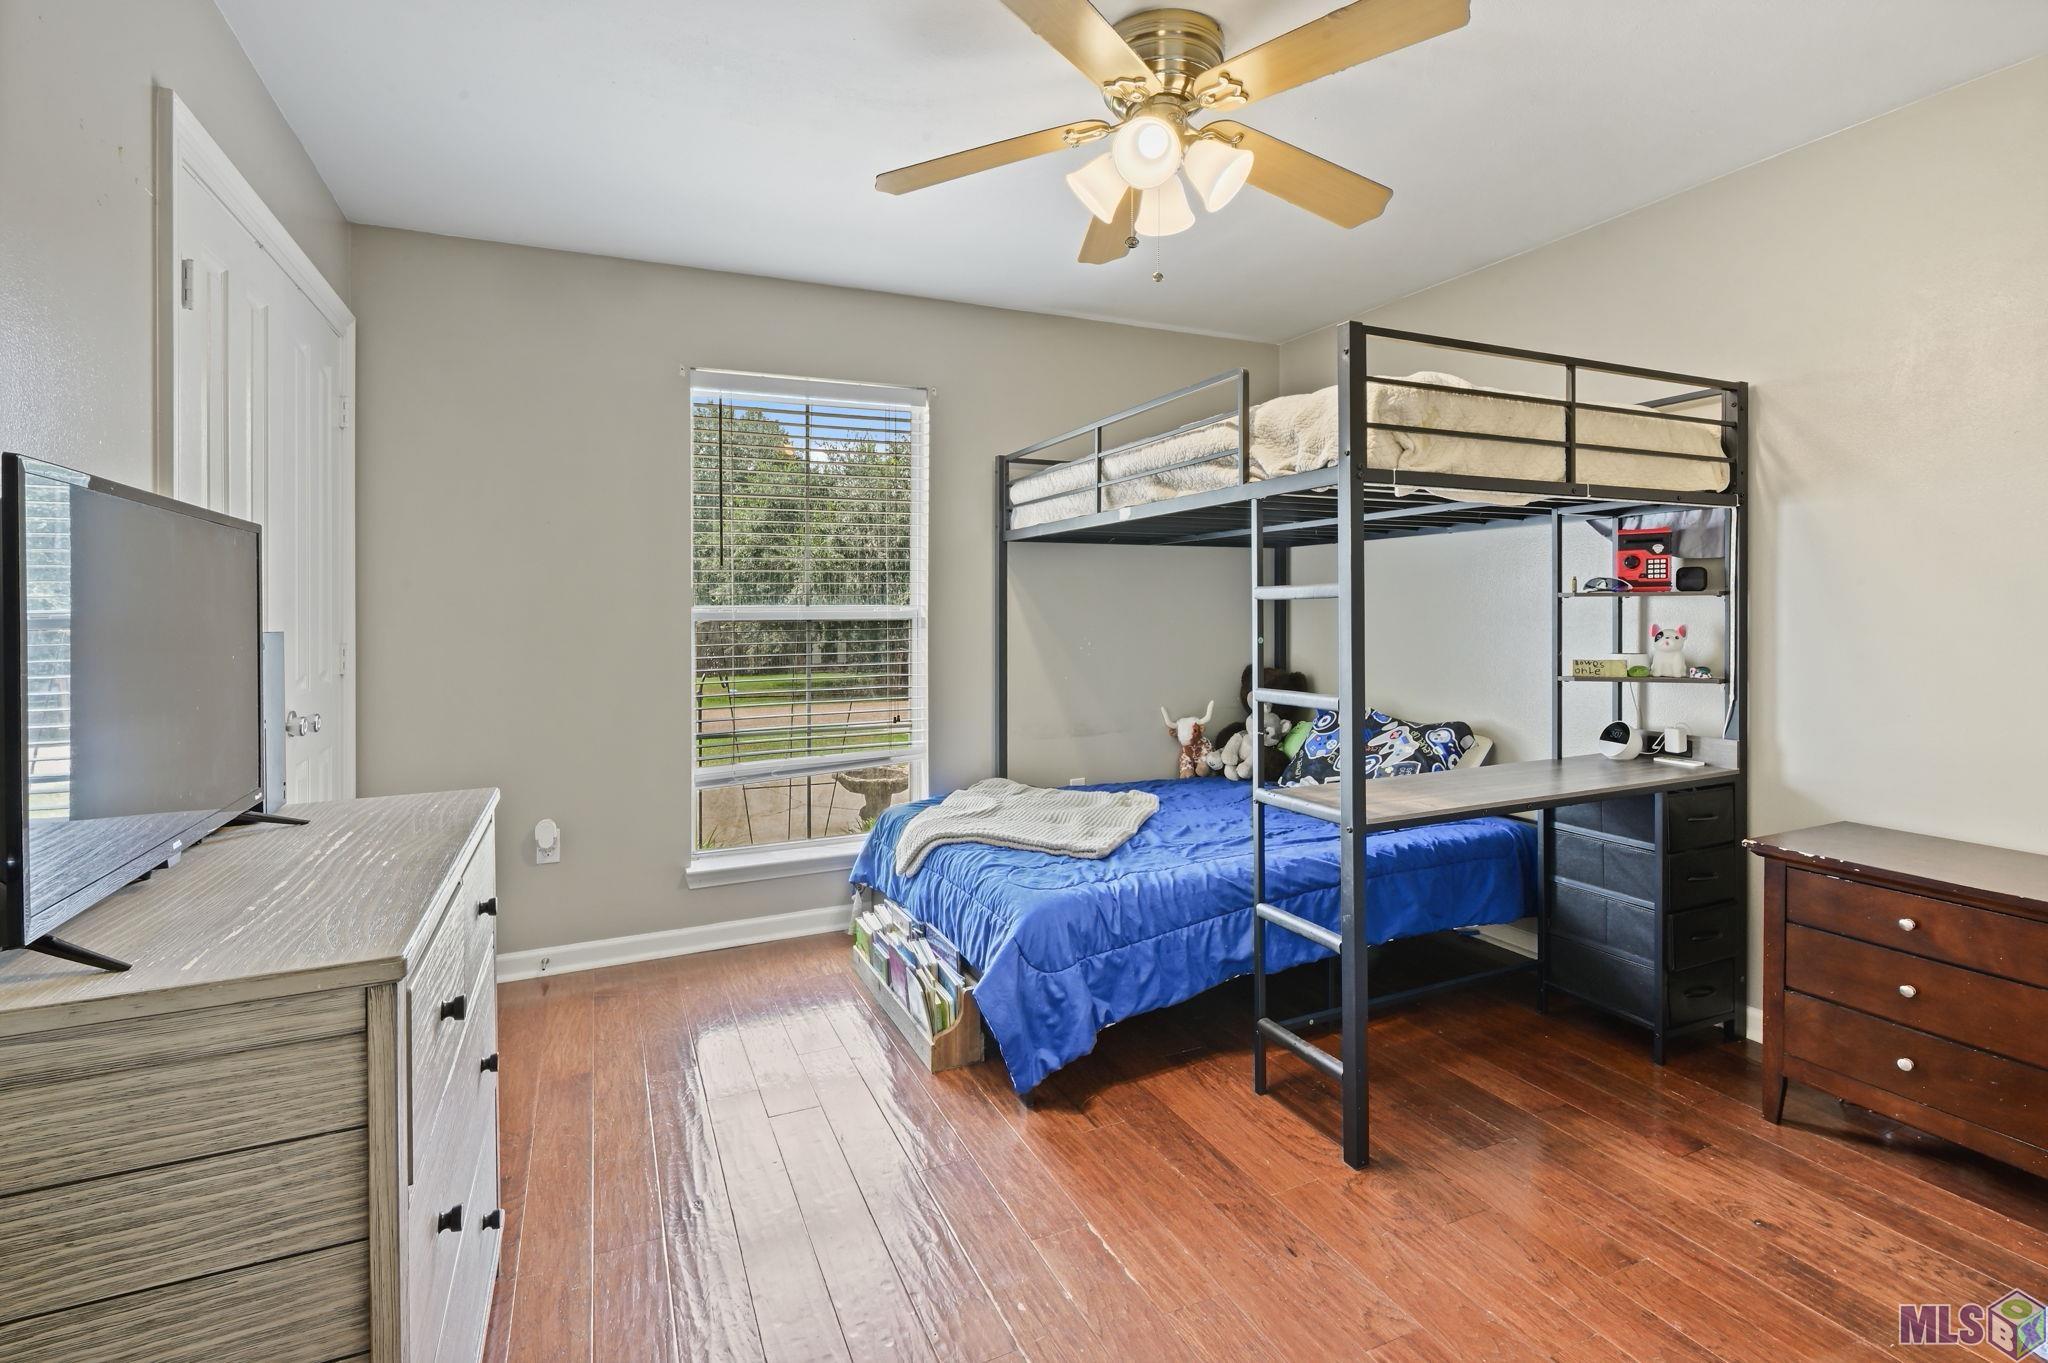
| Bedroom 1 | First | BEDROOM |
| Dining Room | First | DINING ROOM |
| Dining Room | First | DINING ROOM |
| Dining Room | First | DINING ROOM |
| Dining Room | First | DINING ROOM |
| Dining Room | First | DINING ROOM |
| Dining Room | First | DINING ROOM |
| Dining Room | First | DINING ROOM |
| Dining Room | First | DINING ROOM |
| Dining Room | First | DINING ROOM |
| Dining Room | First | DINING ROOM |
| Dining Room | First | DINING ROOM |
| Dining Room | First | DINING ROOM |
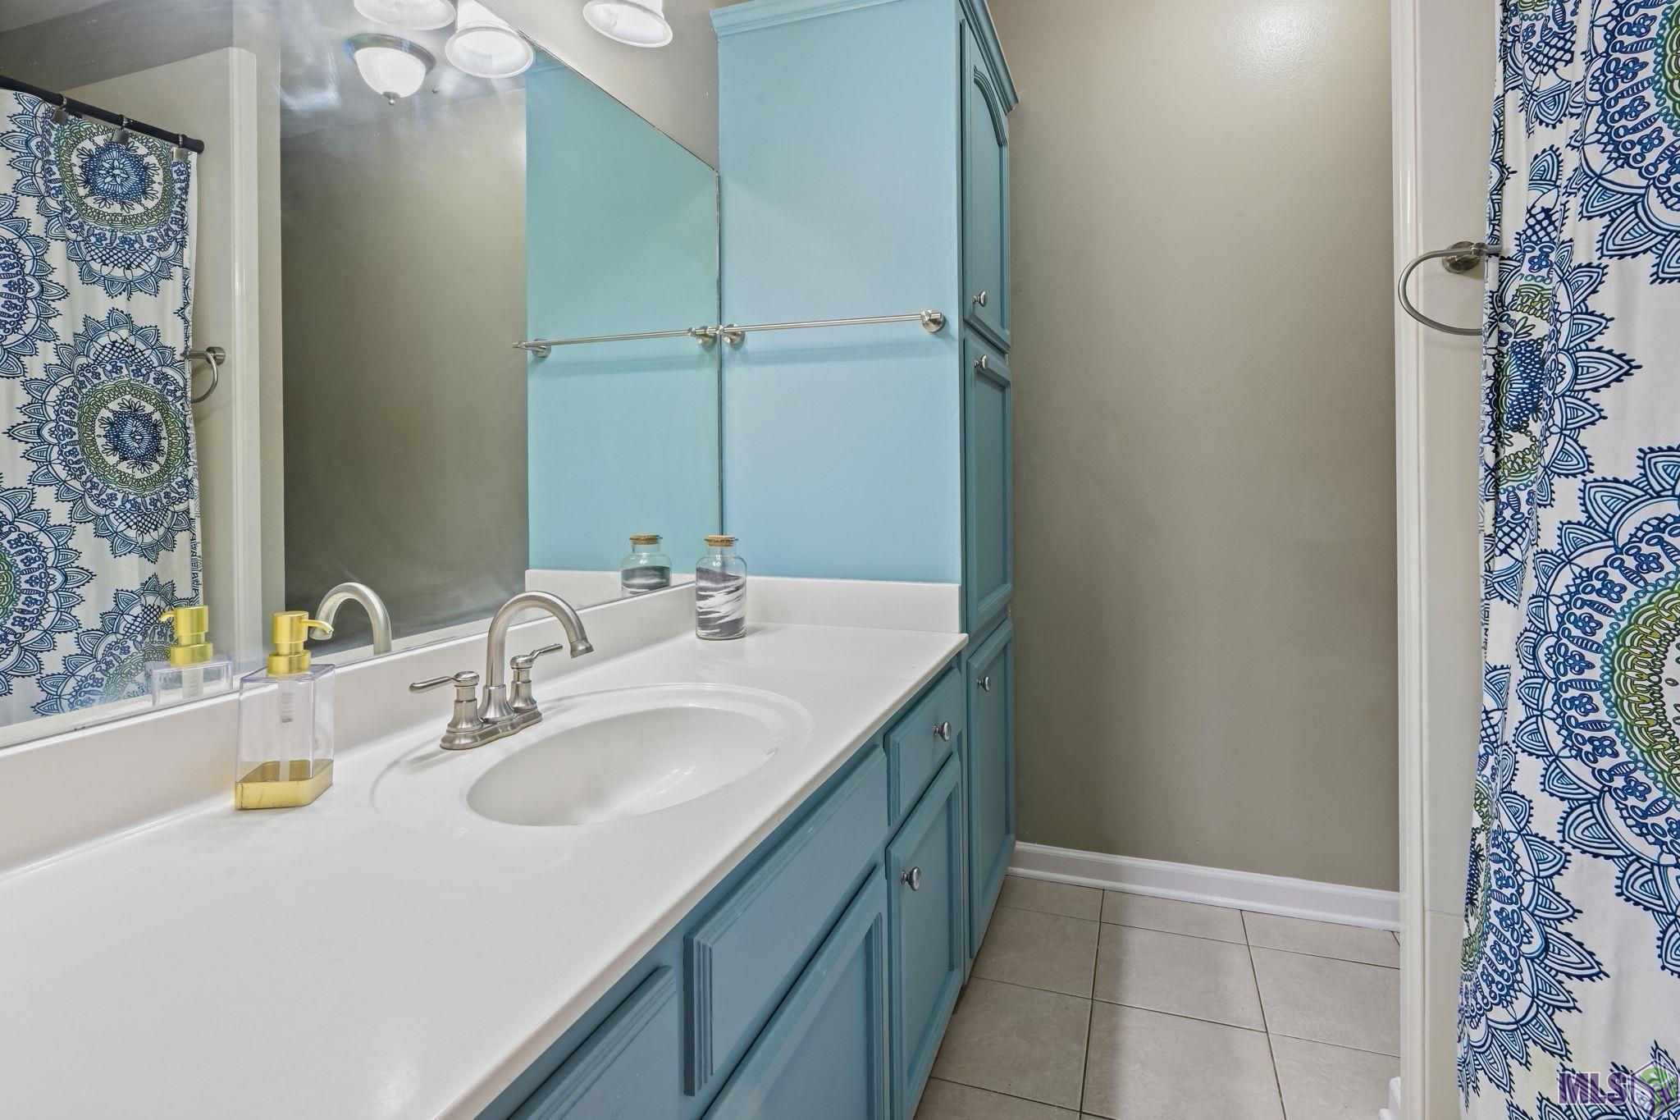
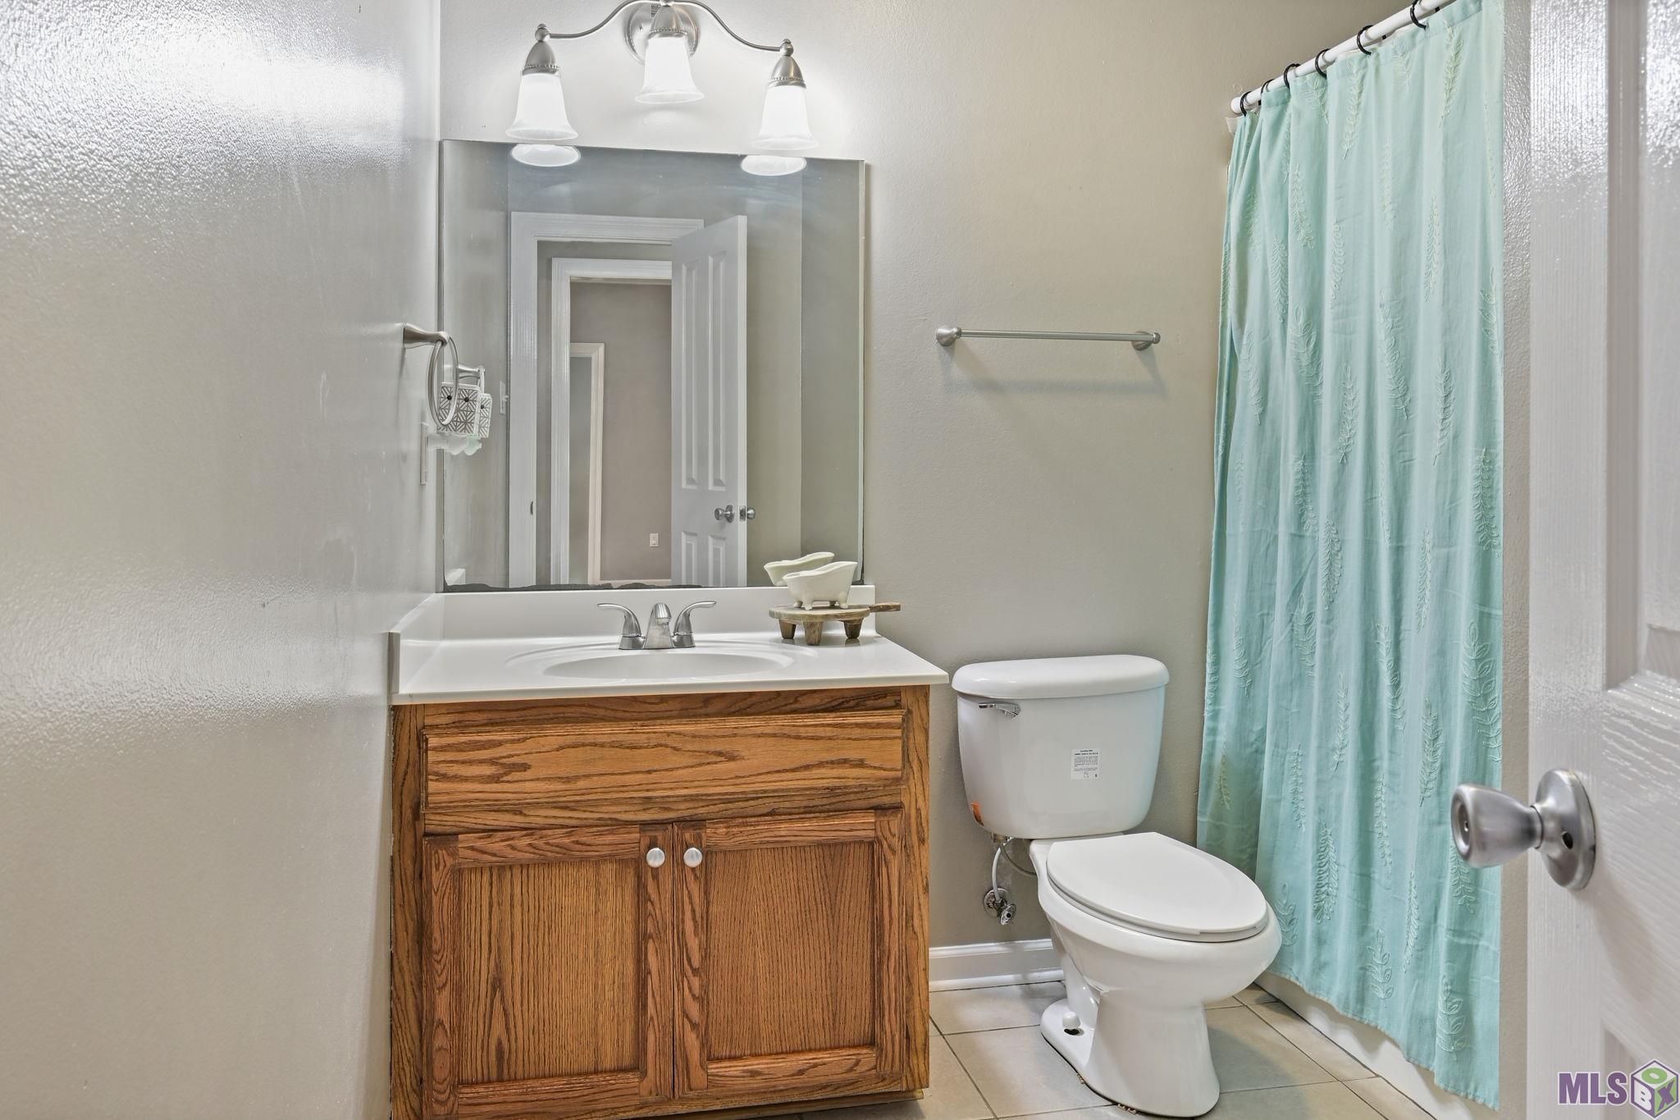
| Bathroom 1 | First | BATHROOM |
| Living Room | First | LIVING ROOM |
| Living Room | First | LIVING ROOM |
| Living Room | First | LIVING ROOM |
| Living Room | First | LIVING ROOM |
| Living Room | First | LIVING ROOM |
| Living Room | First | LIVING ROOM |
| Living Room | First | LIVING ROOM |
| Living Room | First | LIVING ROOM |
| Living Room | First | LIVING ROOM |
| Living Room | First | LIVING ROOM |
| Living Room | First | LIVING ROOM |
| Living Room | First | LIVING ROOM |
| Bathroom 2 | First | BATHROOM |
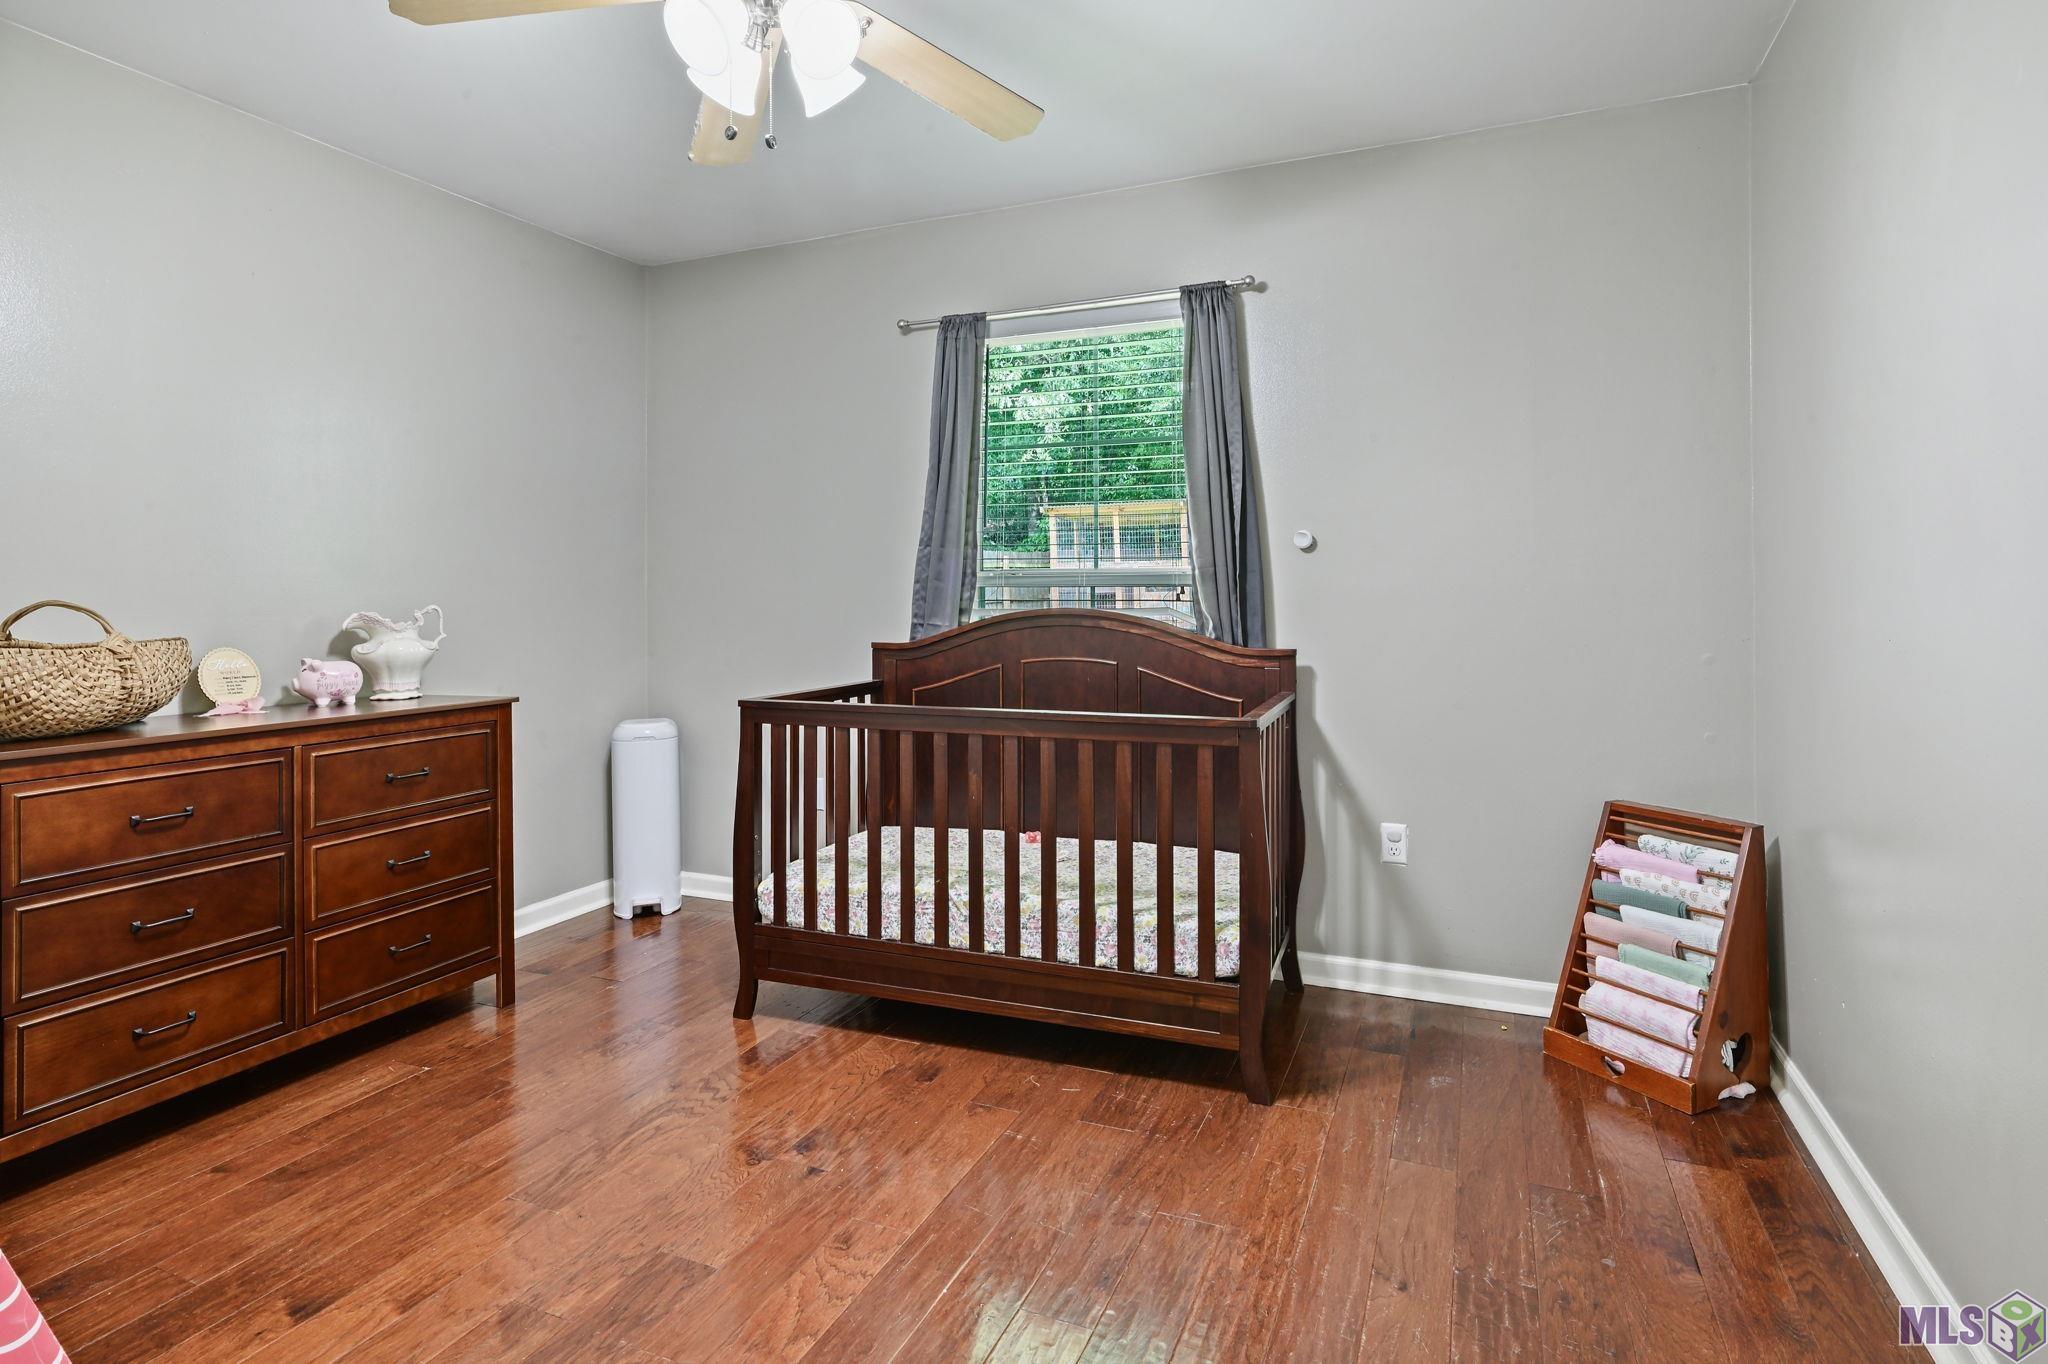
| Bedroom 2 | First | BEDROOM |
| Bedroom 3 | First | BEDROOM |
| Bedroom 4 | First | BEDROOM |
| Bathroom 3 | First | BATHROOM |
| Kitchen | First | KITCHEN |
| Kitchen | First | KITCHEN |
| Kitchen | First | KITCHEN |
| Kitchen | First | KITCHEN |
| Kitchen | First | KITCHEN |
| Kitchen | First | KITCHEN |
| Kitchen | First | KITCHEN |
| Kitchen | First | KITCHEN |
| Kitchen | First | KITCHEN |
| Kitchen | First | KITCHEN |
| Kitchen | First | KITCHEN |
| Kitchen | First | KITCHEN |
| Bedroom 5 | First | BEDROOM |
| Primary Bathroom | First | PRIMARY BATHROOM |
| Primary Bathroom | First | PRIMARY BATHROOM |
| Primary Bathroom | First | PRIMARY BATHROOM |
| Primary Bathroom | First | PRIMARY BATHROOM |
| Primary Bathroom | First | PRIMARY BATHROOM |
| Primary Bathroom | First | PRIMARY BATHROOM |
| Primary Bathroom | First | PRIMARY BATHROOM |
| Primary Bathroom | First | PRIMARY BATHROOM |
| Primary Bathroom | First | PRIMARY BATHROOM |
| Primary Bathroom | First | PRIMARY BATHROOM |
| Primary Bathroom | First | PRIMARY BATHROOM |
| Primary Bathroom | First | PRIMARY BATHROOM |
| Bathroom 4 | First | BATHROOM |
| Bedroom 6 | First | BEDROOM |
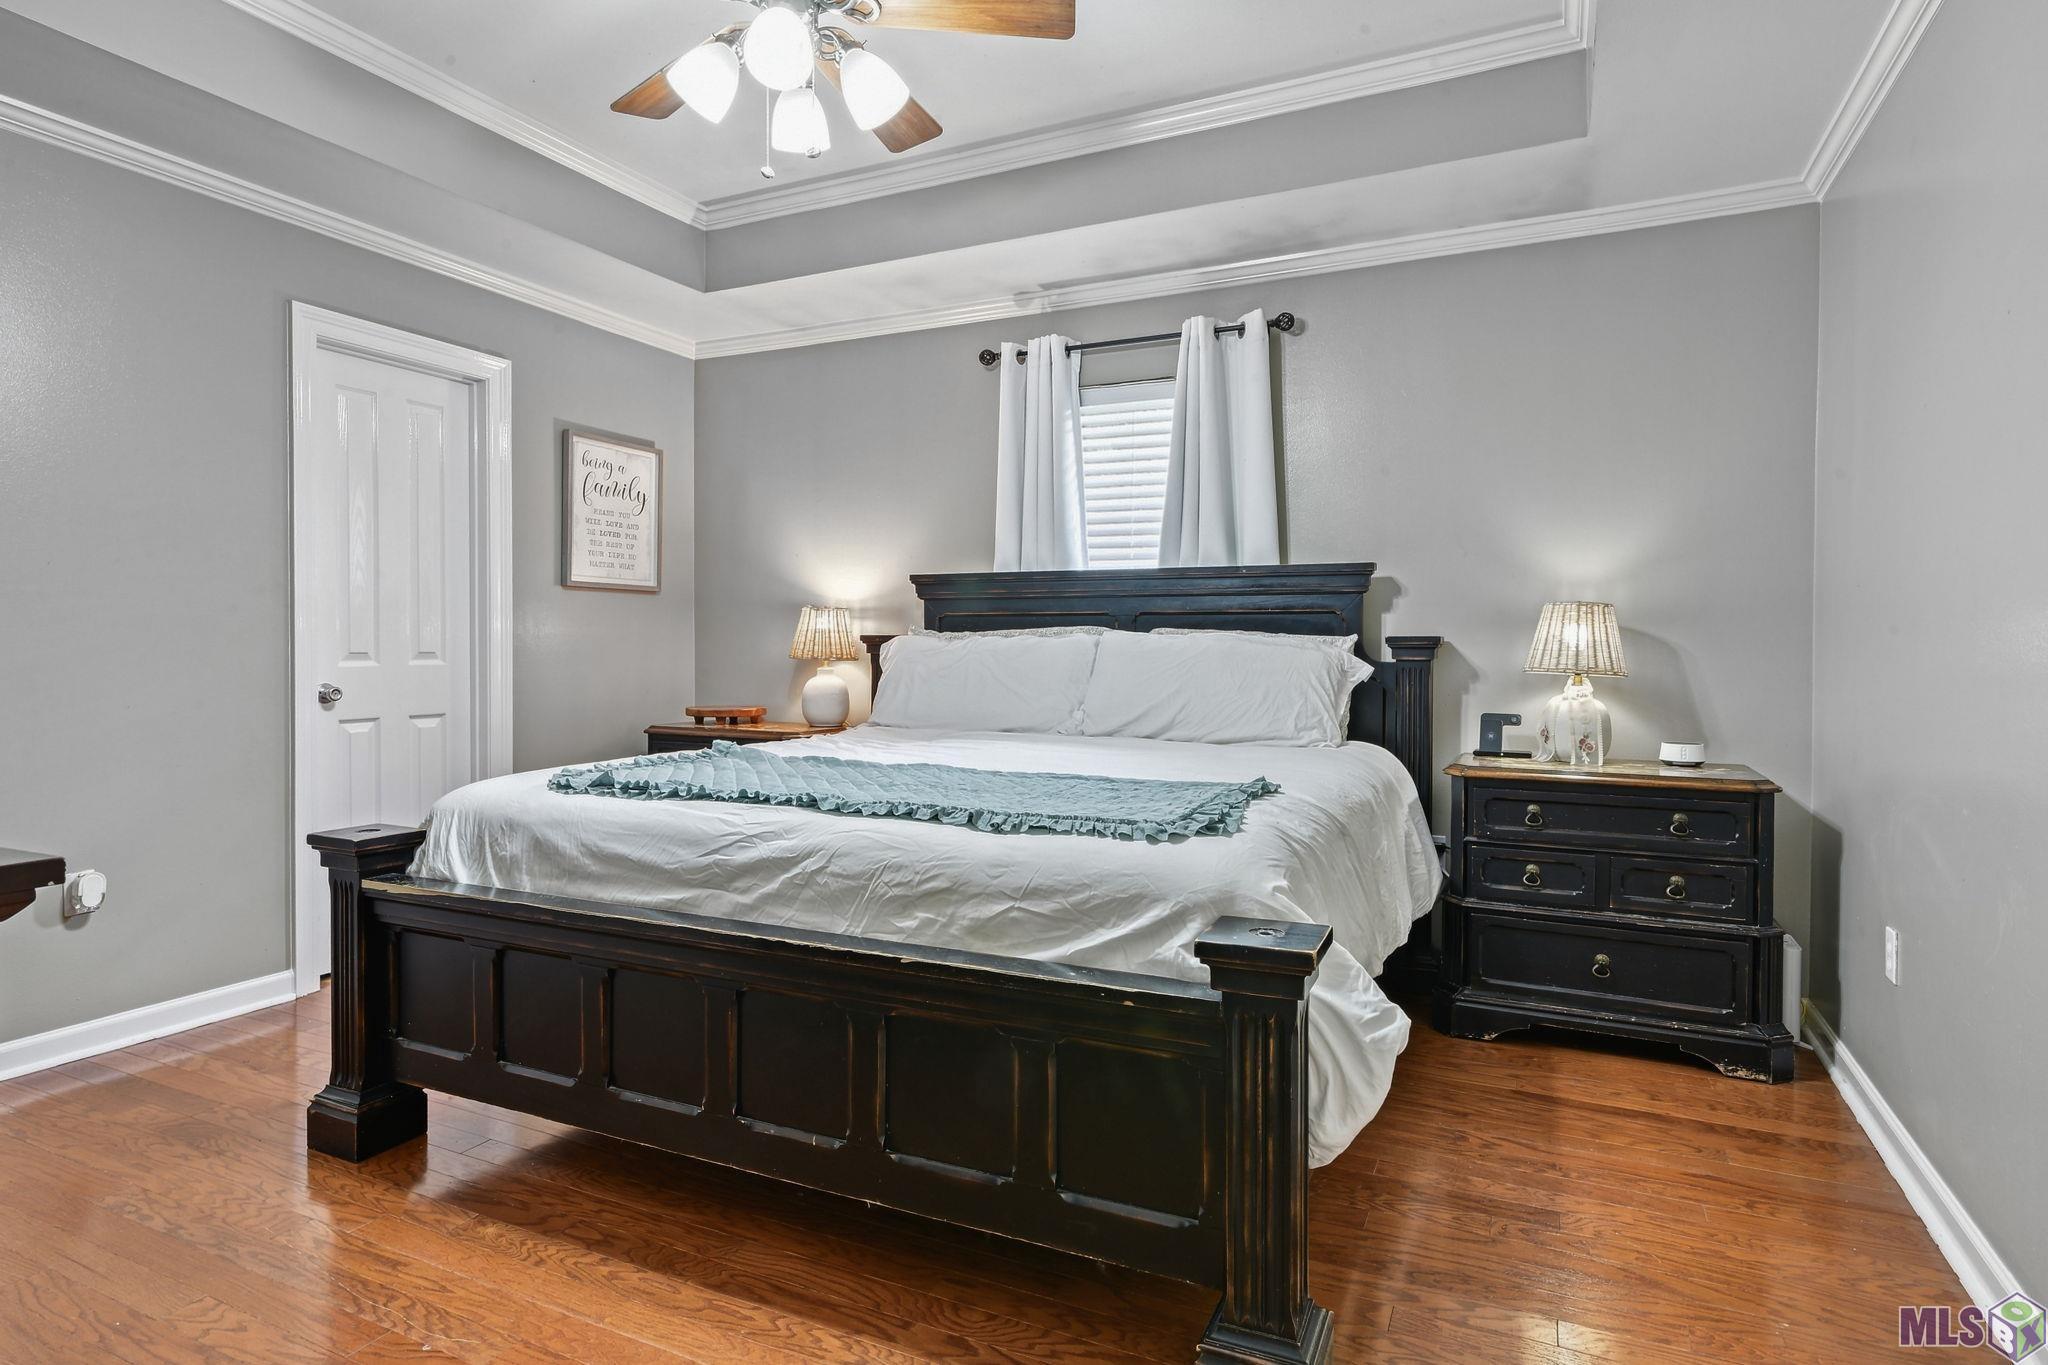
| Primary Bedroom | First | PRIMARY BEDROOM |
| Primary Bedroom | First | PRIMARY BEDROOM |
| Primary Bedroom | First | PRIMARY BEDROOM |
| Primary Bedroom | First | PRIMARY BEDROOM |
| Primary Bedroom | First | PRIMARY BEDROOM |
| Primary Bedroom | First | PRIMARY BEDROOM |
| Primary Bedroom | First | PRIMARY BEDROOM |
| Primary Bedroom | First | PRIMARY BEDROOM |
| Primary Bedroom | First | PRIMARY BEDROOM |
| Primary Bedroom | First | PRIMARY BEDROOM |
| Primary Bedroom | First | PRIMARY BEDROOM |
| Primary Bedroom | First | PRIMARY BEDROOM |
| Bedroom 7 | First | BEDROOM |
| Bedroom 8 | First | BEDROOM |
| Bathroom 5 | First | BATHROOM |
Documents
 Homeowner Information ›
IDX
Listing Office:
Daniel & Daniel Properties
Last Updated: October - 02 - 2026
The data relating to real estate for sale or lease on this website comes in part from the IDX program of the REALTOR® Association of Acadiana MLS. The IDX information is provided exclusively for consumers’ personal, non-commericial use and may not be used for any purpose other than to identify prospective properties consumers may be interested in purchasing. Data is deemed reliable but is not guaranteed accurate by the MLS.