
6923 MONROE Highway, Ball, LA 71405
$1,550,000

Property Type:
Residential
Bedrooms:
5
Baths:
3.4
Square Footage:
9,178
Lot Size (sq. ft.):
978,793
Status:
Active
Current Price:
$1,550,000
List Date:
8/20/2026
Last Modified:
9/27/2026
Listing Details MLS# CN2573197
Listing Info
- Delayed Marketing
- No
- Listing Price
- 1550000
- List Price/SqFt
- 250.28
- Type
- Single Family Residence
- Document Modified
- 2026-09-26 21:08:52.879818
- Modification Timestamp
- 2026-09-27T02:09:17Z
- Photo Modified
- 2026-08-24T15:56:52Z
Location Tax Legal Info
- Street Number
- 6923
- Street Name
- MONROE Highway
- Parish
- Rapides
- State
- LA
- Zip Code
- 71405
- Area
- 200 Rapides, Pville Side
- Tax Assessment Number
- 714056923MONROE H
- Directions
- HWY 165 NORTH TO BALL, HOUSE ON LEFT Bounding Streets: Hwy 165 N towards Ball, House is on the left
General Property Description
- # Bedrooms
- 5
- Baths - Full
- 3
- Baths - 1/2
- 4
- Total Baths
- 3.4
- SqFt - Living
- 6193
- SqFt - Total
- 9178
- SqFt - Source
- Blueprint
- Stories
- 2
- Year Built
- 2007
- Acres
- 22.47
- Acreage Range
- 20 - 29.99
- Lot Dimensions
- 642X1475.4X640X1536.16
- Pool on Subject Property
- No
Originating Details
- Originating System ID
- ROAMM
- Originating System Key
- 59475522
- Originating System Listing ID
- 2573197
- Originating System Name
- ROAM Matrix
Location, Tax & Legal Info
- Legal Desc
- 22.475 Acres PT of S / 2 of NW / 4 of Sect. 7, T5N-R1E Rapides Parish
Remarks & Misc
- Remarks
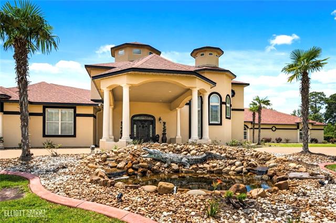
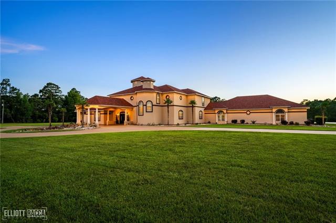
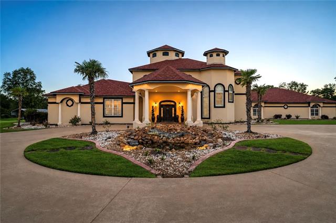
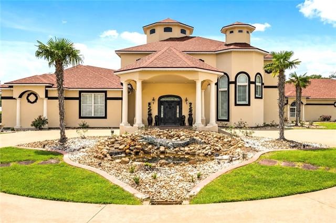
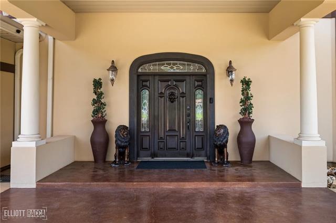
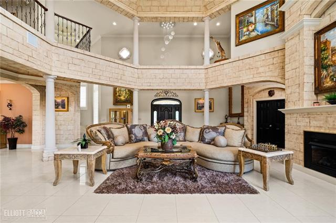
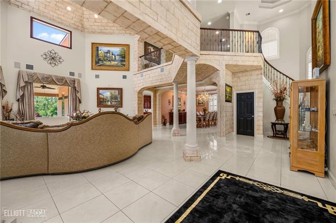
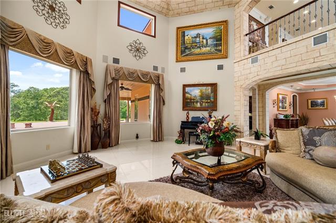
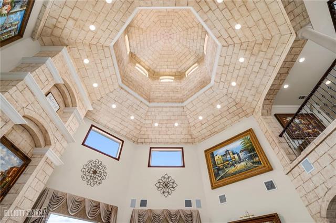
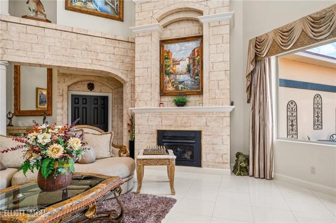
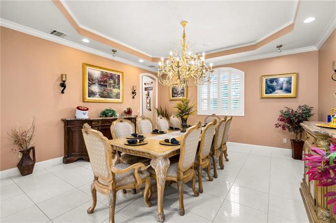
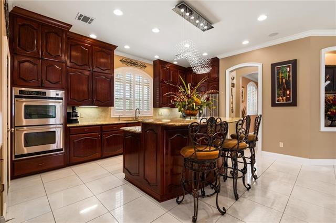
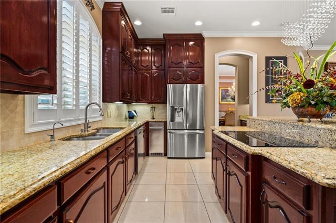
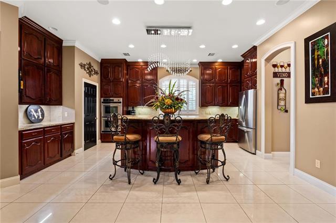
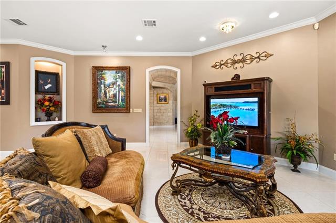
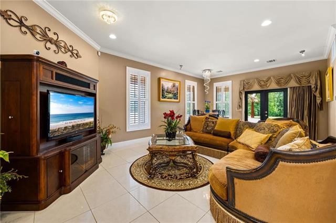
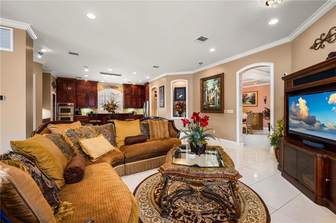
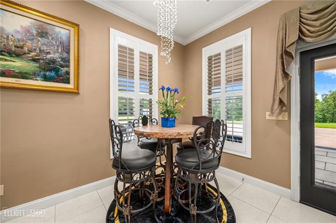
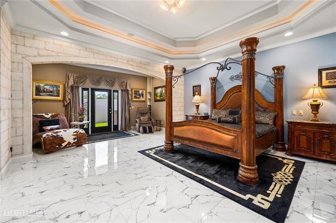
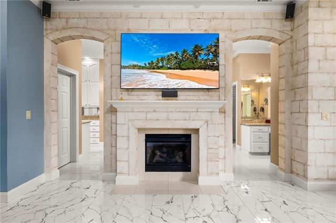
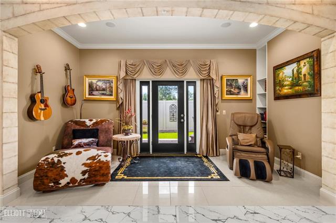
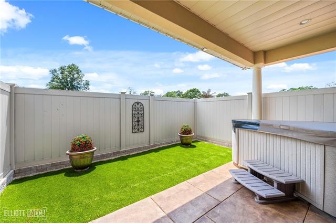
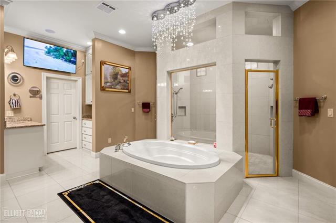
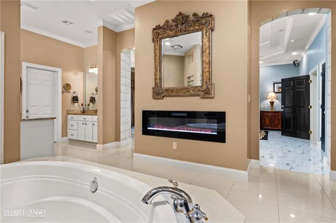
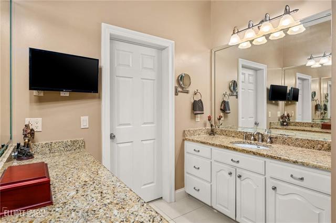
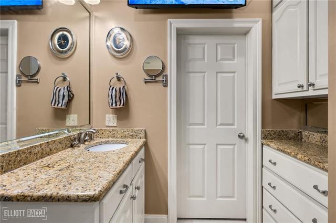
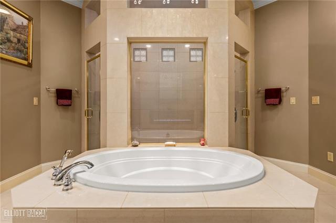
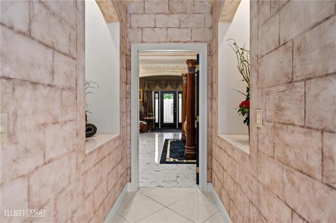
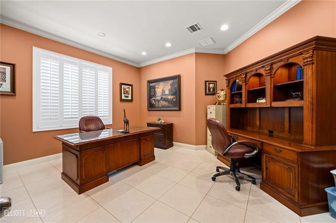
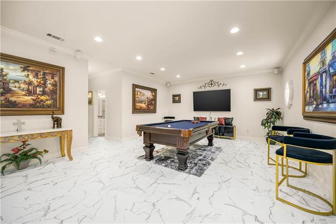
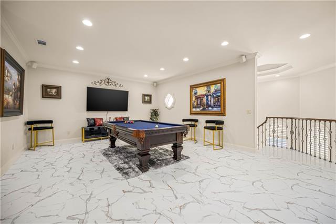
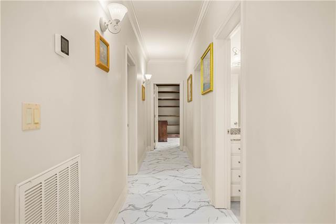
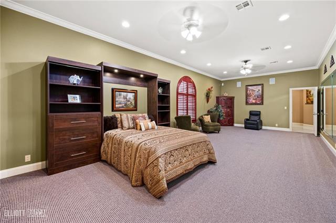
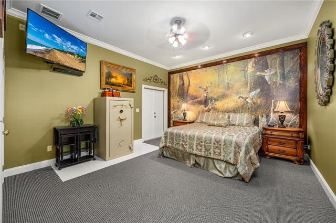
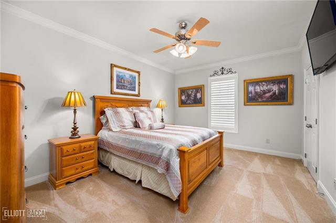
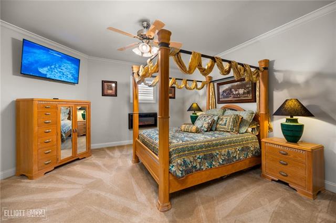
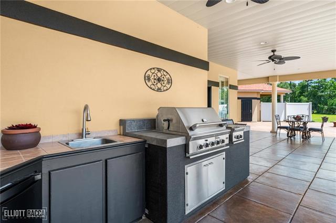
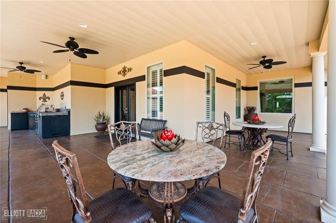
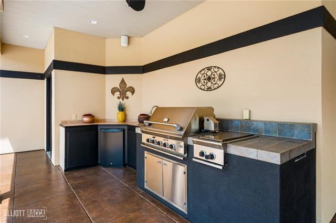
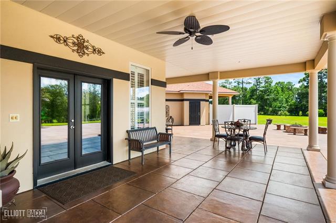
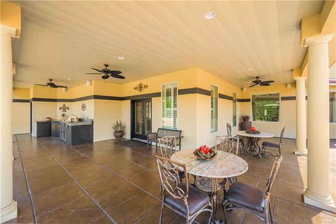
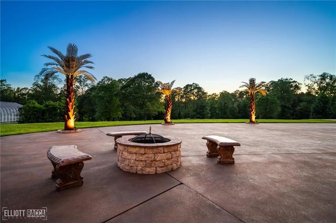
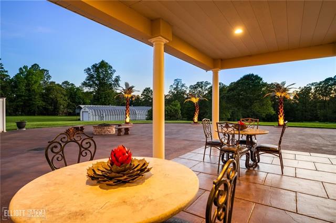
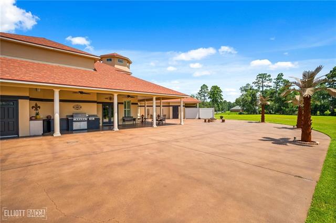
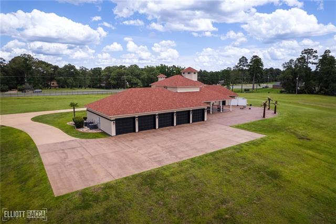
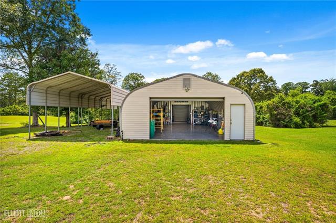
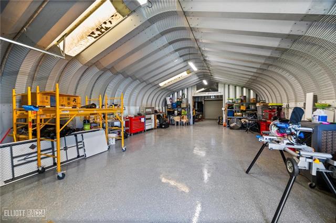
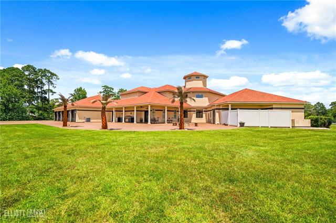
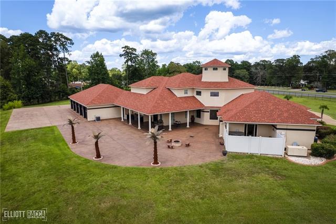
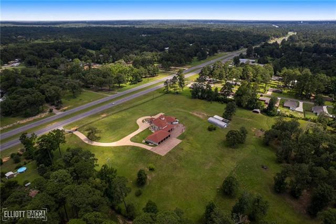
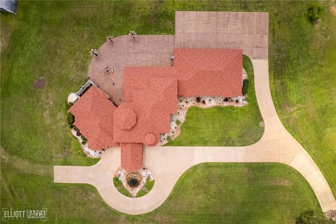
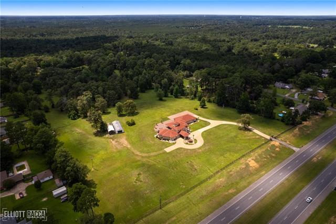
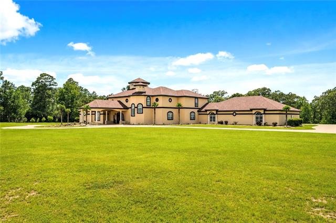
- Feast your eyes on this 22.475 acre beauty in BALL Louisiana!This 5 BR, 6,193 HSF custom built Luxury Estate right here in our very own Central LA is a Mediterranean style home that features a 47 ft cupola that towers from the formal living room flanked by tall columns & custom limestone walls. Porcelain floors lead to the winding staircase to the 2nd level which features 2 BR, 1 bath, a living area, & a library. The Primary BR is located on the main floor and features a coffee bar/kitchenette, gas fireplace, sitting area & a private courtyard with hot tub. The primary bathroom suite has a dual walk-in shower, soaking tub, 2 separate his/her water closets, electric fireplace, and 2 large walk-in closets. The kitchen features Beech Wood cabinets, granite countertops, breakfast bar, keeping room, stainless steel appliances, double convection oven, induction cooktop, built-in ice maker, walk-in pantry & butler's pantry. Bonus features: 2 acre fully stocked pond, steam shower/sauna, 5 car garage, 25x65 workshop, whole house generator, security gated fence, security systems, surround sound, sprinkler systems, energy efficient features, brand new roof, updated exterior lighting, RV shed with 50 amp electrical service and water and sewer hookups, outdoor kitchen with BBQ pit, gas cooktop, sink, refrigerator, half bath and firepit. This one of a kind property could be your own piece of paradise!
More Information
Office/Member/Contract Info
- List AOR
- GCLRA
Style
- Other
- Yes
Siding
- Stucco
- Yes
Parking
- Attached
- Yes
- Garage
- Yes
Equipment
- Generator
- Yes
Foundation
- Slab
- Yes
Exterior
- Outside Kitchen
- Yes
Fireplace
- Gas Log
- Yes
Roof
- Composition
- Yes
Heating
- Central
- Yes
Cooling
- Central Air
- Yes
Appliances
- Dishwasher
- Yes
- Disposal
- Yes
- Ice Machine
- Yes
- Microwave
- Yes
- Refrigerator
- Yes
Rooms
- Bedroom 1
- Yes
- Dining Room
- Yes
- Living Room
- Yes
- Primary Bedroom
- Yes
- Bedroom 2
- Yes
- Bedroom 3
- Yes
- Bedroom 4
- Yes
Waterfront
- Lake/Pond
- Yes
Amenities
- Acreage
- Yes
Fencing
- Chain Link
- Yes
- Other
- Yes
Lot
- Water Frontage
- Yes
Other Structures
- Workshop
- Yes
Window Features
- Storm Window(s)
- Yes
Financing
- Owner Finance
- Yes
Property Features
Style:
Other
Siding:
Stucco
Parking:
Attached; Garage
Foundation:
Slab
Roof:
Composition
Fireplace:
Gas Log
Heating:
Central
Cooling:
Central Air
Appliances:
Dishwasher; Disposal; Ice Machine; Microwave; Refrigerator
Rooms:
Bedroom 1; Dining Room; Living Room; Primary Bedroom; Bedroom 2; Bedroom 3; Bedroom 4
Equipment:
Generator
Fencing:
Chain Link; Other
Lot:
Water Frontage
Amenities:
Acreage
Exterior:
Outside Kitchen
Other Structures:
Workshop
Window Features:
Storm Window(s)
Waterfront:
Lake/Pond
Financing:
Owner Finance
Room Information
| Room Name | Length | Width | Remarks |
|---|---|---|---|
| Primary Bedroom | 19.00 | 16.00 | Primary Bedroom |
| Living Room | Living Room | ||
| Bedroom 1 | Bedroom | ||
| Bedroom 2 | Bedroom | ||
| Bedroom 3 | Bedroom | ||
| Dining Room | Dining Room | ||
| Bedroom 4 | Bedroom |
Documents
 Property Disclosures ›
IDX
Listing Office:
The Signature Brokerage
Last Updated: September - 27 - 2026
The data relating to real estate for sale or lease on this website comes in part from the IDX program of the REALTOR® Association of Acadiana MLS. The IDX information is provided exclusively for consumers’ personal, non-commericial use and may not be used for any purpose other than to identify prospective properties consumers may be interested in purchasing. Data is deemed reliable but is not guaranteed accurate by the MLS.