
689 N BEAU CHENE Drive, Mandeville, LA 70471
New Listing
$573,000

Property Type:
Residential
Bedrooms:
3
Baths:
3
Square Footage:
3,181
Lot Size (sq. ft.):
16,553
Status:
Coming Soon - No Showings
Current Price:
$573,000
List Date:
10/04/2026
Last Modified:
10/04/2026
Listing Details MLS# NO2580019
Listing Info
- Delayed Marketing
- No
- Listing Price
- 573000
- List Price/SqFt
- 186.22
- Type
- Single Family Residence
- Document Modified
- 2026-10-04 16:30:29.420848
- Modification Timestamp
- 2026-10-04T22:38:47Z
- Photo Modified
- 2026-10-04T22:02:44Z
Location Tax Legal Info
- Street Number
- 689
- Dir
- N
- Street Name
- BEAU CHENE Drive
- Parish
- St. Tammany
- State
- LA
- Zip Code
- 70471
- Subdivision
- Beau Chene
- Tax Assessment Number
- 38976
- Directions
- Hwy 22 entrance; right on Beau Chene Dr.; left on Oak Dr.; right on N> Beau Chene Dr. Bounding Streets: Yupon Dr.
General Property Description
- # Bedrooms
- 3
- Baths - Full
- 3
- Total Baths
- 3
- SqFt - Living
- 3077
- SqFt - Total
- 3181
- SqFt - Source
- Appraiser
- Stories
- Yes
- Year Built
- 1977
- Acres
- 0.38
- Acreage Range
- 0 - 0.5
- Assn Fee $
- 249
- Assn Fee Terms
- Monthly
- Lot Dimensions
- 110 x 170 x 88 x 170
- Pool on Subject Property
- No
Originating Details
- Originating System ID
- ROAMM
- Originating System Key
- 59962839
- Originating System Listing ID
- 2580019
- Originating System Name
- ROAM Matrix
Location, Tax & Legal Info
- Legal Desc
- LOT 200 BEAU CHENE SUB SEC 1 CB 1075 647 CB 1420 825 INST NO 996754 INST NO 1595788 INST NO 1902025
Remarks & Misc
- Remarks
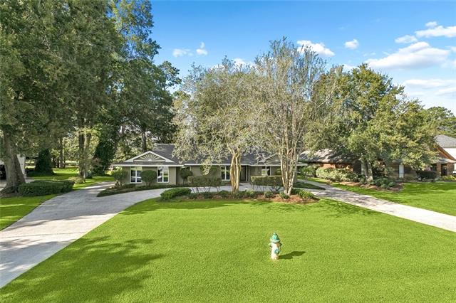
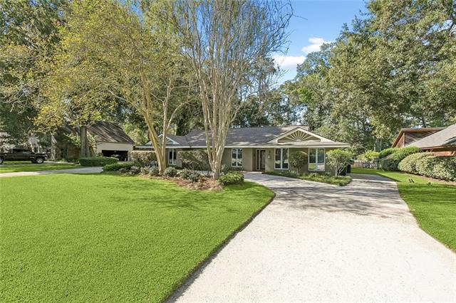
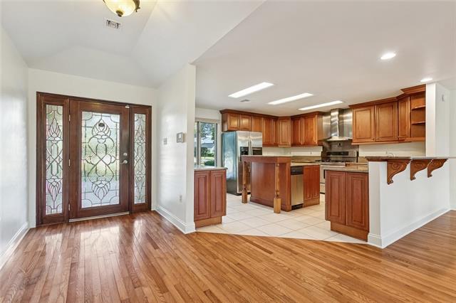
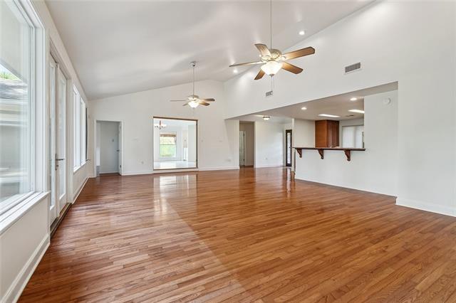
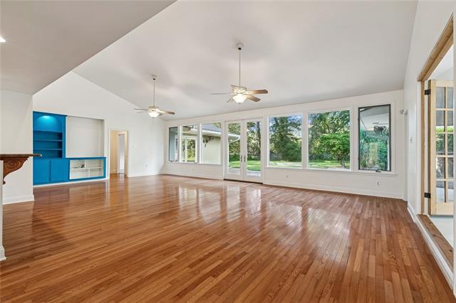
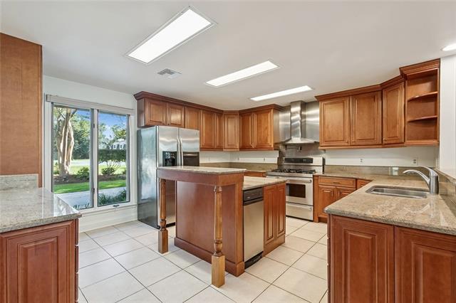
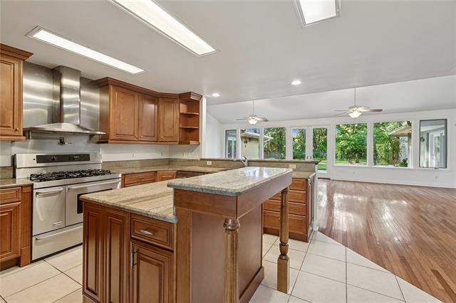
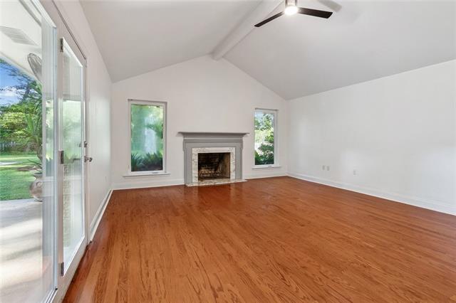
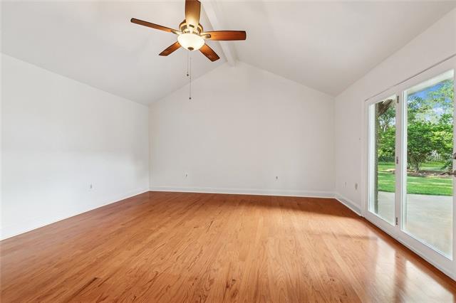
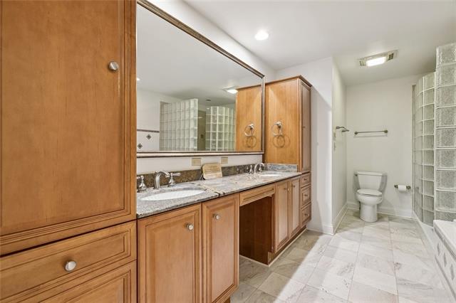
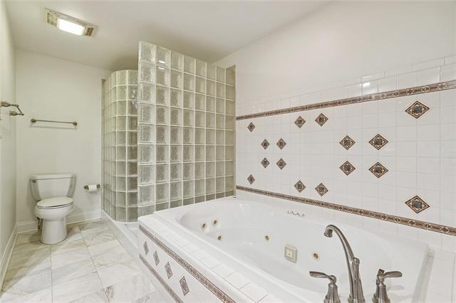
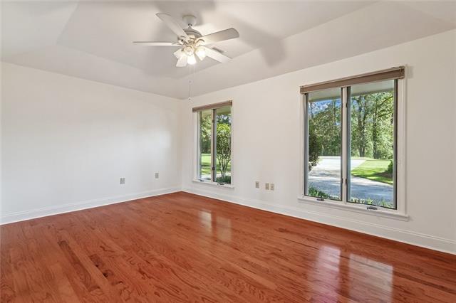
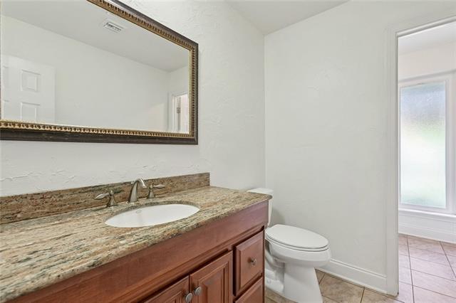
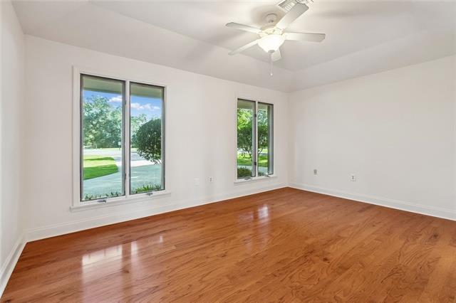
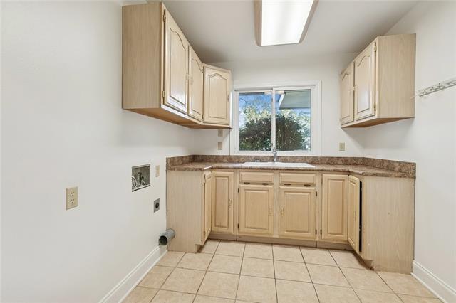
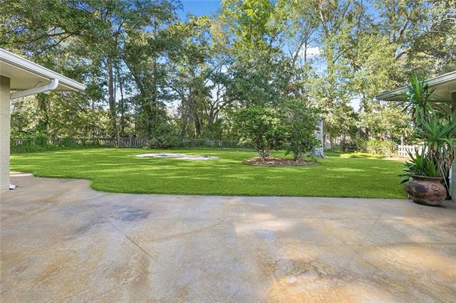
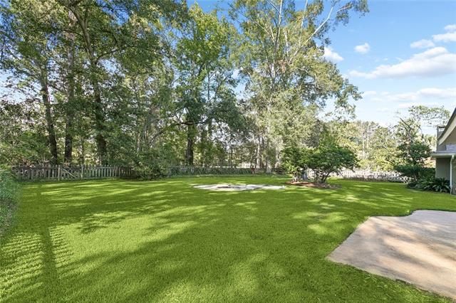
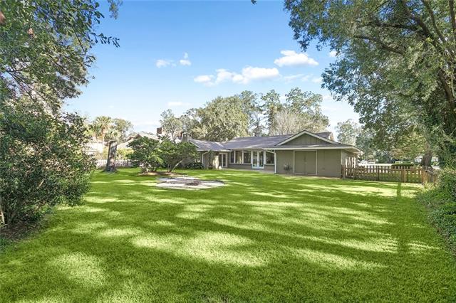
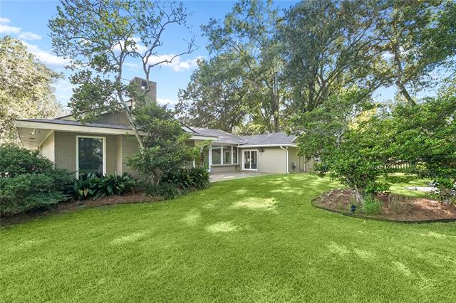
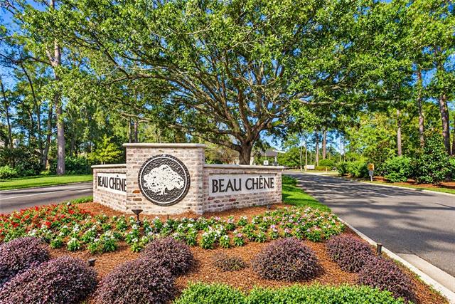
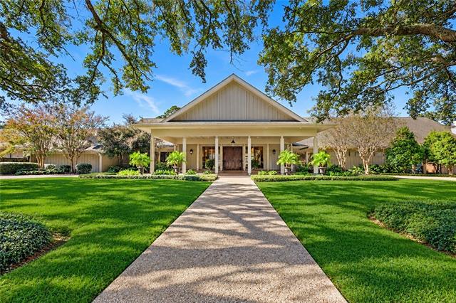
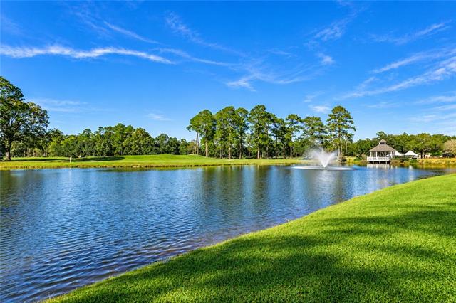
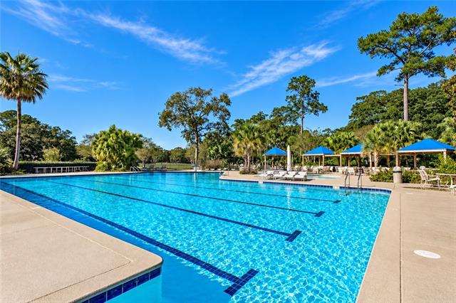
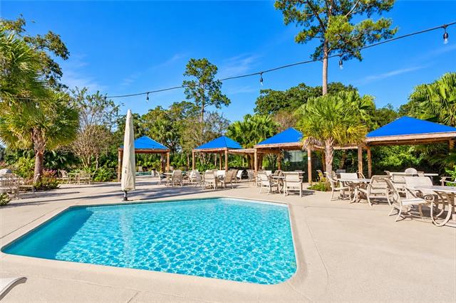
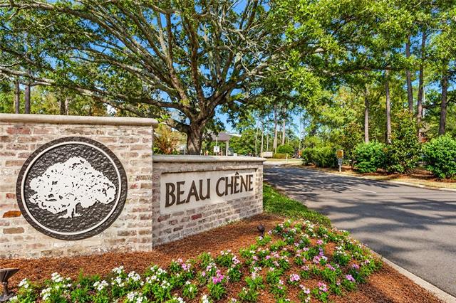
- Welcome to Beau Chene! Set on a beautiful homesite in one of the Northshore's most established gated communities, this spacious one-story home offers comfortable living, flexible space and an exceptional backyard -- along with several important recent updates. The primary bath plumbing was updated in 2026, the interior was freshly painted in 2026, HVAC was replaced in 2024, roof in 2019, windows in 2018, and siding in 2017. Inside, you'll find generous living areas, hardwood floors, and abundant natural light. A versatile flex room with vaulted ceiling and fireplace offers a variety of possibilities as a second living area, home office, game room or additional entertaining space. The primary suite features a vaulted ceiling and newly updated en suite bath. Of the two additional bedrooms, one also features a private en suite bath, while the third bedroom is conveniently located by the hall bath. A spacious utility room completes the floor plan. The expansive backyard is a standout, surrounded by established trees and landscaping with plenty of room for outdoor living, entertaining or simply enjoying the peaceful setting. Located in gated Beau Chene, residents enjoy a beautiful tree-lined setting with access to country club amenities, golf, swimming, tennis, fitness facilities, playground, ponds, walking and biking lanes, plus a marina on the Tchefuncte River. A well-located Beau Chene home with valuable updates already completed and plenty of opportunity to make it your own. Country Club and certain recreational amenities may require separate membership and fees.
More Information
Office/Member/Contract Info
- List AOR
- NOMAR
Style
- Traditional
- Yes
Siding
- Wood
- Yes
Construction
- Brick
- Yes
Foundation
- Slab
- Yes
Fireplace
- Wood Burning
- Yes
Roof
- Composition
- Yes
Heating
- Central
- Yes
Interior
- Vaulted Ceilings
- Yes
Cooling
- Central Air
- Yes
Appliances
- Dishwasher
- Yes
- Disposal
- Yes
- Microwave
- Yes
- Refrigerator
- Yes
- Trash Compactor
- Yes
Countertops
- Granite
- Yes
Rooms
- Bedroom 1
- Yes
- Dining Room
- Yes
- Kitchen
- Yes
- Living Room
- Yes
- Primary Bedroom
- Yes
- Other
- Yes
- Bedroom 2
- Yes
- Bedroom 3
- Yes
- Bedroom 4
- Yes
Amenities
- Gated Community
- Yes
Fencing
- Wood
- Yes
- Other
- Yes
Lot
- Golf Course Frontage
- Yes
Property Features
Style:
Traditional
Siding:
Wood
Construction:
Brick
Foundation:
Slab
Roof:
Composition
Interior:
Vaulted Ceilings
Fireplace:
Wood Burning
Heating:
Central
Cooling:
Central Air
Appliances:
Dishwasher; Disposal; Microwave; Refrigerator; Trash Compactor
Countertops:
Granite
Rooms:
Bedroom 1; Dining Room; Kitchen; Living Room; Other; Primary Bedroom; Bedroom 2; Bedroom 3; Bedroom 4
Fencing:
Wood; Other
Lot:
Golf Course Frontage
Amenities:
Gated Community
Room Information
| Room Name | Length | Width | Remarks |
|---|---|---|---|
| Other | 18.30 | 16.50 | Other |
| Other | 18.30 | 16.50 | Other |
| Bedroom 1 | 16.40 | 11.40 | Bedroom |
| Living Room | 30.80 | 20.60 | Living Room |
| Living Room | 30.80 | 20.60 | Living Room |
| Bedroom 2 | 16.40 | 11.00 | Bedroom |
| Bedroom 3 | 16.40 | 11.40 | Bedroom |
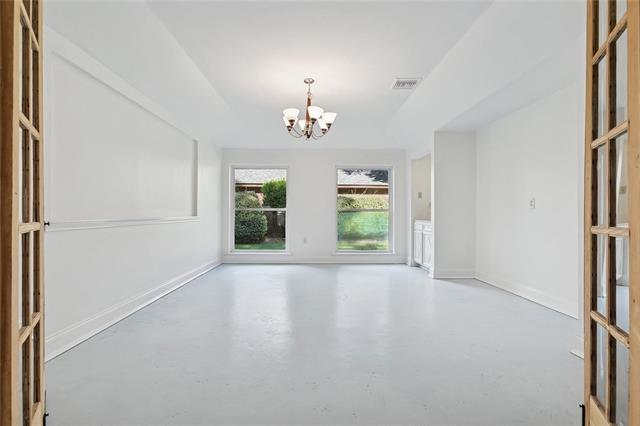
| Dining Room | 16.00 | 14.50 | Dining Room |
| Dining Room | 16.00 | 14.50 | Dining Room |
| Kitchen | 16.00 | 14.30 | Kitchen |
| Kitchen | 16.00 | 14.30 | Kitchen |
| Bedroom 4 | 16.40 | 11.00 | Bedroom |
| Primary Bedroom | 19.20 | 16.50 | Primary Bedroom |
| Primary Bedroom | 19.20 | 16.50 | Primary Bedroom |
Documents
 Property Disclosure ›
IDX
Listing Office:
Compass Mandeville
Last Updated: October - 04 - 2026
The data relating to real estate for sale or lease on this website comes in part from the IDX program of the REALTOR® Association of Acadiana MLS. The IDX information is provided exclusively for consumers’ personal, non-commericial use and may not be used for any purpose other than to identify prospective properties consumers may be interested in purchasing. Data is deemed reliable but is not guaranteed accurate by the MLS.