
6844 GOODWOOD AVE, Baton Rouge, LA 70806
New Listing
$1,033,040
Property Type:
Residential
Bedrooms:
4
Baths:
4
Square Footage:
5,305
Lot Size (sq. ft.):
31,363
Status:
Active
Current Price:
$1,033,040
List Date:
10/08/2026
Last Modified:
10/08/2026
Overview
Description
Listing Details MLS# BR2026018302
Listing Info
- Delayed Marketing
- No
- Listing Price
- 1033040
- List Price/SqFt
- 349
- Type
- Single Family Residence
- Modification Timestamp
- 2026-10-08T19:40:32Z
- Photo Modified
- 2026-10-08T15:11:27Z
Location Tax Legal Info
- Street Number
- 6844
- Street Name
- GOODWOOD AVE
- Parish
- East Baton Rouge
- State
- LA
- Zip Code
- 70806
- Subdivision
- Goodwood Estates
- Area
- EBR MLS Area 61
- Tax Assessment Number
- 774413
- Directions
- On Goodwood Avenue between Audubon Avenue and Keed Avenue
General Property Description
- # Bedrooms
- 4
- Baths - Full
- 4
- Total Baths
- 4
- SqFt - Living
- 2960
- SqFt - Total
- 5305
- SqFt - Source
- Approximate
- Stories
- Yes
- SqFt - Covered Porch
- 1163
- SqFt - Storage
- 190
- SqFt - Garage
- 992
- Year Built
- 1959
- Acres
- 0.72
- Acreage Range
- 0.51 - 0.99
- Lot Dimensions
- 315 X 100
- Mineral Rights
- Negotiable
- Pool on Subject Property
- No
Rooms
- Bedroom 1 Level
- First
- Primary Bathroom Level
- First
- Primary Bedroom Level
- First
- Bedroom 2 Level
- First
- Bedroom 3 Level
- First
- Bedroom 4 Level
- First
- Bedroom 5 Level
- First
- Bedroom 6 Level
- First
- Bedroom 1
- Yes
- Primary Bathroom
- Yes
- Primary Bedroom
- Yes
- Bedroom 2
- Yes
- Bedroom 3
- Yes
- Bedroom 4
- Yes
- Bedroom 5
- Yes
- Bedroom 6
- Yes
Originating Details
- Originating System ID
- ROAMP
- Originating System Key
- 2026018302
- Originating System Listing ID
- 2026018302
- Originating System Name
- ROAM Paragon
Location, Tax & Legal Info
- School District
- East Baton Rouge
- Legal Desc
- WARD: 1-3, SUBDIVISION: GOODWOOD ESTATES, LOT: 2.
More Information
Remarks & Misc
- Remarks
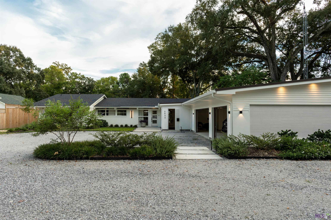
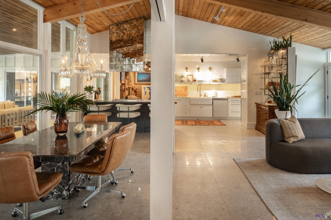
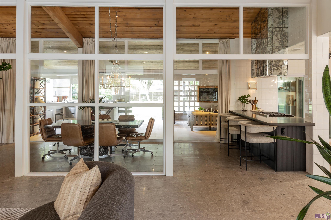
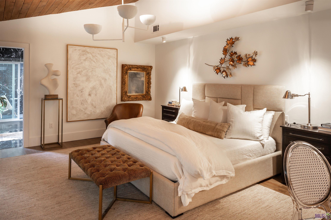
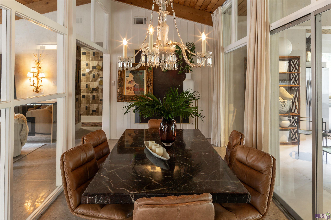
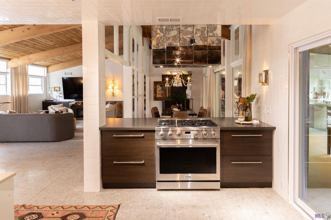
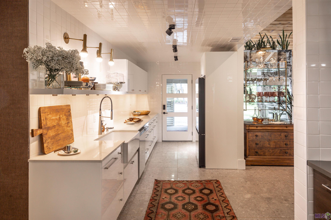
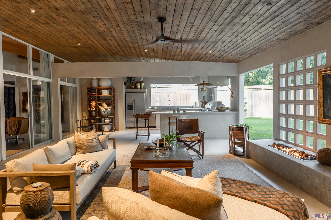
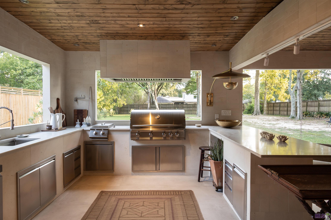
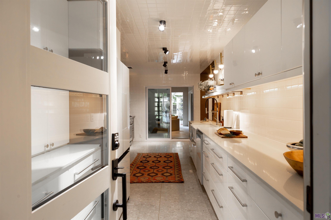
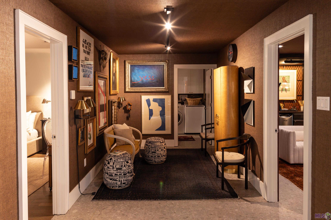
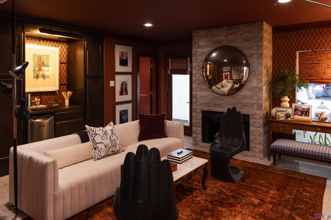
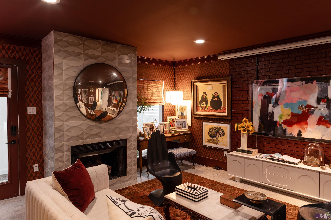
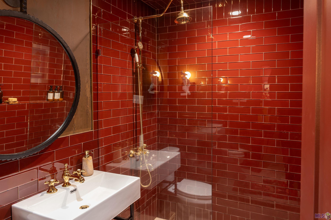
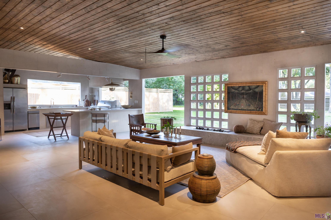
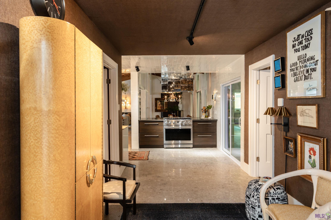
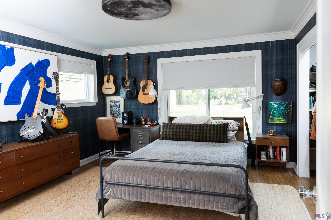
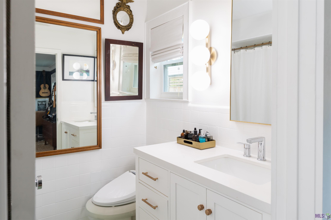
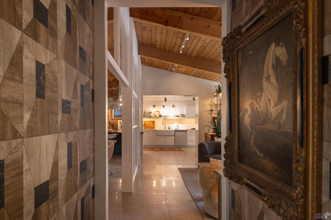
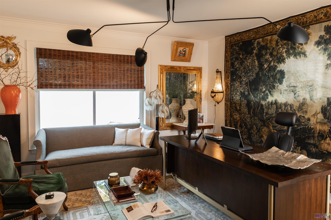
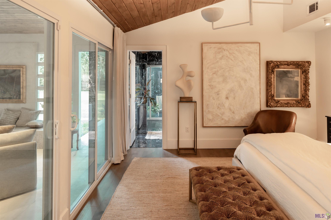
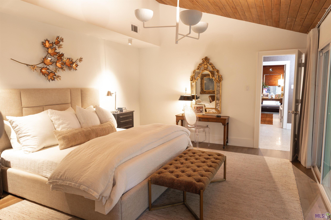
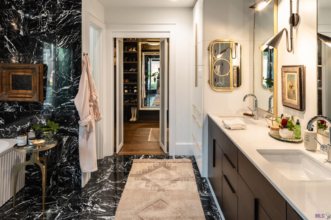
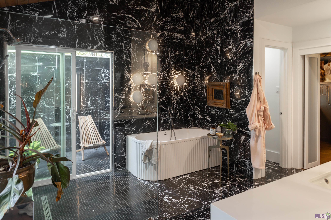
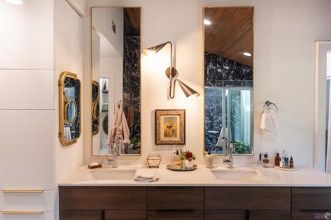
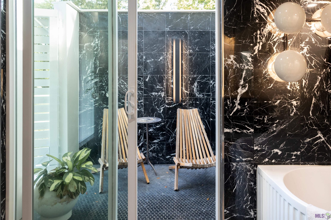
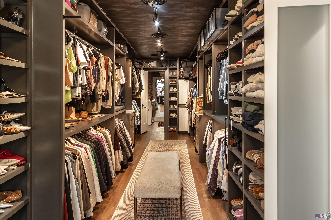
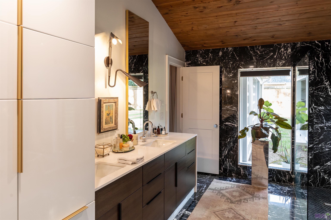
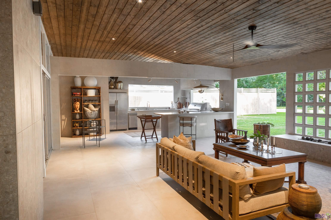
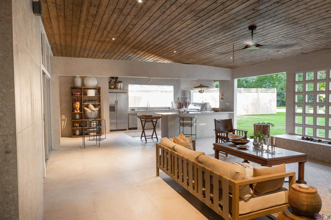
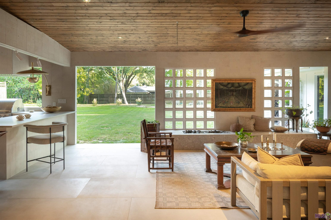
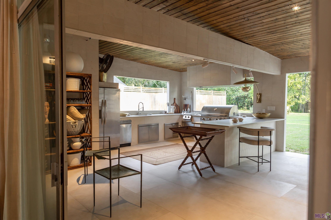
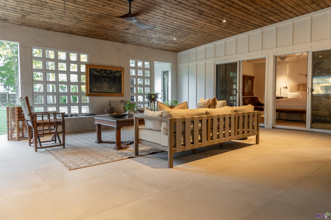
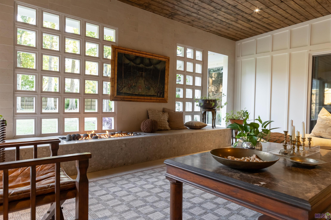
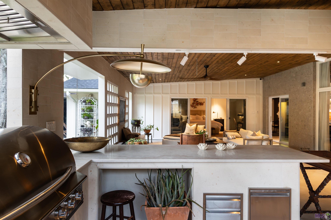
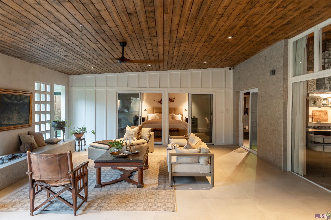
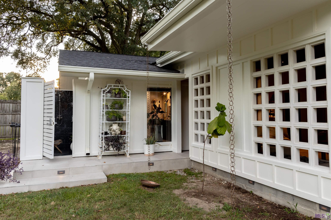
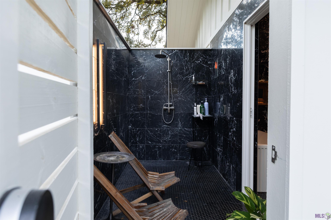
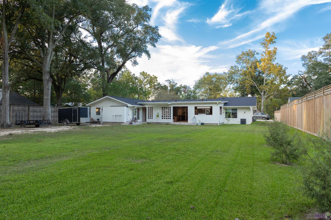
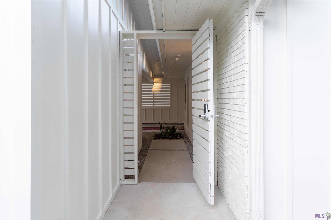
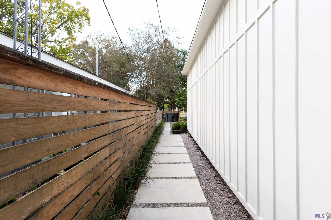
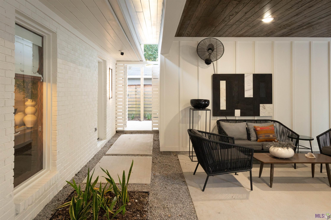
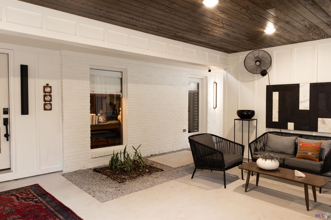
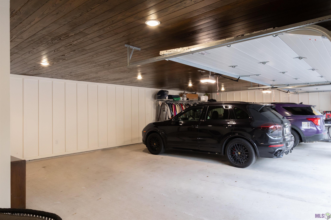
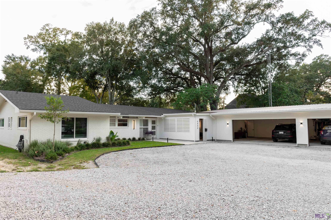
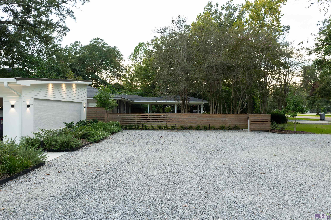
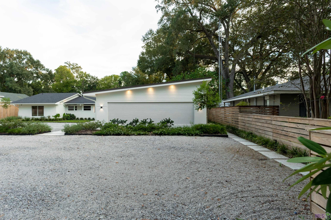
- This beautifully renovated mid-century modern 4BR/4 Bath estate sits on a rare 3/4-acre lot and seamlessly blends 1950s architectural character with ultra-luxury finishes. * Open-Concept Living: Features original 1950s cedar ceilings, partial glass walls, and a sleek modern kitchen with an electric fireplace wrapped in vintage bronze mirror. * Primary Suite Sanctuary: Offers dual patio doors, a 20'x8' custom walk-in closet, and a spa-style bath with black-and-white marble and a private outdoor shower. * Flexible Layout: A private two-bedroom guest wing sits on the east side, while a separate den/4th bedroom features its own entrance, bathroom, and mini-bar. * Elite Outdoor Kitchen: Fully loaded for entertaining with a 42" Blaze grill, full fridge, dishwasher, sink, and pot filler. * Massive Lot & Parking: Includes an attached 3-car garage with a tool shop, a driveway for 8+ vehicles, and a yard spacious enough for a pool, guesthouse, or a flag-lot subdivision.
Office/Member/Contract Info
- List AOR
- GBRAR
Style
- Contemporary
- Yes
Parking
- Garage
- Yes
Construction
- Brick
- Yes
Foundation
- Slab
- Yes
Interior
- 9+ Ft Ceiling
- Yes
- Bidet
- Yes
- Double Vanity
- Yes
- Dual Closets
- Yes
- Multi-Head Shower
- Yes
- Separate Shower
- Yes
- Walk-In Closet(s)
- Yes
Cooling
- 2 or More Units
- Yes
Utilities
- Gas: City
- Yes
Financing
- Conventional
- Yes
Property Features
Style:
Contemporary
Parking:
Garage
Construction:
Brick
Foundation:
Slab
Interior:
9+ Ft Ceiling; Bidet; Double Vanity; Dual Closets; Multi-Head Shower; Separate Shower; Walk-In Closet(s)
Cooling:
2 or More Units
Rooms:
Bedroom 1; Primary Bathroom; Primary Bedroom; Bedroom 2; Bedroom 3; Bedroom 4; Bedroom 5; Bedroom 6
Utilities:
Gas: City
Financing:
Conventional
Room Information
| Room Name | Level | Remarks |
|---|---|---|
| Primary Bathroom | First | PRIMARY BATHROOM |
| Primary Bathroom | First | PRIMARY BATHROOM |
| Bedroom 1 | First | BEDROOM |
| Bedroom 2 | First | BEDROOM |
| Primary Bedroom | First | PRIMARY BEDROOM |
| Primary Bedroom | First | PRIMARY BEDROOM |
| Bedroom 3 | First | BEDROOM |
| Bedroom 4 | First | BEDROOM |
| Bedroom 5 | First | BEDROOM |
| Bedroom 6 | First | BEDROOM |
IDX
Listing Office:
Gaspard & Co Real Estate LLC
Last Updated: October - 08 - 2026
The data relating to real estate for sale or lease on this website comes in part from the IDX program of the REALTOR® Association of Acadiana MLS. The IDX information is provided exclusively for consumers’ personal, non-commericial use and may not be used for any purpose other than to identify prospective properties consumers may be interested in purchasing. Data is deemed reliable but is not guaranteed accurate by the MLS.