
6735 RUE BOCAGE, Baton Rouge, LA 70809
$975,000






Property Type:
Residential
Bedrooms:
5
Baths:
3.1
Square Footage:
5,183
Lot Size (sq. ft.):
11,326
Status:
Active
Current Price:
$975,000
List Date:
5/28/2026
Last Modified:
6/17/2026
Listing Details MLS# BR2026009752
Listing Info
- Delayed Marketing
- No
- Listing Price
- 975000
- List Price/SqFt
- 231.54
- Type
- Single Family Residence
- Document Modified
- 2026-06-10 08:39:54.561583
- Modification Timestamp
- 2026-06-17T20:32:39Z
- Photo Modified
- 2026-06-16T19:00:05Z
Location Tax Legal Info
- Street Number
- 6735
- Street Name
- RUE BOCAGE
- Parish
- East Baton Rouge
- State
- LA
- Zip Code
- 70809
- Area
- EBR MLS Area 61
- Tax Assessment Number
- 148652
- Directions
- Corporate Blvd. to Bocage Lake Dr., left on Fountain Ln, then another left on N Fountain Dr., home is at the end of the street.
General Property Description
- # Bedrooms
- 5
- Baths - Full
- 3
- Baths - 1/2
- Yes
- Total Baths
- 3.1
- SqFt - Living
- 4211
- SqFt - Total
- 5183
- SqFt - Source
- Appraiser
- Stories
- Yes
- SqFt - Covered Porch
- 398
- SqFt - Garage
- 574
- Year Built
- 2006
- Acres
- 0.26
- Acreage Range
- 0 - 0.5
- Assn Fee $
- 2200
- Assn Fee Terms
- Yearly
- Lot Dimensions
- 76.23x167.79x67.65x167.64
- Mineral Rights
- Conveyed
- Pool on Subject Property
- No
Rooms
- Bedroom 1 Level
- First
- Dining Room Level
- First
- Kitchen Level
- First
- Laundry Level
- First
- Living Room Level
- First
- Primary Bedroom Level
- First
- Bedroom 2 Level
- First
- Bedroom 3 Level
- First
- Bedroom 4 Level
- First
- Bedroom 5 Level
- First
- Bedroom 6 Level
- First
- Bedroom 7 Level
- First
- Bedroom 8 Level
- First
- Bedroom 1
- Yes
- Dining Room
- Yes
- Kitchen
- Yes
- Laundry
- Yes
- Living Room
- Yes
- Primary Bedroom
- Yes
- Bedroom 2
- Yes
- Bedroom 3
- Yes
- Bedroom 4
- Yes
- Bedroom 5
- Yes
- Bedroom 6
- Yes
- Bedroom 7
- Yes
- Bedroom 8
- Yes
Originating Details
- Originating System ID
- ROAMP
- Originating System Key
- 2026009752
- Originating System Listing ID
- 2026009752
- Originating System Name
- ROAM Paragon
Location, Tax & Legal Info
- School District
- East Baton Rouge
- Legal Desc
- WARD: 1-3, SUBDIVISION: BOCAGE LAKE, LOT: 3. 1ST FILING.RESUB. 2002.(R065-2009)
More Information
Remarks & Misc
- Remarks
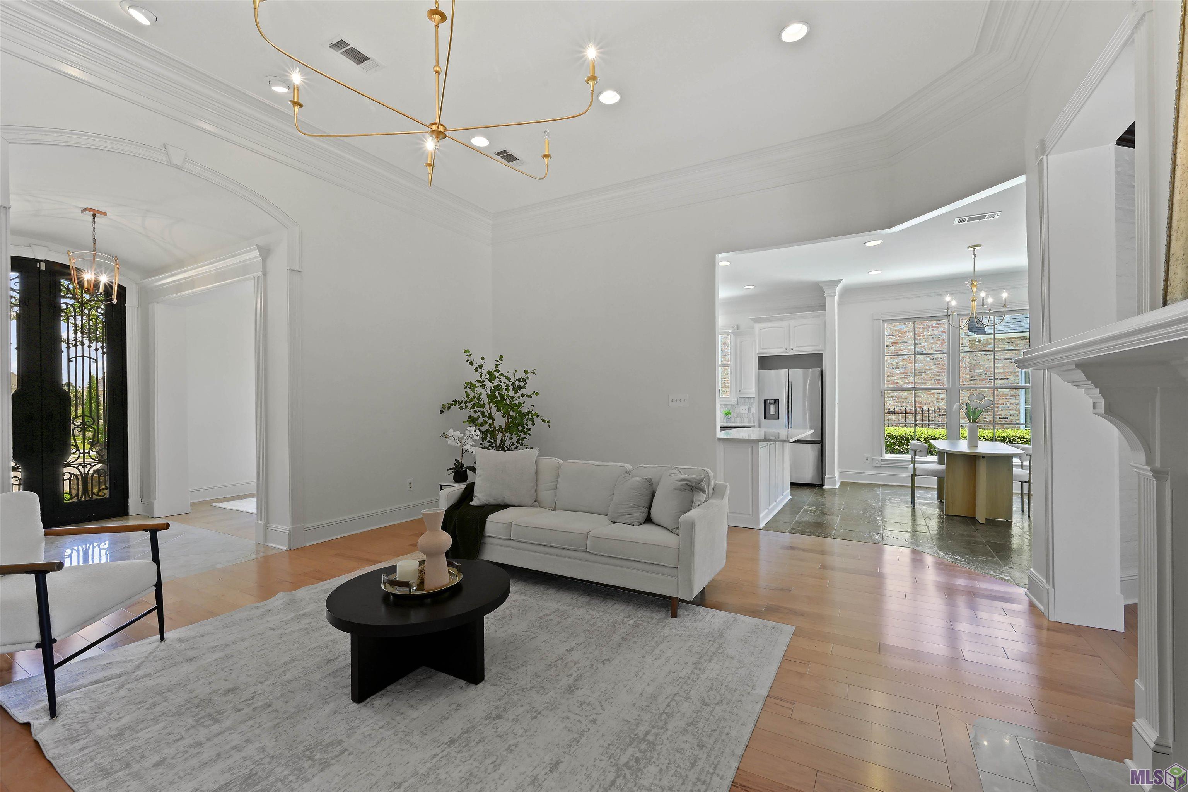
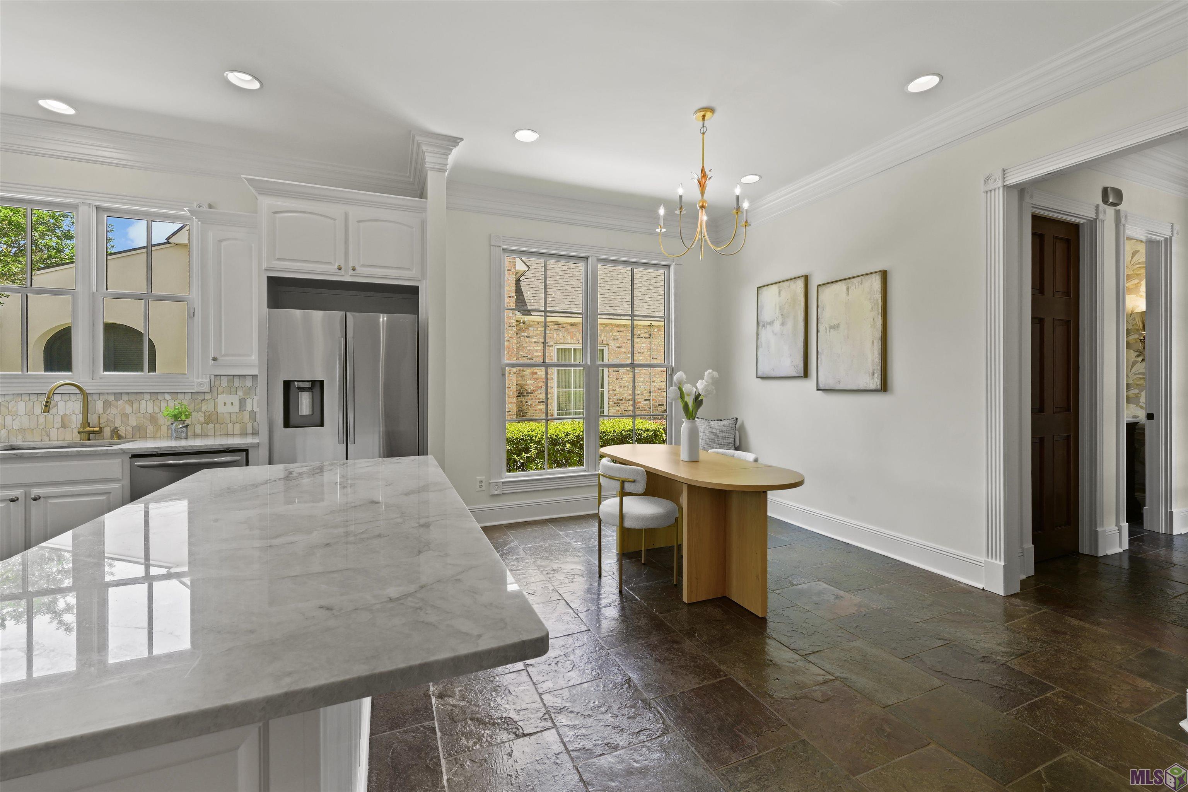
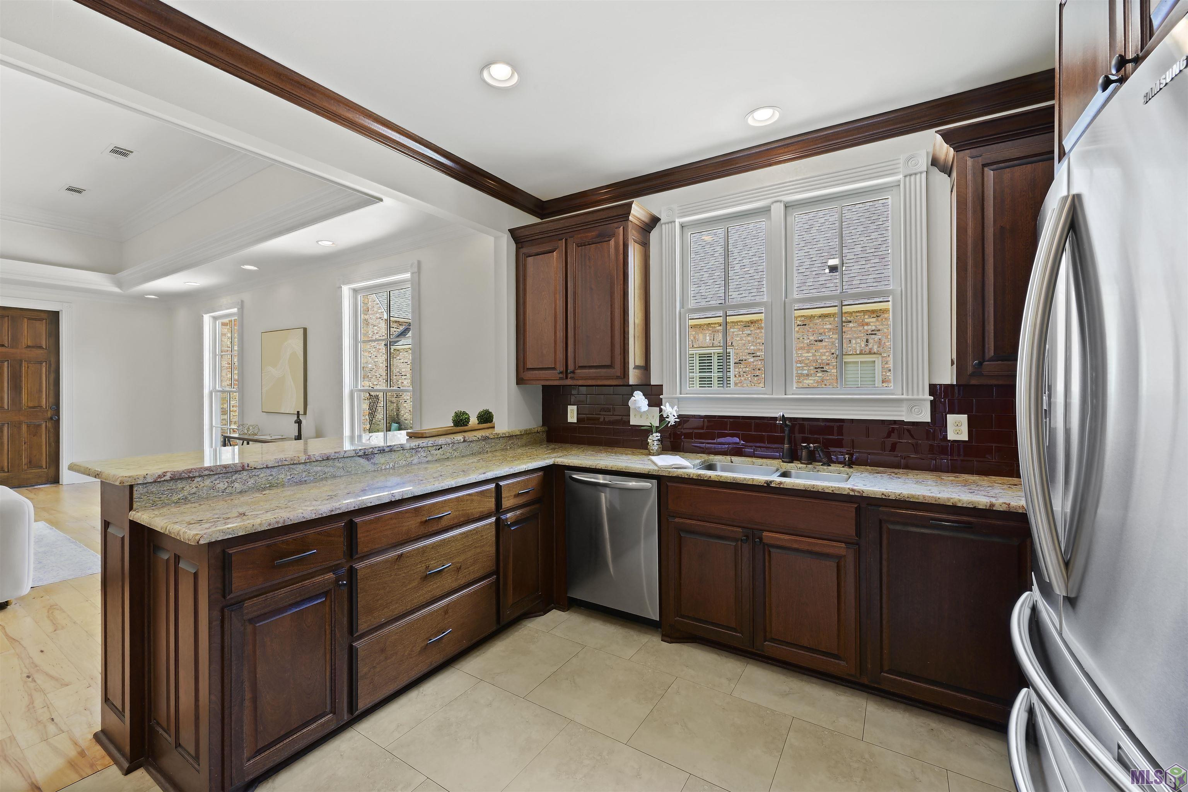
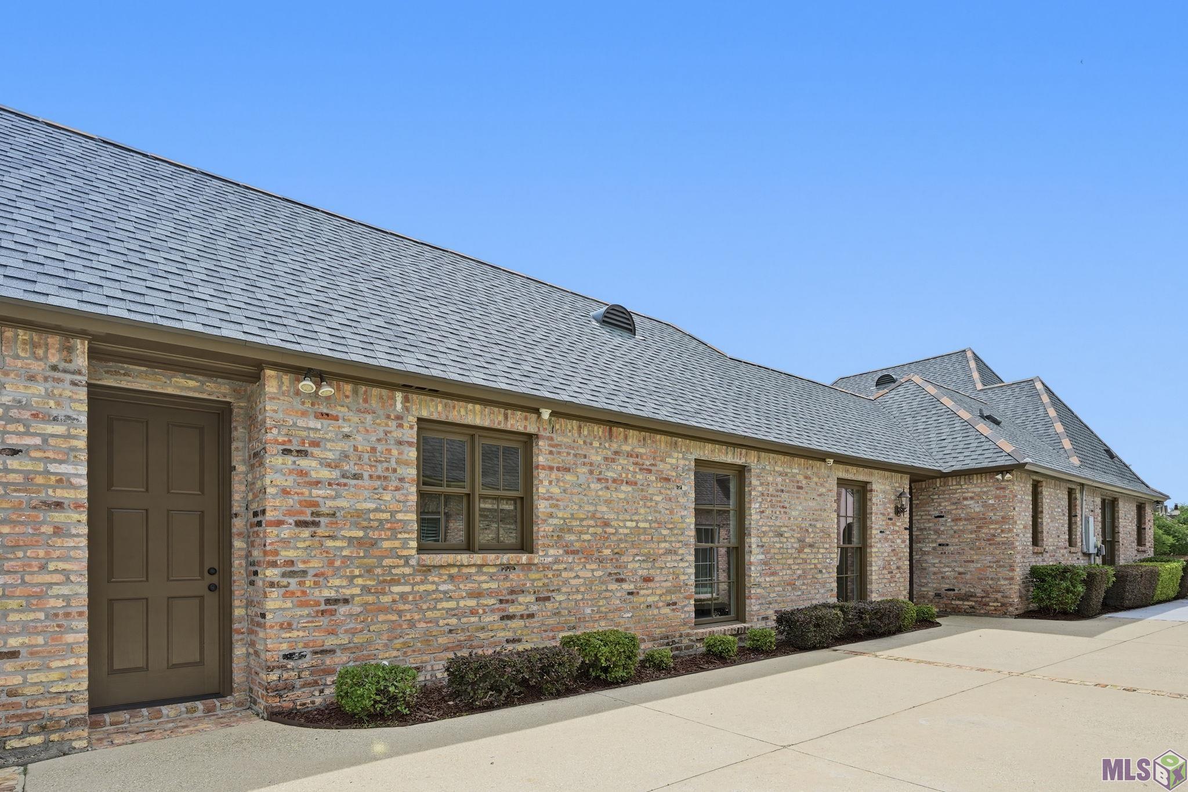
- Nestled in the heart of Baton Rouge within prestigious GATED Bocage Lake, this extraordinary luxury estate offers the rare convenience of essentially TWO HOMES under one roof. Featuring 5 bedrooms, 3.5 baths, multiple living areas, & a private GUEST/MOTHER-IN-LAW SUITE, this home is ideal for multi-generational living, entertaining & everyday comfort. Inside, soaring 12-foot ceilings, triple crown molding, chandeliers, canned lighting, refinished wood floors, & custom details create timeless elegance throughout. The spacious family room features built-in bookcases & entertainment center, fireplace, & adjoining sunroom filled with natural light. The chef's kitchen includes Taj Mahal quartzite counters, decorative backsplash, stainless appliances, 4-burner gas cooktop, wall oven, walk-in pantry, breakfast bar seating, breakfast room, & a brand-new stainless refrigerator/freezer. The luxurious primary suite features wood flooring, dual walk-in closets & a completely rebuilt spa-inspired bath with split vanities, soaking tub, & custom glass shower. The hallway bath has also been fully renovated. Three additional bedrooms are spacious with wood flooring, while the fifth bedroom & oversized 25x20 SECOND LIVING ROOM room create the perfect private living quarters complete with full bath, laundry area & kitchen. Extensively updated, improvements include freshly painted interior/exterior, refinished wood floors & doors, updated HVAC system, new thermostats, serviced A/C systems, enhanced landscaping, rebuilt front entrance brickwork, & a NEW ARCHITECTURAL ROOF replaced 1.5 years ago offering peace of mind plus tremendous value. Outdoor amenities include a charming courtyard with privacy for each home, covered entertaining area, outdoor kitchen, wood-burning fireplace, & gas lanterns. BONUS - the garage is fully air conditioned! A rare opportunity to own a meticulously updated luxury home in one of BR's most sought-after communities with endless potential!
Office/Member/Contract Info
- List AOR
- GBRAR
Style
- Traditional
- Yes
Siding
- Stucco
- Yes
Parking
- Garage
- Yes
Construction
- Brick
- Yes
- Frame
- Yes
Foundation
- Slab
- Yes
Exterior
- Outside Light
- Yes
Fireplace
- Gas Log
- Yes
- Ventless
- Yes
Heating
- Central
- Yes
Interior
- 9+ Ft Ceiling
- Yes
- Crown Molding
- Yes
- Double Vanity
- Yes
- Electric Dryer Con
- Yes
- Electric Washer Con
- Yes
- Separate Shower
- Yes
- Walk-In Closet(s)
- Yes
Cooling
- 2 or More Units
- Yes
- Central Air
- Yes
Flooring
- Tile
- Yes
- Wood
- Yes
Appliances
- Dishwasher
- Yes
- Disposal
- Yes
- Gas Cooktop
- Yes
- Microwave
- Yes
- Refrigerator
- Yes
Financing
- Cash
- Yes
- Conventional
- Yes
Property Features
Style:
Traditional
Siding:
Stucco
Parking:
Garage
Construction:
Brick; Frame
Foundation:
Slab
Interior:
9+ Ft Ceiling; Crown Molding; Double Vanity; Electric Dryer Con; Electric Washer Con; Separate Shower; Walk-In Closet(s)
Fireplace:
Gas Log; Ventless
Flooring:
Tile; Wood
Heating:
Central
Cooling:
2 or More Units; Central Air
Appliances:
Dishwasher; Disposal; Gas Cooktop; Microwave; Refrigerator
Rooms:
Bedroom 1; Dining Room; Kitchen; Laundry; Living Room; Primary Bedroom; Bedroom 2; Bedroom 3; Bedroom 4; Bedroom 5; Bedroom 6; Bedroom 7; Bedroom 8
Exterior:
Outside Light
Financing:
Cash; Conventional
Room Information
| Room Name | Length | Width | Level | Remarks |
|---|---|---|---|---|
| Dining Room | 14.30 | 10.90 | First | DINING ROOM |
| Dining Room | 14.30 | 10.90 | First | DINING ROOM |
| Dining Room | 14.30 | 10.90 | First | DINING ROOM |
| Dining Room | 14.30 | 10.90 | First | DINING ROOM |
| Dining Room | 14.30 | 10.90 | First | DINING ROOM |
| Dining Room | 14.30 | 10.90 | First | DINING ROOM |
| Dining Room | 14.30 | 10.90 | First | DINING ROOM |
| Bedroom 1 | 11.40 | 11.00 | First | BEDROOM |
| Living Room | 24.70 | 18.30 | First | LIVING ROOM |
| Living Room | 17.50 | 17.30 | First | LIVING ROOM |
| Living Room | 24.70 | 18.30 | First | LIVING ROOM |
| Living Room | 17.50 | 17.30 | First | LIVING ROOM |
| Living Room | 17.50 | 17.30 | First | LIVING ROOM |
| Living Room | 17.50 | 17.30 | First | LIVING ROOM |
| Living Room | 24.70 | 18.30 | First | LIVING ROOM |
| Living Room | 17.50 | 17.30 | First | LIVING ROOM |
| Living Room | 24.70 | 18.30 | First | LIVING ROOM |
| Living Room | 24.70 | 18.30 | First | LIVING ROOM |
| Living Room | 24.70 | 18.30 | First | LIVING ROOM |
| Living Room | 17.50 | 17.30 | First | LIVING ROOM |
| Living Room | 24.70 | 18.30 | First | LIVING ROOM |
| Living Room | 17.50 | 17.30 | First | LIVING ROOM |
| Primary Bedroom | 18.20 | 14.10 | First | PRIMARY BEDROOM |
| Primary Bedroom | 18.20 | 14.10 | First | PRIMARY BEDROOM |
| Primary Bedroom | 18.20 | 14.10 | First | PRIMARY BEDROOM |
| Primary Bedroom | 18.20 | 14.10 | First | PRIMARY BEDROOM |
| Primary Bedroom | 14.90 | 14.90 | First | PRIMARY BEDROOM |
| Primary Bedroom | 18.20 | 14.10 | First | PRIMARY BEDROOM |
| Primary Bedroom | 14.90 | 14.90 | First | PRIMARY BEDROOM |
| Primary Bedroom | 18.20 | 14.10 | First | PRIMARY BEDROOM |
| Primary Bedroom | 14.90 | 14.90 | First | PRIMARY BEDROOM |
| Primary Bedroom | 18.20 | 14.10 | First | PRIMARY BEDROOM |
| Primary Bedroom | 14.90 | 14.90 | First | PRIMARY BEDROOM |
| Primary Bedroom | 14.90 | 14.90 | First | PRIMARY BEDROOM |
| Primary Bedroom | 14.90 | 14.90 | First | PRIMARY BEDROOM |
| Primary Bedroom | 14.90 | 14.90 | First | PRIMARY BEDROOM |
| Bedroom 2 | 11.40 | 10.90 | First | BEDROOM |
| Kitchen | 12.20 | 12.00 | First | KITCHEN |
| Kitchen | 20.50 | 11.30 | First | KITCHEN |
| Kitchen | 12.20 | 12.00 | First | KITCHEN |
| Kitchen | 12.20 | 12.00 | First | KITCHEN |
| Kitchen | 12.20 | 12.00 | First | KITCHEN |
| Kitchen | 20.50 | 11.30 | First | KITCHEN |
| Kitchen | 20.50 | 11.30 | First | KITCHEN |
| Kitchen | 20.50 | 11.30 | First | KITCHEN |
| Kitchen | 12.20 | 12.00 | First | KITCHEN |
| Kitchen | 12.20 | 12.00 | First | KITCHEN |
| Kitchen | 20.50 | 11.30 | First | KITCHEN |
| Kitchen | 20.50 | 11.30 | First | KITCHEN |
| Kitchen | 12.20 | 12.00 | First | KITCHEN |
| Kitchen | 20.50 | 11.30 | First | KITCHEN |
| Laundry | 8.20 | 7.90 | First | LAUNDRY |
| Laundry | 8.20 | 7.90 | First | LAUNDRY |
| Laundry | 8.20 | 7.90 | First | LAUNDRY |
| Laundry | 10.00 | 7.90 | First | LAUNDRY |
| Laundry | 8.20 | 7.90 | First | LAUNDRY |
| Laundry | 10.00 | 7.90 | First | LAUNDRY |
| Laundry | 8.20 | 7.90 | First | LAUNDRY |
| Laundry | 8.20 | 7.90 | First | LAUNDRY |
| Laundry | 8.20 | 7.90 | First | LAUNDRY |
| Laundry | 10.00 | 7.90 | First | LAUNDRY |
| Laundry | 10.00 | 7.90 | First | LAUNDRY |
| Laundry | 10.00 | 7.90 | First | LAUNDRY |
| Laundry | 10.00 | 7.90 | First | LAUNDRY |
| Laundry | 10.00 | 7.90 | First | LAUNDRY |
| Bedroom 3 | 11.40 | 11.00 | First | BEDROOM |
| Bedroom 4 | 11.40 | 11.00 | First | BEDROOM |
| Bedroom 5 | 10.80 | 11.00 | First | BEDROOM |
| Bedroom 6 | 11.40 | 10.90 | First | BEDROOM |
| Bedroom 7 | 10.80 | 11.00 | First | BEDROOM |
| Bedroom 8 | 11.40 | 10.90 | First | BEDROOM |
Documents
 Amenities/Upgrades ›
IDX
Listing Office:
RE/MAX Professional
Last Updated: June - 17 - 2026
The data relating to real estate for sale or lease on this website comes in part from the IDX program of the REALTOR® Association of Acadiana MLS. The IDX information is provided exclusively for consumers’ personal, non-commericial use and may not be used for any purpose other than to identify prospective properties consumers may be interested in purchasing. Data is deemed reliable but is not guaranteed accurate by the MLS.