
6732 SILVER SPRINGS DR, Greenwell Springs, LA 70739
$1,650







Property Type:
Residential Lease
Bedrooms:
3
Baths:
2
Square Footage:
2,041
Lot Size (sq. ft.):
6,098
Status:
Active
Current Price:
$1,650
List Date:
5/19/2026
Last Modified:
5/30/2026
Listing Details MLS# BR2026009875
Listing Info
- Delayed Marketing
- No
- Listing Price
- 1650
- List Price/SqFt
- 1.13
- Type
- Single Family Residence
- Modification Timestamp
- 2026-05-30T05:15:33Z
- Photo Modified
- 2026-05-30T00:46:45Z
- Tenant Screening Service
- None
Location Tax Legal Info
- Street Number
- 6732
- Street Name
- SILVER SPRINGS DR
- Parish
- East Baton Rouge
- State
- LA
- Zip Code
- 70739
- Area
- EBR MLS Area 41
- Tax Assessment Number
- 2705443
- Directions
- Greenwell Springs Rd to Morgan Rd., Morgan Springs Sub on right
General Property Description
- Occ Date
- 2026-06-15
- Pets
- Yes
- Furnished
- Unfurnished
- # Bedrooms
- 3
- Baths - Full
- 2
- Total Baths
- 2
- SqFt - Living
- 1458
- SqFt - Total
- 2041
- Year Built
- 2010
- Acreage Range
- 0 - 0.5
- Acres
- 0.14
Rooms
- Bedroom 1 Level
- First
- Dining Room Level
- First
- Kitchen Level
- First
- Laundry Level
- First
- Living Room Level
- First
- Primary Bedroom Level
- First
- Bedroom 2 Level
- First
- Bedroom 3 Level
- First
- Bedroom 4 Level
- First
- Bedroom 1
- Yes
- Dining Room
- Yes
- Kitchen
- Yes
- Laundry
- Yes
- Living Room
- Yes
- Primary Bedroom
- Yes
- Bedroom 2
- Yes
- Bedroom 3
- Yes
- Bedroom 4
- Yes
Originating Details
- Originating System ID
- ROAMP
- Originating System Key
- 2026009875
- Originating System Listing ID
- 2026009875
- Originating System Name
- ROAM Paragon
Remarks & Misc
- Remarks
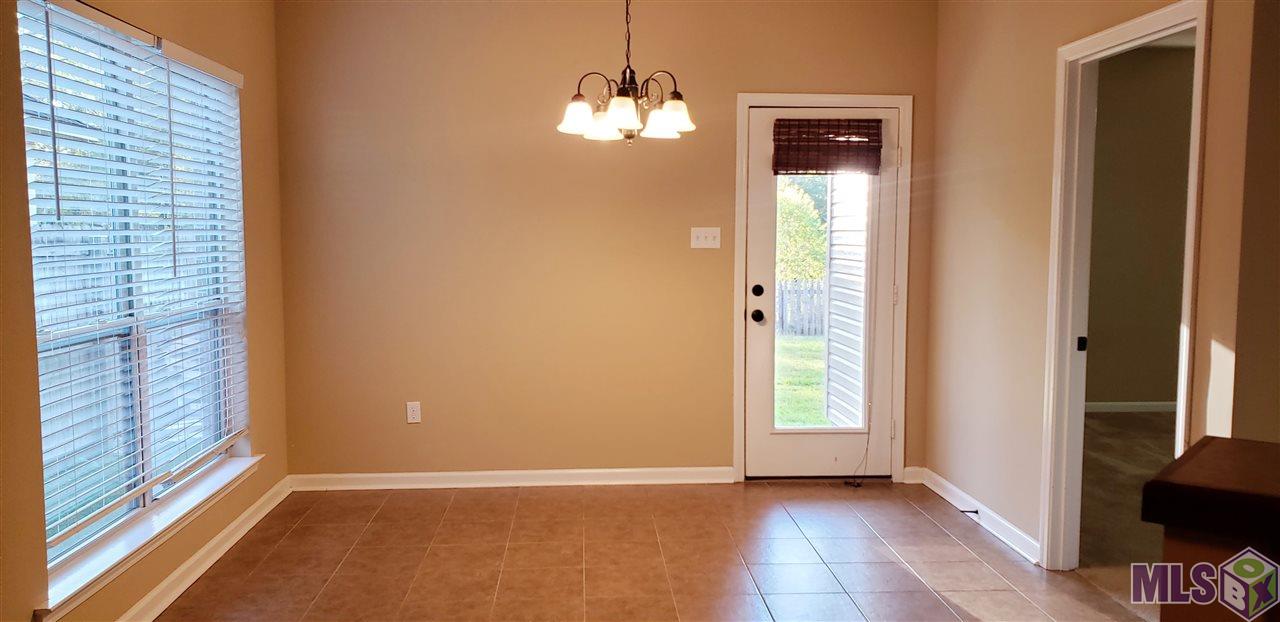
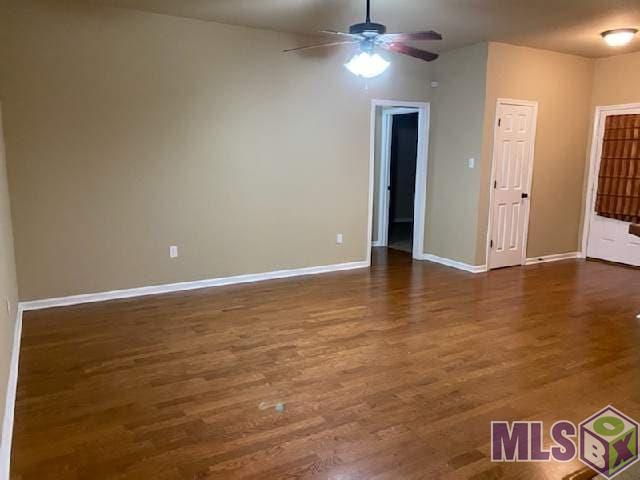
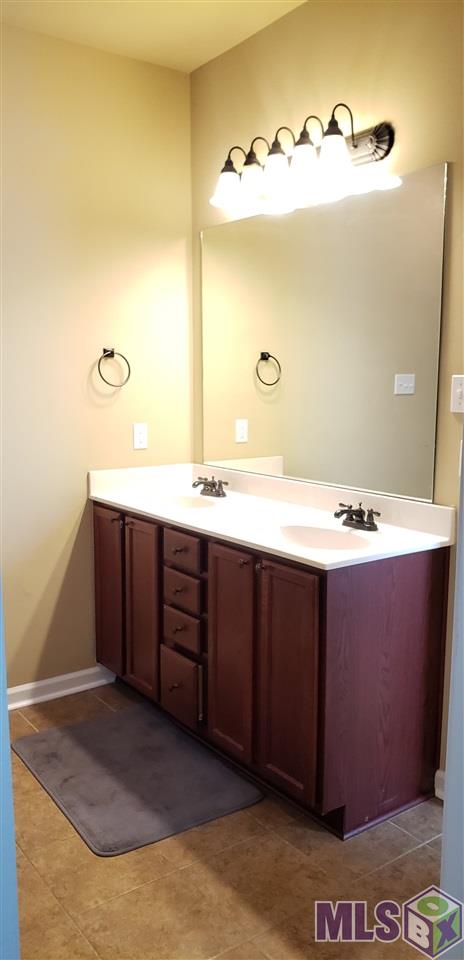
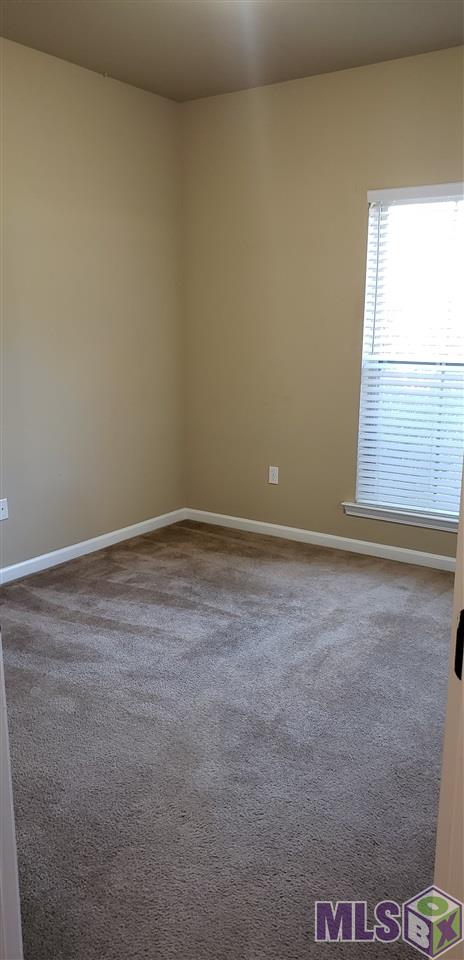
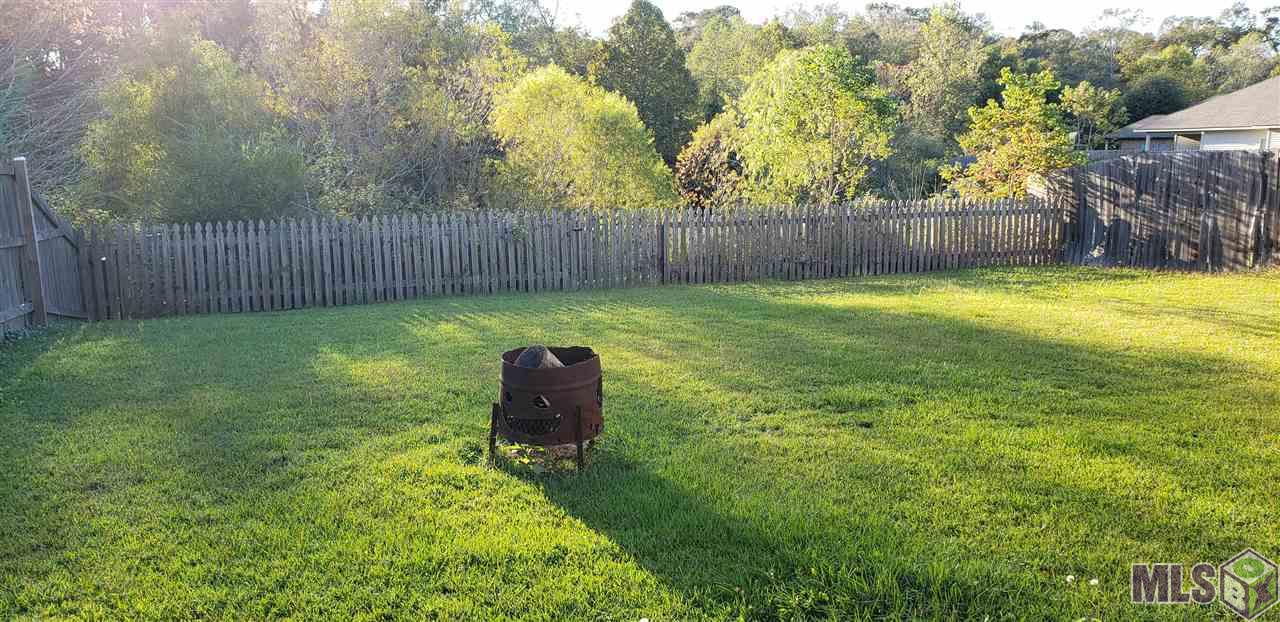
- Super Convenient location, Beautiful Energy Efficient Home, Central Community School System, 3 Bed 2 Bth Split Floor Plan, Open spacious Living Area with lots of Natural Light, Large open kitchen with lots of Cabinets and Tile Countertops/ Backsplash, Huge Walk-In Pantry, Large Walk-In Washroom, Large Master Bedroom, Master Bathroom offers Garden Tub/Shower Combo, Double Vanity, Large Walk-In Closet, Bedroom 2 and Bedroom 3 are large with large closets and share hall bath, Covered back patio, Large Fenced Backyard, Double Car Garage. Application sent via email link to each adult. **$75 application fee per person 18 yrs and older. Criminal, Credit, Income, and Rental history is verified. **Pet fee: $250.00 per pet, 2 pet limit, breed restrictions apply, if applicable. REALTORS - Please have prospective tenants name, phone number, email address, and one month (most recent) proof of income (per applicant, 18 yrs. of age and older). Prorated rent, proof of requested utility transfers, and pet fee (if applicable) will be due upon move in date. Pet fee is $250 per pet and is non-refundable. 2 pet max. Breed restrictions apply. Pet must be approved. Security deposit due immediately upon application approval. Please schedule showings through Showing Time online. Credit/Criminal/Income verified.
More Information
Office/Member/Contract Info
- List AOR
- GBRAR
Construction
- Brick
- Yes
Flooring
- Tile
- Yes
Appliances
- Refrigerator
- Yes
Fencing
- Wood
- Yes
Patio
- Covered
- Yes
Property Features
Construction:
Brick
Flooring:
Tile
Appliances:
Refrigerator
Rooms:
Bedroom 1; Dining Room; Kitchen; Laundry; Living Room; Primary Bedroom; Bedroom 2; Bedroom 3; Bedroom 4
Fencing:
Wood
Patio:
Covered
Room Information
| Room Name | Length | Width | Level | Remarks |
|---|---|---|---|---|
| Dining Room | 12.60 | 10.00 | First | DINING ROOM |
| Dining Room | 12.60 | 10.00 | First | DINING ROOM |
| Bedroom 1 | 14.11 | 14.30 | First | BEDROOM |
| Living Room | 12.11 | 16.40 | First | LIVING ROOM |
| Living Room | 12.11 | 16.40 | First | LIVING ROOM |
| Laundry | 7.50 | 5.10 | First | LAUNDRY |
| Laundry | 7.50 | 5.10 | First | LAUNDRY |
| Primary Bedroom | 14.11 | 14.30 | First | PRIMARY BEDROOM |
| Primary Bedroom | 14.11 | 14.30 | First | PRIMARY BEDROOM |
| Kitchen | 12.11 | 16.40 | First | KITCHEN |
| Kitchen | 12.11 | 16.40 | First | KITCHEN |
| Bedroom 2 | 12.30 | 10.40 | First | BEDROOM |
| Bedroom 3 | 12.30 | 10.40 | First | BEDROOM |
| Bedroom 4 | 14.11 | 14.30 | First | BEDROOM |
IDX
Listing Office:
Anchor South Real Estate
Last Updated: May - 30 - 2026
The data relating to real estate for sale or lease on this website comes in part from the IDX program of the REALTOR® Association of Acadiana MLS. The IDX information is provided exclusively for consumers’ personal, non-commericial use and may not be used for any purpose other than to identify prospective properties consumers may be interested in purchasing. Data is deemed reliable but is not guaranteed accurate by the MLS.