
6719 WOODSIDE DR, Zachary, LA 70791
New Listing
$262,000
Property Type:
Residential
Bedrooms:
3
Baths:
2
Square Footage:
2,403
Lot Size (sq. ft.):
14,375
Status:
Active
Current Price:
$262,000
List Date:
8/11/2026
Last Modified:
8/15/2026
Listing Details MLS# BR2026014773
Listing Info
- Delayed Marketing
- No
- Listing Price
- 262000
- List Price/SqFt
- 170.02
- Type
- Single Family Residence
- Document Modified
- 2026-08-14 22:13:34.304082
- Modification Timestamp
- 2026-08-15T03:44:32Z
- Photo Modified
- 2026-08-12T01:10:52Z
Location Tax Legal Info
- Street Number
- 6719
- Street Name
- WOODSIDE DR
- Parish
- East Baton Rouge
- State
- LA
- Zip Code
- 70791
- Subdivision
- Windwood
- Area
- EBR MLS Area 11
- Tax Assessment Number
- 1603094
- Directions
- OLD SCENIC HWY TO RIGHT ON ROLLINS RD, RIGHT INTO WINDWOOD SUB, 1ST RIGHT ON WOODSIDE, HOME ON THE RIGHT.
General Property Description
- # Bedrooms
- 3
- Baths - Full
- 2
- Total Baths
- 2
- SqFt - Living
- 1541
- SqFt - Total
- 2403
- SqFt - Source
- Appraiser
- Stories
- Yes
- SqFt - Covered Porch
- 104
- SqFt - Storage
- 80
- SqFt - Carport
- 387
- Year Built
- 2004
- Acres
- 0.33
- Acreage Range
- 0 - 0.5
- Assn Fee $
- 200
- Assn Fee Terms
- Yearly
- Lot Dimensions
- 79 X 149 X 123 X 147
- Mineral Rights
- Conveyed
- Pool on Subject Property
- No
Rooms
- Bathroom 1 Level
- First
- Bedroom 1 Level
- First
- Dining Room Level
- First
- Foyer Level
- First
- Kitchen Level
- First
- Laundry Level
- First
- Living Room Level
- First
- Primary Bathroom Level
- First
- Primary Bedroom Level
- First
- Bedroom 2 Level
- First
- Bedroom 3 Level
- First
- Bedroom 4 Level
- First
- Bedroom 5 Level
- First
- Bathroom 2 Level
- First
- Bathroom 3 Level
- First
- Bathroom 4 Level
- First
- Bathroom 5 Level
- First
- Bedroom 6 Level
- First
- Bedroom 7 Level
- First
- Bedroom 8 Level
- First
- Bathroom 1
- Yes
- Bedroom 1
- Yes
- Dining Room
- Yes
- Foyer
- Yes
- Kitchen
- Yes
- Laundry
- Yes
- Living Room
- Yes
- Primary Bathroom
- Yes
- Primary Bedroom
- Yes
- Bedroom 2
- Yes
- Bedroom 3
- Yes
- Bedroom 4
- Yes
- Bedroom 5
- Yes
- Bathroom 2
- Yes
- Bathroom 3
- Yes
- Bathroom 4
- Yes
- Bathroom 5
- Yes
- Bedroom 6
- Yes
- Bedroom 7
- Yes
- Bedroom 8
- Yes
Originating Details
- Originating System ID
- ROAMP
- Originating System Key
- 2026014773
- Originating System Listing ID
- 2026014773
- Originating System Name
- ROAM Paragon
Location, Tax & Legal Info
- School District
- Zachary Community
- Legal Desc
- WARD 2-3 #6951, LOT 7. SUBDV: WINDWOOD 1ST FILING, PART II
More Information
Remarks & Misc
- Remarks
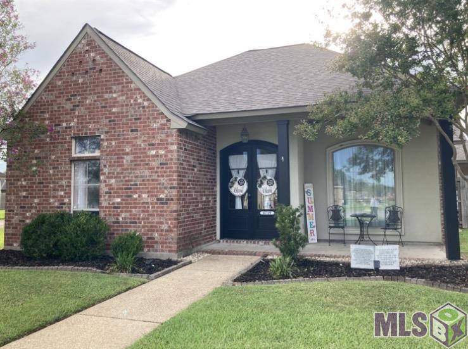
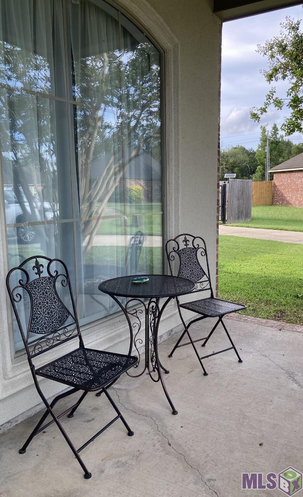
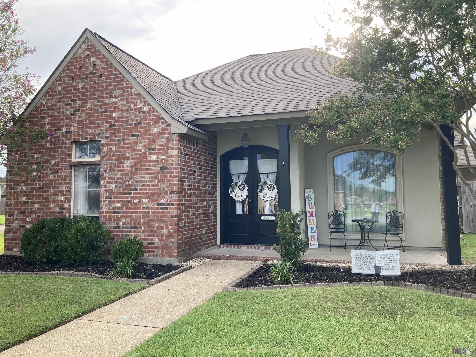
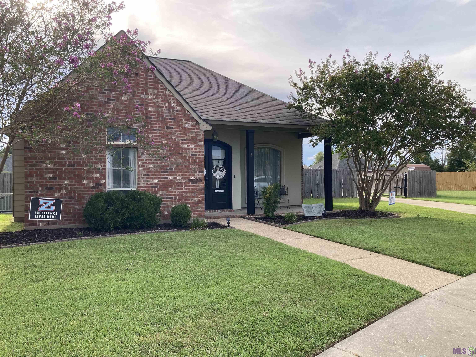
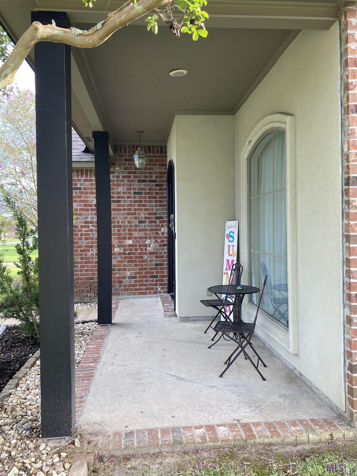
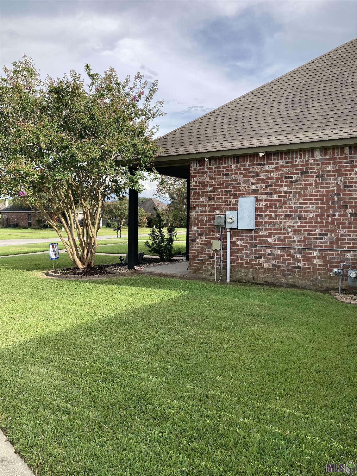
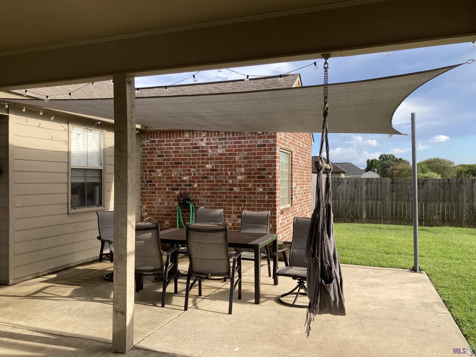

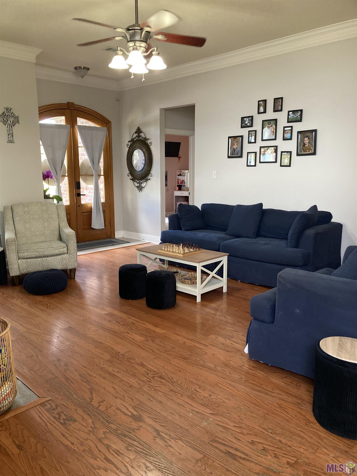
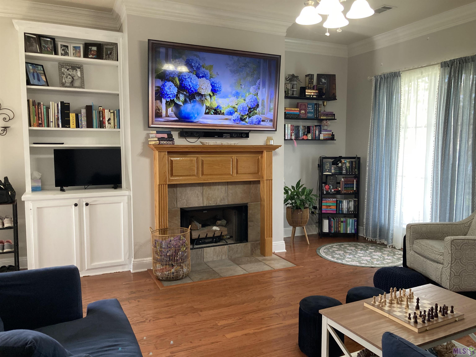
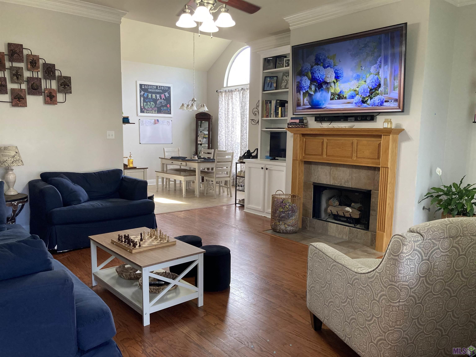
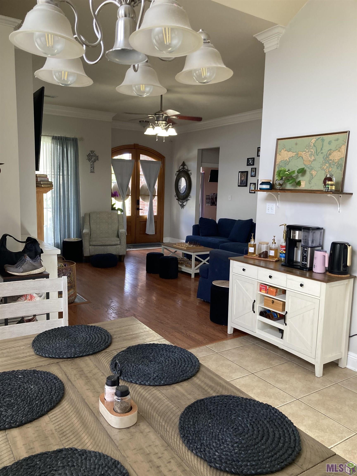
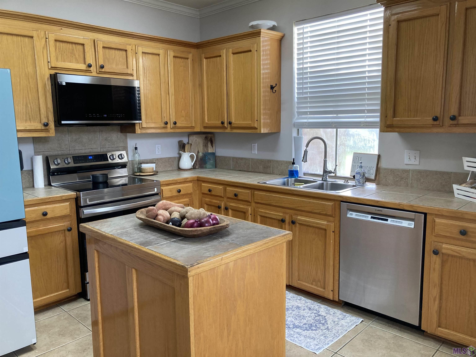
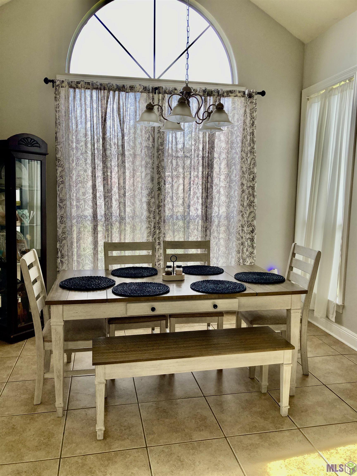
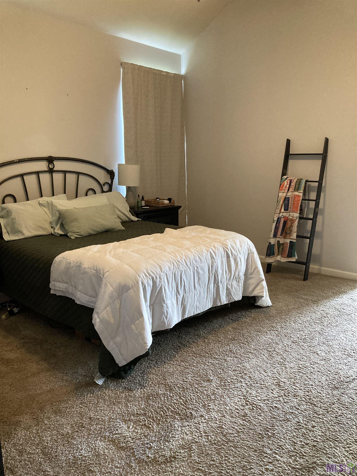
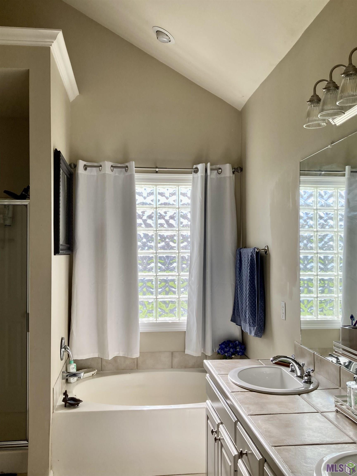
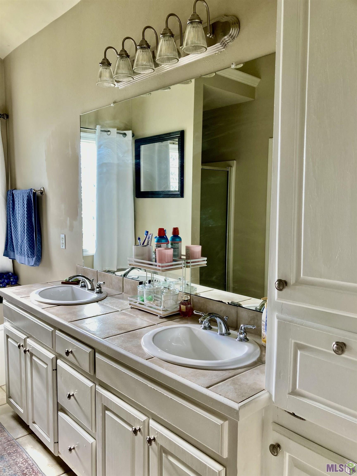
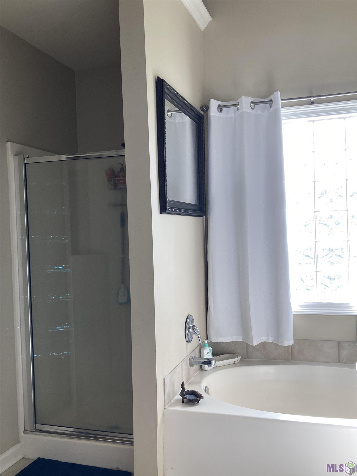
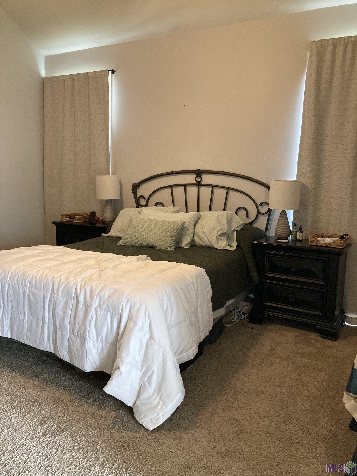
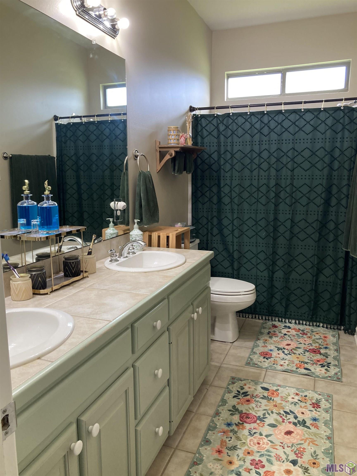
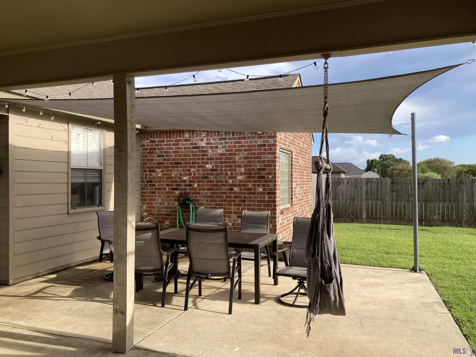
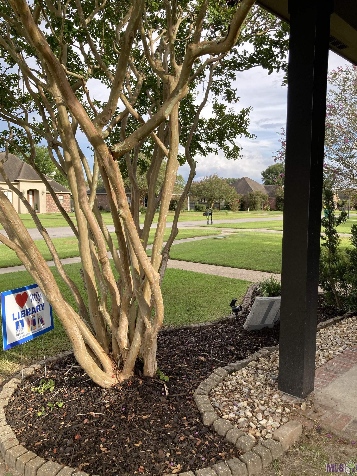
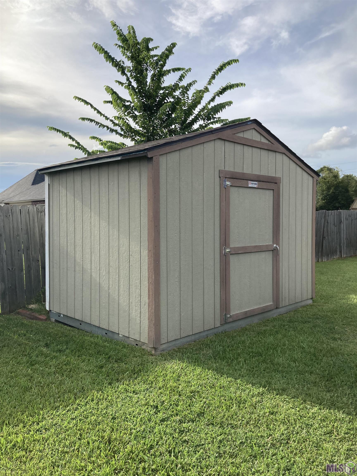
- Welcome Home in Windwood Subdivision. Enjoy over 1500sf. Of living space in your new 3br, 2 bath home. This home has a great open floor plan for the Kitchen, Dining and Living area. Upon entering the front doors you will find a living area that has a gas fireplace and built in shelving along with a large picture window allowing a lot of natural lighting to flow through. In the kitchen you will find an island to prepare your meals on and serve along with a walk in pantry and laundry area. The dining room allows plenty of natural lighting and flows from the kitchen allowing family and friends to enjoy meals and time together. This split floor plan has a private primary suite and en suite with a garden tub, separate shower, water room and large double vanity along with a walk in closet. Step outside to your large private backyard with an electronic gate and nice patio area and storage room along with a storage building. The front porch also has a nice sitting area and manicured landscaping. Come and relax in your new home. Seller has reserved items which are excluded from the sale.
Office/Member/Contract Info
- List AOR
- GBRAR
Style
- Traditional
- Yes
Siding
- Synthetic Stucco
- Yes
Parking
- Carport Rear
- Yes
Construction
- Brick
- Yes
- Frame
- Yes
Foundation
- Slab
- Yes
Exterior
- Outside Light
- Yes
Patio
- Open
- Yes
Fireplace
- 1 Fireplace
- Yes
- Gas Log
- Yes
Heating
- Central
- Yes
Interior
- 9+ Ft Ceiling
- Yes
- Double Vanity
- Yes
- Separate Shower
- Yes
- Walk-In Closet(s)
- Yes
Cooling
- Central Air
- Yes
Flooring
- Carpet
- Yes
- Tile
- Yes
- Wood
- Yes
Utilities
- Gas: City
- Yes
Fencing
- Full
- Yes
- Privacy
- Yes
- Wood
- Yes
Lot
- Cul-De-Sac
- Yes
Other Structures
- Workshop
- Yes
Financing
- Cash
- Yes
- Conventional
- Yes
- FHA
- Yes
- Rural Development
- Yes
- VA
- Yes
Showing
- See Remarks
- Yes
Reserved Item
- Drapes
- Yes
- Rods
- Yes
- Other - See Remarks
- Yes
Property Features
Style:
Traditional
Siding:
Synthetic Stucco
Parking:
Carport Rear
Construction:
Brick; Frame
Foundation:
Slab
Interior:
9+ Ft Ceiling; Double Vanity; Separate Shower; Walk-In Closet(s)
Fireplace:
1 Fireplace; Gas Log
Flooring:
Carpet; Tile; Wood
Heating:
Central
Cooling:
Central Air
Rooms:
Bathroom 1; Bedroom 1; Dining Room; Foyer; Kitchen; Laundry; Living Room; Primary Bathroom; Primary Bedroom; Bedroom 2; Bedroom 3; Bedroom 4; Bedroom 5; Bathroom 2; Bathroom 3; Bathroom 4; Bathroom 5; Bedroom 6; Bedroom 7; Bedroom 8
Fencing:
Full; Privacy; Wood
Lot:
Cul-De-Sac
Patio:
Open
Exterior:
Outside Light
Other Structures:
Workshop
Utilities:
Gas: City
Reserved Item:
Drapes; Rods; Other - See Remarks
Financing:
Cash; Conventional; FHA; Rural Development; VA
Showing:
See Remarks
Room Information
| Room Name | Length | Width | Level | Remarks |
|---|---|---|---|---|
| Living Room | 15.50 | 16.90 | First | LIVING ROOM |
| Living Room | 15.50 | 16.90 | First | LIVING ROOM |
| Living Room | 15.50 | 16.90 | First | LIVING ROOM |
| Living Room | 15.50 | 16.90 | First | LIVING ROOM |
| Living Room | 15.50 | 16.90 | First | LIVING ROOM |
| Primary Bedroom | 13.70 | 14.10 | First | PRIMARY BEDROOM |
| Primary Bedroom | 13.70 | 14.10 | First | PRIMARY BEDROOM |
| Primary Bedroom | 13.70 | 14.10 | First | PRIMARY BEDROOM |
| Primary Bedroom | 13.70 | 14.10 | First | PRIMARY BEDROOM |
| Primary Bedroom | 13.70 | 14.10 | First | PRIMARY BEDROOM |
| Laundry | 8.30 | 5.50 | First | LAUNDRY |
| Laundry | 8.30 | 5.50 | First | LAUNDRY |
| Laundry | 8.30 | 5.50 | First | LAUNDRY |
| Laundry | 8.30 | 5.50 | First | LAUNDRY |
| Laundry | 8.30 | 5.50 | First | LAUNDRY |
| Primary Bathroom | 12.90 | 8.20 | First | PRIMARY BATHROOM |
| Primary Bathroom | 12.90 | 8.20 | First | PRIMARY BATHROOM |
| Primary Bathroom | 12.90 | 8.20 | First | PRIMARY BATHROOM |
| Primary Bathroom | 12.90 | 8.20 | First | PRIMARY BATHROOM |
| Primary Bathroom | 12.90 | 8.20 | First | PRIMARY BATHROOM |
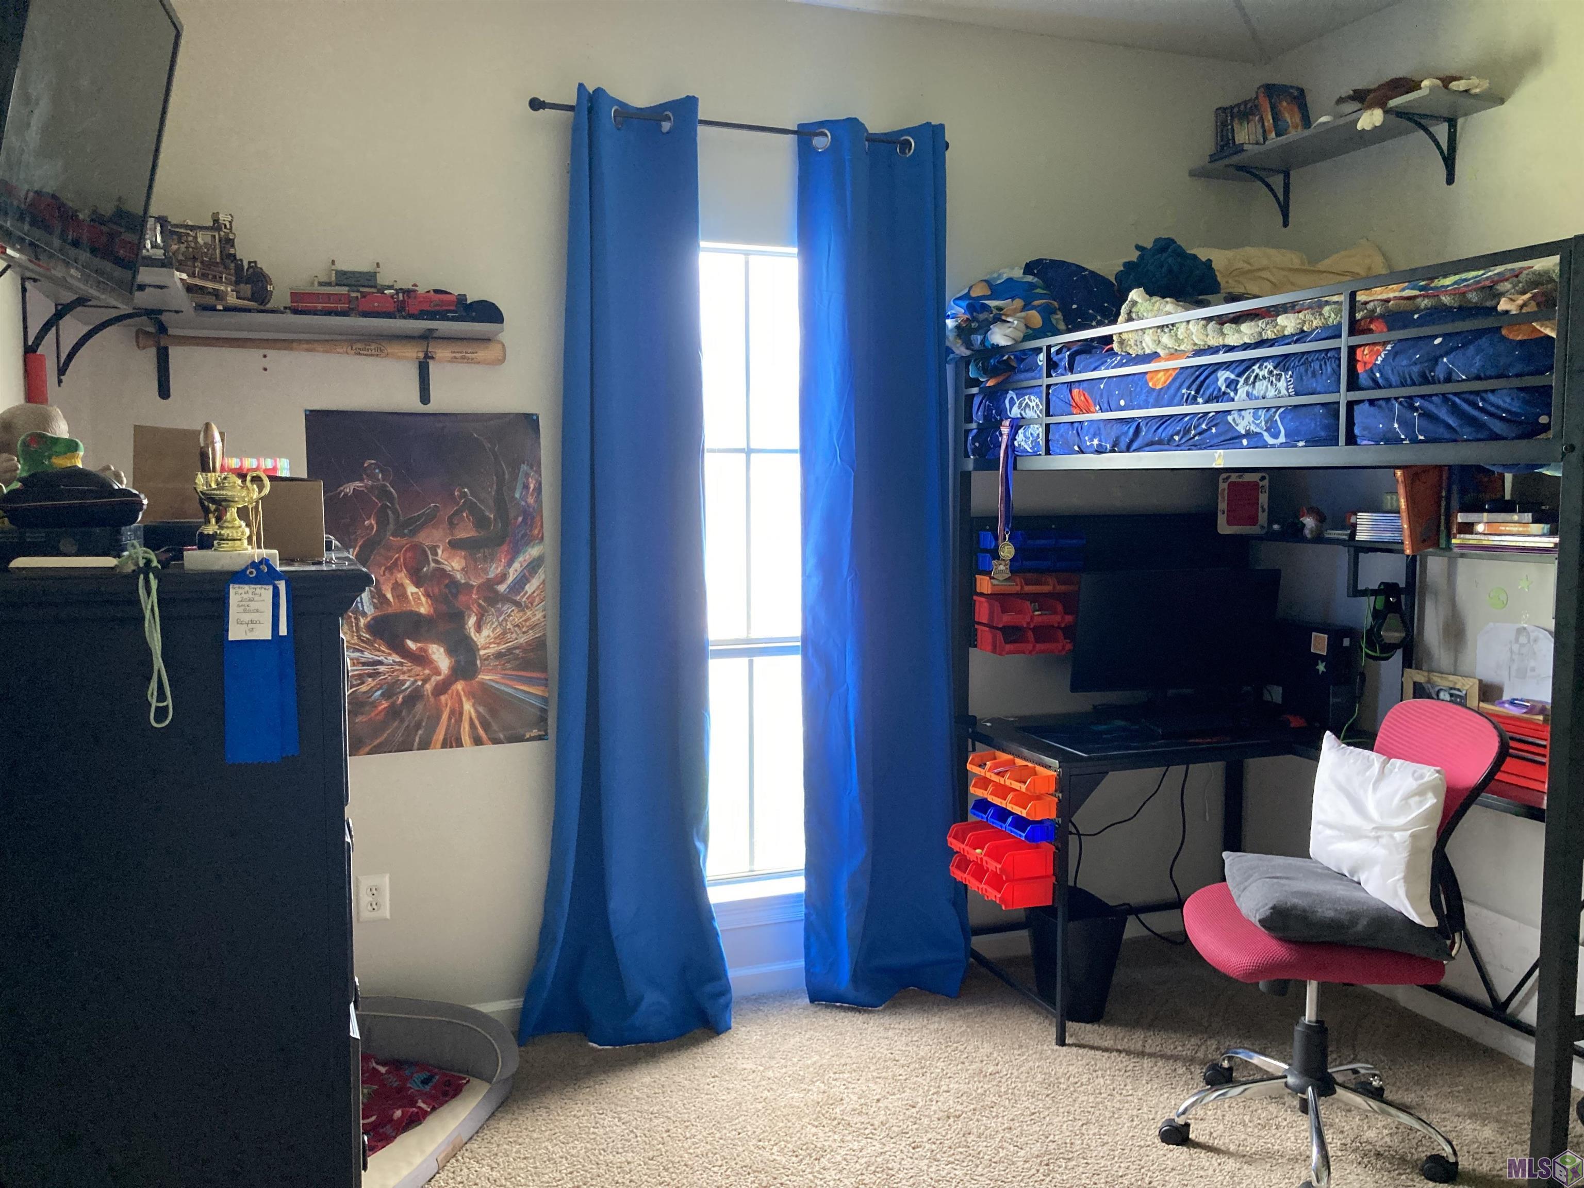
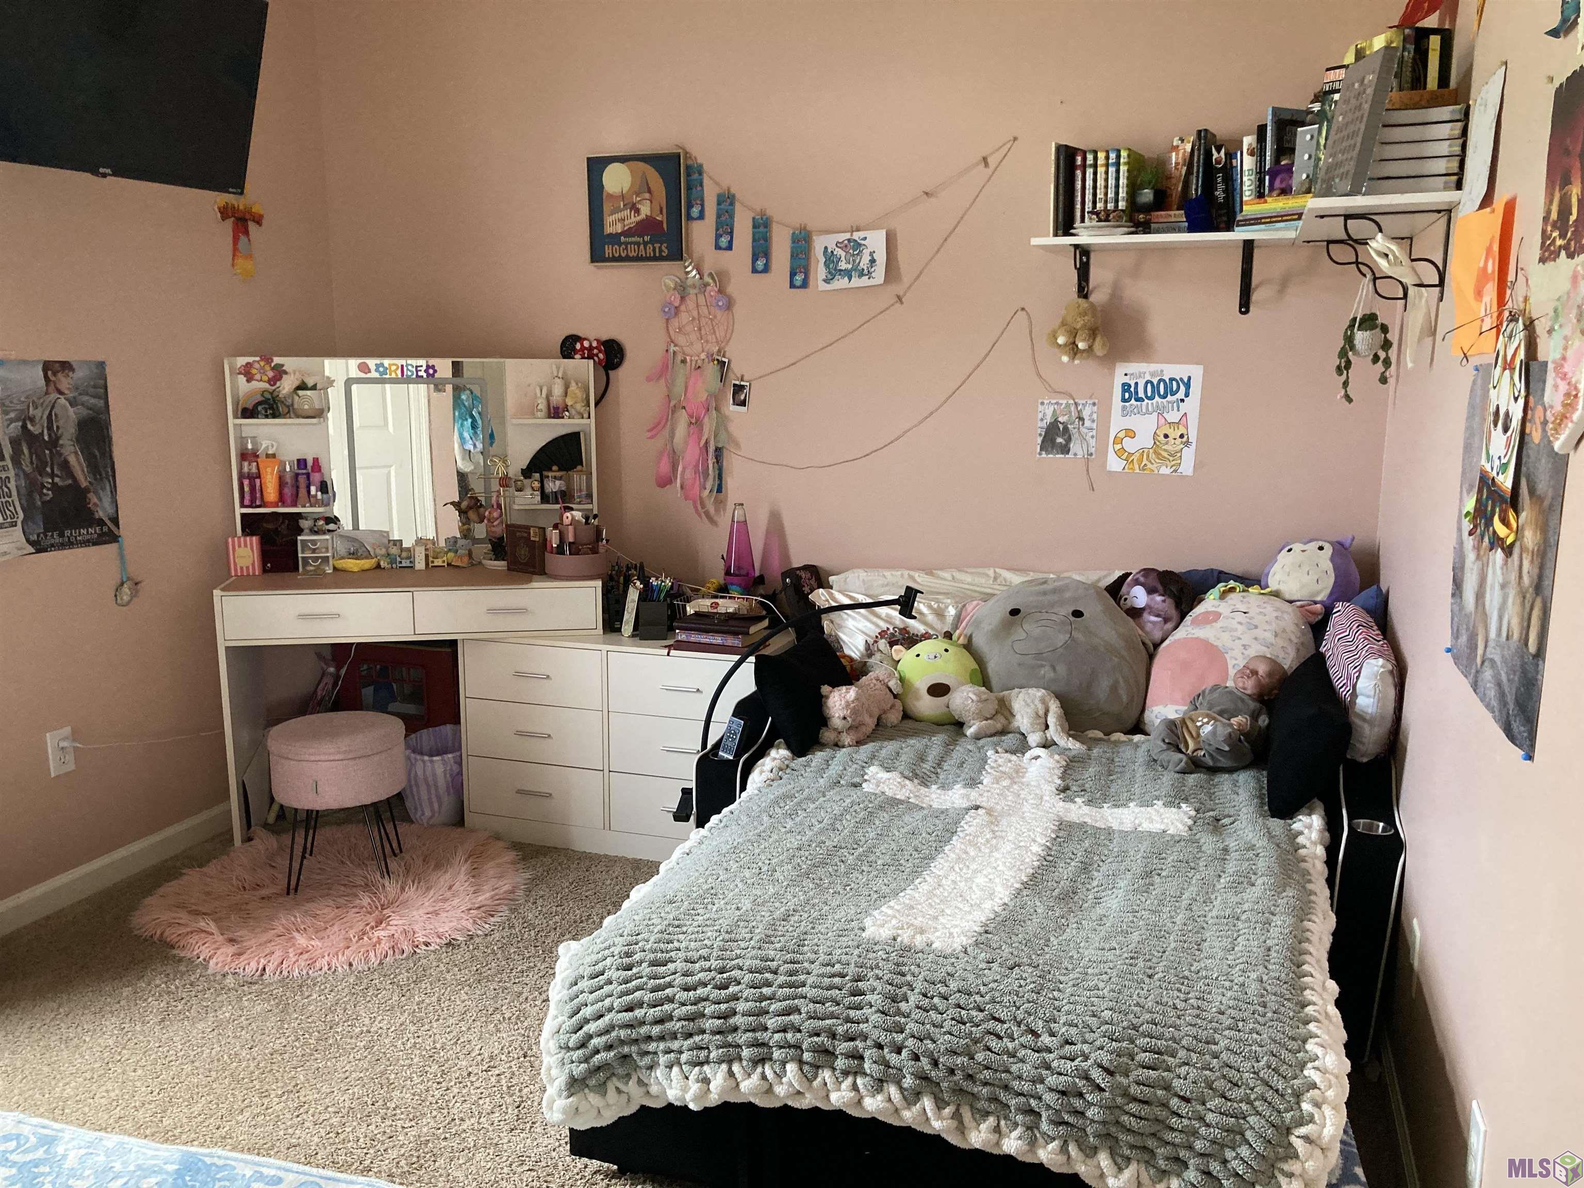
| Bedroom 1 | 12.30 | 10.90 | First | BEDROOM |
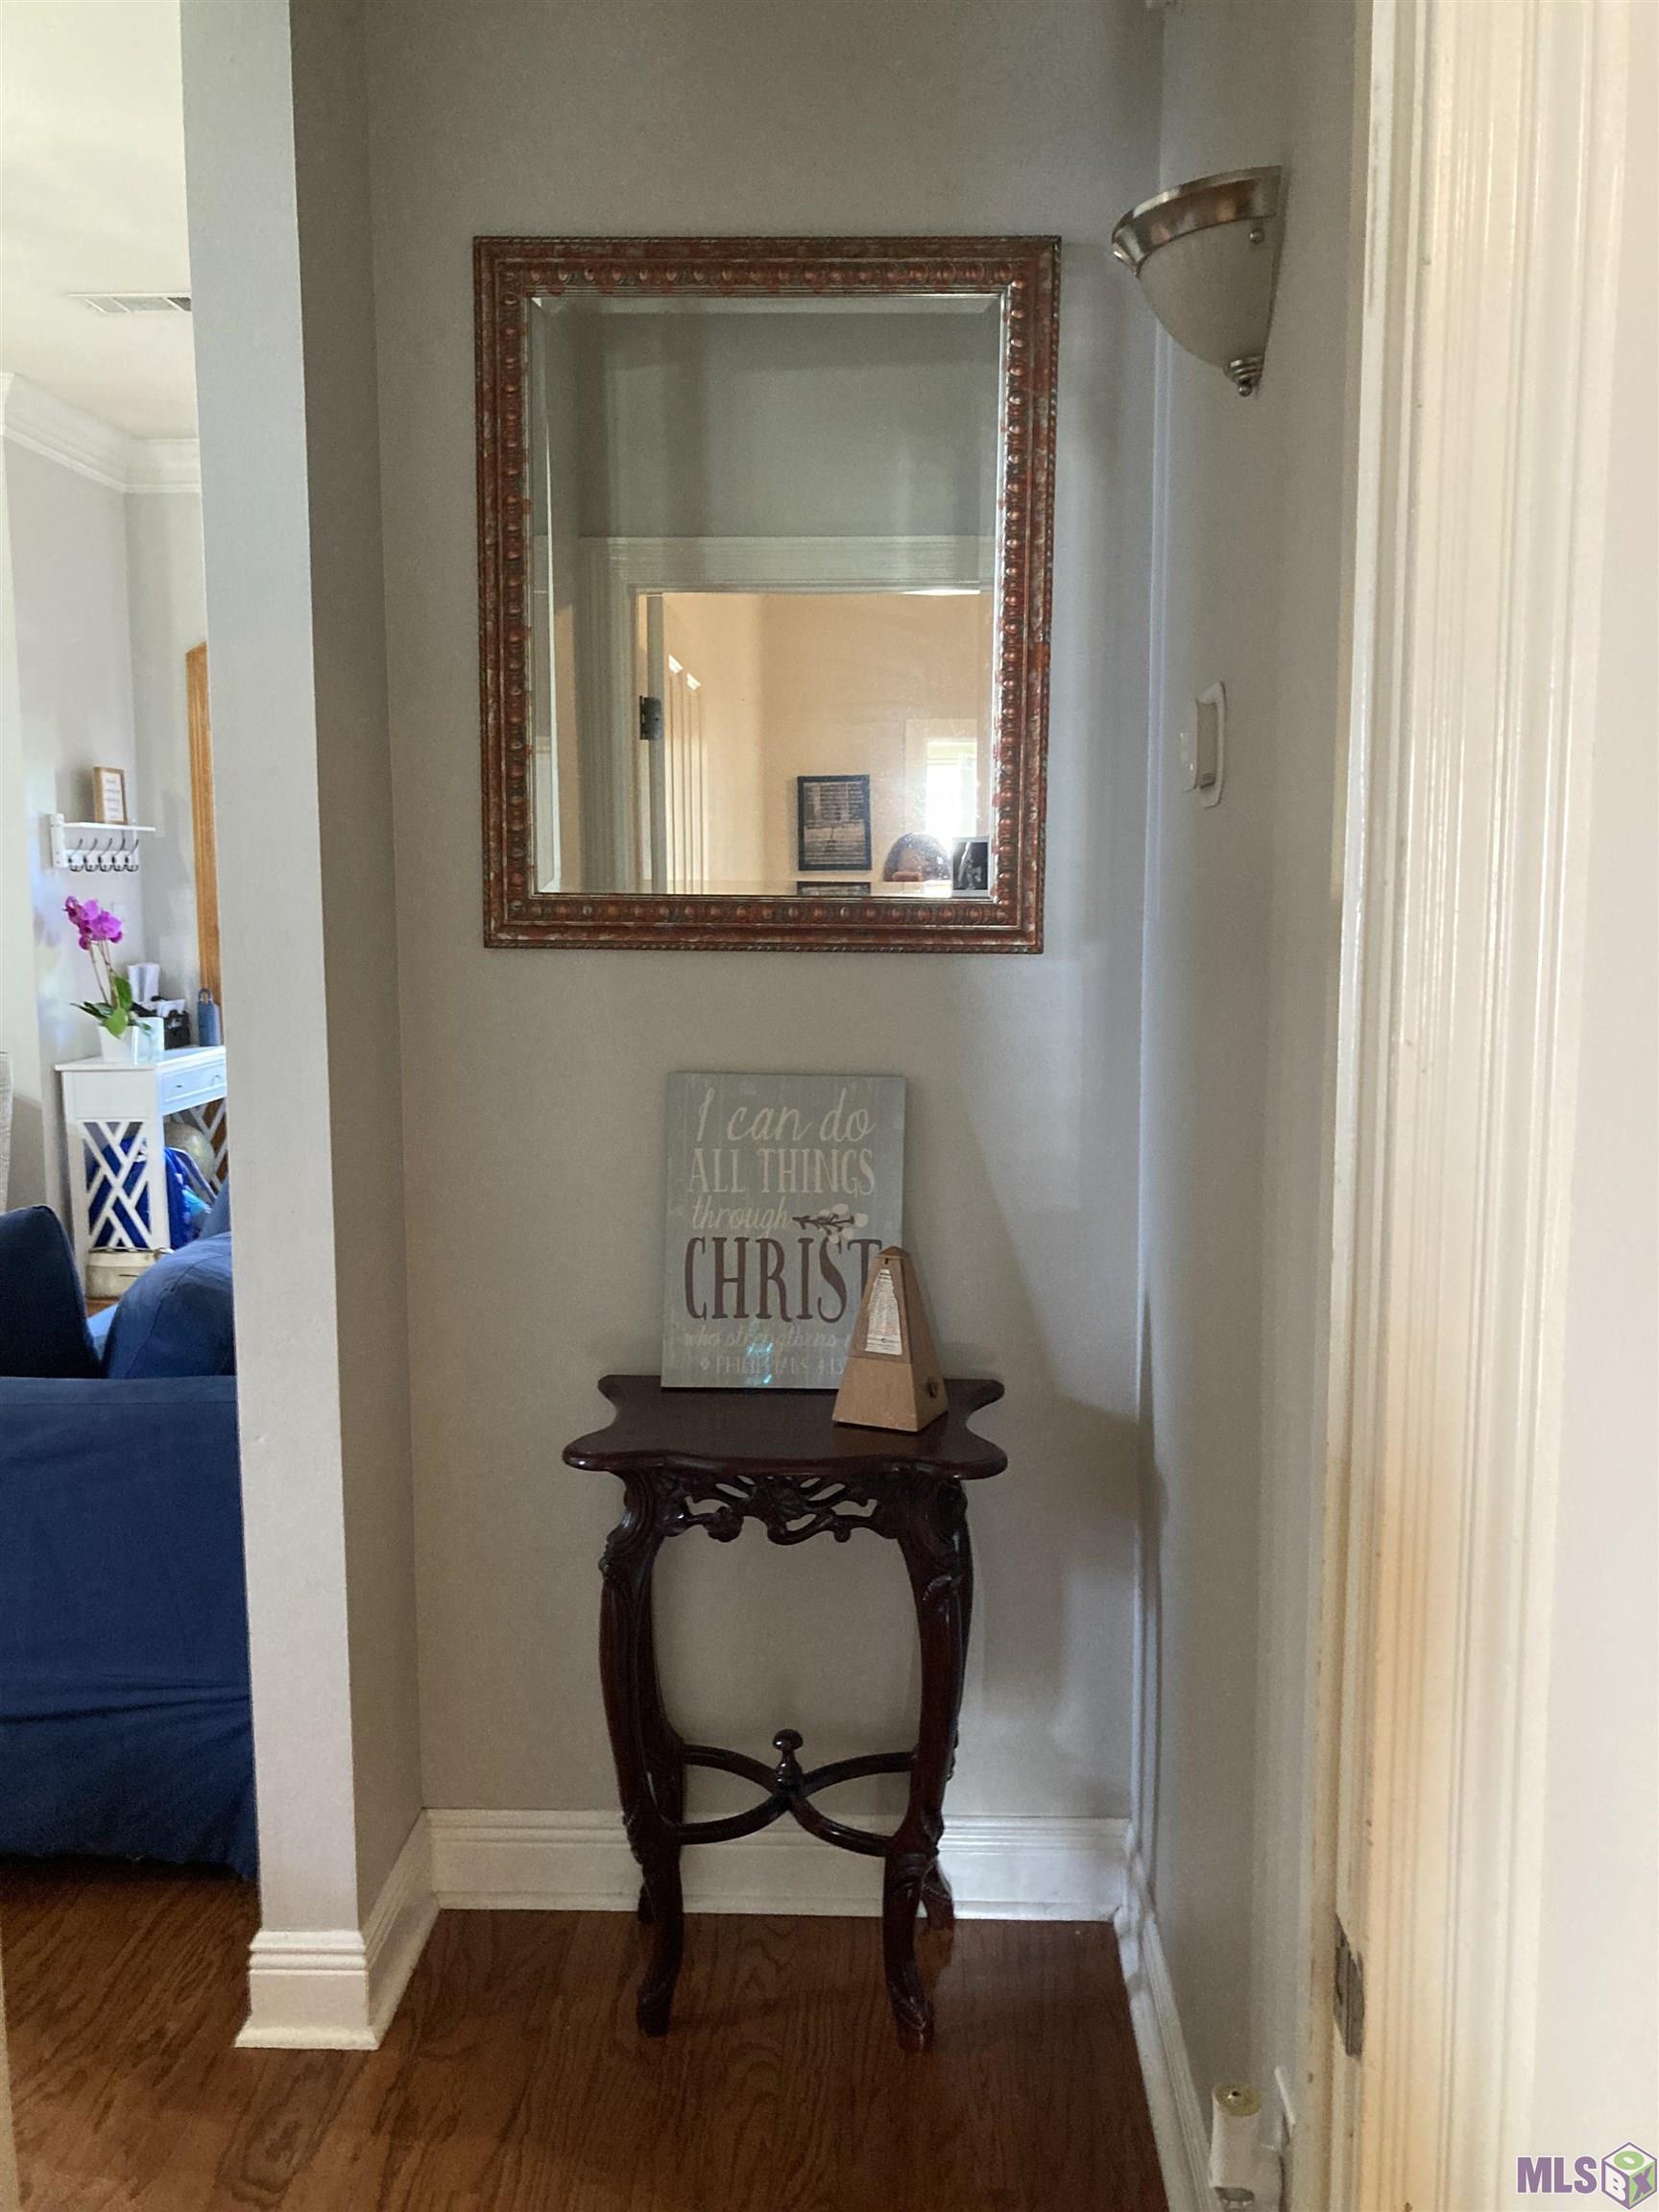
| Foyer | 7.00 | 3.00 | First | FOYER |
| Foyer | 7.00 | 3.00 | First | FOYER |
| Foyer | 7.00 | 3.00 | First | FOYER |
| Foyer | 7.00 | 3.00 | First | FOYER |
| Foyer | 7.00 | 3.00 | First | FOYER |
| Bedroom 2 | 13.60 | 10.00 | First | BEDROOM |
| Bathroom 1 | 12.20 | 4.10 | First | BATHROOM |
| Kitchen | First | KITCHEN | ||
| Kitchen | First | KITCHEN | ||
| Kitchen | First | KITCHEN | ||
| Kitchen | First | KITCHEN | ||
| Kitchen | First | KITCHEN | ||
| Bedroom 3 | 13.60 | 10.00 | First | BEDROOM |
| Bathroom 2 | 12.20 | 4.10 | First | BATHROOM |
| Dining Room | 11.00 | 8.00 | First | DINING ROOM |
| Dining Room | 11.00 | 8.00 | First | DINING ROOM |
| Dining Room | 11.00 | 8.00 | First | DINING ROOM |
| Dining Room | 11.00 | 8.00 | First | DINING ROOM |
| Dining Room | 11.00 | 8.00 | First | DINING ROOM |
| Bedroom 4 | 13.60 | 10.00 | First | BEDROOM |
| Bedroom 5 | 12.30 | 10.90 | First | BEDROOM |
| Bedroom 6 | 12.30 | 10.90 | First | BEDROOM |
| Bedroom 7 | 12.30 | 10.90 | First | BEDROOM |
| Bathroom 3 | 12.20 | 4.10 | First | BATHROOM |
| Bathroom 4 | 12.20 | 4.10 | First | BATHROOM |
| Bathroom 5 | 12.20 | 4.10 | First | BATHROOM |
| Bedroom 8 | 13.60 | 10.00 | First | BEDROOM |
Documents
 Property Disclosure ›
IDX
Listing Office:
eXp Realty
Last Updated: August - 15 - 2026
The data relating to real estate for sale or lease on this website comes in part from the IDX program of the REALTOR® Association of Acadiana MLS. The IDX information is provided exclusively for consumers’ personal, non-commericial use and may not be used for any purpose other than to identify prospective properties consumers may be interested in purchasing. Data is deemed reliable but is not guaranteed accurate by the MLS.