
6702 BEAUREGARD Avenue, New Orleans, LA 70124
$1,499,000








Property Type:
Residential
Bedrooms:
5
Baths:
4
Square Footage:
5,306
Lot Size (sq. ft.):
8,276
Status:
Pending
Current Price:
$1,499,000
List Date:
5/18/2026
Last Modified:
6/11/2026
Listing Details MLS# NO2558565
Listing Info
- Delayed Marketing
- No
- Listing Price
- 1499000
- List Price/SqFt
- 305.98
- Type
- Single Family Residence
- Document Modified
- 2026-06-01 20:13:15.388738
- Modification Timestamp
- 2026-06-11T06:34:18Z
- Photo Modified
- 2026-05-22T16:05:48Z
Location Tax Legal Info
- Street Number
- 6702
- Street Name
- BEAUREGARD Avenue
- Parish
- Orleans
- State
- LA
- Zip Code
- 70124
- Tax Assessment Number
- 207302262
- Directions
- Allen Toussaint Blvd left on Beauregard Ave to Lakeshore Drive Bounding Streets: Lakeshore Drive and Beauregard Avenue
General Property Description
- # Bedrooms
- 5
- Baths - Full
- 4
- Total Baths
- 4
- SqFt - Living
- 4899
- SqFt - Total
- 5306
- SqFt - Source
- Appraiser
- Stories
- 2
- Year Built
- 1985
- Acres
- 0.19
- Acreage Range
- 0 - 0.5
- Assn Fee $
- 200
- Assn Fee Terms
- Yearly
- Lot Dimensions
- 75 x 139
Status Change Info
- Under Contract Date
- 2026-06-09
Originating Details
- Originating System ID
- ROAMM
- Originating System Key
- 58191620
- Originating System Listing ID
- 2558565
- Originating System Name
- ROAM Matrix
Location, Tax & Legal Info
- Legal Desc
- SQ 22 LOT 61 BEAUREGARD AND LAKESHORE 75X139XVAR
More Information
Remarks & Misc
- Remarks
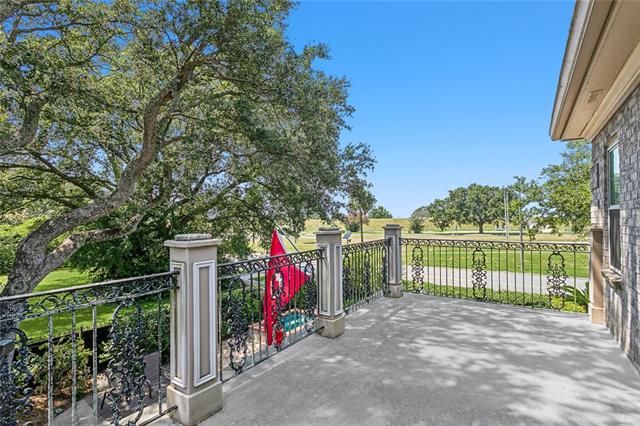
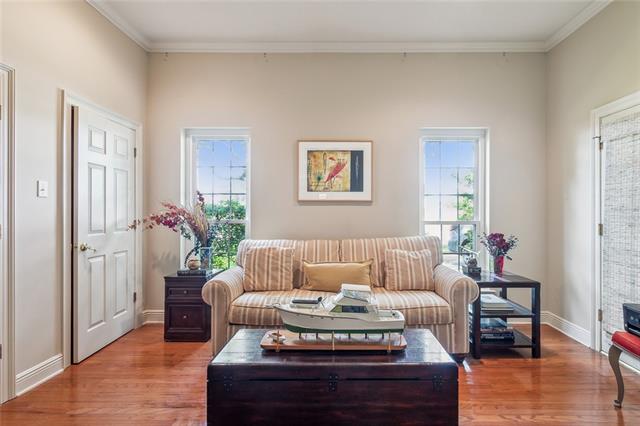
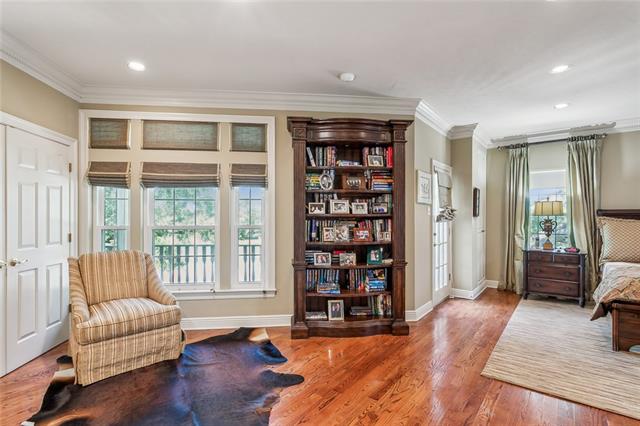
- This Lake Vista beauty offers an assumable mortgage with a 3.875% interest rate for qualified buyers! A stunning lakefront home situated on a tree-lined corner lot at the intersection of Lakeshore Drive and Beauregard Avenue. This beautiful 5-bedroom, 4-bath home is filled with natural light and offers an exceptional layout for both everyday living and entertaining. The designer kitchen features a Sub-zero refrigerator/freezer, Thermador 6-burner gas range with double ovens, Taj Mahal quartzite countertops, travertine backsplash, under-cabinet lighting, pot filler, and a spacious walk-in pantry. The adjoining butler's pantry includes a bar area with wine refrigerator. The inviting living room showcases a built-in saltwater fish tank and fireplace, creating a warm and serene atmosphere. The spacious primary suite offers multiple closets, including two walk-ins and dedicated shoe closets, along with a luxurious spa-like bath featuring heated floors and dual vanities. Step outside to enjoy the inground pool, cabana, and outdoor kitchen, designed for effortless entertaining and relaxing year-round. Additional features include: New roof (2022), Mosquito Mist-Away system, Security alarm system, Sprinkler system, X Flood zone. A rare opportunity to own a spectacular lakefront property in one of the area's most desirable locations. A must see!
Office/Member/Contract Info
- List AOR
- NOMAR
Style
- Traditional
- Yes
Parking
- Carport
- Yes
Construction
- Brick
- Yes
Foundation
- Slab
- Yes
Exterior
- Balcony
- Yes
- Outdoor Shower
- Yes
- Outside Kitchen
- Yes
Patio
- Covered
- Yes
Fireplace
- Gas Log
- Yes
Roof
- Composition
- Yes
Heating
- Central
- Yes
Cooling
- 2 or More Units
- Yes
- Central Air
- Yes
Appliances
- Dishwasher
- Yes
- Disposal
- Yes
- Ice Machine
- Yes
- Microwave
- Yes
- Refrigerator
- Yes
- Trash Compactor
- Yes
Utilities
- Elec: Entergy
- Yes
Countertops
- Granite
- Yes
Rooms
- Bedroom 1
- Yes
- Den
- Yes
- Dining Room
- Yes
- Kitchen
- Yes
- Living Room
- Yes
- Primary Bedroom
- Yes
- Bedroom 2
- Yes
- Bedroom 3
- Yes
- Bedroom 4
- Yes
- Bedroom 5
- Yes
- Bedroom 6
- Yes
- Bedroom 7
- Yes
- Bedroom 8
- Yes
Waterfront
- View
- Yes
Fencing
- Other
- Yes
Lot
- Corner
- Yes
Other Structures
- Cabana
- Yes
Pool
- Inground
- Yes
Property Features
Style:
Traditional
Parking:
Carport
Construction:
Brick
Foundation:
Slab
Roof:
Composition
Fireplace:
Gas Log
Heating:
Central
Cooling:
2 or More Units; Central Air
Appliances:
Dishwasher; Disposal; Ice Machine; Microwave; Refrigerator; Trash Compactor
Countertops:
Granite
Rooms:
Bedroom 1; Den; Dining Room; Kitchen; Living Room; Primary Bedroom; Bedroom 2; Bedroom 3; Bedroom 4; Bedroom 5; Bedroom 6; Bedroom 7; Bedroom 8
Fencing:
Other
Lot:
Corner
Patio:
Covered
Exterior:
Balcony; Outdoor Shower; Outside Kitchen
Other Structures:
Cabana
Waterfront:
View
Utilities:
Elec: Entergy
Pool:
Inground
Room Information
| Room Name | Length | Width | Remarks |
|---|---|---|---|
| Living Room | Living Room | ||
| Living Room | 22.50 | 22.10 | Living Room |
| Den | Den | ||
| Den | 13.20 | 19.10 | Den |
| Kitchen | Kitchen | ||
| Kitchen | 16.10 | 15.70 | Kitchen |
| Bedroom 1 | 11.10 | 15.20 | Bedroom |
| Bedroom 2 | 14.20 | 13.50 | Bedroom |
| Bedroom 3 | 12.10 | 17.80 | Bedroom |
| Bedroom 4 | 17.11 | 13.60 | Bedroom |
| Dining Room | Dining Room | ||
| Dining Room | 19.60 | 14.80 | Dining Room |
| Bedroom 5 | Bedroom | ||
| Bedroom 6 | Bedroom | ||
| Bedroom 7 | Bedroom | ||
| Primary Bedroom | Primary Bedroom | ||
| Primary Bedroom | 17.70 | 13.60 | Primary Bedroom |
| Bedroom 8 | Bedroom |
Documents
 Document 1 ›
IDX
Listing Office:
Coldwell Banker TEC MAGAZINE
Last Updated: June - 11 - 2026
The data relating to real estate for sale or lease on this website comes in part from the IDX program of the REALTOR® Association of Acadiana MLS. The IDX information is provided exclusively for consumers’ personal, non-commericial use and may not be used for any purpose other than to identify prospective properties consumers may be interested in purchasing. Data is deemed reliable but is not guaranteed accurate by the MLS.