
6692 LINWOOD DR, Addis, LA 70710
New Listing
$365,000
Property Type:
Residential
Bedrooms:
4
Baths:
3
Square Footage:
3,157
Lot Size (sq. ft.):
11,326
Status:
Active
Current Price:
$365,000
List Date:
8/19/2026
Last Modified:
8/20/2026
Listing Details MLS# BR2026015369
Listing Info
- Delayed Marketing
- No
- Listing Price
- 365000
- List Price/SqFt
- 147.71
- Type
- Single Family Residence
- Modification Timestamp
- 2026-08-20T05:32:10Z
- Photo Modified
- 2026-08-20T01:02:52Z
Location Tax Legal Info
- Street Number
- 6692
- Street Name
- LINWOOD DR
- Parish
- West Baton Rouge
- State
- LA
- Zip Code
- 70710
- Subdivision
- Sugar Mill Plantation
- Area
- WBR MLS Area 70
- Tax Assessment Number
- 014700113700
General Property Description
- # Bedrooms
- 4
- Baths - Full
- 3
- Total Baths
- 3
- SqFt - Living
- 2471
- SqFt - Total
- 3157
- SqFt - Source
- Approximate
- Stories
- Yes
- SqFt - Covered Porch
- 149
- SqFt - Garage
- 537
- Year Built
- 2019
- Acres
- 0.26
- Acreage Range
- 0 - 0.5
- Assn Fee $
- 250
- Assn Fee Terms
- Yearly
- Lot Dimensions
- 80 x 140
- Mineral Rights
- Negotiable
- Pool on Subject Property
- No
Rooms
- Bedroom 1 Level
- First
- Dining Room Level
- First
- Kitchen Level
- First
- Living Room Level
- First
- Primary Bedroom Level
- First
- Bedroom 2 Level
- First
- Bedroom 3 Level
- First
- Bedroom 4 Level
- First
- Bedroom 5 Level
- First
- Bedroom 6 Level
- First
- Bedroom 1
- Yes
- Dining Room
- Yes
- Kitchen
- Yes
- Living Room
- Yes
- Primary Bedroom
- Yes
- Bedroom 2
- Yes
- Bedroom 3
- Yes
- Bedroom 4
- Yes
- Bedroom 5
- Yes
- Bedroom 6
- Yes
Originating Details
- Originating System ID
- ROAMP
- Originating System Key
- 2026015369
- Originating System Listing ID
- 2026015369
- Originating System Name
- ROAM Paragon
Location, Tax & Legal Info
- School District
- West BR Parish
- Legal Desc
- Lot 1023 Sugar Mill Plantation 16th Filing in SEC 65 T8S R12E
More Information
Remarks & Misc
- Remarks
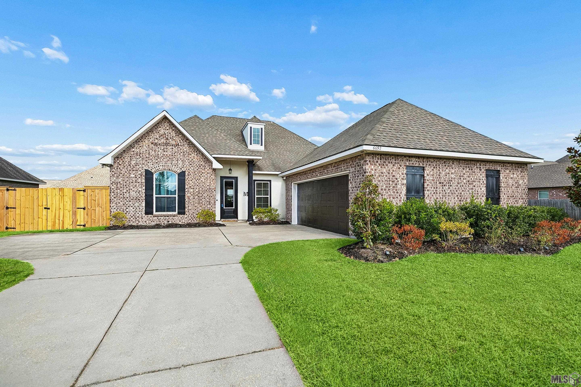
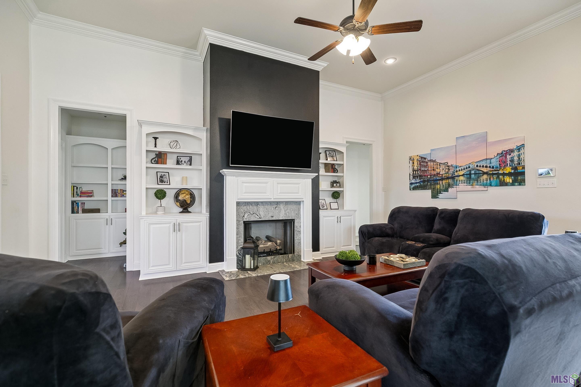
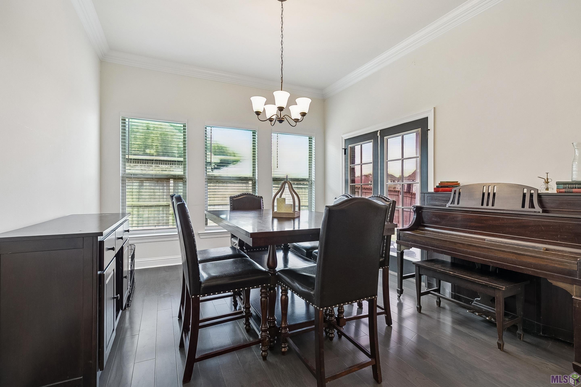
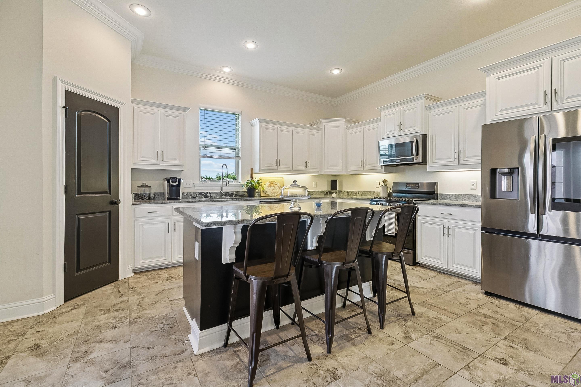
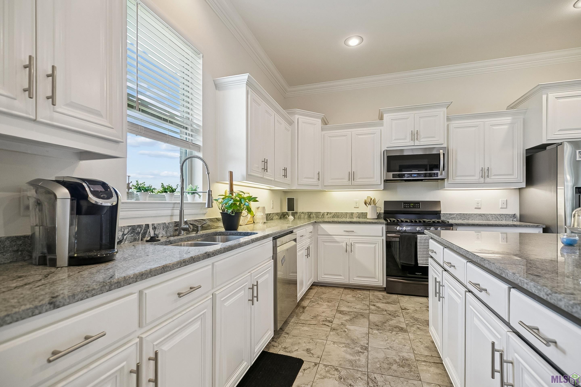
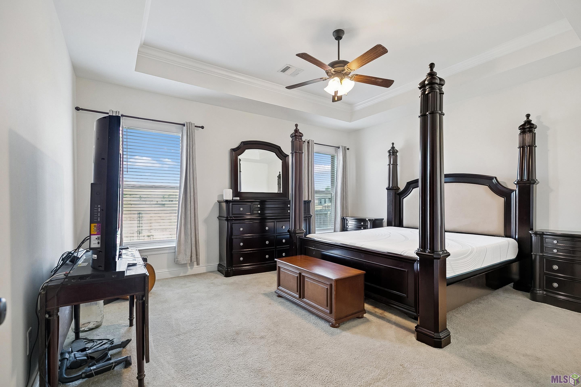
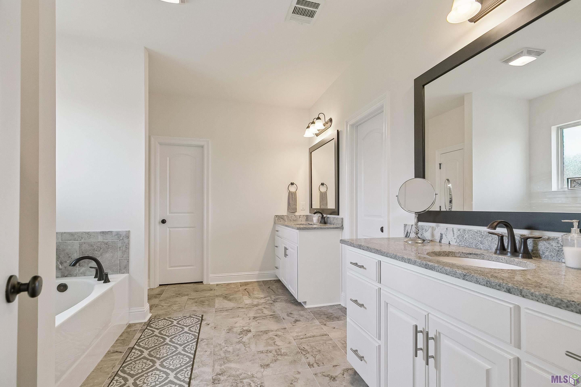
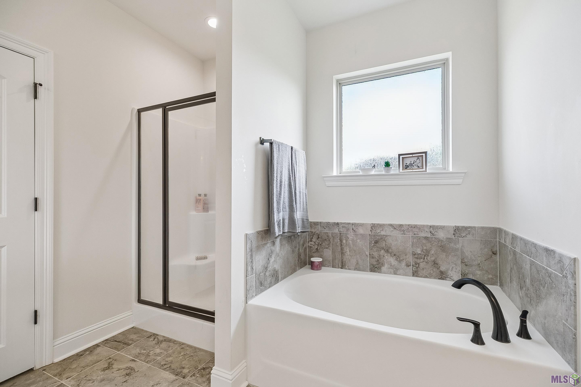
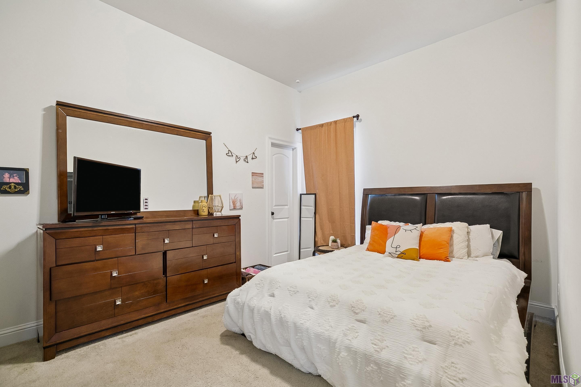
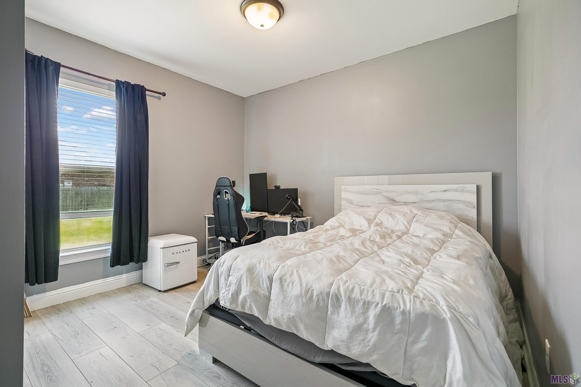
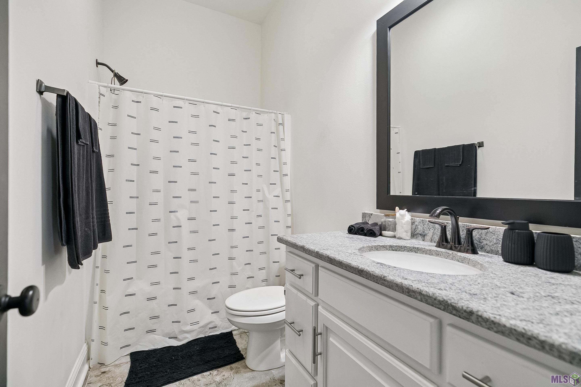
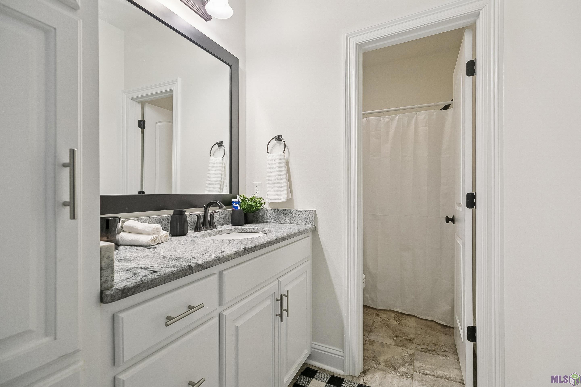
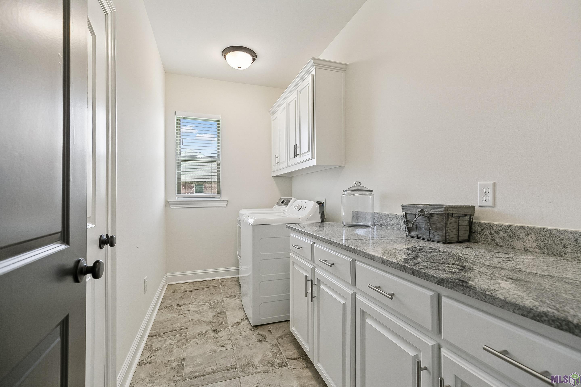
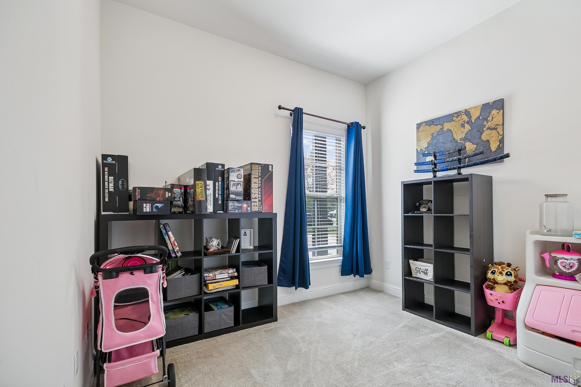
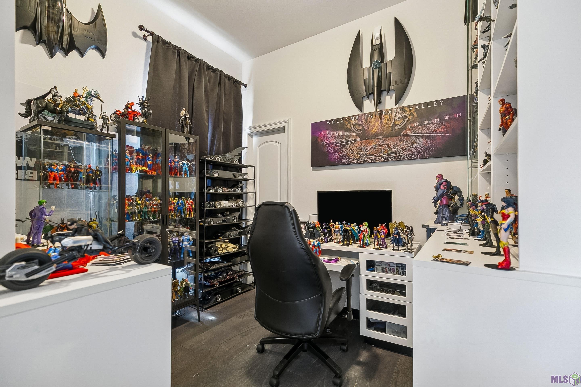
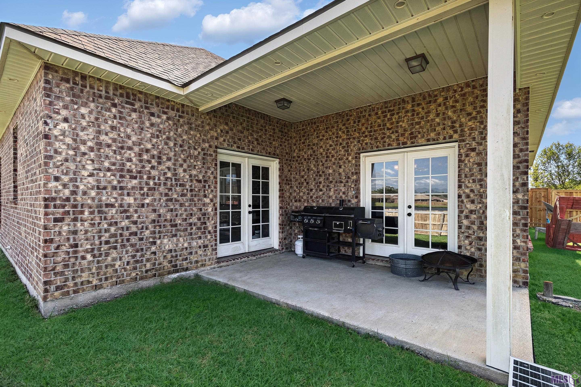

- Welcome to this well-maintained 4-bedroom home in Sugar Mill Plantation in Addis! Featuring an extended driveway for additional parking, this home offers a spacious and inviting layout with thoughtful details throughout. Inside, you'll find soaring ceilings, recessed lighting, custom built-ins, laminate wood flooring, crown molding, and a cozy gas-log fireplace that creates a warm and welcoming atmosphere. The kitchen is designed for both everyday living and entertaining, featuring beautiful white custom cabinetry with ample storage, granite countertops, a gas cooktop, stainless steel appliances, a large walk-in pantry, and an oversized island with a breakfast bar perfect for casual dining. The dining room is conveniently located just off the kitchen and features French doors leading to the outdoor patio. The spacious primary suite offers a relaxing retreat, while the primary bath features double vanities, a large soaking tub, and a separate shower. All bedrooms are generously sized and offer abundant closet storage. Step outside to enjoy peaceful evenings under the covered patio overlooking the private, fenced-in backyard with beautiful lake views. With its desirable location, spacious floor plan, ample parking, and inviting outdoor living space, this Sugar Mill Plantation home is ready to welcome its next owners.
Office/Member/Contract Info
- List AOR
- GBRAR
Style
- Traditional
- Yes
Siding
- Stucco
- Yes
Parking
- Attached
- Yes
- Garage
- Yes
Construction
- Brick
- Yes
- Frame
- Yes
Foundation
- Slab
- Yes
Exterior
- Outside Light
- Yes
Patio
- Covered
- Yes
Fireplace
- 1 Fireplace
- Yes
- Gas Log
- Yes
- Ventless
- Yes
Heating
- Central
- Yes
Interior
- 9+ Ft Ceiling
- Yes
- Attic Access
- Yes
- Bookcases
- Yes
- Crown Molding
- Yes
- Double Vanity
- Yes
- Electric Dryer Con
- Yes
- Electric Washer Con
- Yes
- Gas Stove Con
- Yes
- Kitchen Island
- Yes
- Separate Shower
- Yes
- Varied Ceiling Heights
- Yes
- Walk-In Closet(s)
- Yes
Cooling
- Central Air
- Yes
Flooring
- Carpet
- Yes
- Laminate
- Yes
- Tile
- Yes
Appliances
- Dishwasher
- Yes
- Disposal
- Yes
- Gas Cooktop
- Yes
- Microwave
- Yes
Utilities
- Gas: City
- Yes
Countertops
- Granite
- Yes
Waterfront
- Walk To
- Yes
Fencing
- Full
- Yes
- Privacy
- Yes
- Wood
- Yes
Lot
- Level
- Yes
Financing
- Cash
- Yes
- Conventional
- Yes
- FHA
- Yes
- Rural Development
- Yes
- VA
- Yes
Reserved Item
- Other - See Remarks
- Yes
HOA Includes
- Accounting
- Yes
- Management
- Yes
Property Features
Style:
Traditional
Siding:
Stucco
Parking:
Attached; Garage
Construction:
Brick; Frame
Foundation:
Slab
Interior:
9+ Ft Ceiling; Attic Access; Bookcases; Crown Molding; Double Vanity; Electric Dryer Con; Electric Washer Con; Gas Stove Con; Kitchen Island; Separate Shower; Varied Ceiling Heights; Walk-In Closet(s)
Fireplace:
1 Fireplace; Gas Log; Ventless
Flooring:
Carpet; Laminate; Tile
Heating:
Central
Cooling:
Central Air
Appliances:
Dishwasher; Disposal; Gas Cooktop; Microwave
Countertops:
Granite
Rooms:
Bedroom 1; Dining Room; Kitchen; Living Room; Primary Bedroom; Bedroom 2; Bedroom 3; Bedroom 4; Bedroom 5; Bedroom 6
Fencing:
Full; Privacy; Wood
Lot:
Level
Patio:
Covered
Exterior:
Outside Light
Waterfront:
Walk To
Utilities:
Gas: City
HOA Includes:
Accounting; Management
Reserved Item:
Other - See Remarks
Financing:
Cash; Conventional; FHA; Rural Development; VA
Room Information
| Room Name | Length | Width | Level | Remarks |
|---|---|---|---|---|
| Primary Bedroom | 14.50 | 16.40 | First | PRIMARY BEDROOM |
| Primary Bedroom | 14.50 | 16.40 | First | PRIMARY BEDROOM |
| Bedroom 1 | 10.00 | 10.90 | First | BEDROOM |
| Living Room | 20.20 | 17.80 | First | LIVING ROOM |
| Living Room | 20.20 | 17.80 | First | LIVING ROOM |
| Bedroom 2 | 10.00 | 12.00 | First | BEDROOM |
| Bedroom 3 | 10.60 | 13.10 | First | BEDROOM |
| Bedroom 4 | 10.00 | 12.00 | First | BEDROOM |
| Dining Room | 12.00 | 13.10 | First | DINING ROOM |
| Dining Room | 12.00 | 13.10 | First | DINING ROOM |
| Bedroom 5 | 10.60 | 13.10 | First | BEDROOM |
| Kitchen | 14.00 | 17.80 | First | KITCHEN |
| Kitchen | 14.00 | 17.80 | First | KITCHEN |
| Bedroom 6 | 10.00 | 10.90 | First | BEDROOM |
IDX
Listing Office:
Magnolia Roots Realty LLC
Last Updated: August - 20 - 2026
The data relating to real estate for sale or lease on this website comes in part from the IDX program of the REALTOR® Association of Acadiana MLS. The IDX information is provided exclusively for consumers’ personal, non-commericial use and may not be used for any purpose other than to identify prospective properties consumers may be interested in purchasing. Data is deemed reliable but is not guaranteed accurate by the MLS.