
6531 ISLAND EDGE DR, Gonzales, LA 70737
New Listing
$319,900
Property Type:
Residential
Bedrooms:
3
Baths:
2
Square Footage:
2,459
Lot Size (sq. ft.):
6,970
Status:
Active
Current Price:
$319,900
List Date:
9/18/2026
Last Modified:
9/19/2026
Listing Details MLS# BR2026017225
Listing Info
- Delayed Marketing
- No
- Listing Price
- 319900
- List Price/SqFt
- 173.11
- Type
- Single Family Residence
- Modification Timestamp
- 2026-09-19T05:39:06Z
- Photo Modified
- 2026-09-19T01:04:43Z
Location Tax Legal Info
- Street Number
- 6531
- Street Name
- ISLAND EDGE DR
- Parish
- Ascension
- State
- LA
- Zip Code
- 70737
- Subdivision
- Pelican Crossing
- Area
- ASC MLS Area 92
- Tax Assessment Number
- 20046277
- Directions
- From I-10 E: Take exit 179 / Highway 44 Turn right onto Highway 44 for 1.7 miles Turn left onto Pelican Crossing Drive Turn left onto Panama Canal Dr Turn right onto Marsh Ln Turn left onto Island Edge Dr, House will be on left about half way down
General Property Description
- # Bedrooms
- 3
- Baths - Full
- 2
- Total Baths
- 2
- SqFt - Living
- 1848
- SqFt - Total
- 2459
- SqFt - Source
- Approximate
- Stories
- Yes
- SqFt - Covered Porch
- 217
- SqFt - Garage
- 394
- Year Built
- 2024
- Builder
- DSLD, LLC
- Acres
- 0.16
- Acreage Range
- 0 - 0.5
- Assn Fee $
- 462
- Assn Fee Terms
- Yearly
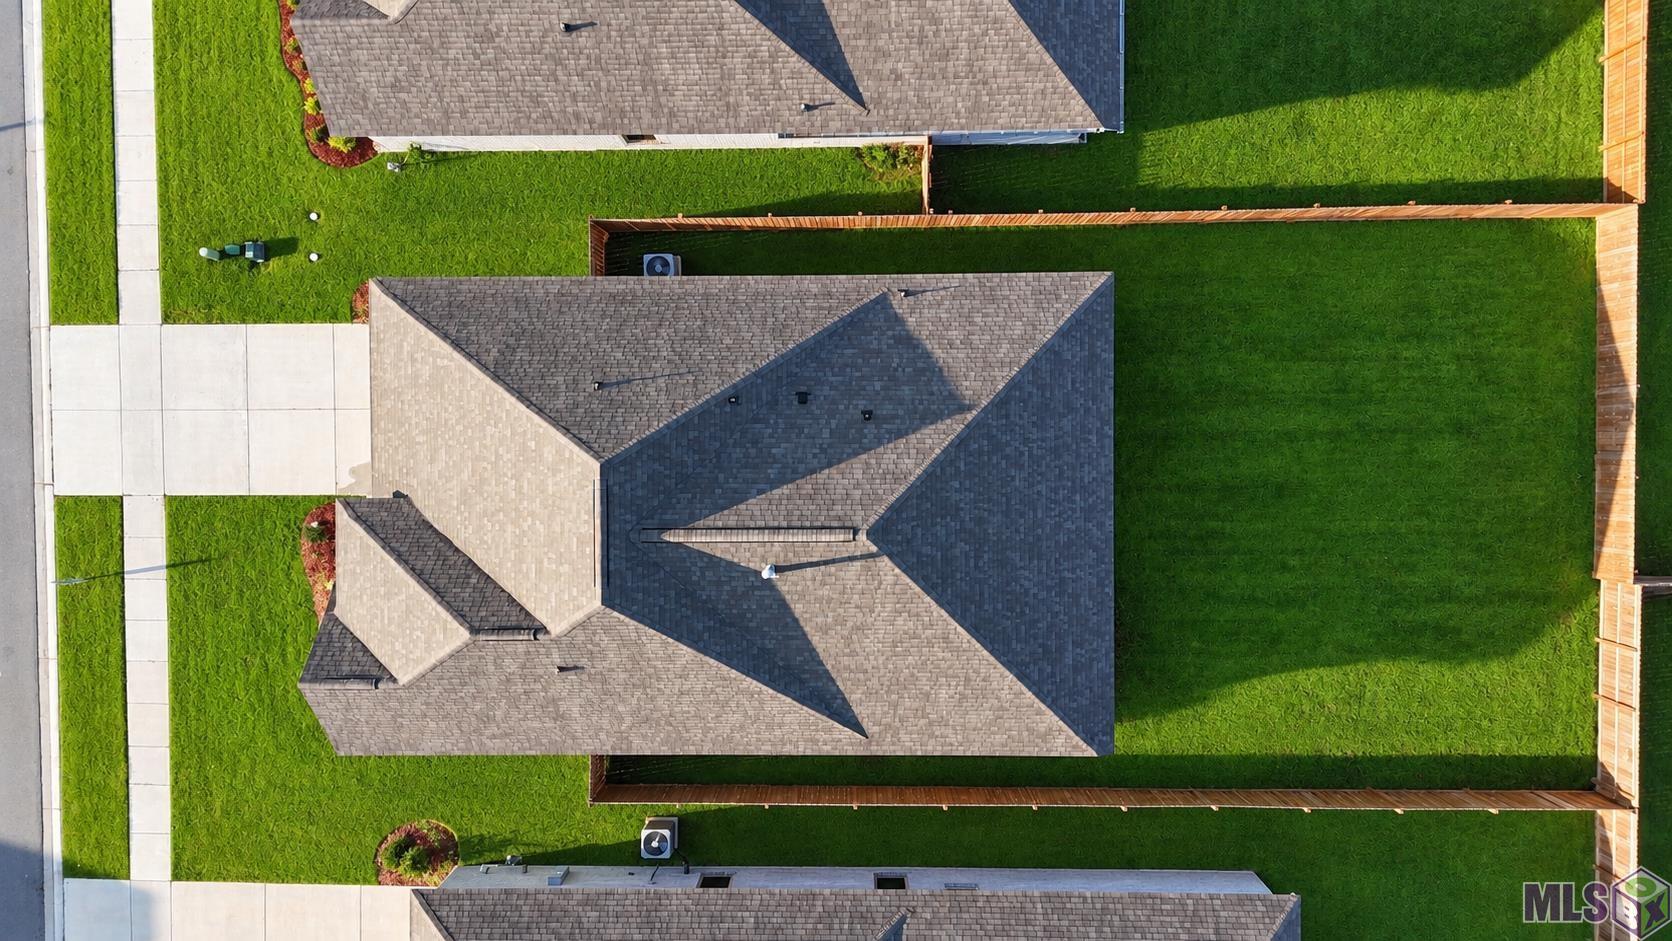
- Lot Dimensions
- 53x133
- Mineral Rights
- Conveyed
- Pool on Subject Property
- No
Rooms
- Bedroom 1 Level
- First
- Dining Room Level
- First
- Kitchen Level
- First
- Living Room Level
- First
- Primary Bedroom Level
- First
- Bedroom 2 Level
- First
- Bedroom 3 Level
- First
- Bedroom 4 Level
- First
- Bedroom 1
- Yes
- Dining Room
- Yes
- Kitchen
- Yes
- Living Room
- Yes
- Primary Bedroom
- Yes
- Bedroom 2
- Yes
- Bedroom 3
- Yes
- Bedroom 4
- Yes
Originating Details
- Originating System ID
- ROAMP
- Originating System Key
- 2026017225
- Originating System Listing ID
- 2026017225
- Originating System Name
- ROAM Paragon
Location, Tax & Legal Info
- School District
- Ascension Parish
- Legal Desc
- Lot 344 of Pelican Crossing
More Information
Remarks & Misc
- Remarks
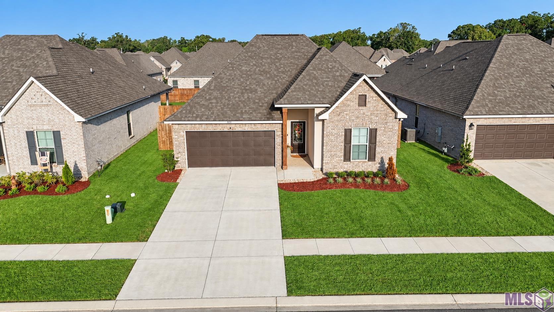
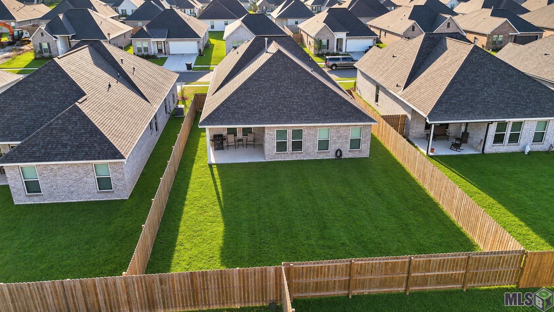
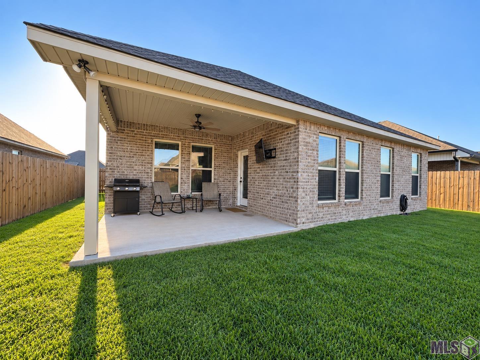
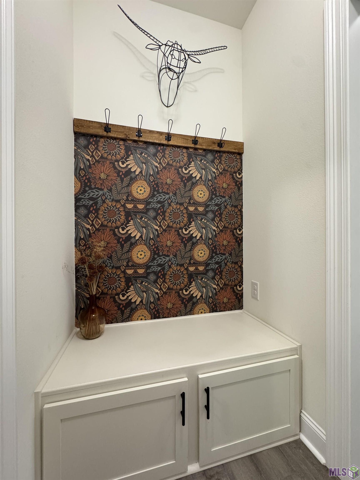
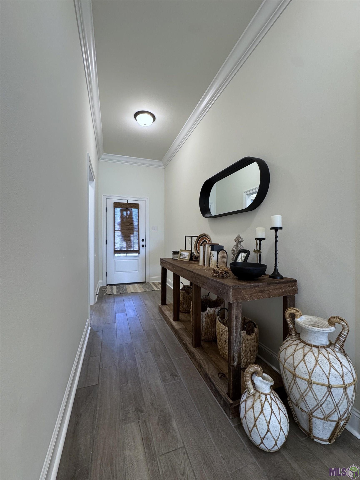
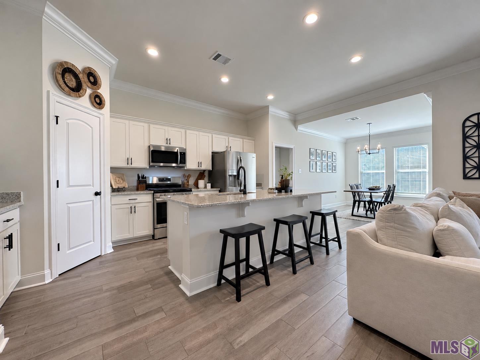
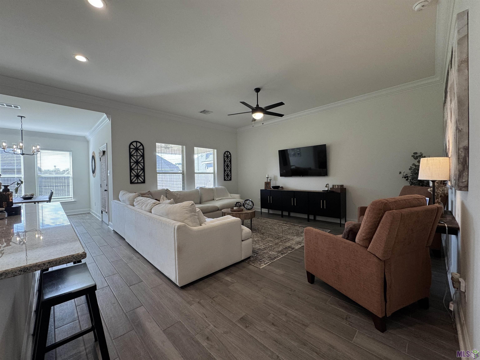
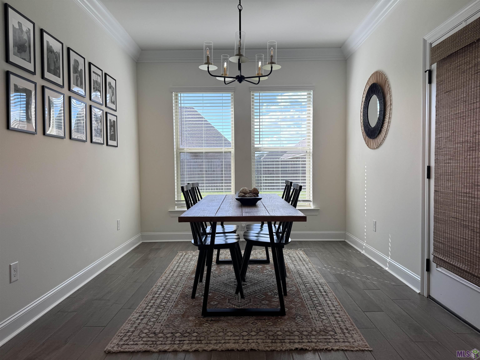
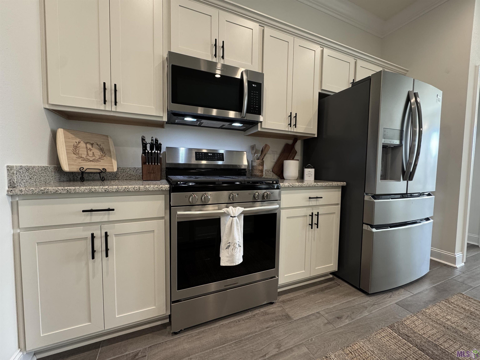
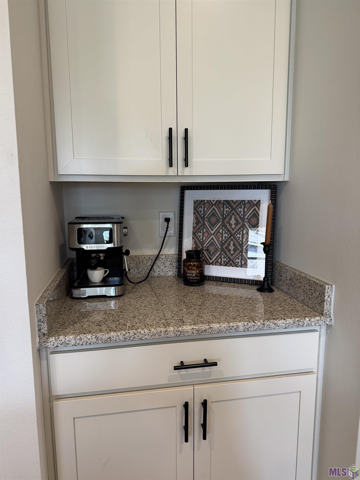
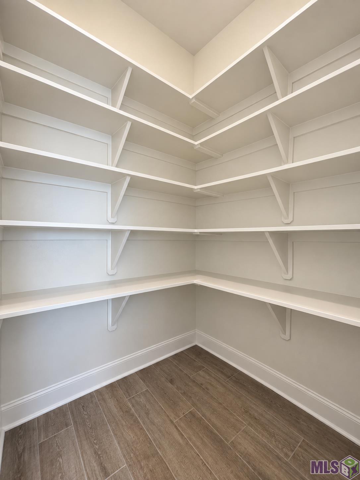
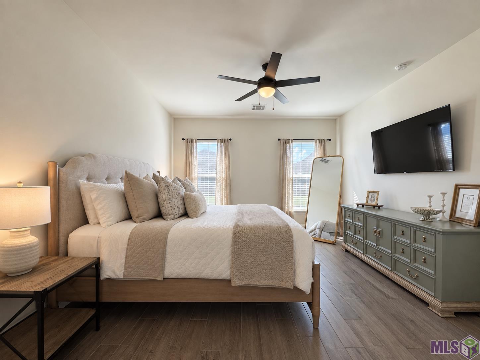
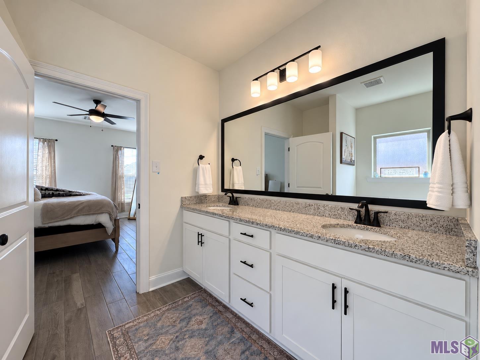
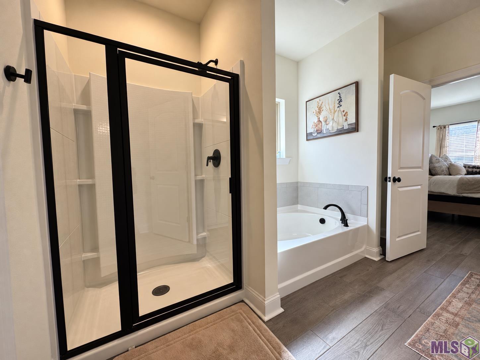
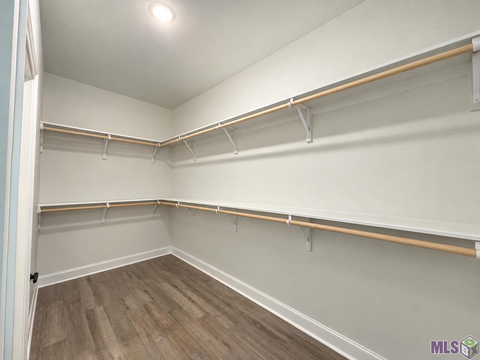
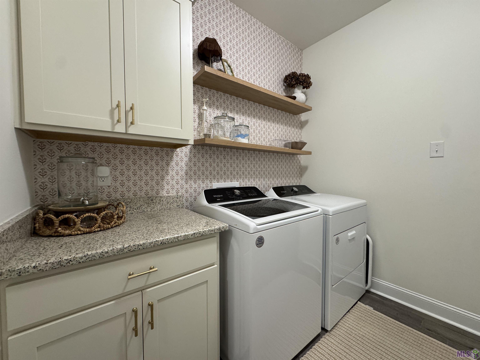
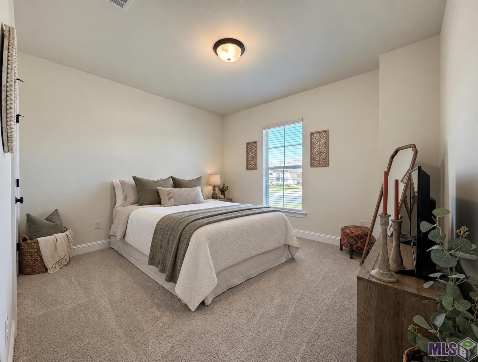
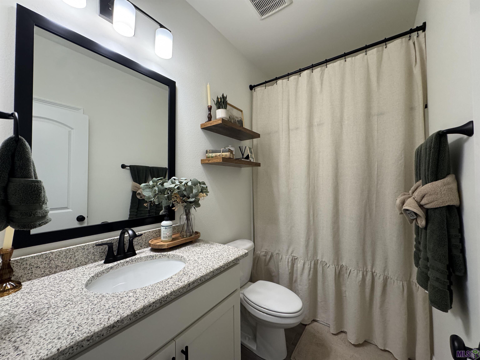
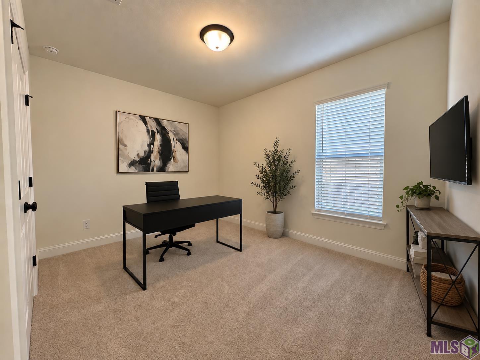
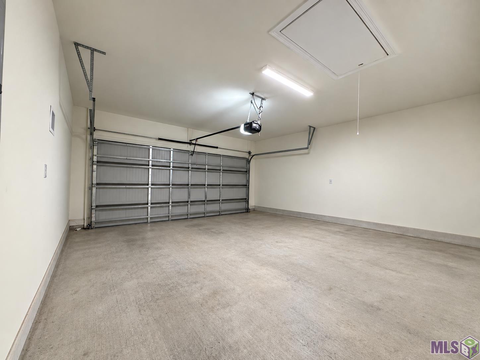
- Welcome home to this beautifully maintained 3-bedroom, 2-bath home in Pelican Crossing built in 2024! The popular Trillium IV floor plan features an open, split-bedroom design that makes great use of the space. The kitchen is the heart of the home with a large island overlooking the living area, gas range, walk-in pantry, undermount sink, and plenty of cabinet space. The spacious primary suite offers a double vanity, garden tub, separate shower, linen storage, and a large walk-in closet with direct access to the laundry room--a convenient feature you'll appreciate every day. Luxury wood-look ceramic tile flooring, recessed lighting, window blinds, and a mudroom with built-in boot bench add both style and functionality. Step outside to the covered rear porch, perfect for relaxing or entertaining. Additional features include a tankless gas water heater with temperature control conveniently located in the primary closet, Low-E tilt-in windows, architectural shingles, automatic garage door, exterior flood lights, Arlo video doorbell, and Arlo security camera. With a functional floor plan, modern finishes, and thoughtful upgrades throughout, this Pelican Crossing home is move-in ready and has plenty to offer! Rural Development Loan Eligible - 0% Down for Qualified Buyers
Office/Member/Contract Info
- List AOR
- GBRAR
Style
- Traditional
- Yes
Siding
- Stucco
- Yes
Parking
- Garage
- Yes
Construction
- Brick
- Yes
- Frame
- Yes
Foundation
- Post Tension
- Yes
Exterior
- Outside Light
- Yes
Patio
- Covered
- Yes
Heating
- Central
- Yes
- Natural Gas
- Yes
Interior
- Crown Molding
- Yes
- Double Vanity
- Yes
- Electric Dryer Con
- Yes
- Electric Washer Con
- Yes
- Gas Stove Con
- Yes
- Separate Shower
- Yes
- Walk-In Closet(s)
- Yes
Cooling
- Central Air
- Yes
Flooring
- Carpet
- Yes
- Tile
- Yes
Utilities
- Gas: Atmos
- Yes
Amenities
- Community Pool
- Yes
Fencing
- Wood
- Yes
Financing
- Cash
- Yes
- Conventional
- Yes
- FHA
- Yes
- Rural Development
- Yes
- VA
- Yes
Property Features
Style:
Traditional
Siding:
Stucco
Parking:
Garage
Construction:
Brick; Frame
Foundation:
Post Tension
Interior:
Crown Molding; Double Vanity; Electric Dryer Con; Electric Washer Con; Gas Stove Con; Separate Shower; Walk-In Closet(s)
Flooring:
Carpet; Tile
Heating:
Central; Natural Gas
Cooling:
Central Air
Rooms:
Bedroom 1; Dining Room; Kitchen; Living Room; Primary Bedroom; Bedroom 2; Bedroom 3; Bedroom 4
Fencing:
Wood
Patio:
Covered
Amenities:
Community Pool
Exterior:
Outside Light
Utilities:
Gas: Atmos
Financing:
Cash; Conventional; FHA; Rural Development; VA
Room Information
| Room Name | Length | Width | Level | Remarks |
|---|---|---|---|---|
| Dining Room | 10.00 | 12.00 | First | DINING ROOM |
| Dining Room | 10.00 | 12.00 | First | DINING ROOM |
| Bedroom 1 | 10.00 | 13.00 | First | BEDROOM |
| Living Room | 13.00 | 18.00 | First | LIVING ROOM |
| Living Room | 13.00 | 18.00 | First | LIVING ROOM |
| Bedroom 2 | 13.00 | 12.00 | First | BEDROOM |
| Bedroom 3 | 13.00 | 12.00 | First | BEDROOM |
| Primary Bedroom | 13.00 | 15.00 | First | PRIMARY BEDROOM |
| Primary Bedroom | 13.00 | 15.00 | First | PRIMARY BEDROOM |
| Bedroom 4 | 10.00 | 13.00 | First | BEDROOM |
| Kitchen | 13.00 | 18.00 | First | KITCHEN |
| Kitchen | 13.00 | 18.00 | First | KITCHEN |
IDX
Listing Office:
Pritchard Real Estate
Last Updated: September - 19 - 2026
The data relating to real estate for sale or lease on this website comes in part from the IDX program of the REALTOR® Association of Acadiana MLS. The IDX information is provided exclusively for consumers’ personal, non-commericial use and may not be used for any purpose other than to identify prospective properties consumers may be interested in purchasing. Data is deemed reliable but is not guaranteed accurate by the MLS.