
650 HIGHLANDS Drive, Slidell, LA 70458
$384,999





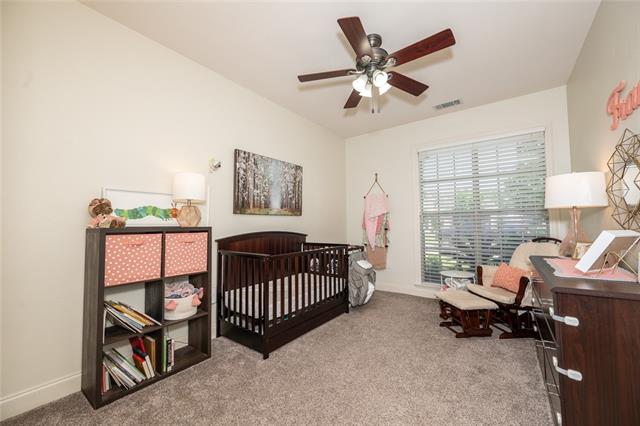


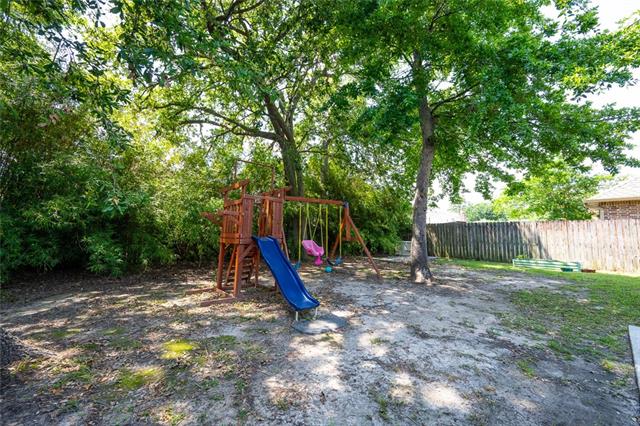


Property Type:
Residential
Bedrooms:
4
Baths:
2
Square Footage:
2,790
Status:
Active
Current Price:
$384,999
List Date:
5/19/2026
Last Modified:
5/30/2026
Overview
Description
Listing Details MLS# NO2558546
Listing Info
- Delayed Marketing
- No
- Listing Price
- 384999
- List Price/SqFt
- 179.99
- Type
- Single Family Residence
- Document Modified
- 2026-05-19 12:45:20.679094
- Modification Timestamp
- 2026-05-30T04:51:48Z
- Photo Modified
- 2026-05-19T17:45:21Z
Location Tax Legal Info
- Street Number
- 650
- Street Name
- HIGHLANDS Drive
- Parish
- St. Tammany
- State
- LA
- Zip Code
- 70458
- Subdivision
- Tanglewood Crossing
- Tax Assessment Number
- 70458650HighlandsDR
- Directions
- I-10 to Gause, Right on Rue Rochelle, turn onto Cardinal Dr, and then turn onto Highlands Dr Bounding Streets: Cardinal
General Property Description
- # Bedrooms
- 4
- Baths - Full
- 2
- Total Baths
- 2
- SqFt - Living
- 2139
- SqFt - Total
- 2790
- SqFt - Source
- Blueprint
- Stories
- Yes
- Year Built
- 2006
- Acreage Range
- 0 - 0.5
- Assn Fee $
- 240
- Assn Fee Terms
- Yearly
- Lot Dimensions
- 70 x 120
Originating Details
- Originating System ID
- ROAMM
- Originating System Key
- 58187481
- Originating System Listing ID
- 2558546
- Originating System Name
- ROAM Matrix
Location, Tax & Legal Info
- Legal Desc
- LOT 21 TANGLEWOOD CROSSING SEC 1 9 14 CB 745 399 CB 706 165 INST NO 1456527 INST NO 1551285 INST NO 1579865 INST NO 1732564 INST NO 2135394
Remarks & Misc
- Remarks
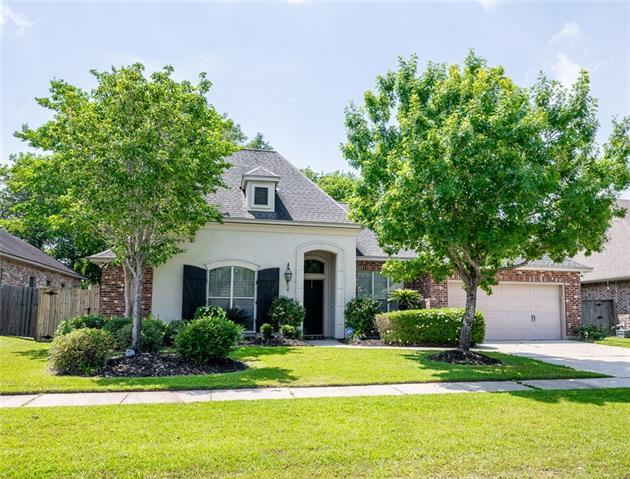
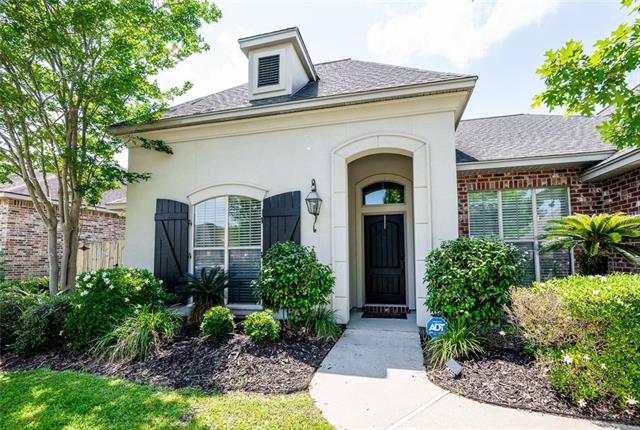
- Remarkable home in the sought after Tanglewood Crossing Subdivision. This home is spacious and welcoming. Enjoy your gas fireplace while relaxing in your expansive, open concept living area. So many amenities. Move in ready! Excellent condition. The home is fully equipped with a google and ADT security system with energy efficiency features via the Google Nest, which adjusts AC usage based on peak utilization times and your personal schedules. The home is equipped with video surveillance of the driveway, backyard, and front porch. All of which can be controlled via the google home and nest app on your phone. This home is also "generator-ready" and is pre-wired with the essential infrastructure for a whole home generator, which is run to the concrete slab in the backyard.
More Information
Office/Member/Contract Info
- List AOR
- NOMAR
Style
- French
- Yes
Siding
- Stucco
- Yes
Parking
- Garage
- Yes
Construction
- Brick
- Yes
Foundation
- Slab
- Yes
Fireplace
- Gas Log
- Yes
Roof
- Composition
- Yes
Heating
- Central
- Yes
Cooling
- Central Air
- Yes
Appliances
- Dishwasher
- Yes
- Microwave
- Yes
Rooms
- Bedroom 1
- Yes
- Dining Room
- Yes
- Kitchen
- Yes
- Laundry
- Yes
- Living Room
- Yes
- Primary Bedroom
- Yes
- Bedroom 2
- Yes
- Bedroom 3
- Yes
Amenities
- Community Pool
- Yes
Fencing
- Wood
- Yes
- Other
- Yes
Property Features
Style:
French
Siding:
Stucco
Parking:
Garage
Construction:
Brick
Foundation:
Slab
Roof:
Composition
Fireplace:
Gas Log
Heating:
Central
Cooling:
Central Air
Appliances:
Dishwasher; Microwave
Rooms:
Bedroom 1; Dining Room; Kitchen; Laundry; Living Room; Primary Bedroom; Bedroom 2; Bedroom 3
Fencing:
Wood; Other
Amenities:
Community Pool
Room Information
| Room Name | Length | Width | Remarks |
|---|---|---|---|
| Living Room | 17.20 | 19.20 | Living Room |
| Bedroom 1 | 10.00 | 13.10 | Bedroom |
| Kitchen | 13.80 | 12.60 | Kitchen |
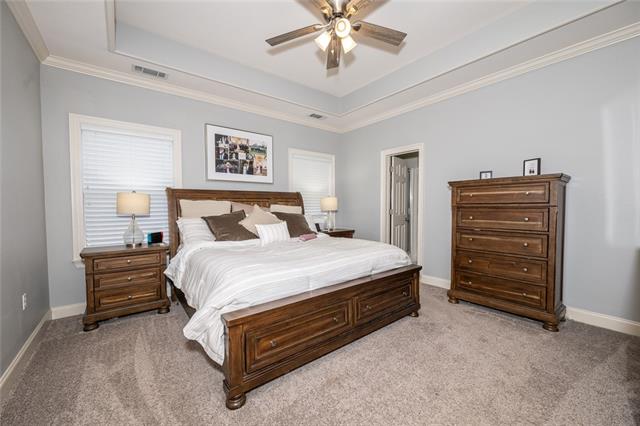
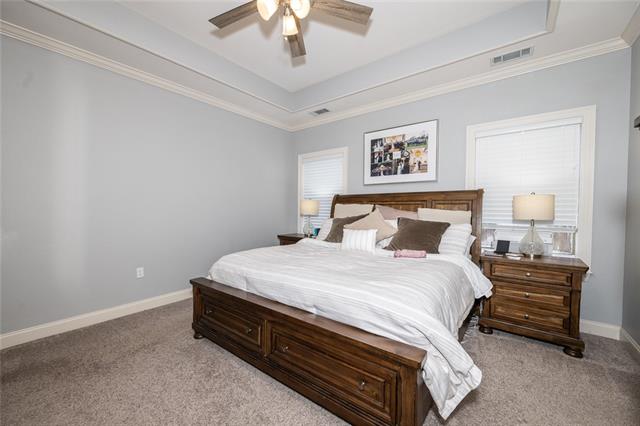
| Primary Bedroom | 14.70 | 14.00 | Primary Bedroom |
| Dining Room | 10.90 | 11.60 | Dining Room |
| Bedroom 2 | 13.40 | 10.20 | Bedroom |
| Laundry | 10.20 | 6.60 | Laundry |
| Bedroom 3 | 9.80 | 13.30 | Bedroom |
Documents
 New Attachment ›
IDX
Listing Office:
Compass Slidell
Last Updated: May - 30 - 2026
The data relating to real estate for sale or lease on this website comes in part from the IDX program of the REALTOR® Association of Acadiana MLS. The IDX information is provided exclusively for consumers’ personal, non-commericial use and may not be used for any purpose other than to identify prospective properties consumers may be interested in purchasing. Data is deemed reliable but is not guaranteed accurate by the MLS.