
646 FISH HATCHERY Road, Natchitoches, LA 71457
$535,000

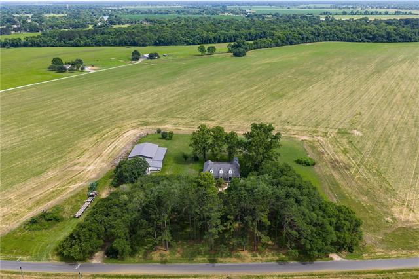
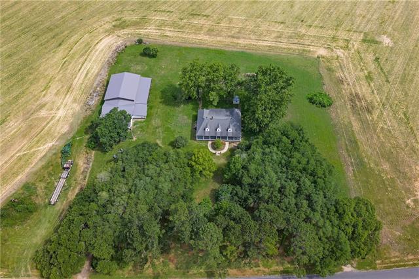
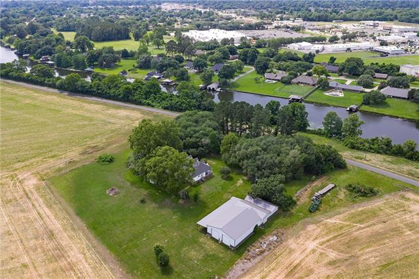
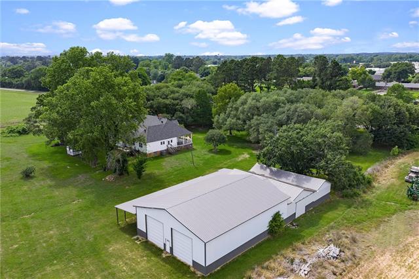
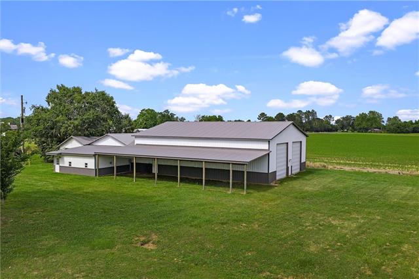
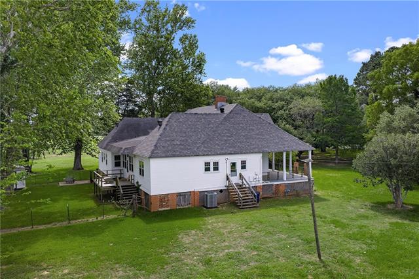
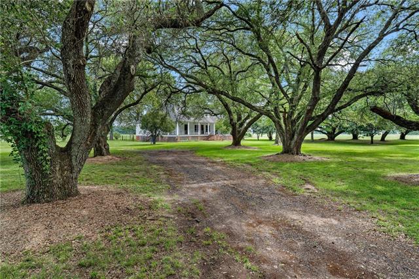

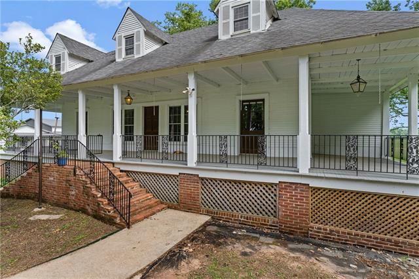
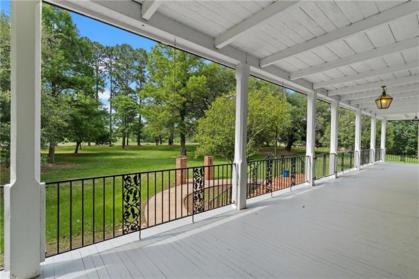
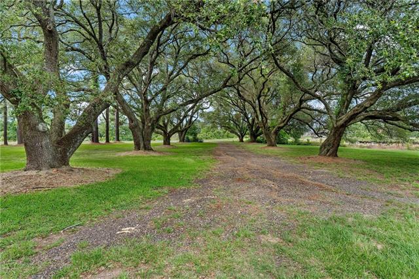
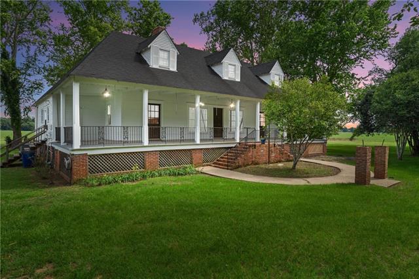


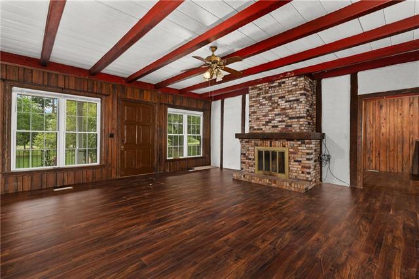
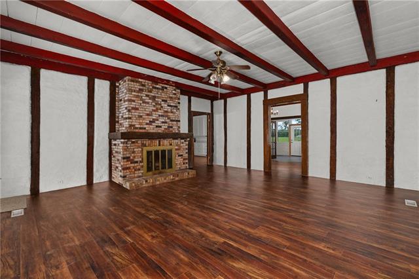

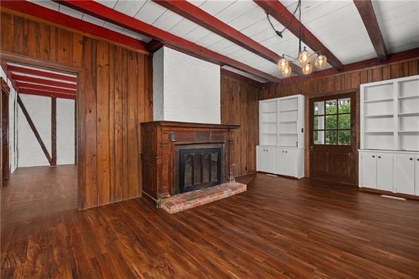
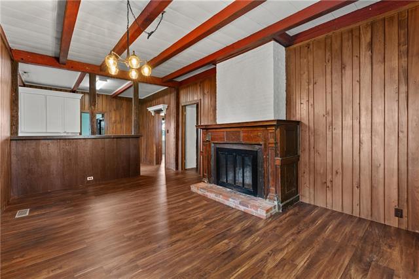


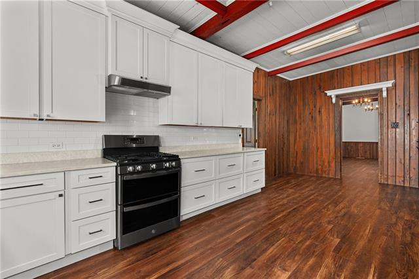
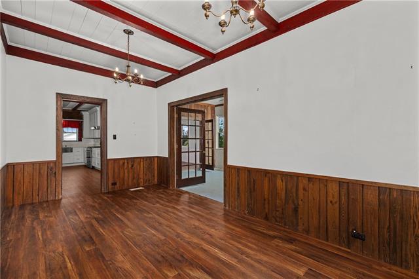
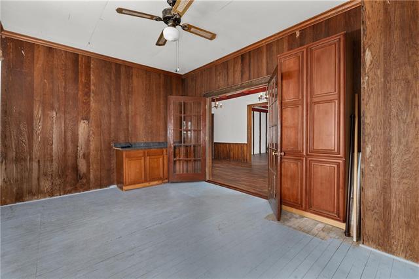
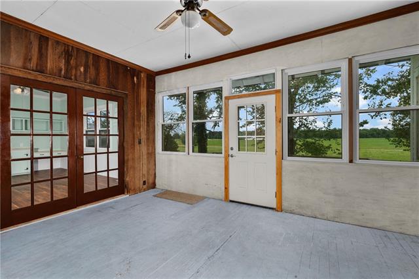
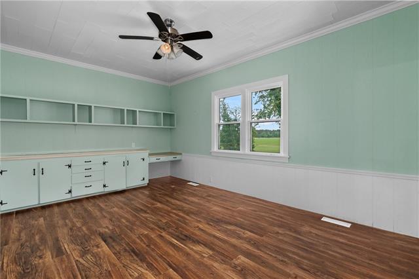
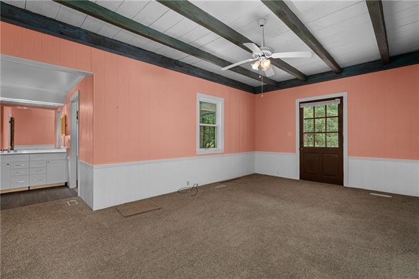
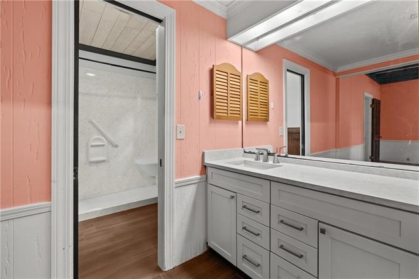


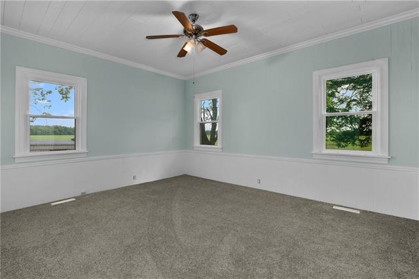
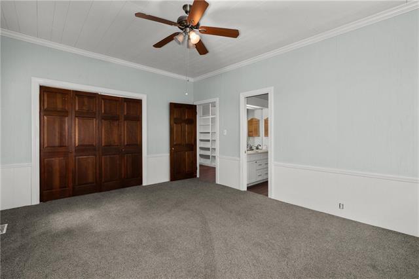
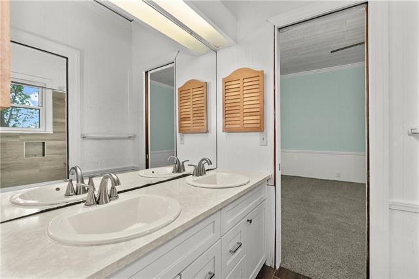
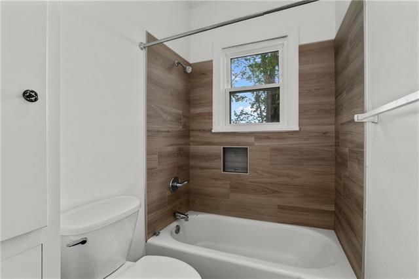
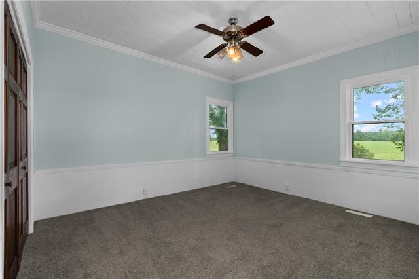
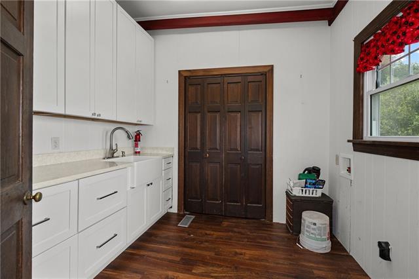
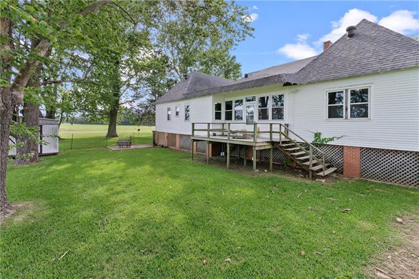
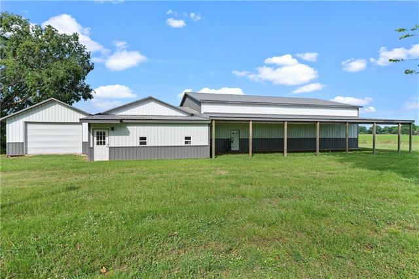


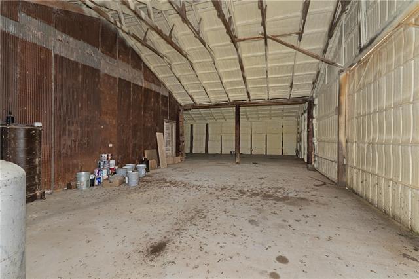
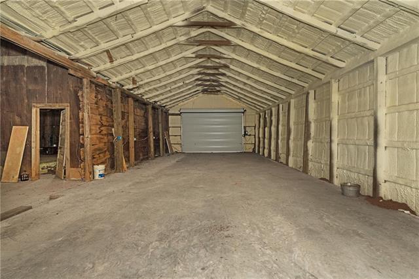
Property Type:
Residential
Bedrooms:
4
Baths:
2
Square Footage:
3,868
Lot Size (sq. ft.):
158,123
Status:
Active
Current Price:
$535,000
List Date:
5/19/2026
Last Modified:
5/20/2026
Overview
Listing Details MLS# CN2553957
Listing Info
- Delayed Marketing
- No
- Listing Price
- 535000
- List Price/SqFt
- 193.14
- Type
- Single Family Residence
- Document Modified
- 2026-05-20 11:38:46.125306
- Modification Timestamp
- 2026-05-20T19:30:37Z
- Photo Modified
- 2026-05-20T16:38:48Z
Location Tax Legal Info
- Street Number
- 646
- Street Name
- FISH HATCHERY Road
- Parish
- Natchitoches
- State
- LA
- Zip Code
- 71457
- Tax Assessment Number
- 0010234850A
- Directions
- Head South on South Dr. After you cross Honda Village Bridge turn left onto Fish Hatchery Rd. 1.5 miles and house is on the right. Bounding Streets: South Drive
General Property Description
- # Bedrooms
- 4
- Baths - Full
- 2
- Total Baths
- 2
- SqFt - Living
- 2770
- SqFt - Total
- 3868
- SqFt - Source
- Measured
- Stories
- Yes
- Year Built
- 1789
- Acres
- 3.63
- Acreage Range
- 3 - 5.99
- Lot Dimensions
- 390.5x414.8x390.5x414.8
Originating Details
- Originating System ID
- ROAMM
- Originating System Key
- 57832030
- Originating System Listing ID
- 2553957
- Originating System Name
- ROAM Matrix
Location, Tax & Legal Info
- Legal Desc
- LOT IN SEC. 69-9-7 CONT. 3.63 AC. HAVING A FRONT ON SOUTH SIDE FISH HATCHERY ROAD OF 349.8 FT. & SHOWN ON PLAT ATTACHED TO DEED IN CB 425/194 NOTE: ET AL'S ARE: CB 425/194; 521/201 CB 677/681 CATHERINE TOMASKO & ANNE AVILES ACQ. UND. 30% INT OF KENNE TH PRUDHOMME, JR. CB 680/790 REMAINING 3.33% INT. OF KENNETH TO CATHERINE TOMASKO & ANNE P. AVILES
Office/Member/Contract Info
- List AOR
- GCLRA
More Information
Style
- Acadian
- Yes
Siding
- Wood
- Yes
Parking
- Detached
- Yes
- Garage
- Yes
Construction
- Frame
- Yes
Foundation
- Piers
- Yes
Fireplace
- Wood Burning
- Yes
Roof
- Composition
- Yes
Heating
- Heat Pump
- Yes
Cooling
- Central Air
- Yes
Utilities
- Elec: SWEPCO
- Yes
Rooms
- Bedroom 1
- Yes
- Dining Room
- Yes
- Kitchen
- Yes
- Living Room
- Yes
- Primary Bedroom
- Yes
- Bedroom 2
- Yes
- Bedroom 3
- Yes
- Bedroom 4
- Yes
- Bedroom 5
- Yes
- Bedroom 6
- Yes
Waterfront
- View
- Yes
Amenities
- Acreage
- Yes
Property Features
Style:
Acadian
Siding:
Wood
Parking:
Detached; Garage
Construction:
Frame
Foundation:
Piers
Roof:
Composition
Fireplace:
Wood Burning
Heating:
Heat Pump
Cooling:
Central Air
Rooms:
Bedroom 1; Dining Room; Kitchen; Living Room; Primary Bedroom; Bedroom 2; Bedroom 3; Bedroom 4; Bedroom 5; Bedroom 6
Amenities:
Acreage
Waterfront:
View
Utilities:
Elec: SWEPCO
Room Information
| Room Name | Length | Width | Remarks |
|---|---|---|---|
| Bedroom 1 | 12.70 | 15.00 | Bedroom |
| Primary Bedroom | 20.00 | 13.00 | Primary Bedroom |
| Primary Bedroom | 20.00 | 13.00 | Primary Bedroom |
| Dining Room | 19.00 | 9.70 | Dining Room |
| Dining Room | 19.00 | 9.70 | Dining Room |
| Kitchen | 22.80 | 9.80 | Kitchen |
| Kitchen | 22.80 | 9.80 | Kitchen |
| Bedroom 2 | 12.70 | 15.00 | Bedroom |
| Living Room | 20.70 | 20.70 | Living Room |
| Living Room | 20.70 | 20.70 | Living Room |
| Bedroom 3 | 18.00 | 12.00 | Bedroom |
| Bedroom 4 | 16.00 | 12.90 | Bedroom |
| Bedroom 5 | 16.00 | 12.90 | Bedroom |
| Bedroom 6 | 18.00 | 12.00 | Bedroom |
 Lead Based Paint ›
IDX
Listing Office:
Better Homes & Gardens Real Estate Rhodes Realty
Last Updated: May - 20 - 2026
The data relating to real estate for sale or lease on this website comes in part from the IDX program of the REALTOR® Association of Acadiana MLS. The IDX information is provided exclusively for consumers’ personal, non-commericial use and may not be used for any purpose other than to identify prospective properties consumers may be interested in purchasing. Data is deemed reliable but is not guaranteed accurate by the MLS.