
6427 PROVINCE LN, Baton Rouge, LA 70808
$1,099,000














Property Type:
Residential
Bedrooms:
4
Baths:
4
Square Footage:
5,449
Lot Size (sq. ft.):
13,068
Status:
Active
Current Price:
$1,099,000
List Date:
5/19/2026
Last Modified:
6/12/2026
Listing Details MLS# BR2026009155
Listing Info
- Delayed Marketing
- No
- Listing Price
- 1099000
- List Price/SqFt
- 253.75
- Type
- Single Family Residence
- Document Modified
- 2026-05-28 10:45:21.790356
- Modification Timestamp
- 2026-06-12T15:57:58Z
- Photo Modified
- 2026-05-19T17:00:22Z
Location Tax Legal Info
- Street Number
- 6427
- Street Name
- PROVINCE LN
- Parish
- East Baton Rouge
- State
- LA
- Zip Code
- 70808
- Area
- EBR MLS Area 52
- Tax Assessment Number
- 1700057
- Directions
- Perkins Rd to Moss Side Ln to gated community. Once inside the gate, home is on the left.
General Property Description
- # Bedrooms
- 4
- Baths - Full
- 4
- Total Baths
- 4
- SqFt - Living
- 4331
- SqFt - Total
- 5449
- SqFt - Source
- Appraiser
- SqFt - Covered Porch
- 265
- SqFt - Storage
- 323
- SqFt - Garage
- 530
- Year Built
- 2006
- Acres
- 0.3
- Acreage Range
- 0 - 0.5
- Assn Fee $
- 600
- Assn Fee Terms
- Yearly
- Lot Dimensions
- 85x147
- Mineral Rights
- Conveyed
- Pool on Subject Property
- Yes
Rooms
- Bedroom 1 Level
- First
- Dining Room Level
- First
- Foyer Level
- First
- Kitchen Level
- First
- Living Room Level
- First
- Office Level
- First
- Primary Bedroom Level
- First
- Utility Room Level
- First
- Game Room Level
- Second
- Bedroom 2 Level
- First
- Bedroom 3 Level
- First
- Bedroom 4 Level
- First
- Bedroom 5 Level
- First
- Bedroom 6 Level
- First
- Bedroom 7 Level
- First
- Bedroom 8 Level
- First
- Bedroom 1
- Yes
- Dining Room
- Yes
- Foyer
- Yes
- Kitchen
- Yes
- Living Room
- Yes
- Primary Bedroom
- Yes
- Office
- Yes
- Utility Room
- Yes
- Game Room
- Yes
- Bedroom 2
- Yes
- Bedroom 3
- Yes
- Bedroom 4
- Yes
- Bedroom 5
- Yes
- Bedroom 6
- Yes
- Bedroom 7
- Yes
- Bedroom 8
- Yes
Originating Details
- Originating System ID
- ROAMP
- Originating System Key
- 2026009155
- Originating System Listing ID
- 2026009155
- Originating System Name
- ROAM Paragon
Location, Tax & Legal Info
- School District
- East Baton Rouge
- Legal Desc
- WARD: 1-3, SUBDIVISION: PROVINCE AT MOSS SIDE, THE, LOT: 33. RESUB. 2003.
More Information
Remarks & Misc
- Remarks
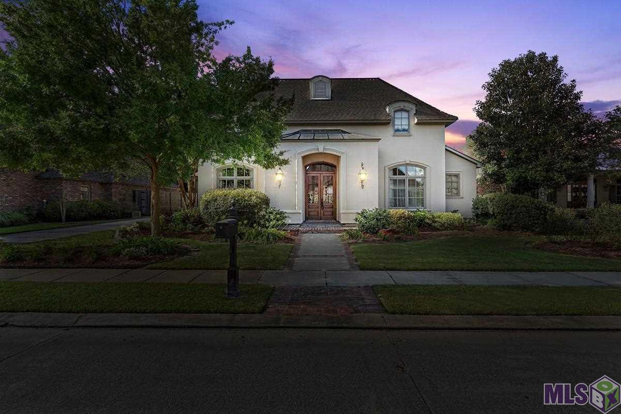
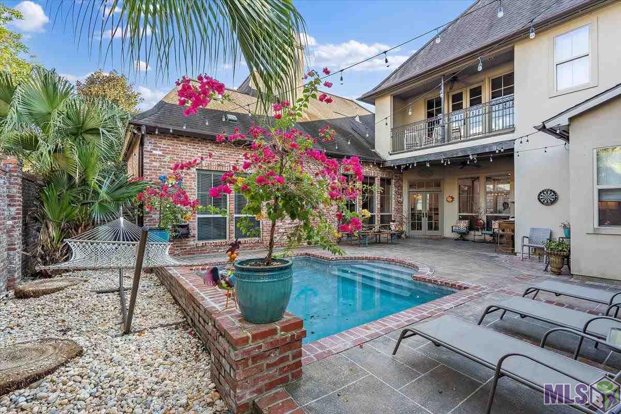
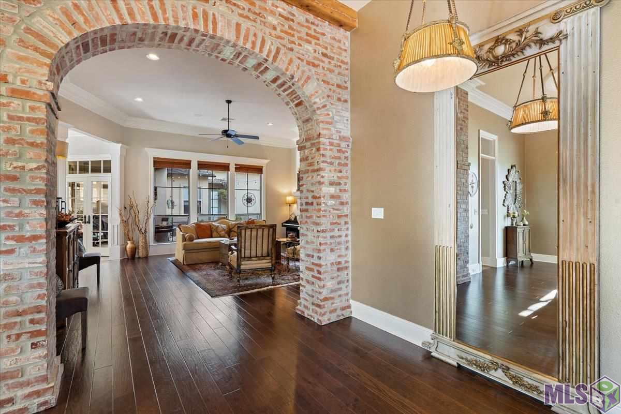
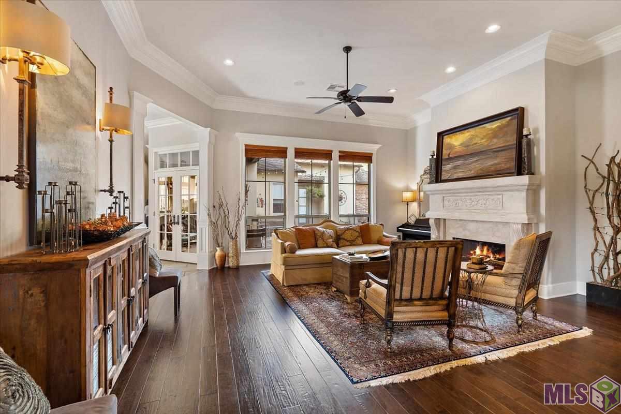
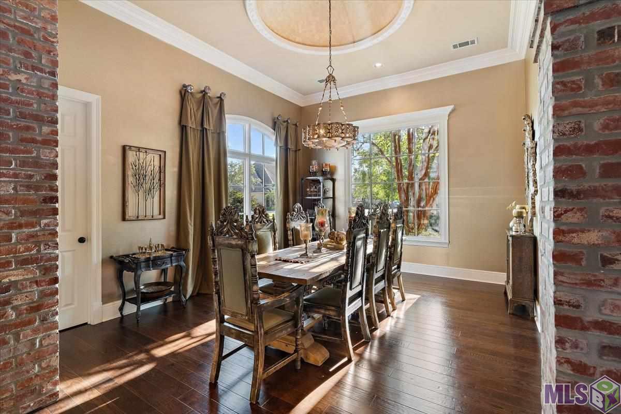
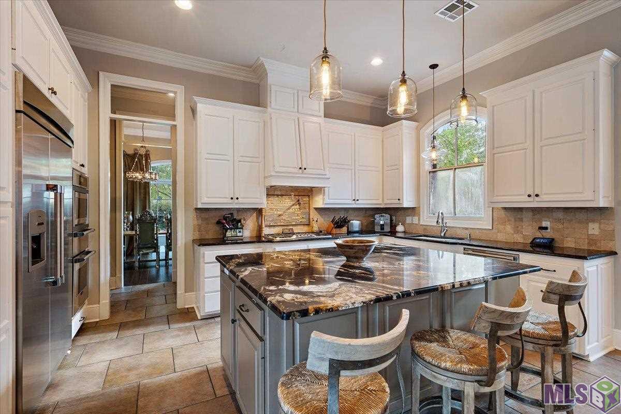
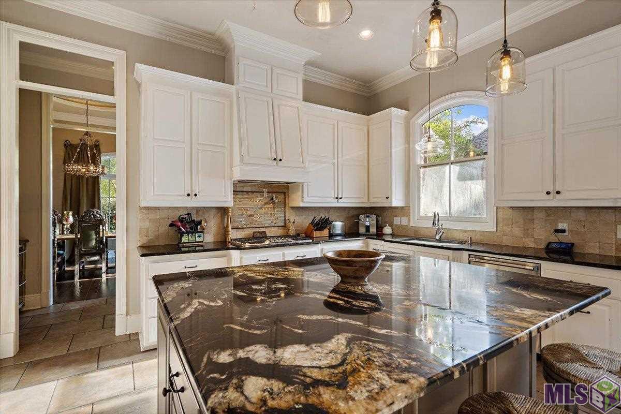
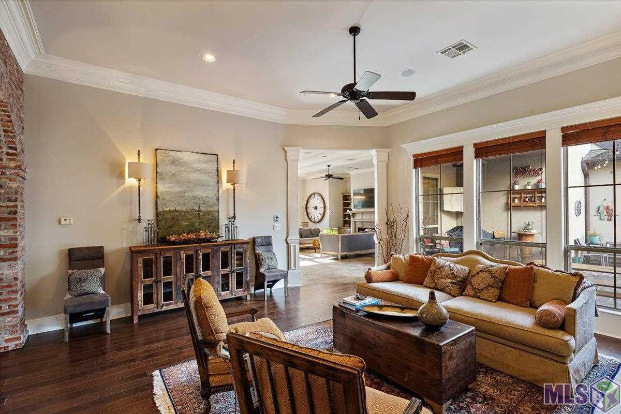
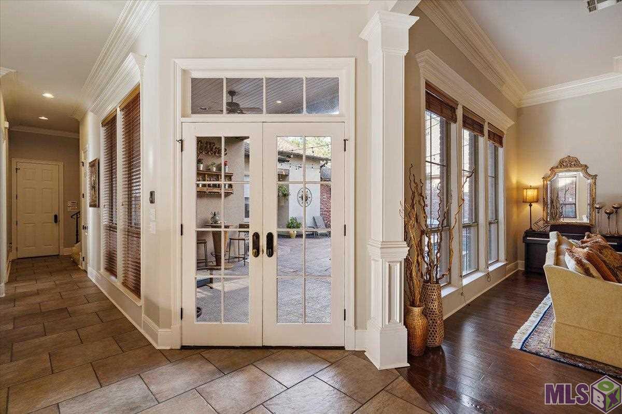
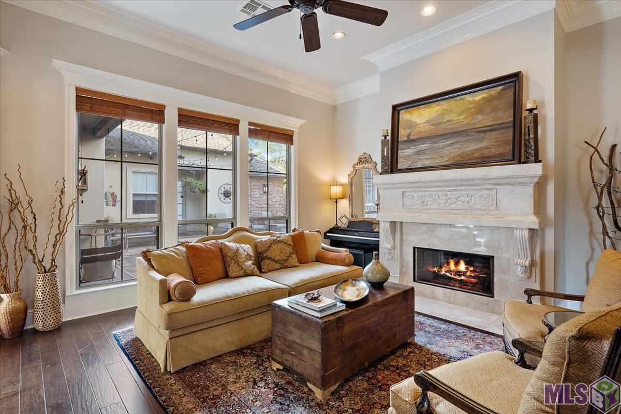
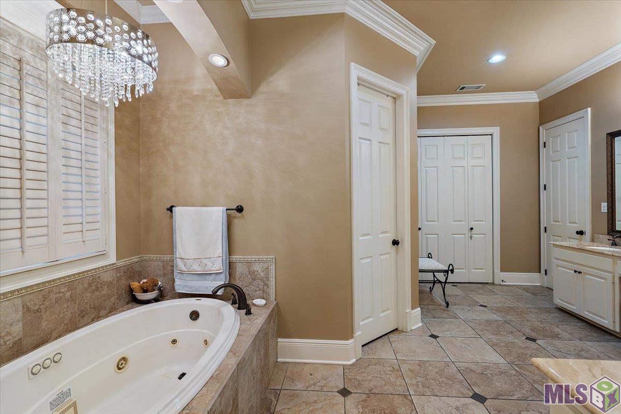
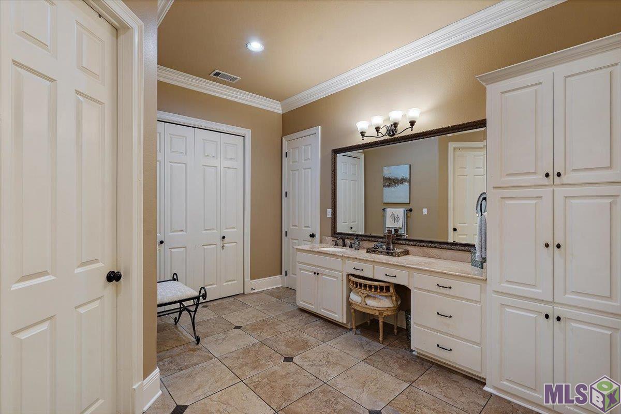
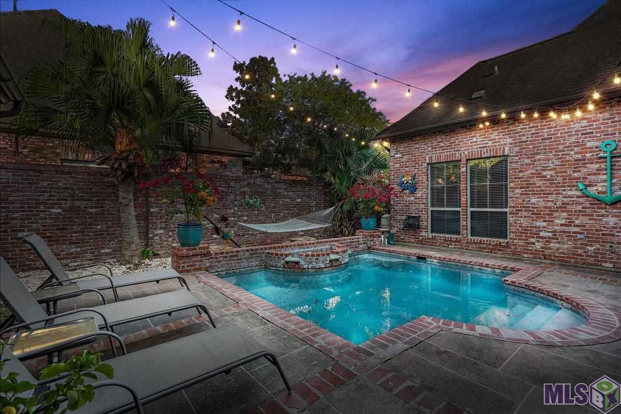
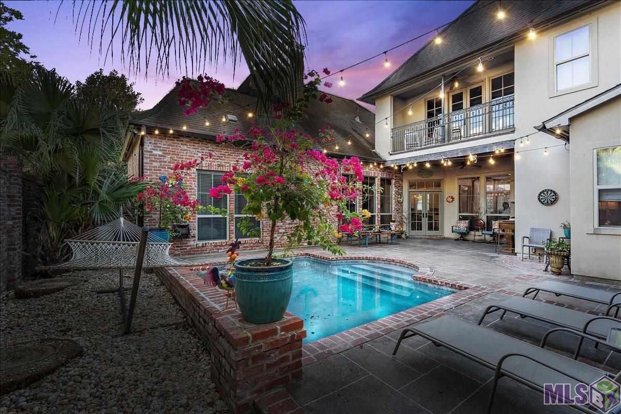
- Fabulous luxury home in the secluded, gated, and highly sought after neighborhood of The Province at Moss Side! All stainless Thermador kitchen appliances, granite countertops with exotic quartz oversized island, pot filler tap above gas stove, 42" dove white cabinetry made from cherry wood, warming drawer, convection oven, halogen lit wine bar with fridge, butler's pantry, walk-in pantry, hand scraped Georgia Ash wood floors, marble fireplace custom designed by Louisiana artist, cypress beams reclaimed from 100+ year old New Orleans home, built-in speakers for entertainment system in keeping room, patio/pool area, and master bath with Harmon Kardin surround sound speakers. Open floor plan from the kitchen to a cozy keeping room, with 2nd fireplace and breakfast area. Triple crown molding, 12' ceilings in living room, 11' ceilings throughout rest of home. Faux occula ceiling in dining room, truncated ceiling in master bedroom, 2nd laundry room in master bath, plus 2 enormous walk-in custom closets w/ built-in dressers, jacuzzi tub, multi-headed shower, double granite vanities, and French doors leading to pool area and backyard space. Pool patio laid w/ coolcrete so your feet don't get burned in the summer. Gas heated gunite pool. Upstairs bonus room with full bath and French Quarter style balcony, overlooking the charming courtyard and pool area. Outdoors are pre-plumed w/ gas and bricked for an outdoor kitchen. Vibrant landscaping throughout. Additional water, gas plumbing, and wiring for Square D/Generac Generator is in place. Radiant barrier insulation in fully decked walk-in attic for additional savings. New stucco and exterior paint.
Office/Member/Contract Info
- List AOR
- GBRAR
Style
- French
- Yes
Siding
- Stucco
- Yes
Parking
- Garage
- Yes
Foundation
- Post Tension
- Yes
Patio
- Covered
- Yes
Fireplace
- 2 Fireplaces
- Yes
Heating
- Central
- Yes
Interior
- 9+ Ft Ceiling
- Yes
- Attic Access
- Yes
- Computer Nook
- Yes
- Double Vanity
- Yes
- Kitchen Island
- Yes
- Multi-Head Shower
- Yes
- Separate Shower
- Yes
- Walk-In Closet(s)
- Yes
Cooling
- 2 or More Units
- Yes
- Central Air
- Yes
Flooring
- Carpet
- Yes
- Tile
- Yes
- Wood
- Yes
Appliances
- Dishwasher
- Yes
- Disposal
- Yes
- Gas Cooktop
- Yes
- Microwave
- Yes
- Refrigerator
- Yes
- Wall Oven
- Yes
Utilities
- Gas: Entergy
- Yes
Amenities
- Gated Community
- Yes
Fencing
- Privacy
- Yes
- Wood
- Yes
Lot
- Level
- Yes
Financing
- Cash
- Yes
- Conventional
- Yes
- Private Banking
- Yes
Reserved Item
- Drapes
- Yes
- Light Fixtures
- Yes
Pool
- Gunite
- Yes
Property Features
Style:
French
Siding:
Stucco
Parking:
Garage
Foundation:
Post Tension
Interior:
9+ Ft Ceiling; Attic Access; Computer Nook; Double Vanity; Kitchen Island; Multi-Head Shower; Separate Shower; Walk-In Closet(s)
Fireplace:
2 Fireplaces
Flooring:
Carpet; Tile; Wood
Heating:
Central
Cooling:
2 or More Units; Central Air
Appliances:
Dishwasher; Disposal; Gas Cooktop; Microwave; Refrigerator; Wall Oven
Rooms:
Bedroom 1; Dining Room; Foyer; Kitchen; Living Room; Office; Primary Bedroom; Utility Room; Game Room; Bedroom 2; Bedroom 3; Bedroom 4; Bedroom 5; Bedroom 6; Bedroom 7; Bedroom 8
Fencing:
Privacy; Wood
Lot:
Level
Patio:
Covered
Amenities:
Gated Community
Utilities:
Gas: Entergy
Pool:
Gunite
Reserved Item:
Drapes; Light Fixtures
Financing:
Cash; Conventional; Private Banking
Room Information
| Room Name | Length | Width | Level | Remarks |
|---|---|---|---|---|
| Bedroom 1 | 13.40 | 11.90 | First | BEDROOM |
| Utility Room | 11.60 | 8.40 | First | UTILITY ROOM |
| Utility Room | 11.60 | 8.40 | First | UTILITY ROOM |
| Utility Room | 11.60 | 8.40 | First | UTILITY ROOM |
| Utility Room | 11.60 | 8.40 | First | UTILITY ROOM |
| Utility Room | 11.60 | 8.40 | First | UTILITY ROOM |
| Utility Room | 11.60 | 8.40 | First | UTILITY ROOM |
| Utility Room | 11.60 | 8.40 | First | UTILITY ROOM |
| Bedroom 2 | 13.40 | 11.90 | First | BEDROOM |
| Dining Room | 16.30 | 13.80 | First | DINING ROOM |
| Dining Room | 16.30 | 13.80 | First | DINING ROOM |
| Dining Room | 16.30 | 13.80 | First | DINING ROOM |
| Dining Room | 16.30 | 13.80 | First | DINING ROOM |
| Dining Room | 16.30 | 13.80 | First | DINING ROOM |
| Dining Room | 16.30 | 13.80 | First | DINING ROOM |
| Dining Room | 16.30 | 13.80 | First | DINING ROOM |
| Primary Bedroom | 22.30 | 16.40 | First | PRIMARY BEDROOM |
| Primary Bedroom | 22.30 | 16.40 | First | PRIMARY BEDROOM |
| Primary Bedroom | 22.30 | 16.40 | First | PRIMARY BEDROOM |
| Primary Bedroom | 22.30 | 16.40 | First | PRIMARY BEDROOM |
| Primary Bedroom | 22.30 | 16.40 | First | PRIMARY BEDROOM |
| Primary Bedroom | 22.30 | 16.40 | First | PRIMARY BEDROOM |
| Primary Bedroom | 22.30 | 16.40 | First | PRIMARY BEDROOM |
| Bedroom 3 | 13.40 | 11.90 | First | BEDROOM |
| Game Room | 25.40 | 19.10 | Second | GAME ROOM |
| Game Room | 25.40 | 19.10 | Second | GAME ROOM |
| Game Room | 25.40 | 19.10 | Second | GAME ROOM |
| Game Room | 25.40 | 19.10 | Second | GAME ROOM |
| Game Room | 25.40 | 19.10 | Second | GAME ROOM |
| Game Room | 25.40 | 19.10 | Second | GAME ROOM |
| Game Room | 25.40 | 19.10 | Second | GAME ROOM |
| Foyer | 11.00 | 6.00 | First | FOYER |
| Foyer | 11.00 | 6.00 | First | FOYER |
| Foyer | 11.00 | 6.00 | First | FOYER |
| Foyer | 11.00 | 6.00 | First | FOYER |
| Foyer | 11.00 | 6.00 | First | FOYER |
| Foyer | 11.00 | 6.00 | First | FOYER |
| Foyer | 11.00 | 6.00 | First | FOYER |
| Bedroom 4 | 13.40 | 11.90 | First | BEDROOM |
| Office | 7.70 | 8.50 | First | OFFICE |
| Office | 7.70 | 8.50 | First | OFFICE |
| Office | 7.70 | 8.50 | First | OFFICE |
| Office | 7.70 | 8.50 | First | OFFICE |
| Office | 7.70 | 8.50 | First | OFFICE |
| Office | 7.70 | 8.50 | First | OFFICE |
| Office | 7.70 | 8.50 | First | OFFICE |
| Kitchen | 16.80 | 11.80 | First | KITCHEN |
| Kitchen | 16.80 | 11.80 | First | KITCHEN |
| Kitchen | 16.80 | 11.80 | First | KITCHEN |
| Kitchen | 16.80 | 11.80 | First | KITCHEN |
| Kitchen | 16.80 | 11.80 | First | KITCHEN |
| Kitchen | 16.80 | 11.80 | First | KITCHEN |
| Kitchen | 16.80 | 11.80 | First | KITCHEN |
| Living Room | 20.50 | 18.80 | First | LIVING ROOM |
| Living Room | 20.50 | 18.80 | First | LIVING ROOM |
| Living Room | 20.50 | 18.80 | First | LIVING ROOM |
| Living Room | 20.50 | 18.80 | First | LIVING ROOM |
| Living Room | 20.50 | 18.80 | First | LIVING ROOM |
| Living Room | 20.50 | 18.80 | First | LIVING ROOM |
| Living Room | 20.50 | 18.80 | First | LIVING ROOM |
| Bedroom 5 | 14.00 | 12.10 | First | BEDROOM |
| Bedroom 6 | 14.00 | 12.10 | First | BEDROOM |
| Bedroom 7 | 16.30 | 13.80 | First | BEDROOM |
| Bedroom 8 | 16.30 | 13.80 | First | BEDROOM |
Documents
 PDD ›
PDD ›
IDX
Listing Office:
Zatta Real Estate Group LLC
Last Updated: June - 12 - 2026
The data relating to real estate for sale or lease on this website comes in part from the IDX program of the REALTOR® Association of Acadiana MLS. The IDX information is provided exclusively for consumers’ personal, non-commericial use and may not be used for any purpose other than to identify prospective properties consumers may be interested in purchasing. Data is deemed reliable but is not guaranteed accurate by the MLS.