
6413 BLUE ROSE DR, Baton Rouge, LA 70817
New Listing
$282,900
Property Type:
Residential
Bedrooms:
3
Baths:
2
Square Footage:
2,264
Lot Size (sq. ft.):
6,098
Status:
Active
Current Price:
$282,900
List Date:
8/21/2026
Last Modified:
8/22/2026
Listing Details MLS# BR2026015526
Listing Info
- Delayed Marketing
- No
- Listing Price
- 282900
- List Price/SqFt
- 178.15
- Type
- Single Family Residence
- Modification Timestamp
- 2026-08-22T04:47:33Z
- Photo Modified
- 2026-08-22T00:10:58Z
Location Tax Legal Info
- Street Number
- 6413
- Street Name
- BLUE ROSE DR
- Parish
- East Baton Rouge
- State
- LA
- Zip Code
- 70817
- Subdivision
- Rose Gardens
- Area
- EBR MLS Area 43
- Tax Assessment Number
- 30822163
- Directions
- I-12W: Exit 6-Left on Millerville Rd-Left on S Harrells Ferry Rd-Right on Jones Creek Rd-Left on Tiger Bend Rd- 1 mi on left to RG I-10E: Exit 163-Left on Siegen Ln-Right on Airline-Left on Jeff Hwy-Stay Left on Tiger Bend-2 mi on left to RG
General Property Description
- # Bedrooms
- 3
- Baths - Full
- 2
- Total Baths
- 2
- SqFt - Living
- 1588
- SqFt - Total
- 2264
- SqFt - Source
- Approximate
- Stories
- Yes
- SqFt - Covered Porch
- 150
- SqFt - Garage
- 430
- Year Built
- 2018
- Builder
- DSLD, LLC
- Acres
- 0.14
- Acreage Range
- 0 - 0.5
- Assn Fee $
- 320
- Assn Fee Terms
- Yearly
- Lot Dimensions
- 50x125
- Mineral Rights
- Conveyed
- Pool on Subject Property
- No
Rooms
- Bedroom 1 Level
- First
- Dining Room Level
- First
- Kitchen Level
- First
- Living Room Level
- First
- Primary Bedroom Level
- First
- Bedroom 2 Level
- First
- Bedroom 3 Level
- First
- Bedroom 4 Level
- First
- Bedroom 5 Level
- First
- Bedroom 6 Level
- First
- Bedroom 1
- Yes
- Dining Room
- Yes
- Kitchen
- Yes
- Living Room
- Yes
- Primary Bedroom
- Yes
- Bedroom 2
- Yes
- Bedroom 3
- Yes
- Bedroom 4
- Yes
- Bedroom 5
- Yes
- Bedroom 6
- Yes
Originating Details
- Originating System ID
- ROAMP
- Originating System Key
- 2026015526
- Originating System Listing ID
- 2026015526
- Originating System Name
- ROAM Paragon
Location, Tax & Legal Info
- School District
- East Baton Rouge
- Legal Desc
- Ward: 3-3, Subdivision: Rose Gardens, Lot: 83. Final Plat.Resub. 2017.
More Information
Remarks & Misc
- Remarks
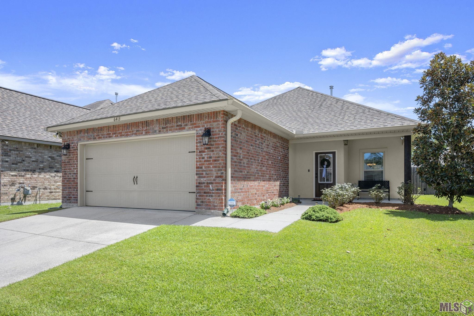
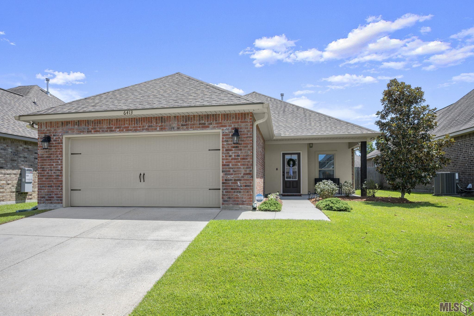
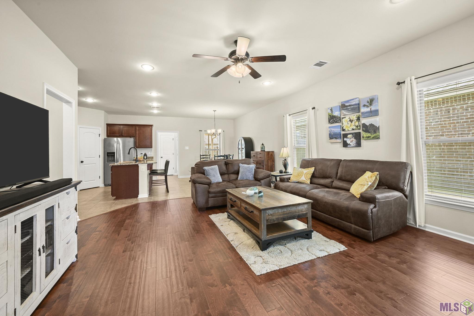
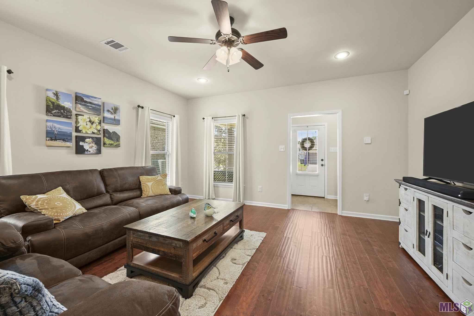
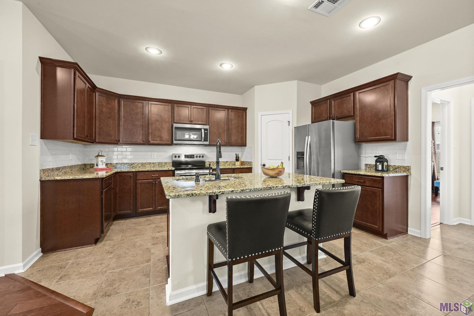
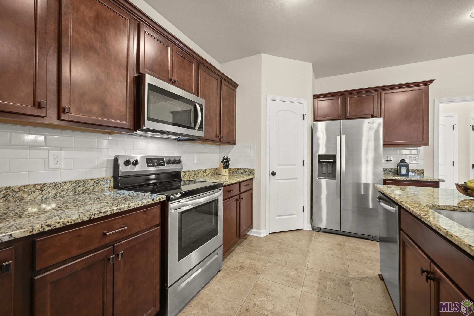
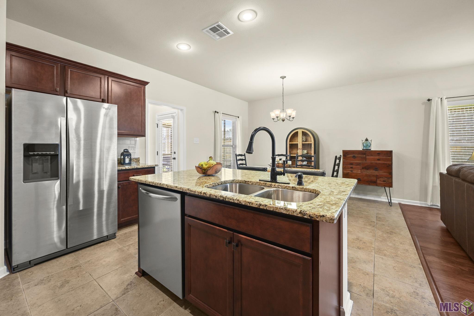
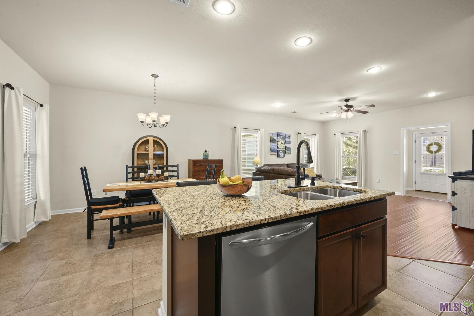
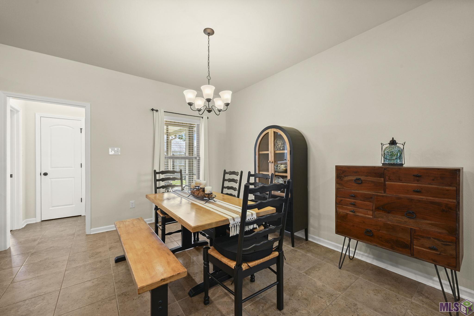
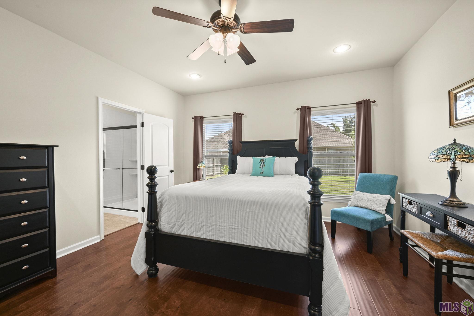
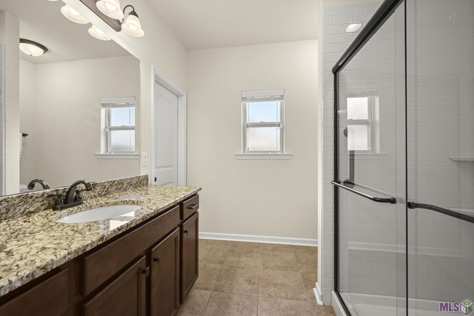
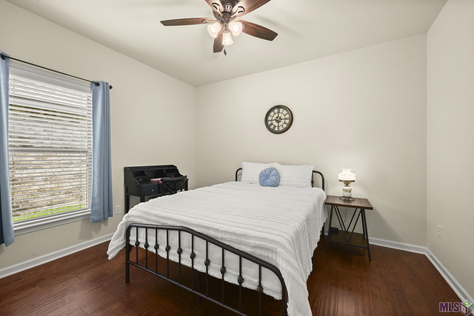
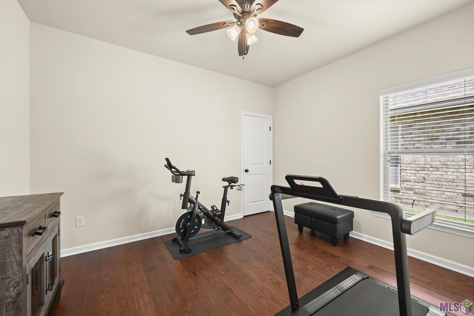
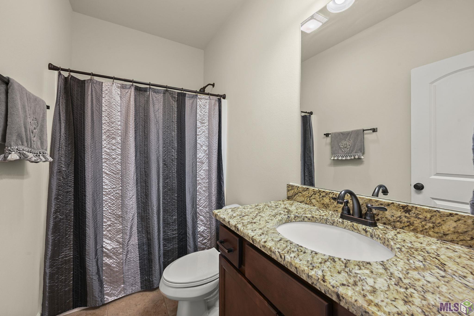
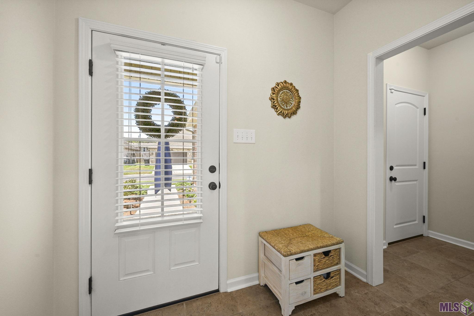
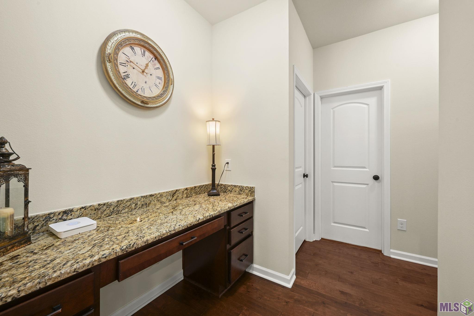
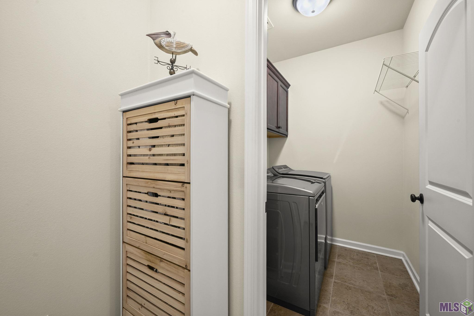
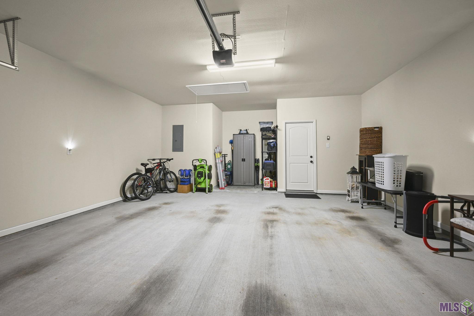
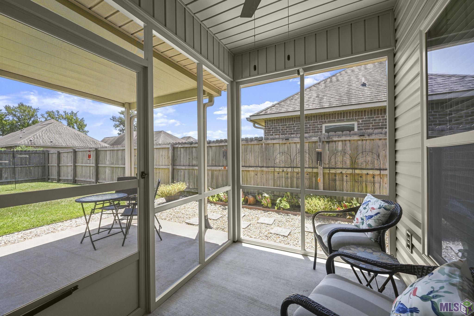
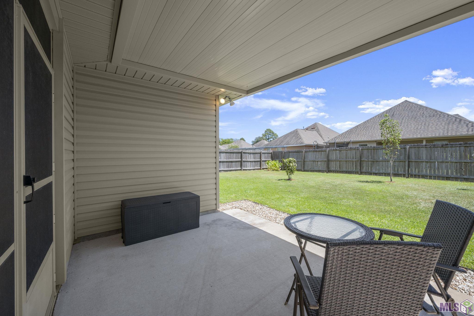
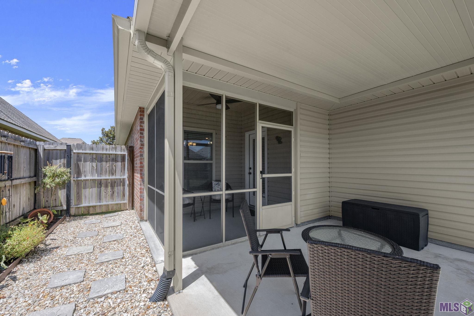
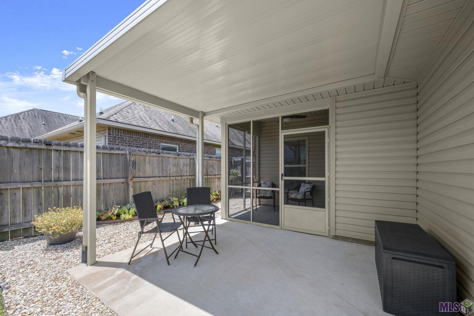
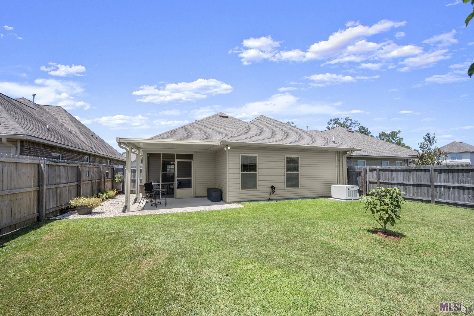
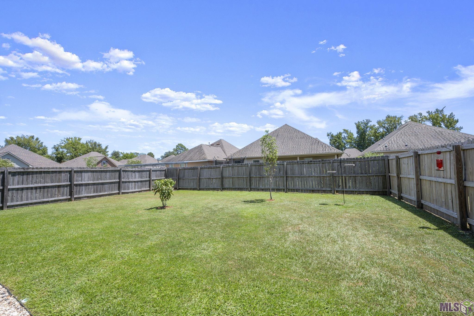
- If move-in ready and upgraded is at the top of your list, this one deserves a look! Just 8 years old and meticulously maintained, this 3-bedroom, 2-bath Rose Garden home honestly feels almost new -- the sellers have taken exceptional care of it while adding thoughtful upgrades throughout. The open living, dining, and kitchen areas are bright and welcoming, with recessed lighting and upgraded REAL WOOD FLOORS in the living room and all 3 bedrooms -- no carpet anywhere! The kitchen delivers a large island, 3cm slab granite, upgraded backsplash, an undermount sink, beautiful cabinetry, a corner pantry, and like-new stainless appliances. (Seriously -- we're not sure if the oven's ever been used, or if the sellers are just that good at keeping it clean.) The primary suite features an upgraded bath with an extra-large custom shower the sellers added, a granite vanity, tile floors, and one impressively organized walk-in closet. Both guest bedrooms also have walk-in closets. You'll also find a foyer, mudroom, a separate desk/office nook, and a 2-car garage with extra storage. The upgrades go well beyond cosmetic. Energy-efficient features include a Rheem tankless water heater, radiant barrier roof decking, and Low-E3 double-insulated windows. The sellers replaced the entire HVAC system in 2024 and added a WHOLE HOME GENERATOR -- even more peace of mind, built right in. Outside is just as well cared for: a covered front porch, screened back patio with ceiling fans, an additional entertaining patio, landscaped front and back yards, full wood privacy fence, gutters, and French drains. Tucked off Tiger Bend in the St. George area, Rose Garden connects to Shenandoah Estates, with Antioch Park about a 10-minute walk away. Flood Zone X. Clean, updated, energy-efficient, and exceptionally well maintained -- this is the kind of home where you unpack your boxes and start enjoying life from day one.
Office/Member/Contract Info
- List AOR
- GBRAR
Style
- Traditional
- Yes
Siding
- Stucco
- Yes
- Vinyl Siding
- Yes
Parking
- Garage
- Yes
Equipment
- Generator
- Yes
Construction
- Brick
- Yes
- Frame
- Yes
Foundation
- Post Tension
- Yes
Exterior
- Outside Light
- Yes
Patio
- Covered
- Yes
- Open
- Yes
- Screened
- Yes
Heating
- Central
- Yes
Interior
- 9+ Ft Ceiling
- Yes
- Attic Access
- Yes
- Computer Nook
- Yes
- Electric Dryer Con
- Yes
- Electric Washer Con
- Yes
- Kitchen Island
- Yes
- Varied Ceiling Heights
- Yes
- Walk-In Closet(s)
- Yes
Cooling
- Central Air
- Yes
Flooring
- Tile
- Yes
- Wood
- Yes
Appliances
- Dishwasher
- Yes
- Disposal
- Yes
- Microwave
- Yes
Countertops
- Granite
- Yes
Fencing
- Full
- Yes
- Wood
- Yes
Lot
- Level
- Yes
Financing
- Cash
- Yes
- Conventional
- Yes
- FHA
- Yes
- Rural Development
- Yes
- VA
- Yes
Reserved Item
- Other - See Remarks
- Yes
HOA Includes
- Accounting
- Yes
- Insurance
- Yes
- Management
- Yes
Property Features
Style:
Traditional
Siding:
Stucco; Vinyl Siding
Parking:
Garage
Construction:
Brick; Frame
Foundation:
Post Tension
Interior:
9+ Ft Ceiling; Attic Access; Computer Nook; Electric Dryer Con; Electric Washer Con; Kitchen Island; Varied Ceiling Heights; Walk-In Closet(s)
Flooring:
Tile; Wood
Heating:
Central
Cooling:
Central Air
Appliances:
Dishwasher; Disposal; Microwave
Countertops:
Granite
Rooms:
Bedroom 1; Dining Room; Kitchen; Living Room; Primary Bedroom; Bedroom 2; Bedroom 3; Bedroom 4; Bedroom 5; Bedroom 6
Equipment:
Generator
Fencing:
Full; Wood
Lot:
Level
Patio:
Covered; Open; Screened
Exterior:
Outside Light
HOA Includes:
Accounting; Insurance; Management
Reserved Item:
Other - See Remarks
Financing:
Cash; Conventional; FHA; Rural Development; VA
Room Information
| Room Name | Length | Width | Level | Remarks |
|---|---|---|---|---|
| Dining Room | 11.50 | 13.00 | First | DINING ROOM |
| Dining Room | 11.50 | 13.00 | First | DINING ROOM |
| Dining Room | 11.50 | 13.00 | First | DINING ROOM |
| Living Room | 16.00 | 16.50 | First | LIVING ROOM |
| Living Room | 16.00 | 16.50 | First | LIVING ROOM |
| Living Room | 16.00 | 16.50 | First | LIVING ROOM |
| Bedroom 1 | 12.50 | 11.00 | First | BEDROOM |
| Bedroom 2 | 12.50 | 10.50 | First | BEDROOM |
| Bedroom 3 | 12.50 | 11.00 | First | BEDROOM |
| Bedroom 4 | 12.50 | 10.50 | First | BEDROOM |
| Bedroom 5 | 12.50 | 10.50 | First | BEDROOM |
| Primary Bedroom | 14.00 | 14.50 | First | PRIMARY BEDROOM |
| Primary Bedroom | 14.00 | 14.50 | First | PRIMARY BEDROOM |
| Primary Bedroom | 14.00 | 14.50 | First | PRIMARY BEDROOM |
| Bedroom 6 | 12.50 | 11.00 | First | BEDROOM |
| Kitchen | 10.50 | 15.50 | First | KITCHEN |
| Kitchen | 10.50 | 15.50 | First | KITCHEN |
| Kitchen | 10.50 | 15.50 | First | KITCHEN |
IDX
Listing Office:
Supreme
Last Updated: August - 22 - 2026
The data relating to real estate for sale or lease on this website comes in part from the IDX program of the REALTOR® Association of Acadiana MLS. The IDX information is provided exclusively for consumers’ personal, non-commericial use and may not be used for any purpose other than to identify prospective properties consumers may be interested in purchasing. Data is deemed reliable but is not guaranteed accurate by the MLS.