
6326 CALDWELL Drive, New Orleans, LA 70122
New Listing
$2,200,000

Property Type:
Residential
Bedrooms:
5
Baths:
4
Square Footage:
4,860
Lot Size (sq. ft.):
8,712
Status:
Active
Current Price:
$2,200,000
List Date:
10/15/2026
Last Modified:
10/16/2026
Listing Details MLS# NO2581835
Listing Info
- Delayed Marketing
- No
- Listing Price
- 2200000
- List Price/SqFt
- 500.57
- Type
- Single Family Residence
- Modification Timestamp
- 2026-10-16T04:28:32Z
- Photo Modified
- 2026-10-16T03:12:04Z
Location Tax Legal Info
- Street Number
- 6326
- Street Name
- CALDWELL Drive
- Parish
- Orleans
- State
- LA
- Zip Code
- 70122
- Tax Assessment Number
- 37W530609
- Directions
- Bounding Streets: Jay St, Frankfort St, Paris Ave
General Property Description
- # Bedrooms
- 5
- Baths - Full
- 4
- Total Baths
- 4
- SqFt - Living
- 4395
- SqFt - Total
- 4860
- SqFt - Source
- Measured
- Stories
- 2
- Year Built
- 1977
- Acres
- 0.2
- Acreage Range
- 0 - 0.5
- Assn Fee $
- 350
- Assn Fee Terms
- Yearly
- Lot Dimensions
- 90x72x110x111
Originating Details
- Originating System ID
- ROAMM
- Originating System Key
- 60082639
- Originating System Listing ID
- 2581835
- Originating System Name
- ROAM Matrix
Location, Tax & Legal Info
- Legal Desc
- LAKE TERRACE SQ 25 LOT 9 CALDWELL 90 OVER 72X110 OVER 111 2/ST BR SGLE 12/RMS A/R
Remarks & Misc
- Remarks
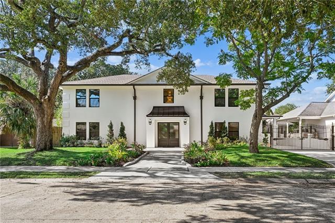
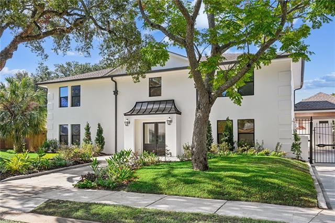
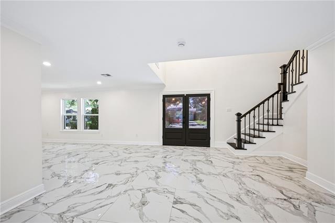
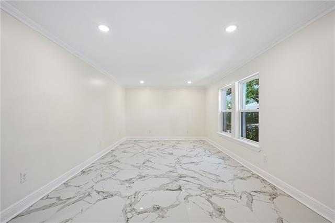
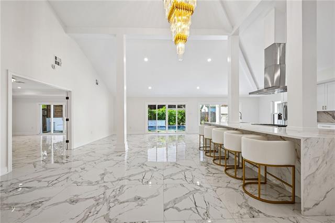
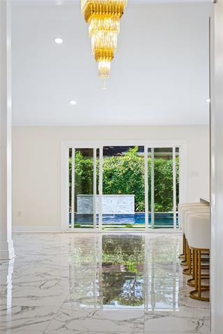
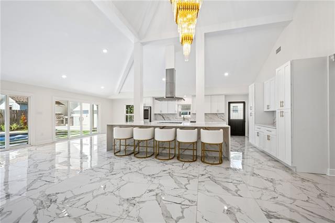
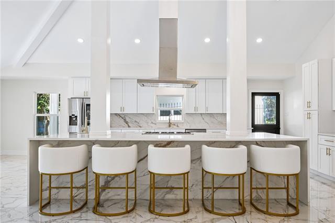
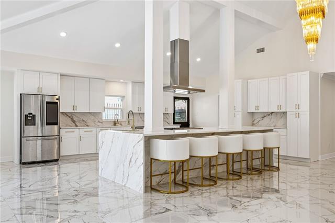
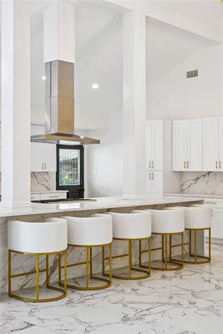
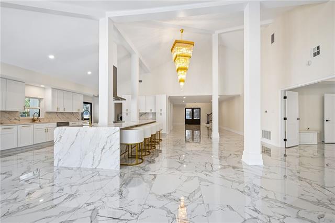
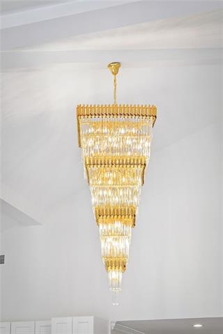
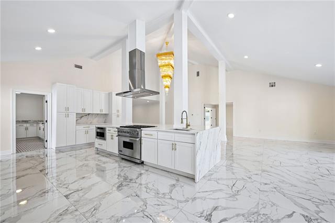
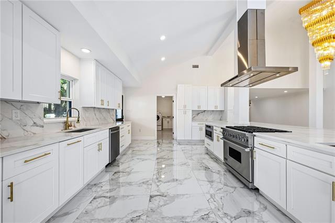
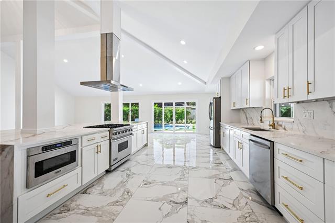
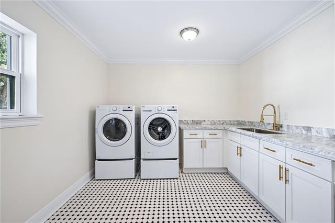
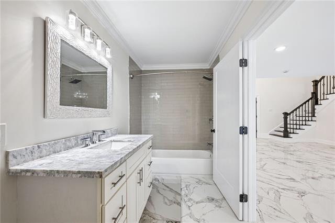
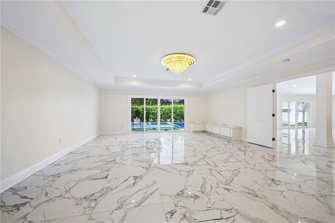
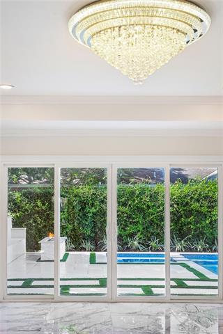
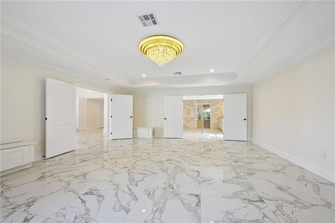
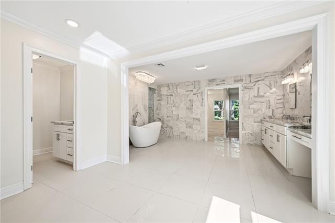
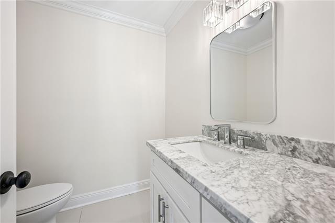
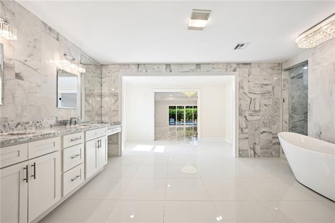
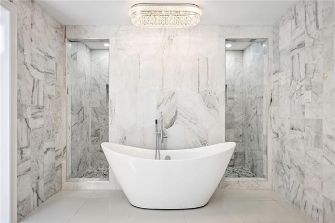
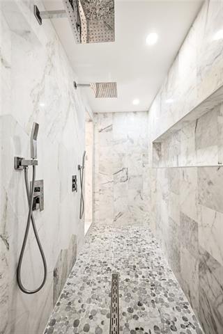
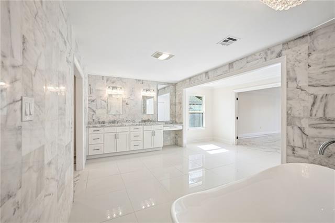
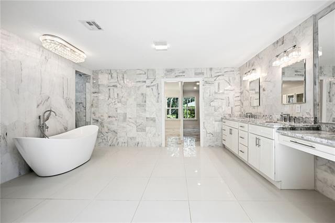
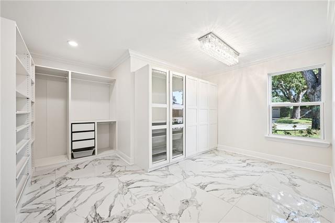
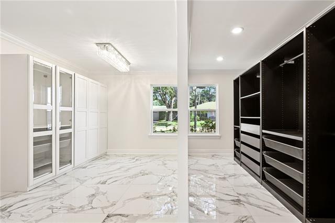
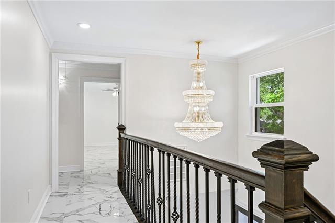
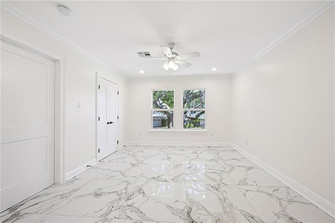
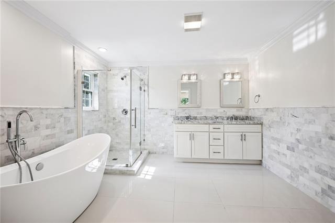
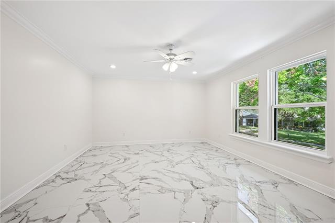
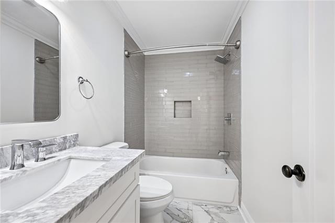
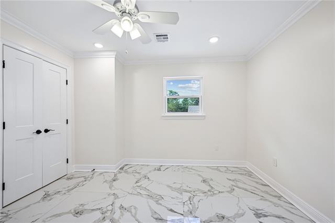
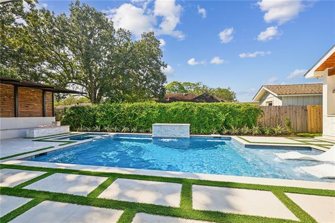
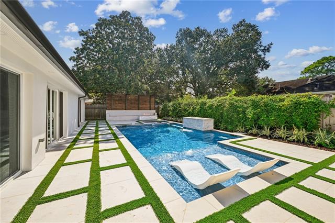
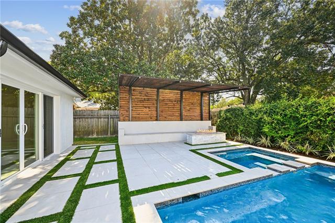
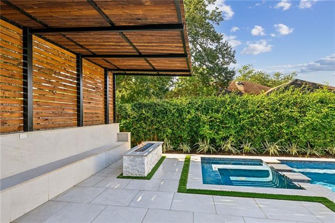
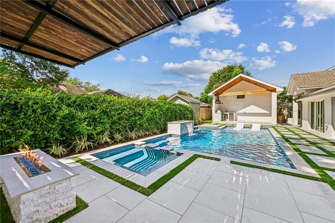
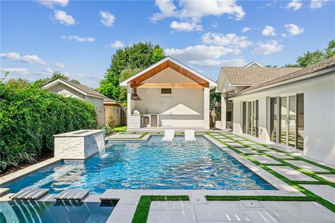
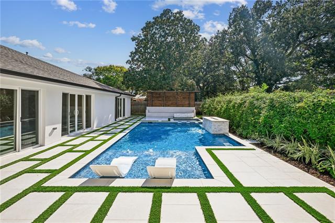
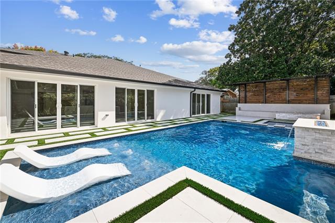
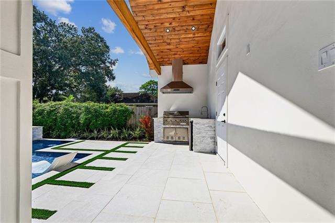
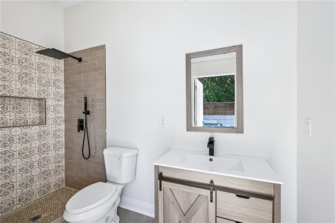
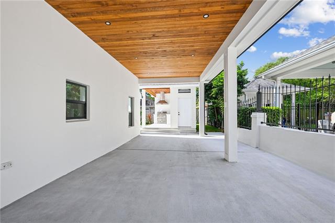
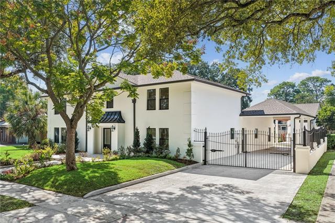
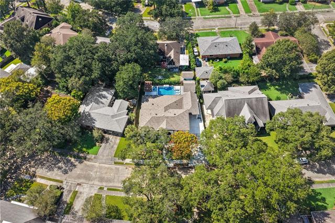
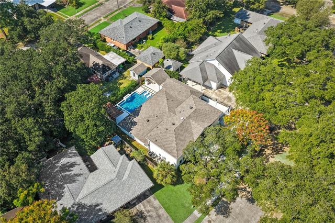
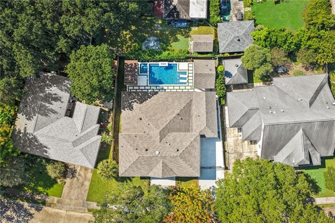
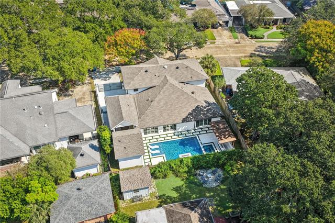
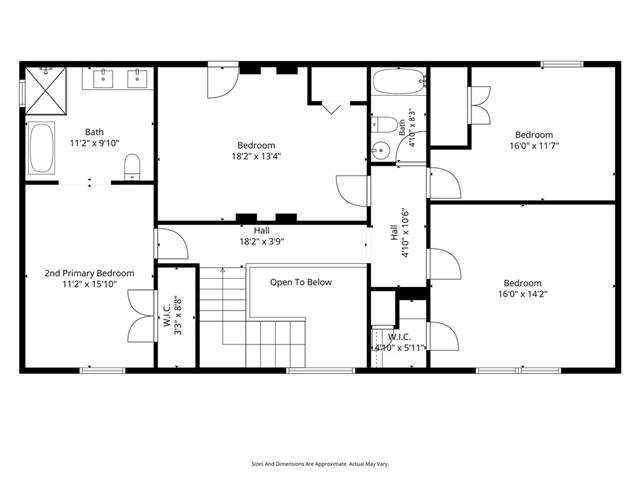
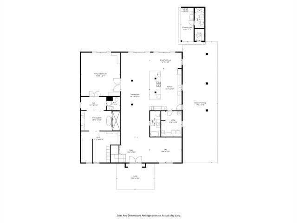
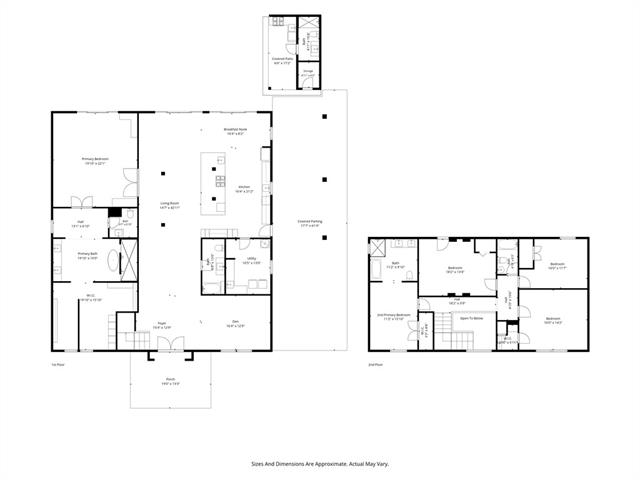
- OWNER FINANCING OFFERED AT 5.5% INTEREST! Showstopper Lake Terrace home with endless vaulted ceilings in the Foyer, Living, room and Kitchen! Living and entertaining is easy with perfect open floor plan that flows flawlessly from the moment you walk into the house with the views of the iconic pool and backyard! This spacious 4,395-square-foot home offers 5 bedrooms, 4 full bathrooms, and exceptional spaces for everyday living and entertaining. The kitchen is equipped with a 36" Viking Island Range and 48 Inch Range Stainless Steel Island Range Hood. The Waterfall Island is colossal with the most relaxing view of the salt pool and in-ground hot tub spa. The downstairs primary suite features a floor to ceiling marble bathroom with a his-and-hers walk-in shower and free standing tub and very large separate his-and-hers closets. The Master Bathroom has it's glass door access to the pool and backyard. Upstairs, a second primary bedroom with an en suite bathroom offers added privacy and flexibility, alongside three additional bedrooms and another full bathroom. Totaling 4 full bathrooms in the living area of the home and one full bath in the outside gazebo. Designed for hosting friends and family, the backyard features a heated saltwater pool and spa, a covered pergola, and a fire pit with built-in seating. An outdoor kitchen gazebo, full bathroom, and storage area make pool days and outdoor gatherings even more convenient. With an outdoor bathroom or from entering from the side door of the kitchen which is 2 feet away from the laundry room to avoid soaking the house with pool water. Covered carport parking accommodates two vehicles, with driveway space for few more. With generous living space, two primary suites, and a iconic one of a kind backyard made for memorable gatherings, this home offers a special opportunity complete w/ owner financing at 5.5%. Pre-approval letter or proof of funds must be provided for showings. Owner-Agent.
More Information
Office/Member/Contract Info
- List AOR
- NOMAR
Style
- Colonial
- Yes
Siding
- Stucco
- Yes
Parking
- Carport
- Yes
Construction
- Brick
- Yes
- Other
- Yes
Foundation
- Slab
- Yes
Roof
- Composition
- Yes
Heating
- Natural Gas
- Yes
Interior
- Vaulted Ceilings
- Yes
Cooling
- 2 or More Units
- Yes
- Central Air
- Yes
Appliances
- Dishwasher
- Yes
- Disposal
- Yes
- Dryer
- Yes
- Microwave
- Yes
- Refrigerator
- Yes
- Washer
- Yes
Utilities
- Elec: Entergy
- Yes
Rooms
- Bathroom 1
- Yes
- Bedroom 1
- Yes
- Den
- Yes
- Foyer
- Yes
- Kitchen
- Yes
- Living Room
- Yes
- Primary Bathroom
- Yes
- Primary Bedroom
- Yes
- Other
- Yes
- Utility Room
- Yes
- Bedroom 2
- Yes
- Bedroom 3
- Yes
- Bathroom 2
- Yes
- Bathroom 3
- Yes
- Bathroom 4
- Yes
- Bathroom 5
- Yes
Fencing
- Wood
- Yes
- Other
- Yes
Other Structures
- Cabana
- Yes
Financing
- Bond for Deed
- Yes
- Lease Purchase
- Yes
- Owner Finance
- Yes
Property Features
Style:
Colonial
Siding:
Stucco
Parking:
Carport
Construction:
Brick; Other
Foundation:
Slab
Roof:
Composition
Interior:
Vaulted Ceilings
Heating:
Natural Gas
Cooling:
2 or More Units; Central Air
Appliances:
Dishwasher; Disposal; Dryer; Microwave; Refrigerator; Washer
Rooms:
Bathroom 1; Bedroom 1; Den; Foyer; Kitchen; Living Room; Other; Primary Bathroom; Primary Bedroom; Utility Room; Bedroom 2; Bedroom 3; Bathroom 2; Bathroom 3; Bathroom 4; Bathroom 5
Fencing:
Wood; Other
Other Structures:
Cabana
Utilities:
Elec: Entergy
Financing:
Bond for Deed; Lease Purchase; Owner Finance
Room Information
| Room Name | Remarks |
|---|---|
| Other | Other |
| Other | Other |
| Other | Other |
| Primary Bathroom | Primary Bathroom |
| Primary Bathroom | Primary Bathroom |
| Primary Bathroom | Primary Bathroom |
| Bathroom 1 | Bathroom |
| Foyer | Foyer |
| Foyer | Foyer |
| Bedroom 1 | Bedroom |
| Bathroom 2 | Bathroom |
| Bathroom 3 | Bathroom |
| Bedroom 2 | Bedroom |
| Bathroom 4 | Bathroom |
| Primary Bedroom | Primary Bedroom |
| Primary Bedroom | Primary Bedroom |
| Bedroom 3 | Bedroom |
| Living Room | Living Room |
| Living Room | Living Room |
| Utility Room | Utility Room |
| Kitchen | Kitchen |
| Bathroom 5 | Bathroom |
| Den | Den |
IDX
Listing Office:
KELLER WILLIAMS REALTY 455-0100
Last Updated: October - 16 - 2026
The data relating to real estate for sale or lease on this website comes in part from the IDX program of the REALTOR® Association of Acadiana MLS. The IDX information is provided exclusively for consumers’ personal, non-commericial use and may not be used for any purpose other than to identify prospective properties consumers may be interested in purchasing. Data is deemed reliable but is not guaranteed accurate by the MLS.