
6319 YATTON DR, Addis, LA 70710
New Listing
$299,900
Property Type:
Residential
Bedrooms:
4
Baths:
2
Square Footage:
2,950
Lot Size (sq. ft.):
8,276
Status:
Active
Current Price:
$299,900
List Date:
8/14/2026
Last Modified:
8/14/2026
Listing Details MLS# BR2026015019
Listing Info
- Delayed Marketing
- No
- Listing Price
- 299900
- List Price/SqFt
- 157.35
- Type
- Single Family Residence
- Document Modified
- 2026-08-14 12:51:19.141477
- Modification Timestamp
- 2026-08-14T22:32:43Z
- Photo Modified
- 2026-08-14T18:06:16Z
Location Tax Legal Info
- Street Number
- 6319
- Street Name
- YATTON DR
- Parish
- West Baton Rouge
- State
- LA
- Zip Code
- 70710
- Subdivision
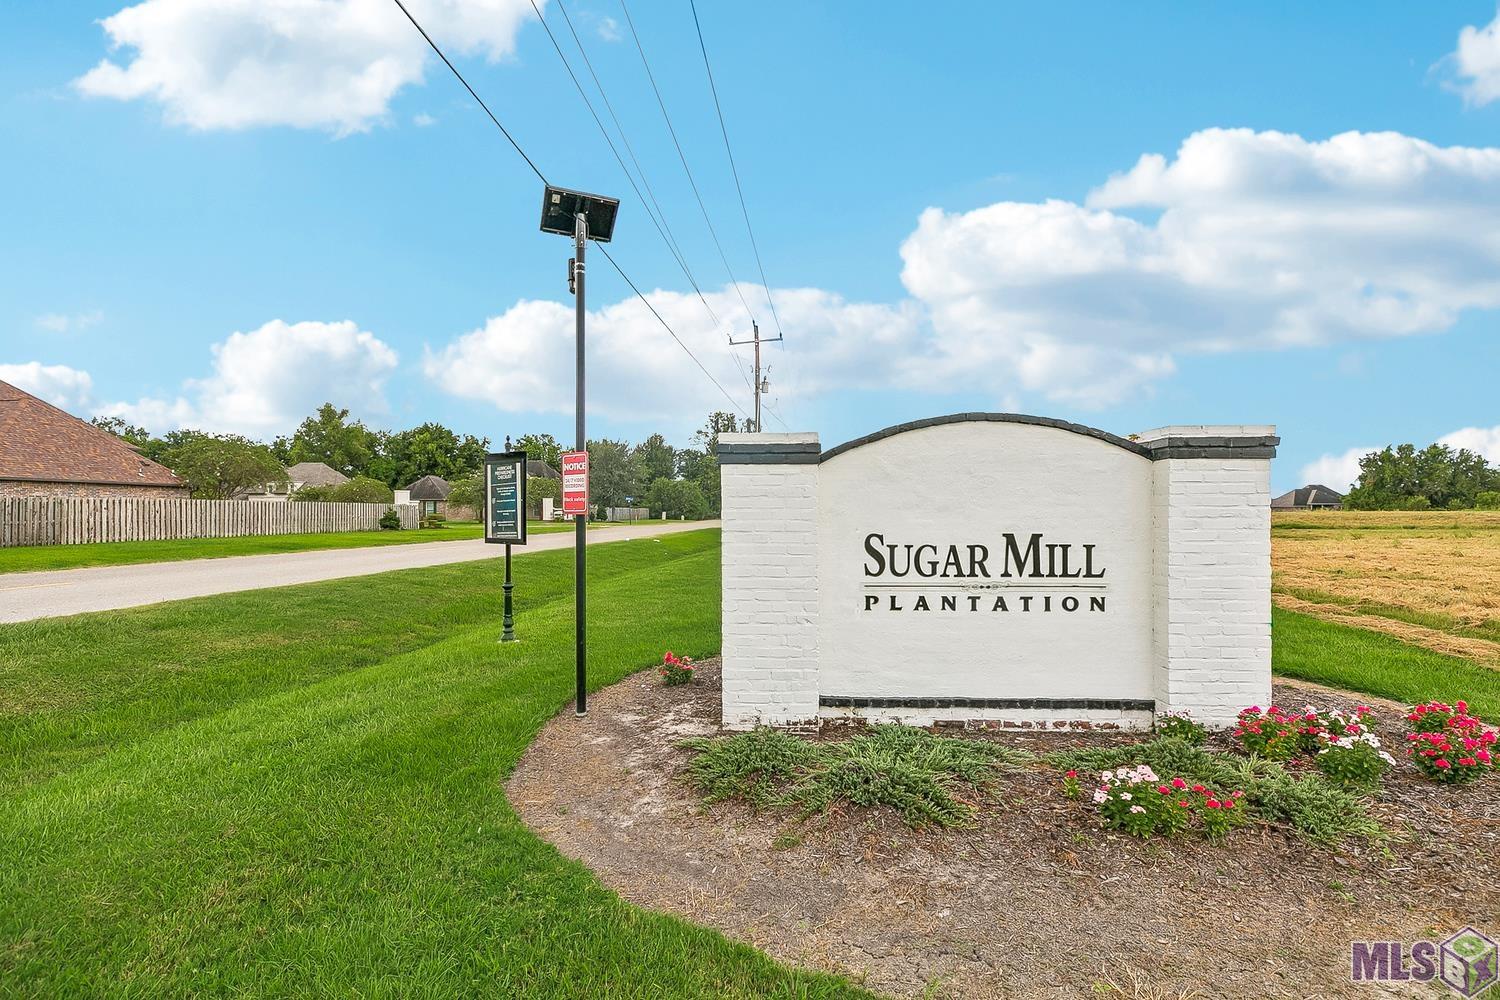
- Sugar Mill Plantation
- Area
- WBR MLS Area 70
- Tax Assessment Number
- 014700099100
- Directions
- From I-10 W toward Plaquemine. Take Exit 153 toward Plaquemine and merge onto LA-1 S. Continue approximately 4 miles, then turn right onto Sugar Plantation Parkway. Turn right onto Clarkland Blvd., then right onto Stonewall Dr. Continue to Yatton Dr.
General Property Description
- # Bedrooms
- 4
- Baths - Full
- 2
- Total Baths
- 2
- SqFt - Living
- 1906
- SqFt - Total
- 2950
- SqFt - Source
- Approximate
- Stories
- Yes
- SqFt - Covered Porch
- 102
- SqFt - Garage
- 361
- Year Built
- 2018
- Acres
- 0.19
- Acreage Range
- 0 - 0.5
- Assn Fee $
- 250
- Assn Fee Terms
- Yearly
- Lot Dimensions
- 135 X 63
- Mineral Rights
- Conveyed
- Pool on Subject Property
- No
Rooms
- Bathroom 1 Level
- First
- Bedroom 1 Level
- First
- Dining Room Level
- First
- Kitchen Level
- First
- Laundry Level
- First
- Living Room Level
- First
- Primary Bathroom Level
- First
- Primary Bedroom Level
- First
- Bedroom 2 Level
- First
- Bedroom 3 Level
- First
- Bedroom 4 Level
- First
- Bedroom 5 Level
- First
- Bathroom 2 Level
- First
- Bedroom 6 Level
- First
- Bathroom 1
- Yes
- Bedroom 1
- Yes
- Dining Room
- Yes
- Kitchen
- Yes
- Laundry
- Yes
- Living Room
- Yes
- Primary Bathroom
- Yes
- Primary Bedroom
- Yes
- Bedroom 2
- Yes
- Bedroom 3
- Yes
- Bedroom 4
- Yes
- Bedroom 5
- Yes
- Bathroom 2
- Yes
- Bedroom 6
- Yes
Originating Details
- Originating System ID
- ROAMP
- Originating System Key
- 2026015019
- Originating System Listing ID
- 2026015019
- Originating System Name
- ROAM Paragon
Location, Tax & Legal Info
- School District
- West BR Parish
More Information
Remarks & Misc
- Remarks

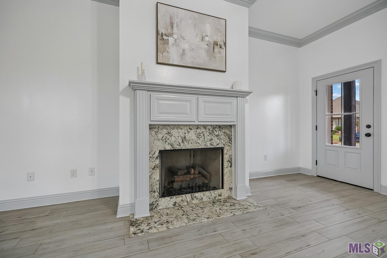
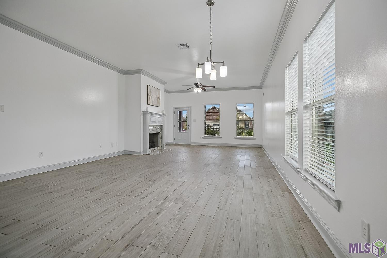
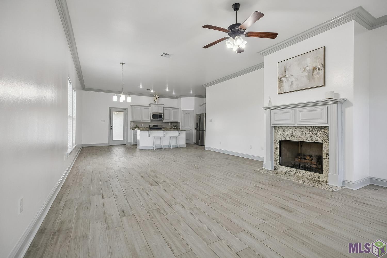
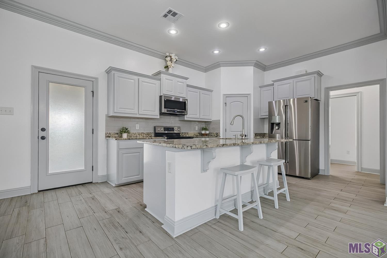
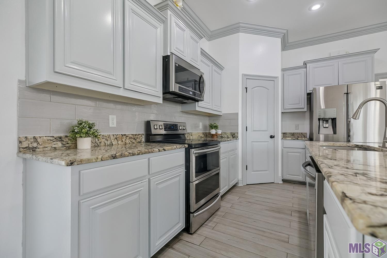
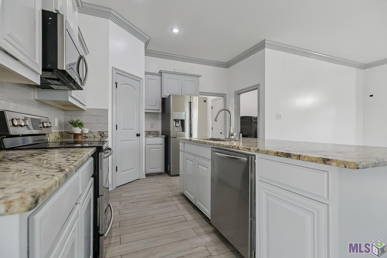
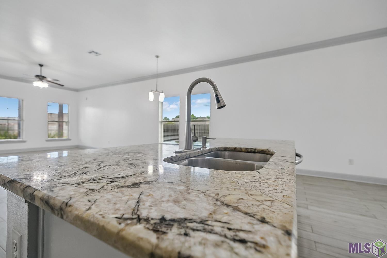
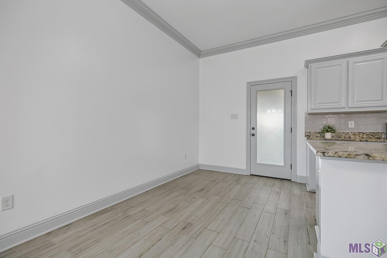
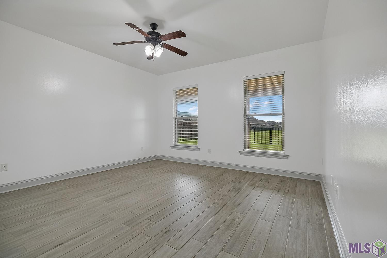
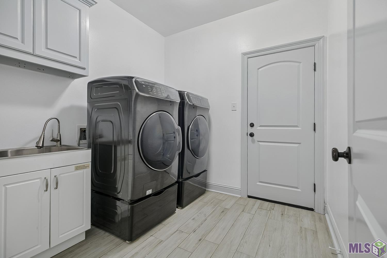
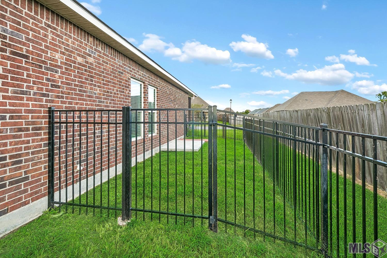
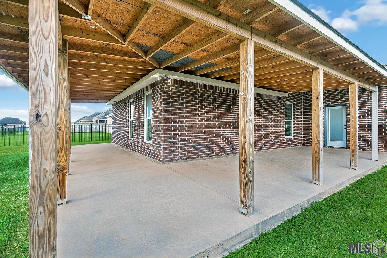
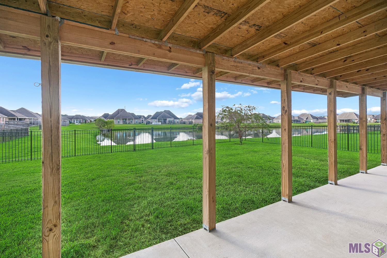
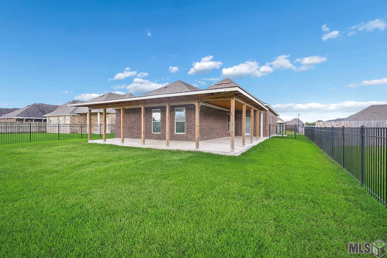
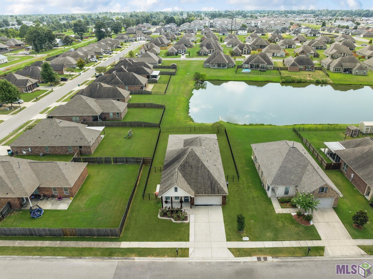
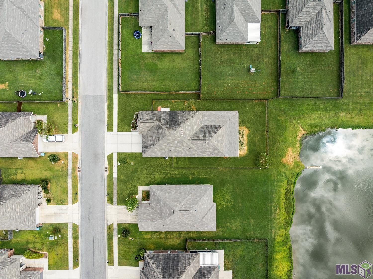
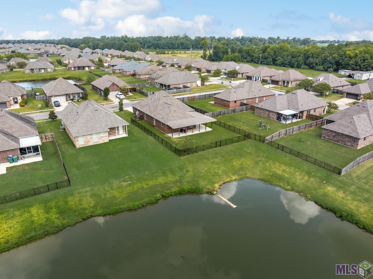
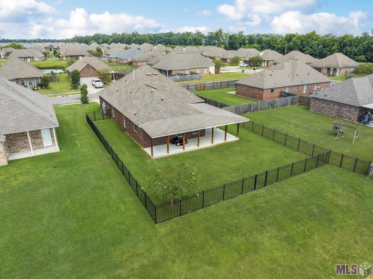
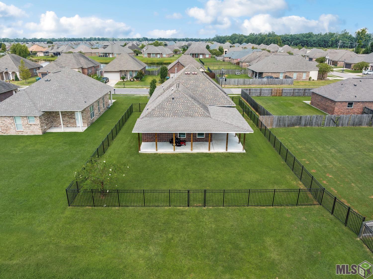
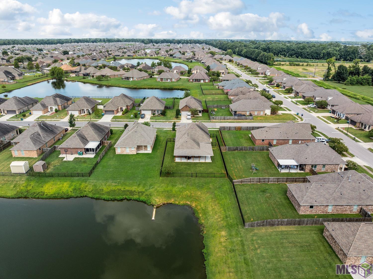
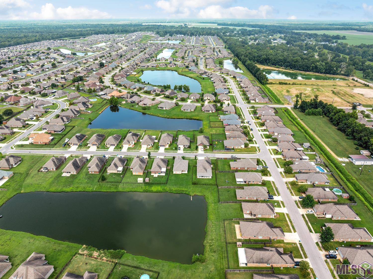
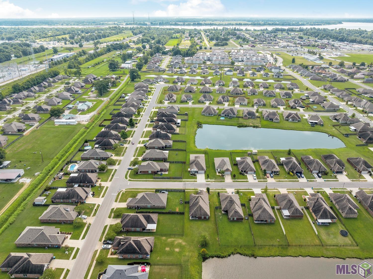
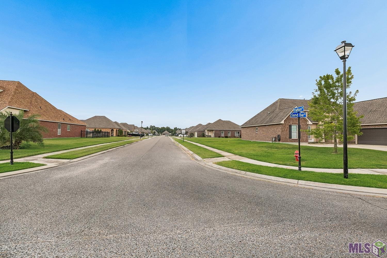
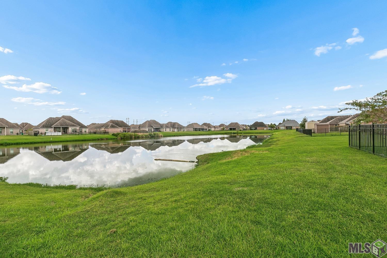
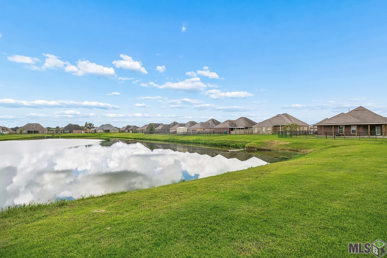
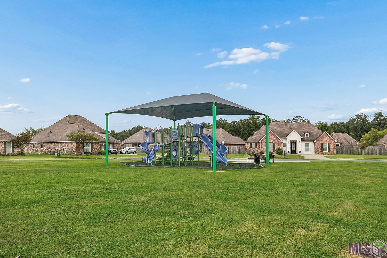
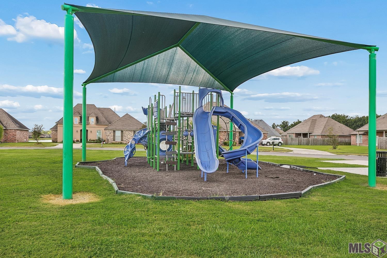
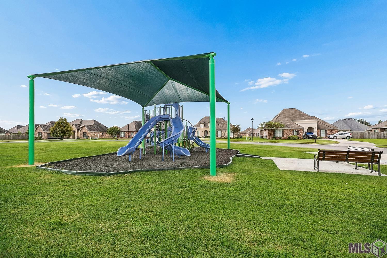
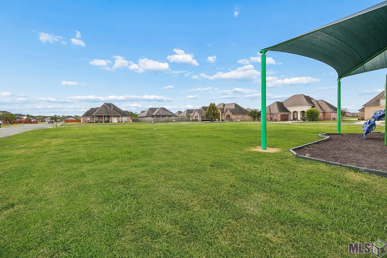
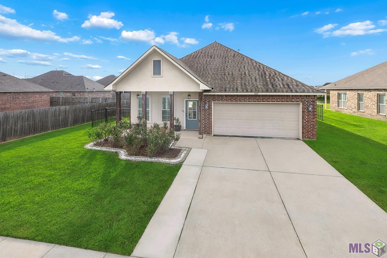
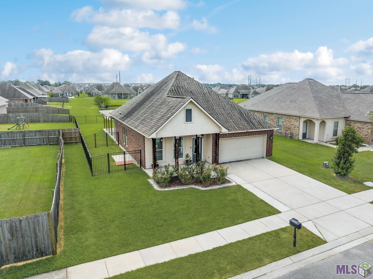
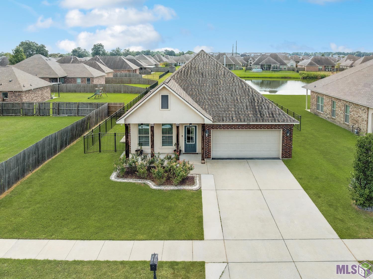
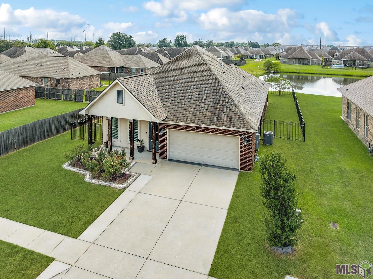
- Life in Sugar Mill Plantation offers neighborhood ponds, green spaces and community playgrounds, all from a convenient Addis location with easy access to Baton Rouge. From the moment you step inside, this home feels bright, polished and exceptionally well cared for. The main living spaces connect naturally, with an oversized island creating a central gathering place and large windows bringing in plenty of natural light. The neutral palette and thoughtful finishes carry throughout, creating spaces that feel comfortable, cohesive and ready to enjoy. Refrigerator, washer and dryer will remain with the home. Outside is where this home becomes especially memorable. The seller added an expansive covered patio across much of the rear of the home, creating a true outdoor living space overlooking the neighborhood pond. Wrought-iron fencing encloses the backyard without interrupting the view, while a separately fenced side yard creates a convenient dedicated space for pets. With 1,906 square feet of living area, four bedrooms, two baths and a two-car garage, 6319 Yatton Drive brings together a beautifully maintained home, thoughtful improvements and a setting designed to be enjoyed.
Office/Member/Contract Info
- List AOR
- GBRAR
Style
- Traditional
- Yes
Siding
- Stucco
- Yes
Parking
- Garage
- Yes
Construction
- Brick
- Yes
Foundation
- Slab
- Yes
Heating
- Central
- Yes
Interior
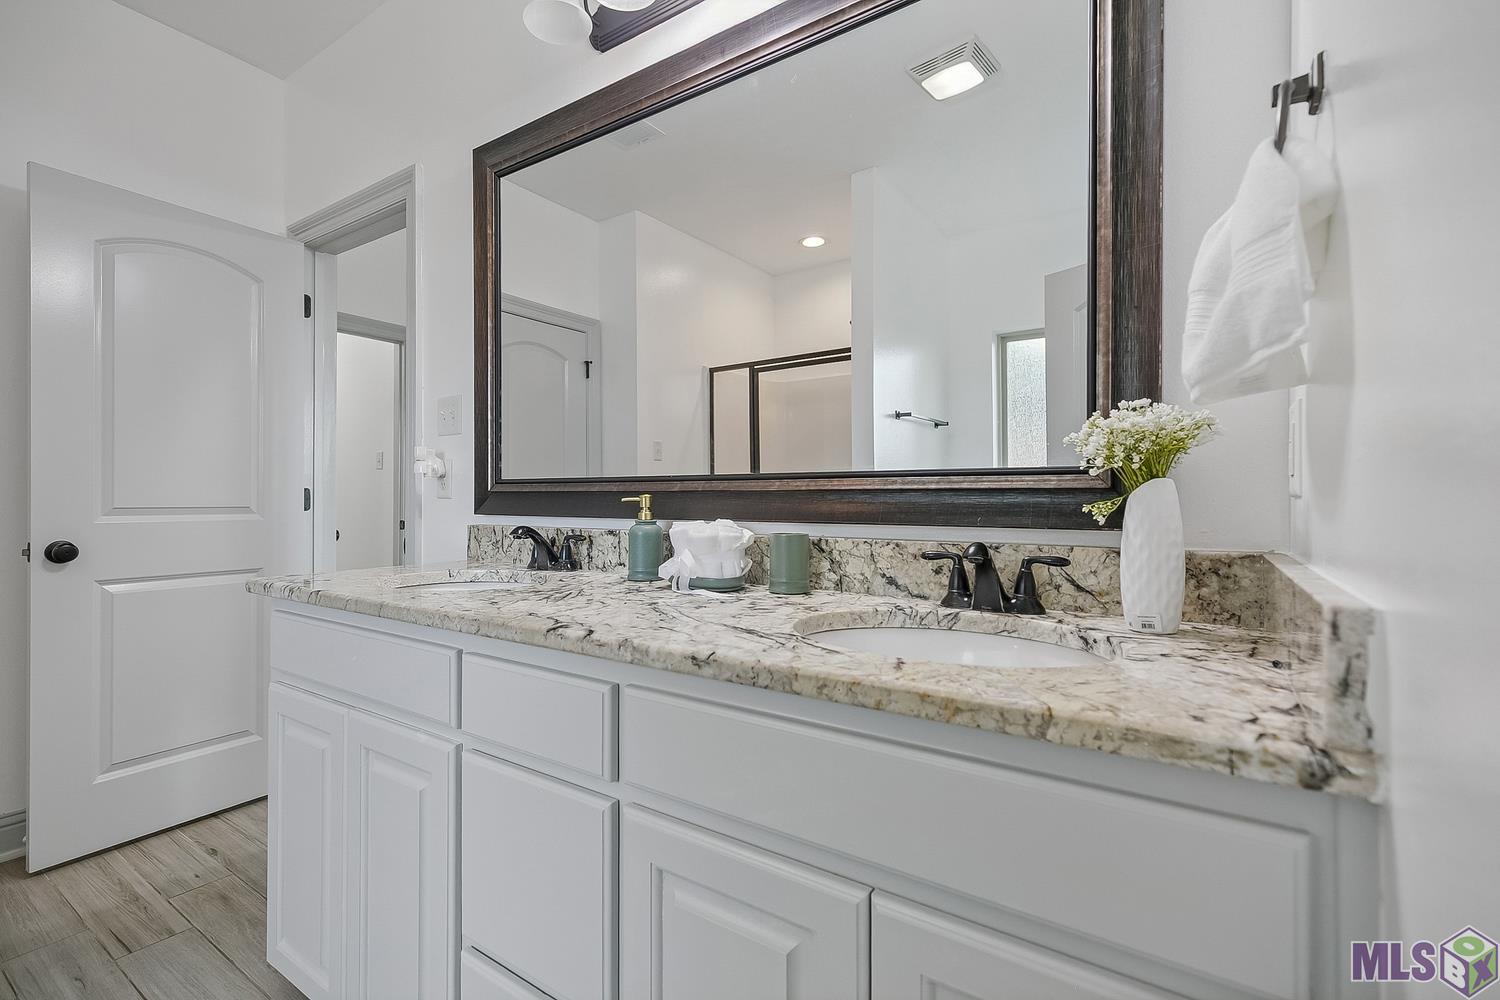
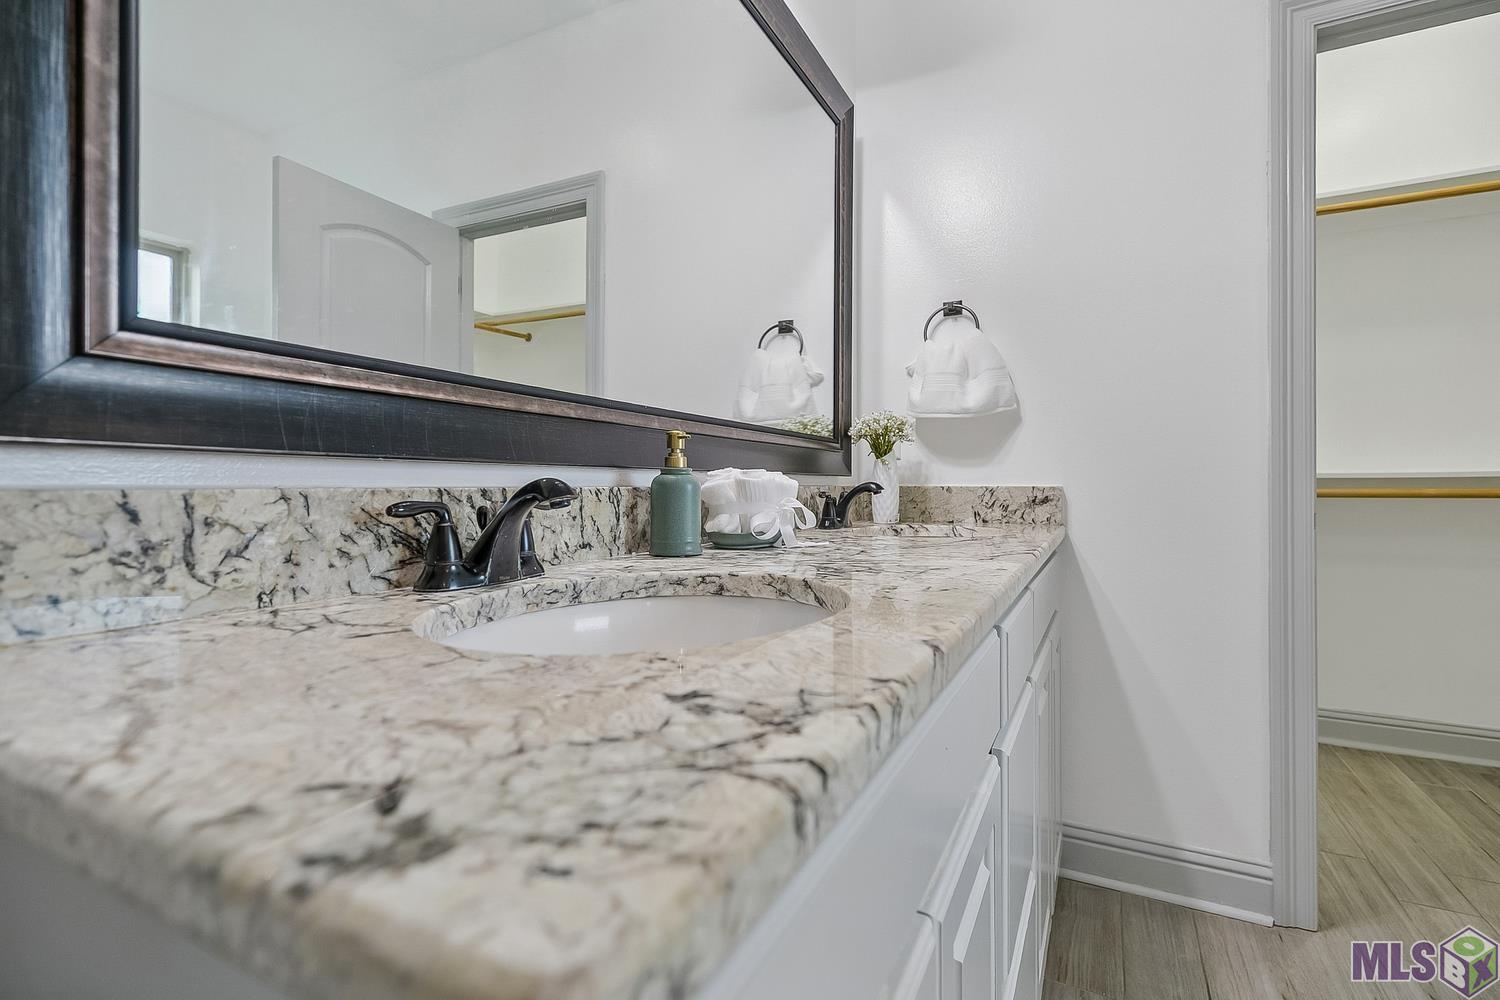
- Double Vanity
- Yes
- Separate Shower
- Yes
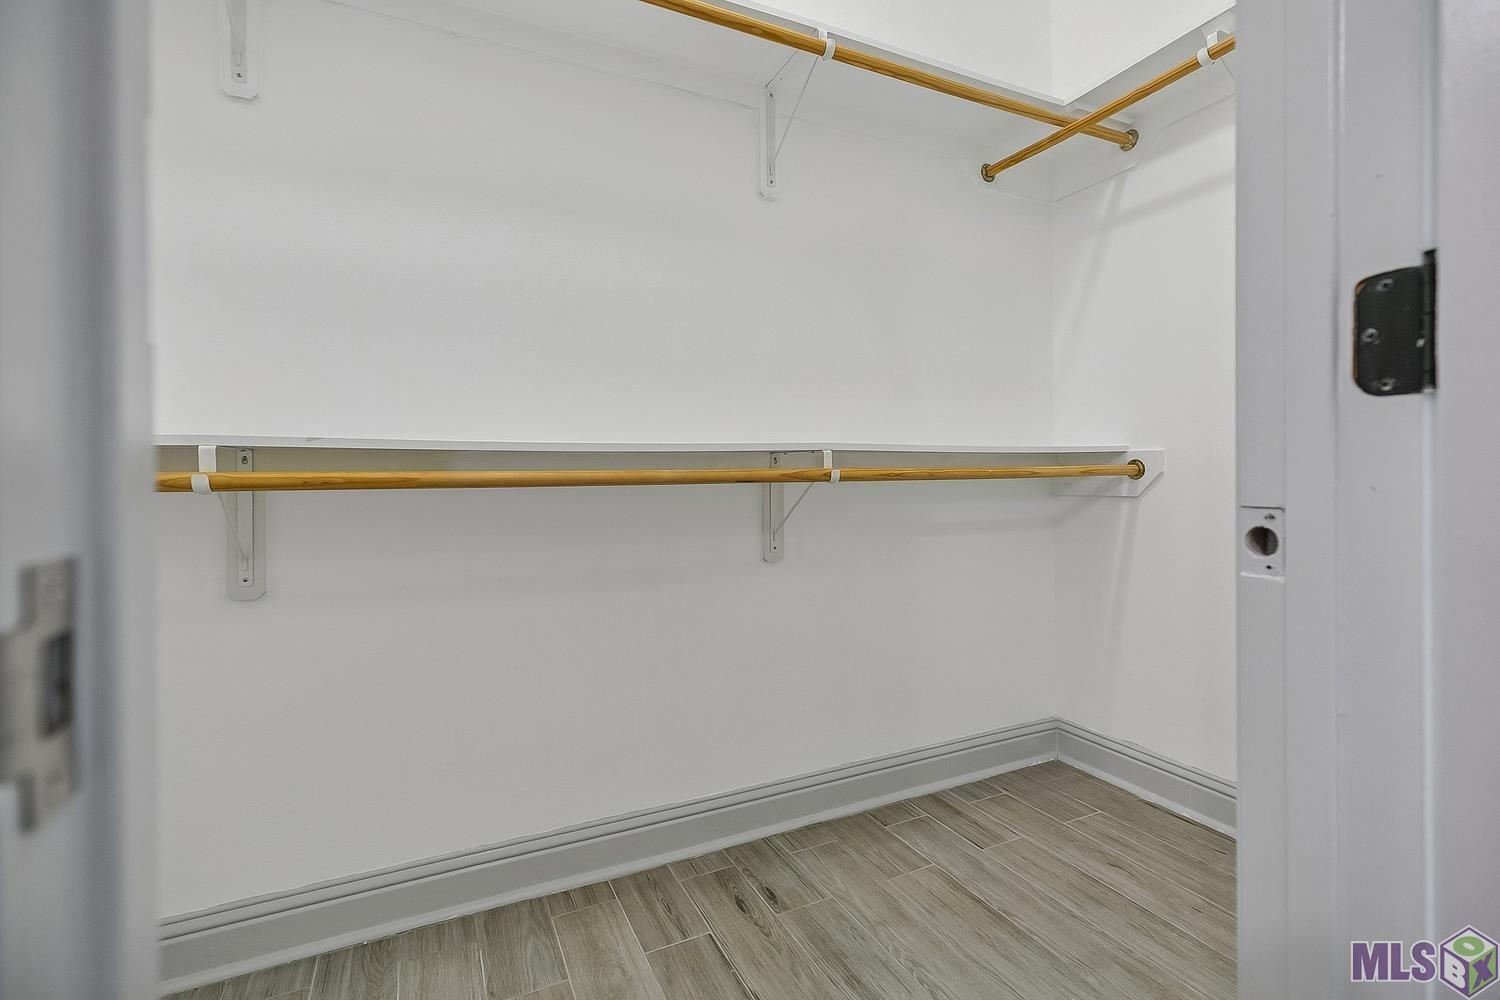
- Walk-In Closet(s)
- Yes
Cooling
- Central Air
- Yes
Utilities
- Gas: City
- Yes
Financing
- Cash
- Yes
- Conventional
- Yes
- FHA
- Yes
- Rural Development
- Yes
- VA
- Yes
HOA Includes
- Accounting
- Yes
Property Features
Style:
Traditional
Siding:
Stucco
Parking:
Garage
Construction:
Brick
Foundation:
Slab
Interior:
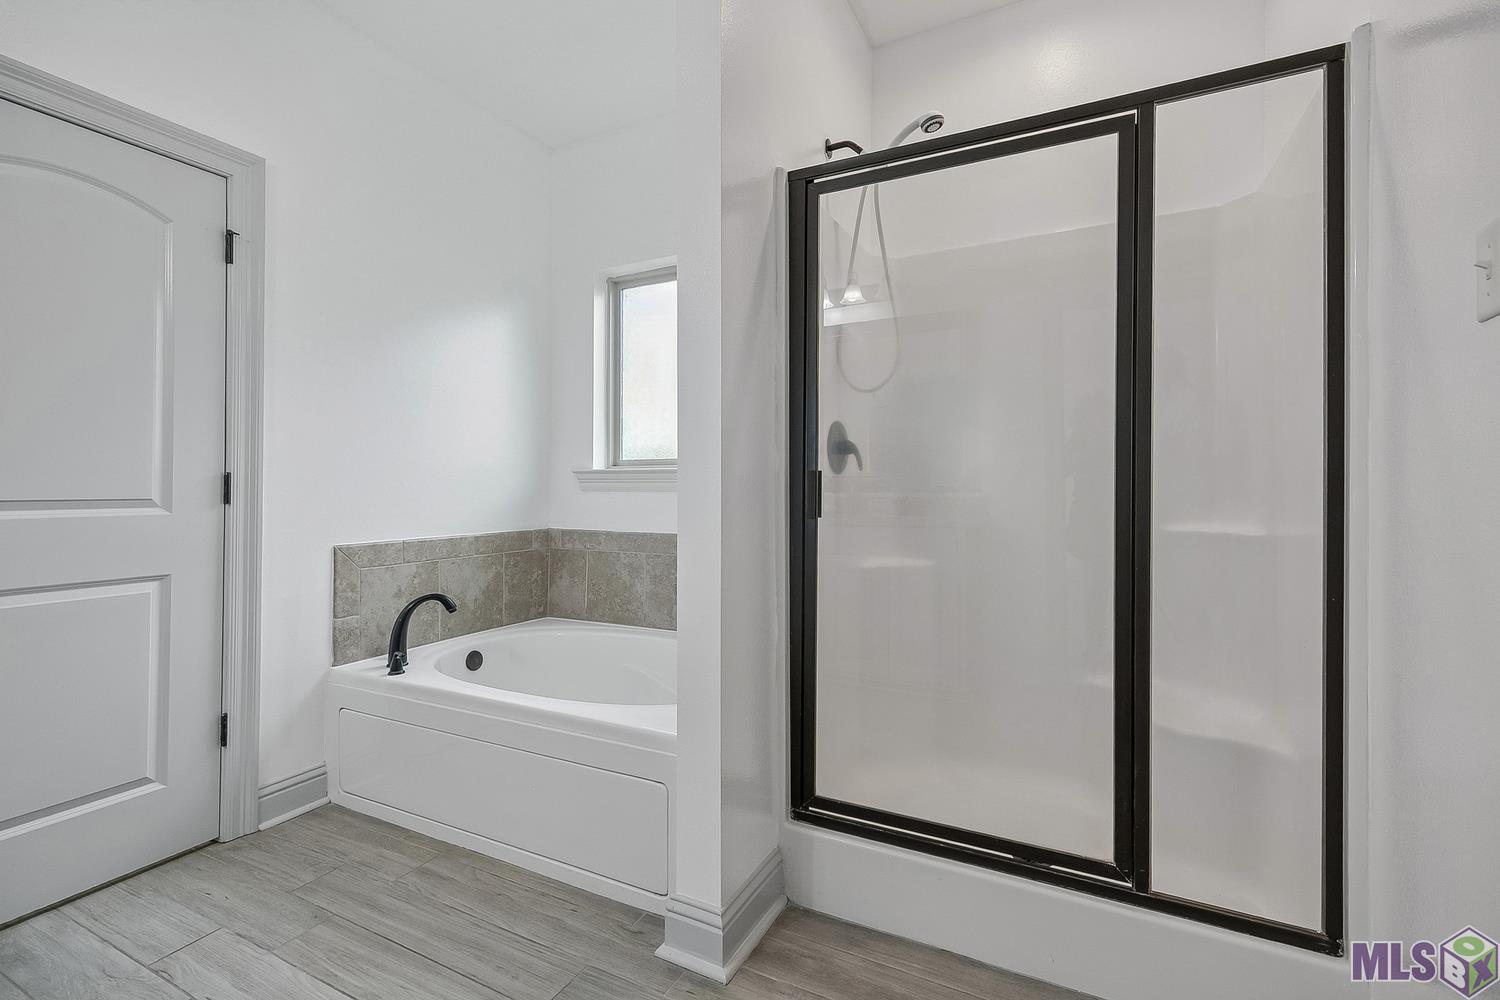
Double Vanity; Separate Shower; Walk-In Closet(s)
Heating:
Central
Cooling:
Central Air
Rooms:
Bathroom 1; Bedroom 1; Dining Room; Kitchen; Laundry; Living Room; Primary Bathroom; Primary Bedroom; Bedroom 2; Bedroom 3; Bedroom 4; Bedroom 5; Bathroom 2; Bedroom 6
Utilities:
Gas: City
HOA Includes:
Accounting
Financing:
Cash; Conventional; FHA; Rural Development; VA
Room Information
| Room Name | Level | Remarks |
|---|---|---|
| Kitchen | First | KITCHEN |
| Kitchen | First | KITCHEN |
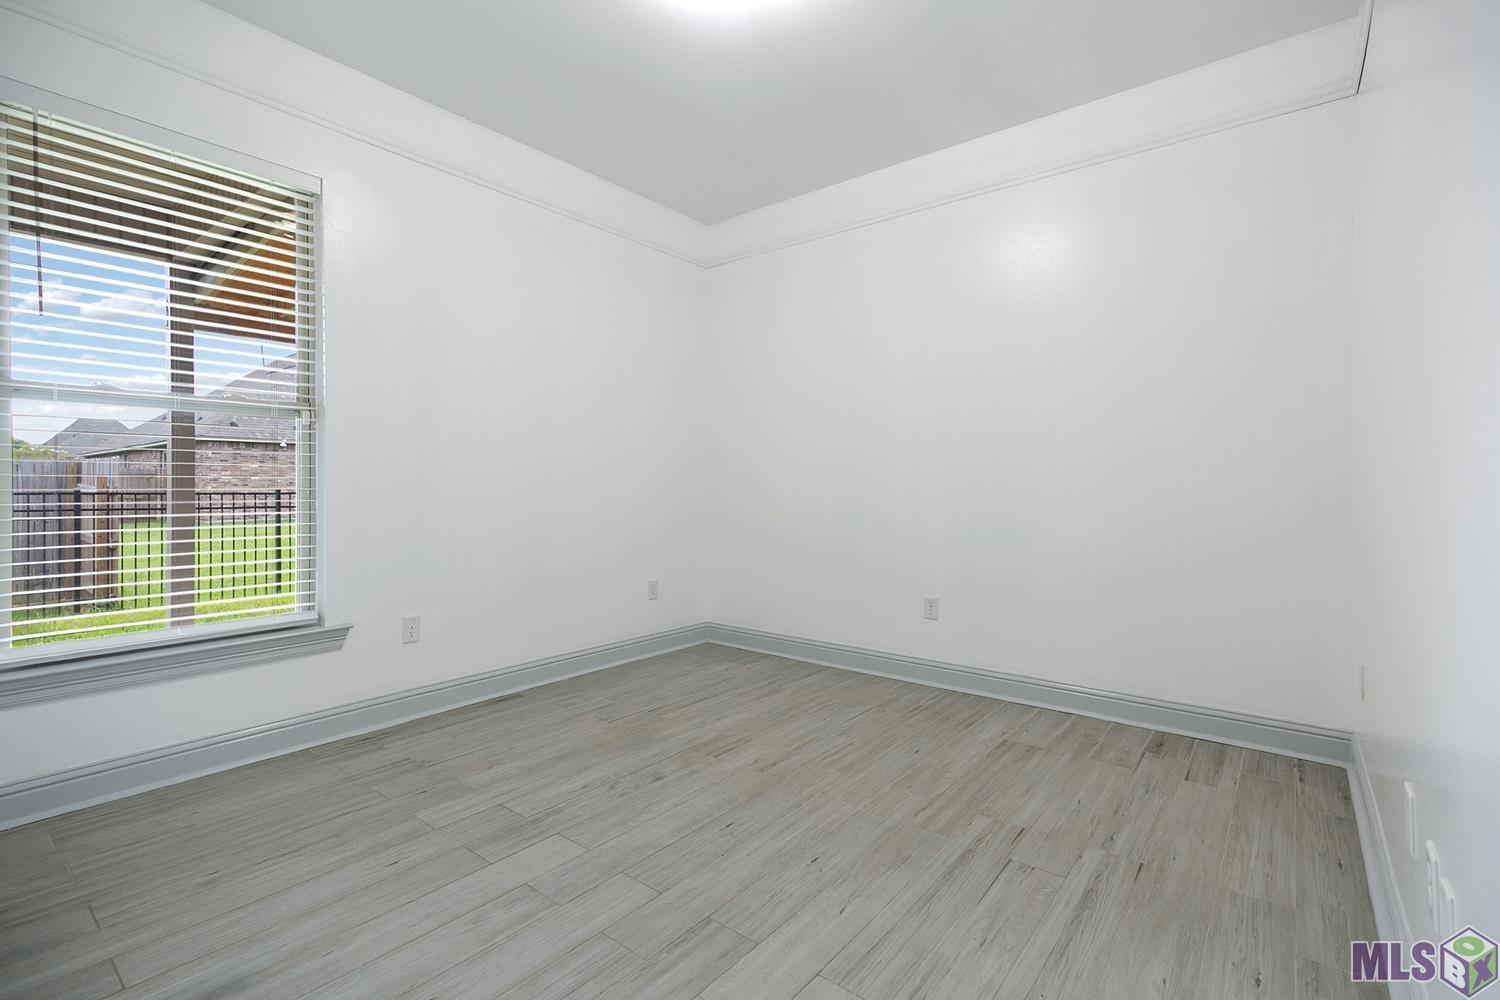
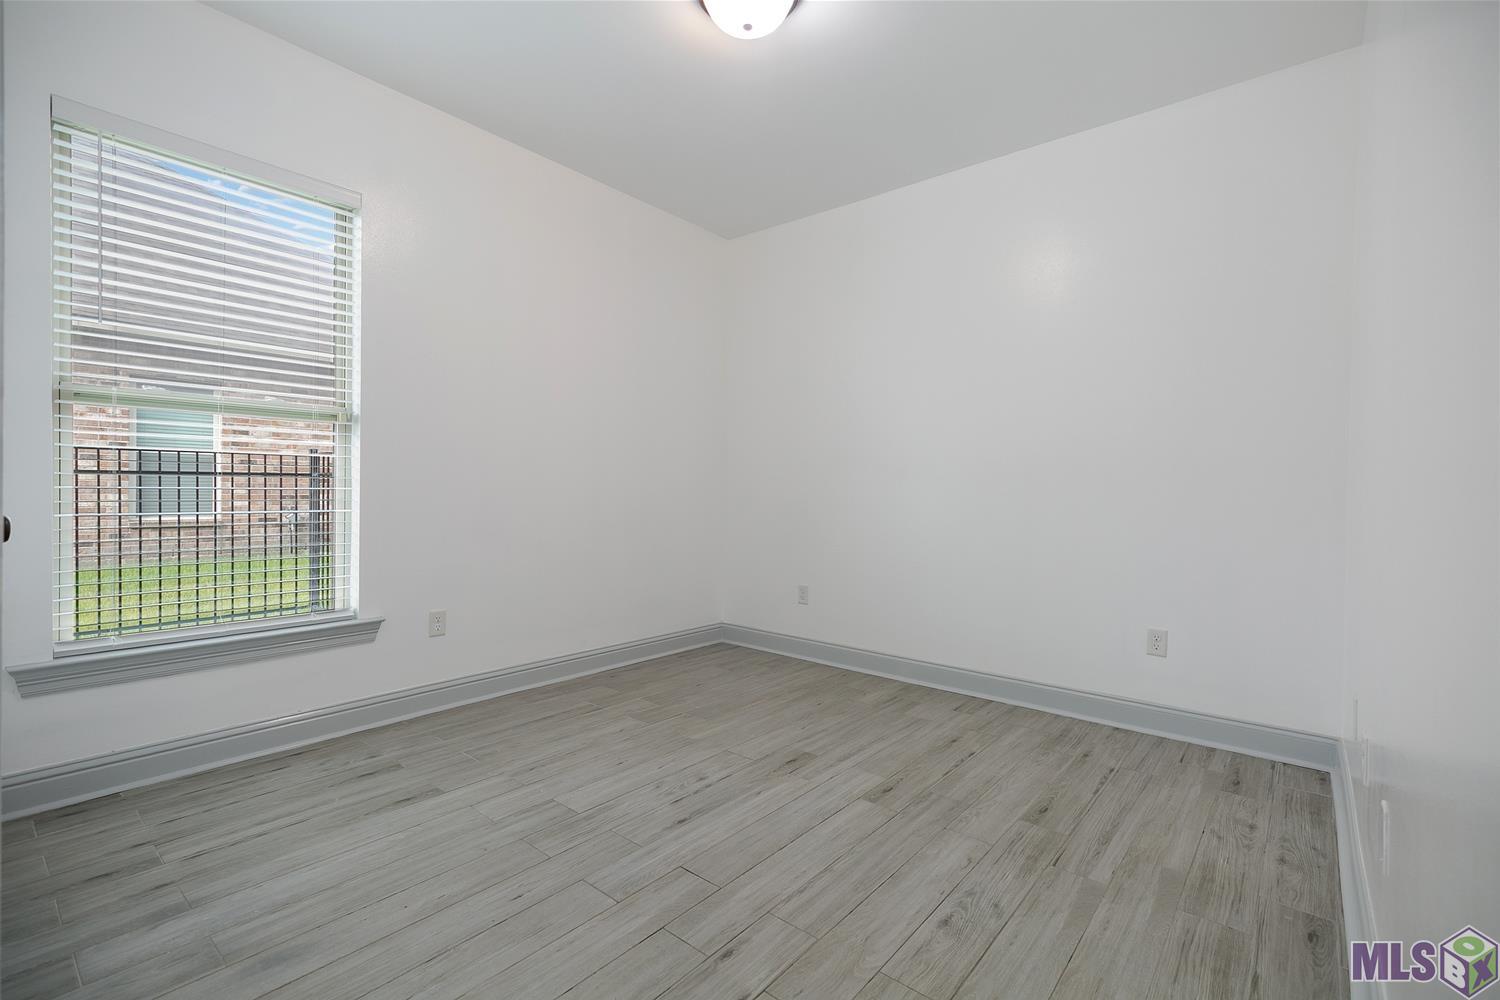
| Bedroom 1 | First | BEDROOM |
| Living Room | First | LIVING ROOM |
| Living Room | First | LIVING ROOM |
| Laundry | First | LAUNDRY |
| Laundry | First | LAUNDRY |
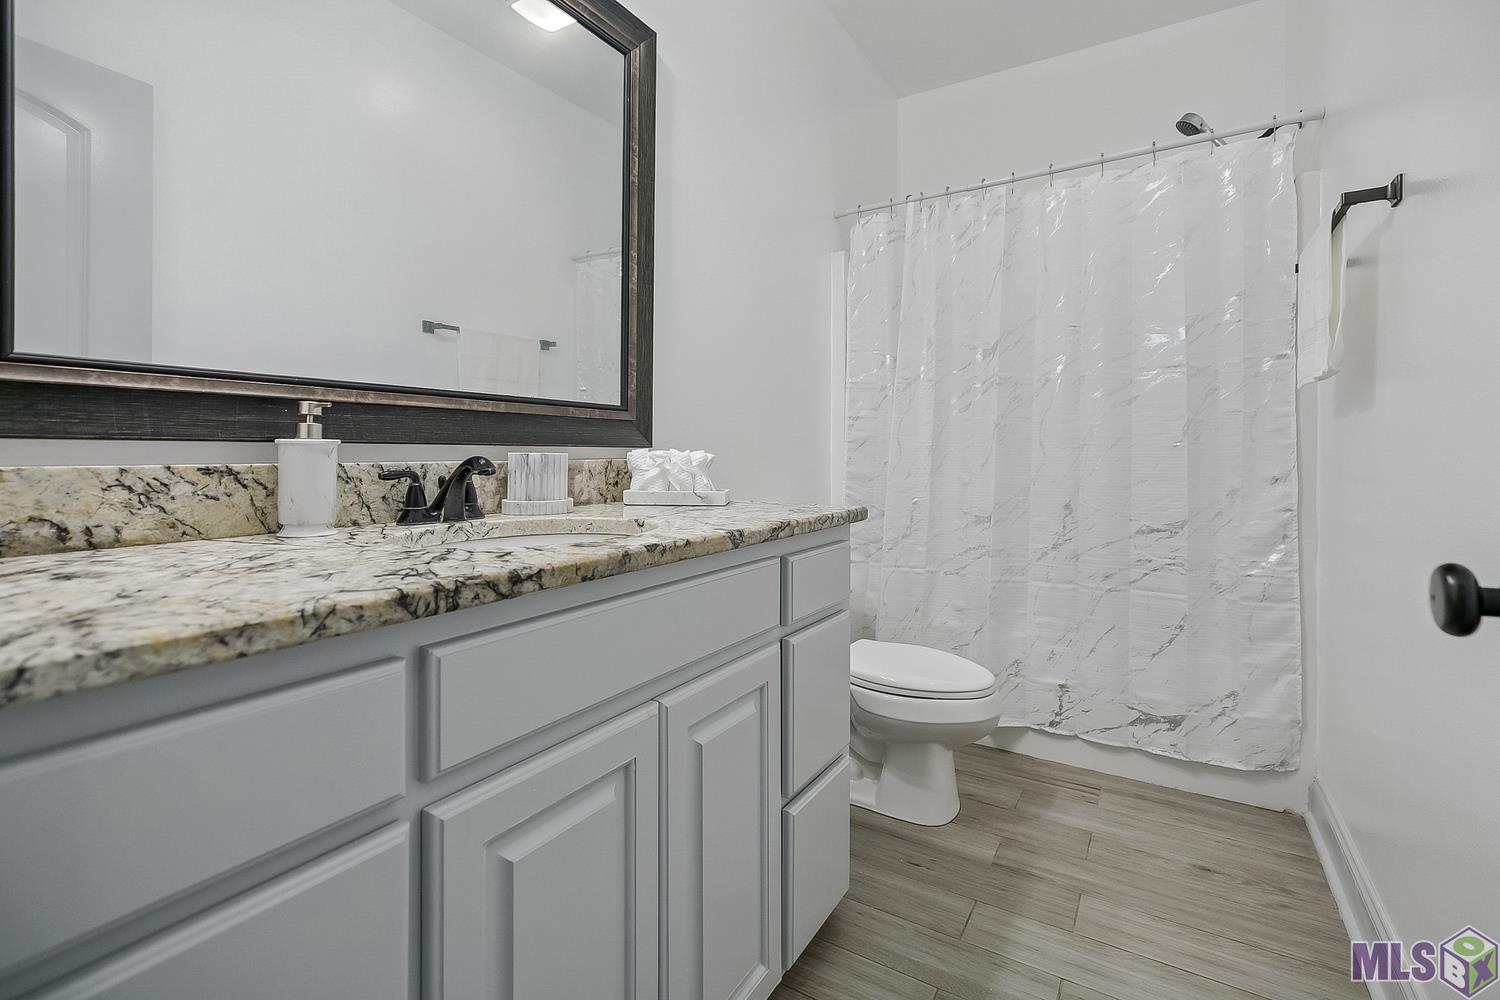
| Bathroom 1 | First | BATHROOM |
| Bedroom 2 | First | BEDROOM |
| Primary Bathroom | First | PRIMARY BATHROOM |
| Primary Bathroom | First | PRIMARY BATHROOM |
| Primary Bedroom | First | PRIMARY BEDROOM |
| Primary Bedroom | First | PRIMARY BEDROOM |
| Bedroom 3 | First | BEDROOM |
| Dining Room | First | DINING ROOM |
| Dining Room | First | DINING ROOM |
| Bathroom 2 | First | BATHROOM |
| Bedroom 4 | First | BEDROOM |
| Bedroom 5 | First | BEDROOM |
| Bedroom 6 | First | BEDROOM |
Documents
 PDD ›
PDD ›
IDX
Listing Office:
Goodwood Realty
Last Updated: August - 14 - 2026
The data relating to real estate for sale or lease on this website comes in part from the IDX program of the REALTOR® Association of Acadiana MLS. The IDX information is provided exclusively for consumers’ personal, non-commericial use and may not be used for any purpose other than to identify prospective properties consumers may be interested in purchasing. Data is deemed reliable but is not guaranteed accurate by the MLS.