
630 NIGHT HERON Lane, Madisonville, LA 70447
$544,990
Property Type:
Residential
Bedrooms:
4
Baths:
3
Square Footage:
4,067
Lot Size (sq. ft.):
6,534
Status:
Active
Current Price:
$544,990
List Date:
5/18/2026
Last Modified:
5/29/2026
Overview
Description
...
(Read more)
Open Houses
- Friday, May 29, 10:00 am - 4:00 pm
- Today, 10:00 am - 4:00 pm
- Tomorrow, 11:00 am - 3:00 pm
- Tuesday, June 2, 10:00 am - 4:00 pm
- Wednesday, June 3, 10:00 am - 4:00 pm
- Thursday, June 4, 10:00 am - 4:00 pm
- Friday, June 5, 10:00 am - 4:00 pm
- Saturday, June 6, 10:00 am - 4:00 pm
- Sunday, June 7, 11:00 am - 3:00 pm
- Tuesday, June 9, 10:00 am - 4:00 pm
- Wednesday, June 10, 10:00 am - 4:00 pm
- Thursday, June 11, 10:00 am - 4:00 pm
- Friday, June 12, 10:00 am - 4:00 pm
- Saturday, June 13, 10:00 am - 4:00 pm
- Sunday, June 14, 11:00 am - 3:00 pm
- Tuesday, June 16, 10:00 am - 4:00 pm
- Wednesday, June 17, 10:00 am - 4:00 pm
- Thursday, June 18, 10:00 am - 4:00 pm
- Friday, June 19, 10:00 am - 4:00 pm
- Saturday, June 20, 10:00 am - 4:00 pm
- Sunday, June 21, 11:00 am - 3:00 pm
- Tuesday, June 23, 10:00 am - 4:00 pm
- Saturday, June 27, 10:00 am - 4:00 pm
- Sunday, June 28, 11:00 am - 3:00 pm
Listing Details MLS# BR2026009099
Listing Info
- Delayed Marketing
- No
- Listing Price
- 544990
- List Price/SqFt
- 180.76
- Type
- Single Family Residence
- Document Modified
- 2026-05-28 05:09:18.988733
- Modification Timestamp
- 2026-05-29T10:19:44Z
- Photo Modified
- 2026-05-29T10:18:52Z
Location Tax Legal Info
- Street Number
- 630
- Street Name
- NIGHT HERON Lane
- Parish
- St. Tammany
- State
- LA
- Zip Code
- 70447
- Subdivision
- Bedico Creek
- Tax Assessment Number
- new
- Directions
- Take I-12 to Exit 57 (1077/Madisonville/Goodbee). Go Northwest on LA-1077 (away from Lake Pontchartrain) approximately .7 miles. Turn left on LA-1085 and travel approximately 2.6 miles. The entrance to Bedico Creek Preserve will be on the right.
General Property Description
- # Bedrooms
- 4
- Baths - Full
- 3
- Total Baths
- 3
- SqFt - Living
- 3015
- SqFt - Total
- 4067
- SqFt - Source
- Approximate
- Stories
- Yes
- SqFt - Covered Porch
- 393
- SqFt - Garage
- 659
- Year Built
- 2026
- Builder
- Alvarez Construction Co., Inc.
- Acres
- 0.15
- Acreage Range
- 0 - 0.5
- Assn Fee $
- 1050
- Assn Fee Terms
- Yearly
- Lot Dimensions
- 65x174
- Mineral Rights
- Reserved
- Pool on Subject Property
- No
Rooms
- Bedroom 1 Level
- First
- Dining Room Level
- First
- Kitchen Level
- First
- Living Room Level
- First
- Primary Bedroom Level
- First
- Bedroom 2 Level
- First
- Bedroom 3 Level
- First
- Bedroom 4 Level
- First
- Bedroom 5 Level
- First
- Bedroom 6 Level
- First
- Bedroom 7 Level
- First
- Bedroom 8 Level
- First
- Bedroom 1
- Yes
- Dining Room
- Yes
- Kitchen
- Yes
- Living Room
- Yes
- Primary Bedroom
- Yes
- Bedroom 2
- Yes
- Bedroom 3
- Yes
- Bedroom 4
- Yes
- Bedroom 5
- Yes
- Bedroom 6
- Yes
- Bedroom 7
- Yes
- Bedroom 8
- Yes
Originating Details
- Originating System ID
- ROAMP
- Originating System Key
- 2026009099
- Originating System Listing ID
- 2026009099
- Originating System Name
- ROAM Paragon
Location, Tax & Legal Info
- School District
- St Tammany Parish
More Information
Remarks & Misc
- Remarks
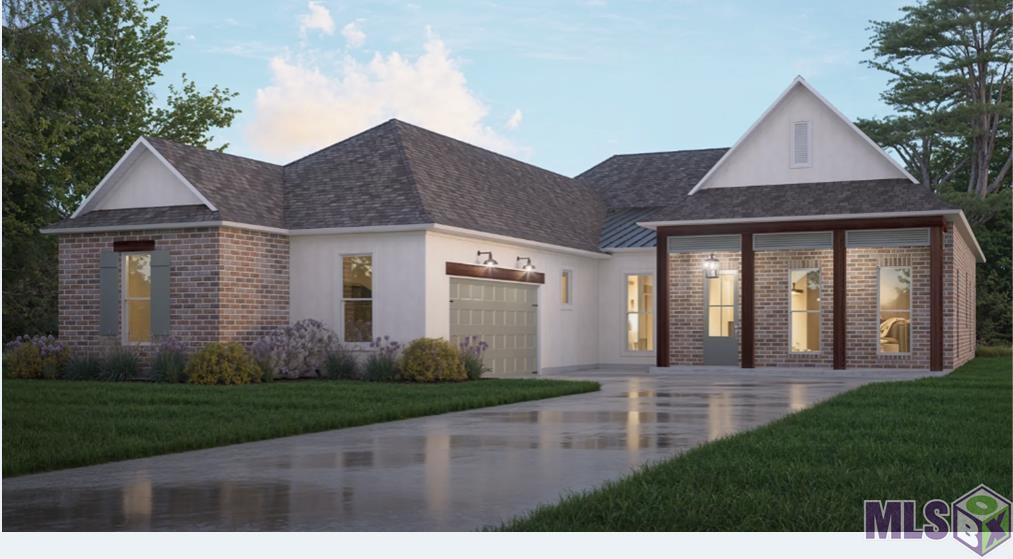
- Estimated completion: 06/22/2026 Discover The Holly Oak by Alvarez Construction, a spacious 4-bedroom, 3-bath home with 3,015 sq ft designed for comfort and entertaining. This open-concept plan features a grand foyer, chef's kitchen with a large island, upgraded countertops, ceiling-height cabinets, and walk-in pantry, flowing into a bright living area with a gas fireplace and backyard views. The private owner's suite includes a sitting area and spa-style bath. A guest suite with en-suite bath, covered rear porch, and ample storage complete this elegant design. Luxury Vinyl Plank throughout all bedrooms and living areas Upgraded the fireplace surrounding tile to a level 2 Added Crown Molding throughout the home Upgraded quartz countertops to a level 4 throughout the home Upgraded the kitchen sink to a single basin style Added kitchen cabinets to the ceiling Added a trashcan pull out Added under cabinet lighting in the kitchen Added a sweater box in the owners closet Added a pot filler in the kitchen Upgraded to have wood framed mirrors in the bathrooms Added a BBQ Gas Line on the back patio
Office/Member/Contract Info
- List AOR
- GBRAR
Style
- Contemporary
- Yes
Siding
- Stucco
- Yes
Parking
- Garage
- Yes
Construction
- Brick
- Yes
- Frame
- Yes
Foundation
- Post Tension
- Yes
Exterior
- Outside Light
- Yes
Fireplace
- 1 Fireplace
- Yes
- Pre-Fab
- Yes
- Ventless
- Yes
Heating
- Central
- Yes
- Natural Gas
- Yes
Interior
- 9+ Ft Ceiling
- Yes
- Attic Access
- Yes
- Crown Molding
- Yes
- Double Vanity
- Yes
- Electric Dryer Con
- Yes
- Electric Washer Con
- Yes
- Gas Stove Con
- Yes
- Kitchen Island
- Yes
- Separate Shower
- Yes
- Varied Ceiling Heights
- Yes
- Walk-In Closet(s)
- Yes
Cooling
- Central Air
- Yes
Flooring
- Carpet
- Yes
- Tile
- Yes
- Vinyl Tile
- Yes
- Wood
- Yes
Appliances
- Dishwasher
- Yes
- Disposal
- Yes
- Gas Cooktop
- Yes
- Microwave
- Yes
- Wall Oven
- Yes
Utilities
- Gas: Entergy
- Yes
Countertops
- Granite
- Yes
- Solid Surface
- Yes
Amenities
- Other
- Yes
Fencing
- None
- Yes
Lot
- Level
- Yes
Financing
- Cash
- Yes
HOA Includes
- Accounting
- Yes
- Electricity
- Yes
- Insurance
- Yes
- Legal
- Yes
- Management
- Yes
Property Features
Style:
Contemporary
Siding:
Stucco
Parking:
Garage
Construction:
Brick; Frame
Foundation:
Post Tension
Interior:
9+ Ft Ceiling; Attic Access; Crown Molding; Double Vanity; Electric Dryer Con; Electric Washer Con; Gas Stove Con; Kitchen Island; Separate Shower; Varied Ceiling Heights; Walk-In Closet(s)
Fireplace:
1 Fireplace; Pre-Fab; Ventless
Flooring:
Carpet; Tile; Vinyl Tile; Wood
Heating:
Central; Natural Gas
Cooling:
Central Air
Appliances:
Dishwasher; Disposal; Gas Cooktop; Microwave; Wall Oven
Countertops:
Granite; Solid Surface
Rooms:
Bedroom 1; Dining Room; Kitchen; Living Room; Primary Bedroom; Bedroom 2; Bedroom 3; Bedroom 4; Bedroom 5; Bedroom 6; Bedroom 7; Bedroom 8
Fencing:
None
Lot:
Level
Amenities:
Other
Exterior:
Outside Light
Utilities:
Gas: Entergy
HOA Includes:
Accounting; Electricity; Insurance; Legal; Management
Financing:
Cash
Room Information
| Room Name | Length | Width | Level | Remarks |
|---|---|---|---|---|
| Bedroom 1 | 11.00 | 11.00 | First | BEDROOM |
| Bedroom 2 | 11.00 | 11.00 | First | BEDROOM |
| Bedroom 3 | First | BEDROOM | ||
| Dining Room | First | DINING ROOM | ||
| Dining Room | 12.00 | 12.00 | First | DINING ROOM |
| Dining Room | First | DINING ROOM | ||
| Dining Room | 12.00 | 12.00 | First | DINING ROOM |
| Dining Room | 12.00 | 12.00 | First | DINING ROOM |
| Dining Room | 12.00 | 12.00 | First | DINING ROOM |
| Dining Room | 12.00 | 12.00 | First | DINING ROOM |
| Dining Room | 12.00 | 12.00 | First | DINING ROOM |
| Dining Room | 12.00 | 12.00 | First | DINING ROOM |
| Dining Room | First | DINING ROOM | ||
| Dining Room | 12.00 | 12.00 | First | DINING ROOM |
| Dining Room | 12.00 | 12.00 | First | DINING ROOM |
| Bedroom 4 | 12.00 | 11.00 | First | BEDROOM |
| Bedroom 5 | 11.00 | 11.00 | First | BEDROOM |
| Living Room | 22.00 | 18.00 | First | LIVING ROOM |
| Living Room | 22.00 | 18.00 | First | LIVING ROOM |
| Living Room | 22.00 | 18.00 | First | LIVING ROOM |
| Living Room | 22.00 | 18.00 | First | LIVING ROOM |
| Living Room | 22.00 | 18.00 | First | LIVING ROOM |
| Living Room | 22.00 | 18.00 | First | LIVING ROOM |
| Living Room | 22.00 | 18.00 | First | LIVING ROOM |
| Living Room | 22.00 | 18.00 | First | LIVING ROOM |
| Living Room | First | LIVING ROOM | ||
| Living Room | 22.00 | 18.00 | First | LIVING ROOM |
| Living Room | First | LIVING ROOM | ||
| Living Room | First | LIVING ROOM | ||
| Bedroom 6 | 11.00 | 11.00 | First | BEDROOM |
| Bedroom 7 | 11.00 | 11.00 | First | BEDROOM |
| Bedroom 8 | 11.00 | 11.00 | First | BEDROOM |
| Kitchen | 22.00 | 11.00 | First | KITCHEN |
| Kitchen | First | KITCHEN | ||
| Kitchen | First | KITCHEN | ||
| Kitchen | 22.00 | 11.00 | First | KITCHEN |
| Kitchen | 22.00 | 11.00 | First | KITCHEN |
| Kitchen | 22.00 | 11.00 | First | KITCHEN |
| Kitchen | First | KITCHEN | ||
| Kitchen | 22.00 | 11.00 | First | KITCHEN |
| Kitchen | 22.00 | 11.00 | First | KITCHEN |
| Kitchen | 22.00 | 11.00 | First | KITCHEN |
| Kitchen | 22.00 | 11.00 | First | KITCHEN |
| Kitchen | 22.00 | 11.00 | First | KITCHEN |
| Primary Bedroom | 29.00 | 14.00 | First | PRIMARY BEDROOM |
| Primary Bedroom | 29.00 | 14.00 | First | PRIMARY BEDROOM |
| Primary Bedroom | 29.00 | 14.00 | First | PRIMARY BEDROOM |
| Primary Bedroom | 29.00 | 14.00 | First | PRIMARY BEDROOM |
| Primary Bedroom | 29.00 | 14.00 | First | PRIMARY BEDROOM |
| Primary Bedroom | First | PRIMARY BEDROOM | ||
| Primary Bedroom | 29.00 | 14.00 | First | PRIMARY BEDROOM |
| Primary Bedroom | First | PRIMARY BEDROOM | ||
| Primary Bedroom | 29.00 | 14.00 | First | PRIMARY BEDROOM |
| Primary Bedroom | 29.00 | 14.00 | First | PRIMARY BEDROOM |
| Primary Bedroom | 29.00 | 14.00 | First | PRIMARY BEDROOM |
| Primary Bedroom | First | PRIMARY BEDROOM |
Documents
 PA ›
PA › Mood Board ›
IDX
Listing Office:
RE/MAX Total
Last Updated: May - 29 - 2026
The data relating to real estate for sale or lease on this website comes in part from the IDX program of the REALTOR® Association of Acadiana MLS. The IDX information is provided exclusively for consumers’ personal, non-commericial use and may not be used for any purpose other than to identify prospective properties consumers may be interested in purchasing. Data is deemed reliable but is not guaranteed accurate by the MLS.