
6262 WRIGHT DR, Baton Rouge, LA 70812
New Listing
$219,000

Property Type:
Residential
Bedrooms:
3
Baths:
2.1
Square Footage:
2,554
Lot Size (sq. ft.):
8,712
Status:
Active
Current Price:
$219,000
List Date:
9/21/2026
Last Modified:
9/27/2026
Listing Details MLS# BR2026017341
Listing Info
- Delayed Marketing
- No
- Listing Price
- 219000
- List Price/SqFt
- 106.99
- Type
- Single Family Residence
- Document Modified
- 2026-09-27 11:50:55.019275
- Modification Timestamp
- 2026-09-27T17:30:46Z
- Photo Modified
- 2026-09-27T16:50:54Z
Location Tax Legal Info
- Street Number
- 6262
- Street Name
- WRIGHT DR
- Parish
- East Baton Rouge
- State
- LA
- Zip Code
- 70812
- Subdivision
- Mickens Place
- Area
- EBR MLS Area 22
- Tax Assessment Number
- 3070514
- Directions
- Mickens Rd. to Lanier to Wright.
General Property Description
- # Bedrooms
- 3
- Baths - Full
- 2
- Baths - 1/2
- Yes
- Total Baths
- 2.1
- SqFt - Living
- 2047
- SqFt - Total
- 2554
- SqFt - Source
- Approximate
- Stories
- Yes
- SqFt - Covered Porch
- 267
- SqFt - Carport
- 240
- Year Built
- 1975
- Acres
- 0.2
- Acreage Range
- 0 - 0.5
- Lot Dimensions
- 70x125
- Mineral Rights
- Conveyed
- Pool on Subject Property
- No
Rooms
- Bedroom 1 Level
- First
- Bonus Room Level
- First
- Kitchen Level
- First
- Living Room Level
- First
- Primary Bedroom Level
- First
- Bedroom 2 Level
- First
- Bedroom 3 Level
- First
- Bedroom 4 Level
- First
- Bedroom 5 Level
- First
- Bedroom 6 Level
- First
- Bedroom 7 Level
- First
- Bedroom 8 Level
- First
- Bedroom 1
- Yes
- Bonus Room
- Yes
- Kitchen
- Yes
- Living Room
- Yes
- Primary Bedroom
- Yes
- Bedroom 2
- Yes
- Bedroom 3
- Yes
- Bedroom 4
- Yes
- Bedroom 5
- Yes
- Bedroom 6
- Yes
- Bedroom 7
- Yes
- Bedroom 8
- Yes
Originating Details
- Originating System ID
- ROAMP
- Originating System Key
- 2026017341
- Originating System Listing ID
- 2026017341
- Originating System Name
- ROAM Paragon
Location, Tax & Legal Info
- School District
- East Baton Rouge
- Legal Desc
- WARD: 2-1, SUBDIVISION: MICKENS PLACE, LOT: 13. 1ST FILING. 1991.
More Information
Remarks & Misc
- Remarks
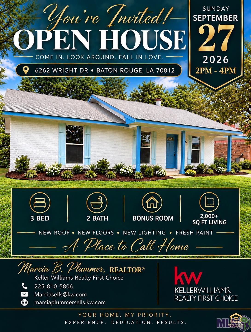
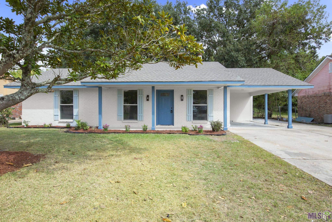
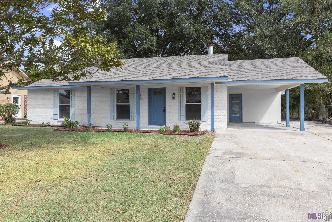
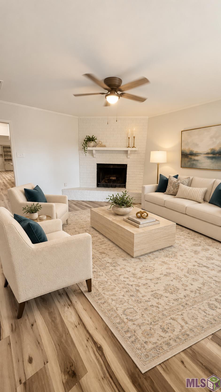
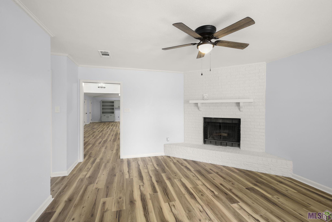
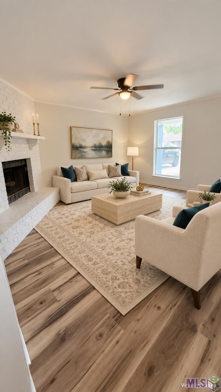
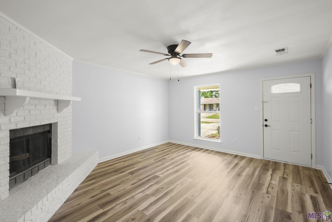
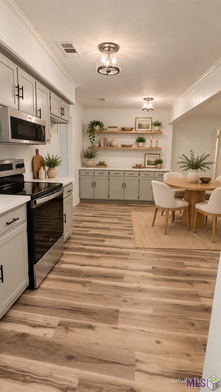
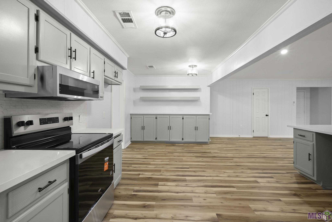
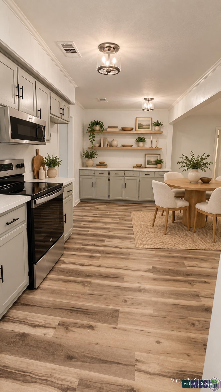
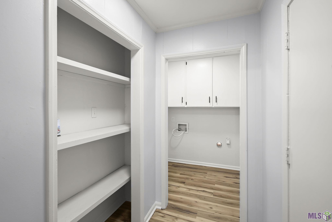
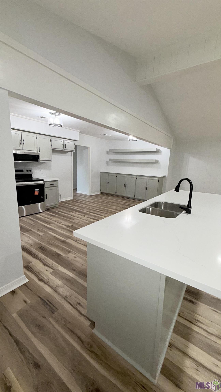
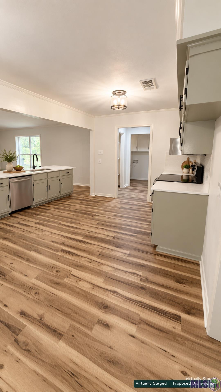
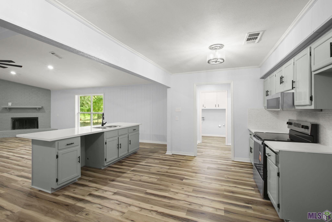
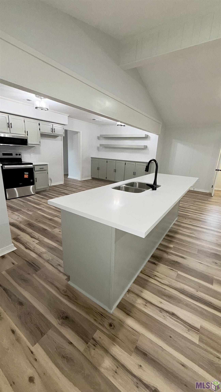
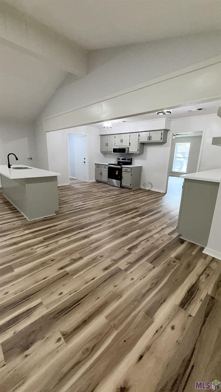
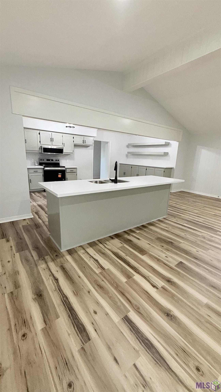
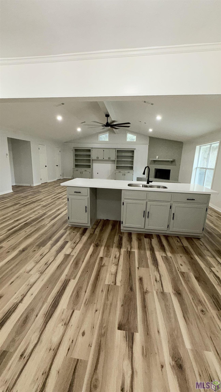
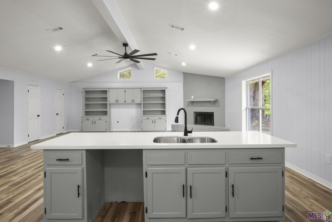
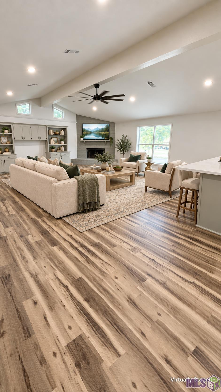
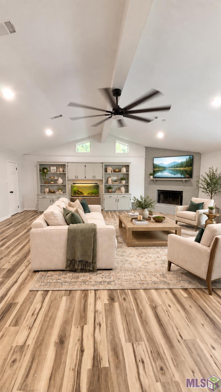
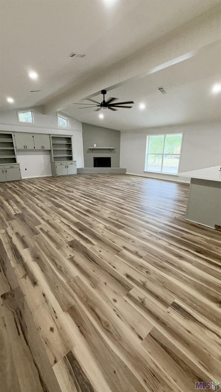
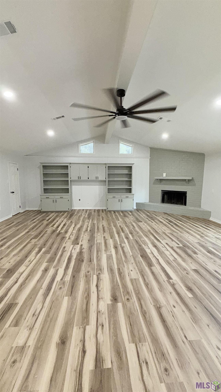
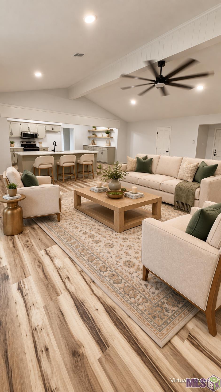
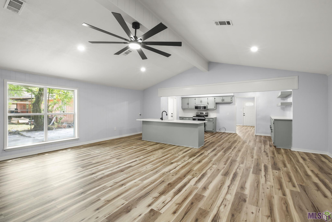
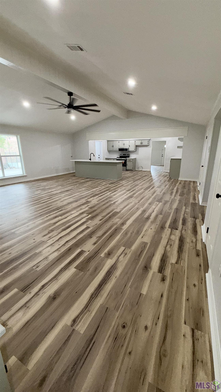
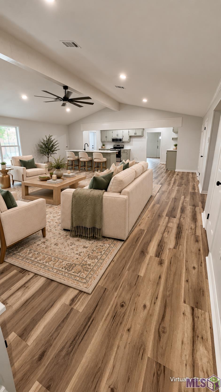
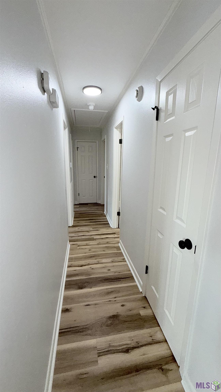
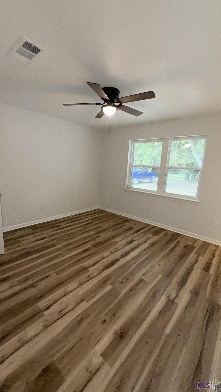
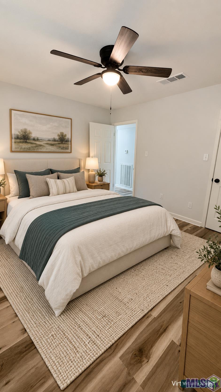
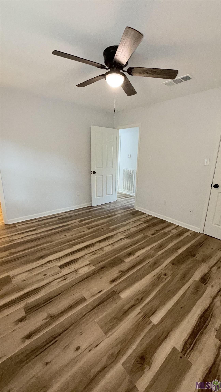
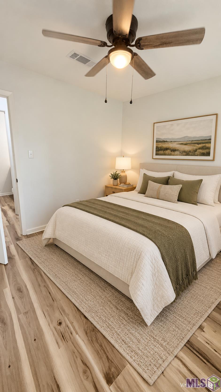
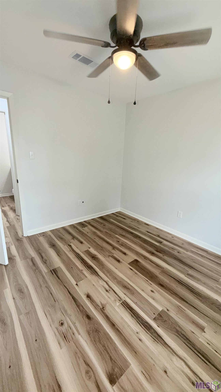
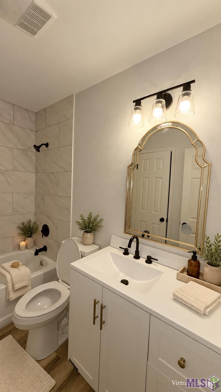
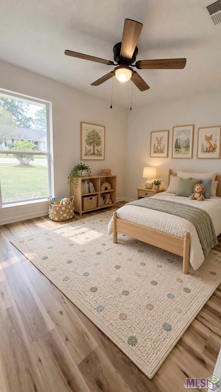
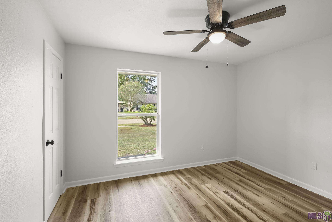
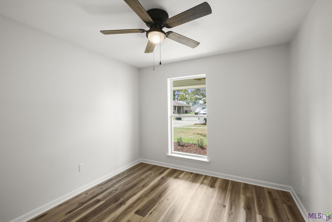
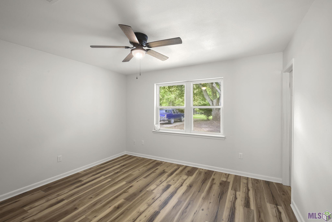
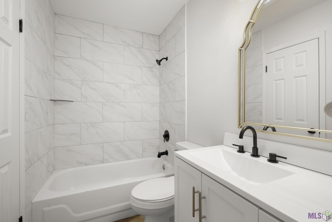
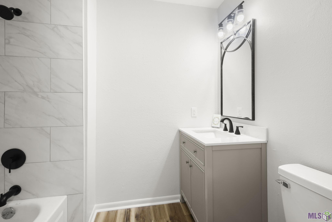
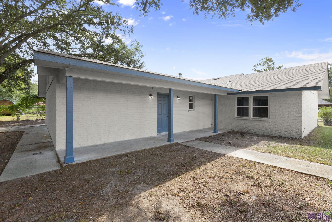
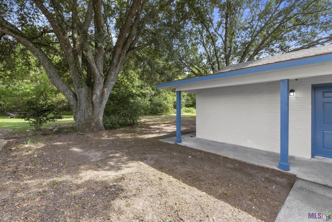
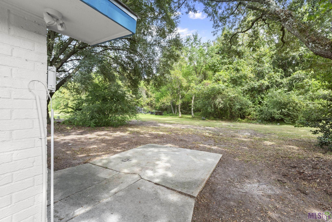
- OPEN HOUSE SUNDAY, SEPTEMBER 27, 2-4 PM! NOW AVAILABLE 100% FINANCING AVAILABLE, 6262 Wright Dr in Baton Rouge's Mickens Place. This single-story home offers 3 bedrooms, 2 full bathrooms, a half bathroom, and approximately 2,047 square feet of living space. New Roof, All New LVP Flooring throughout, All New Appliances, and lighting throughout. This property has a massive entertainment space for gatherings, the virtual staging shows different decor for both living areas. The kitchen has plenty of cabinetry space for dine in kitchen and family gatherings. Just in time for the fall, the fireplace adds a focal point for cozy evenings. The formal dining or additional living space could serve as a home office, hobby room, or additional sitting area. All new ceiling fans and fresh paint inside and out. The primary bedroom has an en-suite bath with vanity. Outside, you'll find a rear porch, great for outside grilling and relaxing. Located near Mickens Road easy accessible to Central/Greenwell Springs, Downtown, and Airline Highway, this home offers convenient access to everyday destinations across Baton Rouge. Come visit with us for the opportunity to win $100 GIFT CARD, by touring the home and providing us with feedback during Sunday's open house and see the space and updates in person. Lender will be onsite to provide instant financing options and approvals!
Office/Member/Contract Info
- List AOR
- GBRAR
Style
- Traditional
- Yes
Parking
- Carport
- Yes
Construction
- Brick
- Yes
- Frame
- Yes
Foundation
- Slab
- Yes
Fireplace
- 1 Fireplace
- Yes
Roof
- Composition
- Yes
Heating
- Central
- Yes
Cooling
- Central Air
- Yes
Flooring
- Carpet
- Yes
- Tile
- Yes
- Vinyl Sheet
- Yes
- Wood
- Yes
Utilities
- Gas: Entergy
- Yes
Financing
- Cash
- Yes
- Conventional
- Yes
Showing
- See Remarks
- Yes
Property Features
Style:
Traditional
Parking:
Carport
Construction:
Brick; Frame
Foundation:
Slab
Roof:
Composition
Fireplace:
1 Fireplace
Flooring:
Carpet; Tile; Vinyl Sheet; Wood
Heating:
Central
Cooling:
Central Air
Rooms:
Bedroom 1; Bonus Room; Kitchen; Living Room; Primary Bedroom; Bedroom 2; Bedroom 3; Bedroom 4; Bedroom 5; Bedroom 6; Bedroom 7; Bedroom 8
Utilities:
Gas: Entergy
Financing:
Cash; Conventional
Showing:
See Remarks
Room Information
| Room Name | Length | Width | Level | Remarks |
|---|---|---|---|---|
| Bedroom 1 | 11.00 | 10.00 | First | BEDROOM |
| Bedroom 2 | 11.00 | 10.00 | First | BEDROOM |
| Bedroom 3 | 11.00 | 10.00 | First | BEDROOM |
| Bedroom 4 | 11.00 | 10.00 | First | BEDROOM |
| Bedroom 5 | 11.00 | 10.00 | First | BEDROOM |
| Kitchen | 12.00 | 14.00 | First | KITCHEN |
| Kitchen | 12.00 | 14.00 | First | KITCHEN |
| Kitchen | 12.00 | 14.00 | First | KITCHEN |
| Kitchen | 12.00 | 14.00 | First | KITCHEN |
| Kitchen | 12.00 | 14.00 | First | KITCHEN |
| Kitchen | 12.00 | 14.00 | First | KITCHEN |
| Kitchen | 12.00 | 14.00 | First | KITCHEN |
| Kitchen | 12.00 | 14.00 | First | KITCHEN |
| Kitchen | 12.00 | 14.00 | First | KITCHEN |
| Kitchen | 12.00 | 14.00 | First | KITCHEN |
| Kitchen | 12.00 | 14.00 | First | KITCHEN |
| Kitchen | 12.00 | 14.00 | First | KITCHEN |
| Kitchen | 12.00 | 14.00 | First | KITCHEN |
| Bonus Room | 25.00 | 25.00 | First | BONUS ROOM |
| Bonus Room | 25.00 | 25.00 | First | BONUS ROOM |
| Bonus Room | 25.00 | 25.00 | First | BONUS ROOM |
| Bonus Room | 25.00 | 25.00 | First | BONUS ROOM |
| Bonus Room | 25.00 | 25.00 | First | BONUS ROOM |
| Bonus Room | 25.00 | 25.00 | First | BONUS ROOM |
| Bonus Room | 25.00 | 25.00 | First | BONUS ROOM |
| Bonus Room | 25.00 | 25.00 | First | BONUS ROOM |
| Bonus Room | 25.00 | 25.00 | First | BONUS ROOM |
| Bonus Room | 25.00 | 25.00 | First | BONUS ROOM |
| Bonus Room | 25.00 | 25.00 | First | BONUS ROOM |
| Bonus Room | 25.00 | 25.00 | First | BONUS ROOM |
| Bonus Room | 25.00 | 25.00 | First | BONUS ROOM |
| Primary Bedroom | 12.00 | 10.00 | First | PRIMARY BEDROOM |
| Primary Bedroom | 12.00 | 10.00 | First | PRIMARY BEDROOM |
| Primary Bedroom | 12.00 | 10.00 | First | PRIMARY BEDROOM |
| Primary Bedroom | 12.00 | 10.00 | First | PRIMARY BEDROOM |
| Primary Bedroom | 12.00 | 10.00 | First | PRIMARY BEDROOM |
| Primary Bedroom | 12.00 | 10.00 | First | PRIMARY BEDROOM |
| Primary Bedroom | 12.00 | 10.00 | First | PRIMARY BEDROOM |
| Primary Bedroom | 12.00 | 10.00 | First | PRIMARY BEDROOM |
| Primary Bedroom | 12.00 | 10.00 | First | PRIMARY BEDROOM |
| Primary Bedroom | 12.00 | 10.00 | First | PRIMARY BEDROOM |
| Primary Bedroom | 12.00 | 10.00 | First | PRIMARY BEDROOM |
| Primary Bedroom | 12.00 | 10.00 | First | PRIMARY BEDROOM |
| Primary Bedroom | 12.00 | 10.00 | First | PRIMARY BEDROOM |
| Living Room | 12.00 | 10.00 | First | LIVING ROOM |
| Living Room | 12.00 | 10.00 | First | LIVING ROOM |
| Living Room | 12.00 | 10.00 | First | LIVING ROOM |
| Living Room | 12.00 | 10.00 | First | LIVING ROOM |
| Living Room | 12.00 | 10.00 | First | LIVING ROOM |
| Living Room | 12.00 | 10.00 | First | LIVING ROOM |
| Living Room | 12.00 | 10.00 | First | LIVING ROOM |
| Living Room | 12.00 | 10.00 | First | LIVING ROOM |
| Living Room | 12.00 | 10.00 | First | LIVING ROOM |
| Living Room | 12.00 | 10.00 | First | LIVING ROOM |
| Living Room | 12.00 | 10.00 | First | LIVING ROOM |
| Living Room | 12.00 | 10.00 | First | LIVING ROOM |
| Living Room | 12.00 | 10.00 | First | LIVING ROOM |
| Bedroom 6 | 11.00 | 10.00 | First | BEDROOM |
| Bedroom 7 | 11.00 | 10.00 | First | BEDROOM |
| Bedroom 8 | 11.00 | 10.00 | First | BEDROOM |
Documents
 6262 Wright Dr Agency ›
IDX
Listing Office:
Keller Williams Realty-First Choice
Last Updated: September - 27 - 2026
The data relating to real estate for sale or lease on this website comes in part from the IDX program of the REALTOR® Association of Acadiana MLS. The IDX information is provided exclusively for consumers’ personal, non-commericial use and may not be used for any purpose other than to identify prospective properties consumers may be interested in purchasing. Data is deemed reliable but is not guaranteed accurate by the MLS.