
626 FOUNTAIN VIEW DR, Baton Rouge, LA 70820
New Listing
$235,000
Property Type:
Residential
Bedrooms:
3
Baths:
2
Square Footage:
1,737
Lot Size (sq. ft.):
6,098
Status:
Active
Current Price:
$235,000
List Date:
8/20/2026
Last Modified:
8/21/2026
Listing Details MLS# BR2026015450
Listing Info
- Delayed Marketing
- No
- Listing Price
- 235000
- List Price/SqFt
- 154.61
- Type
- Single Family Residence
- Modification Timestamp
- 2026-08-21T05:59:14Z
- Photo Modified
- 2026-08-21T01:22:18Z
Location Tax Legal Info
- Street Number
- 626
- Street Name
- FOUNTAIN VIEW DR
- Parish
- East Baton Rouge
- State
- LA
- Zip Code
- 70820
- Subdivision
- Meadow Bend
- Area
- EBR MLS Area 52
- Tax Assessment Number
- 350001
- Directions
- Staring Lane to Bayou Fountain, Right onto Fountain View, home will be towards the end on the left with a sign in the yard!
General Property Description
- # Bedrooms
- 3
- Baths - Full
- 2
- Total Baths
- 2
- SqFt - Living
- 1520
- SqFt - Total
- 1737
- SqFt - Source
- Measured
- Stories
- Yes
- SqFt - Covered Porch
- 217
- Year Built
- 1984
- Acres
- 0.14
- Acreage Range
- 0 - 0.5
- Lot Dimensions
- 55x114
- Mineral Rights
- Negotiable
- Pool on Subject Property
- No
Rooms
- Bedroom 1 Level
- First
- Dining Room Level
- First
- Kitchen Level
- First
- Living Room Level
- First
- Office Level
- First
- Primary Bedroom Level
- First
- Bedroom 2 Level
- First
- Bedroom 3 Level
- First
- Bedroom 4 Level
- First
- Bedroom 5 Level
- First
- Bedroom 6 Level
- First
- Bedroom 1
- Yes
- Dining Room
- Yes
- Kitchen
- Yes
- Living Room
- Yes
- Primary Bedroom
- Yes
- Office
- Yes
- Bedroom 2
- Yes
- Bedroom 3
- Yes
- Bedroom 4
- Yes
- Bedroom 5
- Yes
- Bedroom 6
- Yes
Originating Details
- Originating System ID
- ROAMP
- Originating System Key
- 2026015450
- Originating System Listing ID
- 2026015450
- Originating System Name
- ROAM Paragon
Location, Tax & Legal Info
- School District
- East Baton Rouge
- Legal Desc
- Ward: 3-0, Subdivision: Meadow Bend, Lot: 108. 1st Filing.
More Information
Remarks & Misc
- Remarks
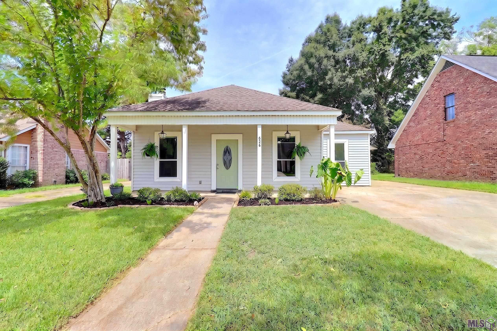
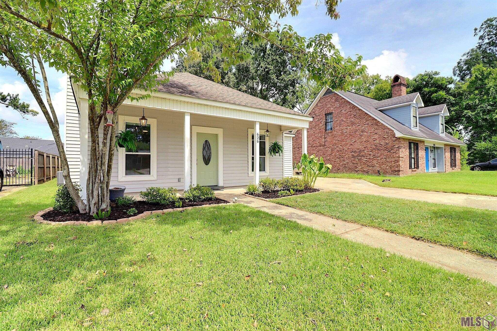
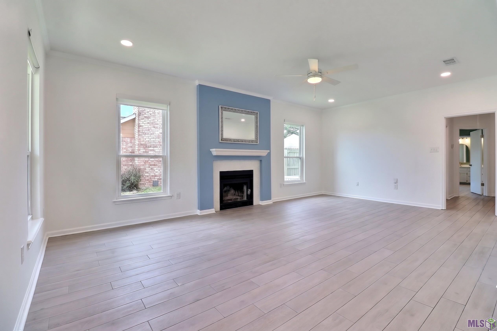
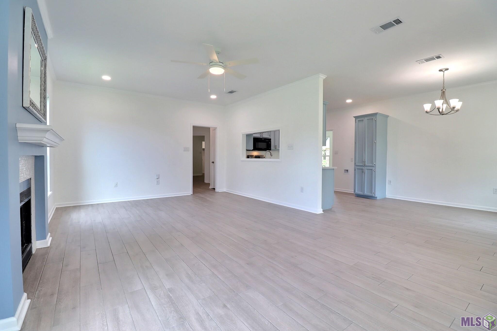
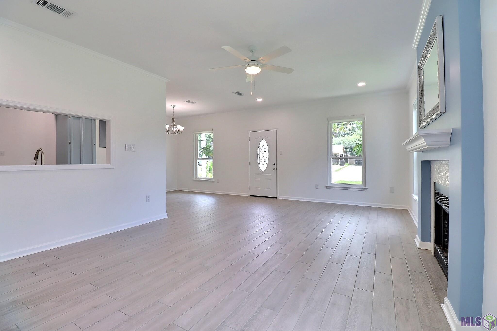
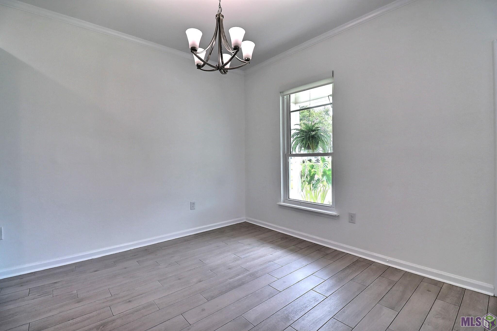
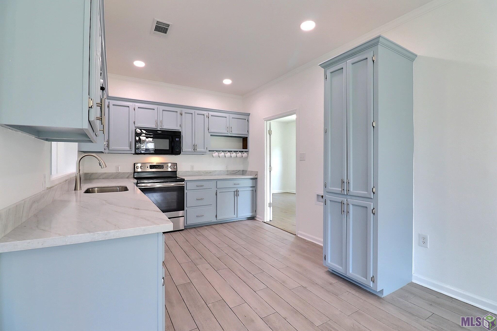
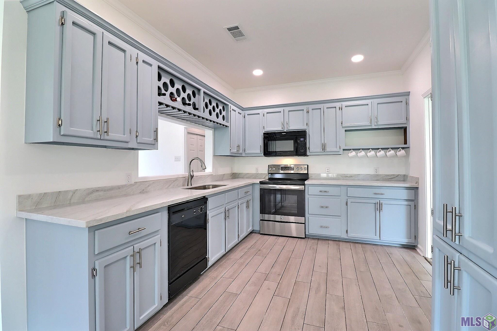
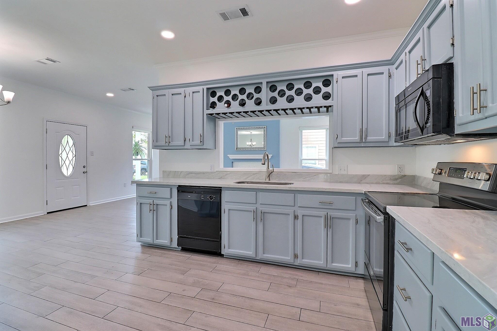
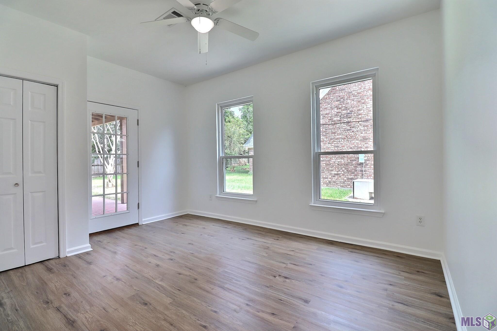
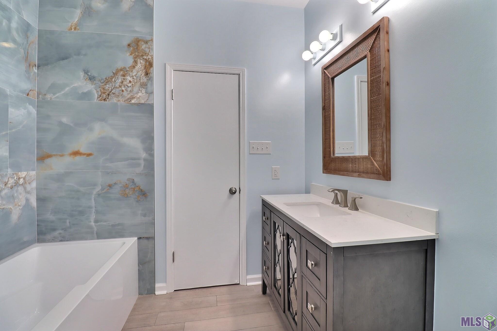
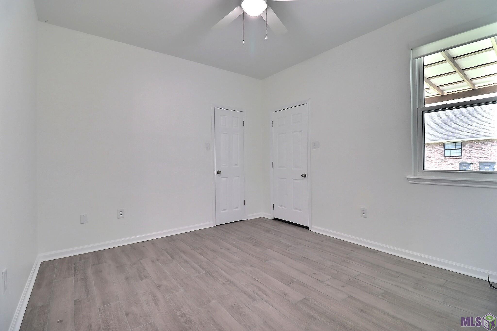
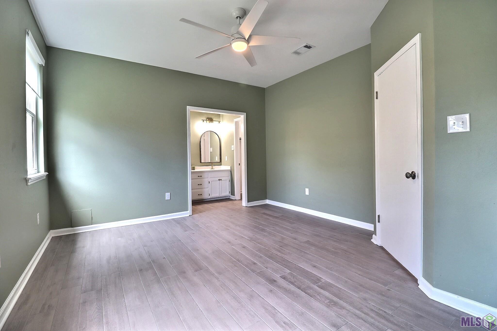
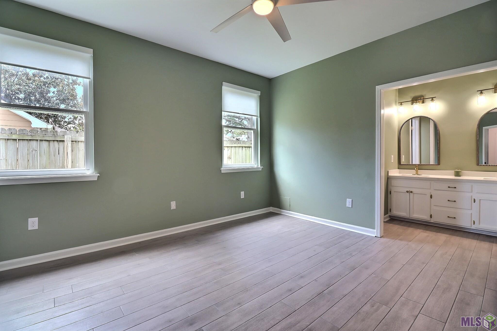
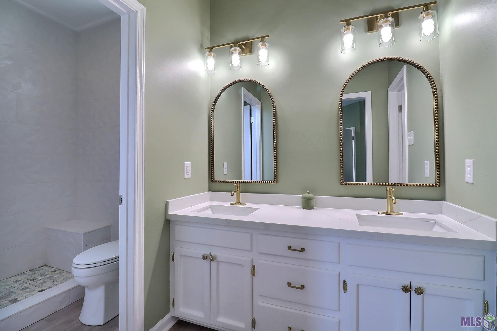
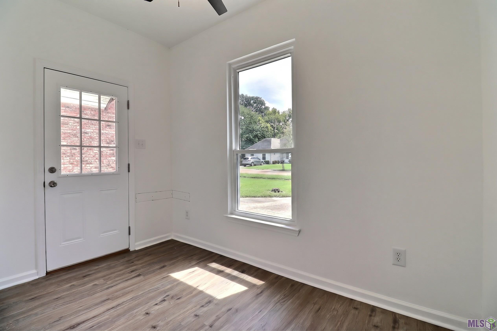
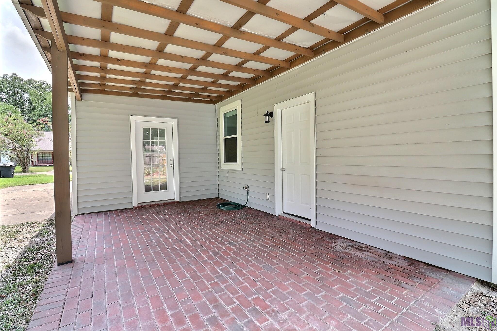
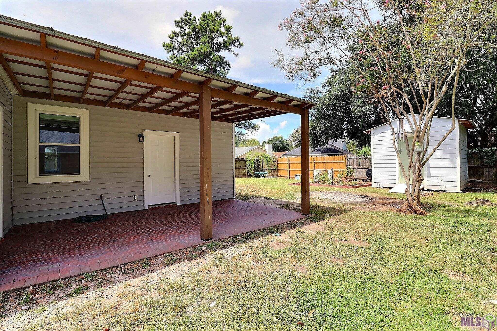
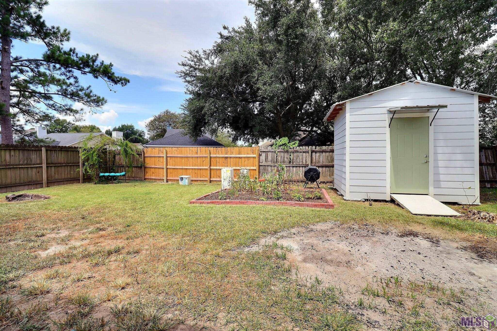
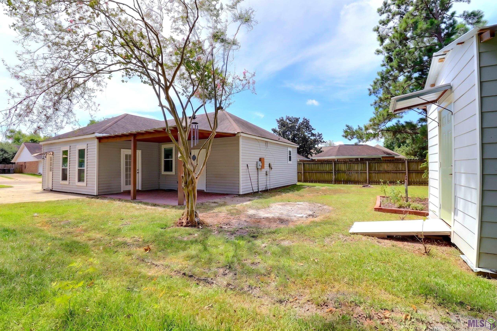
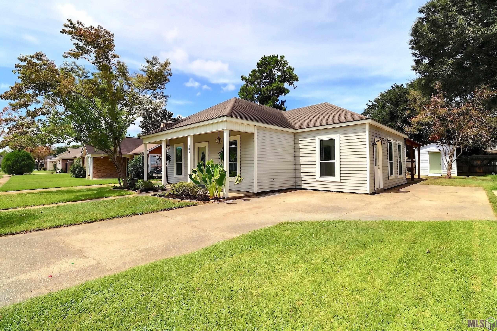
- Immaculate and completely move-in ready! This charming 3-bedroom, 2-bathroom home plus a dedicated home office is ideally situated just off Staring Lane, offering effortless commutes to local hospitals, LSU, and the interstate. Enjoy unbeatable proximity to all the shopping, dining, and nightlife Baton Rouge has to offer. Step inside to discover a bright interior featuring durable wood-look tile and luxury vinyl plank (LVP) flooring throughout--no carpet! Freshly painted in a neutral palette, the home boasts an abundance of natural light enhanced by new energy-efficient windows. The functional floor plan includes ceiling fans in every bedroom, custom window treatments that remain with the property, and unique exterior access from two bedrooms and the office. Outside, enjoy a fully updated look with fresh landscaping and a convenient storage building in the backyard. Located in Flood Zone X (buyer to verify) and eligible for 100% financing options, this sidewalk-lined neighborhood community is an incredible find. Don't miss out on this turnkey property!
Office/Member/Contract Info
- List AOR
- GBRAR
Style
- Traditional
- Yes
Siding
- Vinyl Siding
- Yes
Construction
- Frame
- Yes
Foundation
- Slab
- Yes
Exterior
- Outside Light
- Yes
Patio
- Covered
- Yes
Fireplace
- 1 Fireplace
- Yes
- Wood Burning
- Yes
Heating
- Central
- Yes
Interior
- Attic Access
- Yes
- Double Vanity
- Yes
- Electric Dryer Con
- Yes
- Electric Washer Con
- Yes
- Walk-In Closet(s)
- Yes
Cooling
- Central Air
- Yes
Flooring
- Tile
- Yes
- Vinyl Tile
- Yes
Appliances
- Dishwasher
- Yes
- Disposal
- Yes
- Electric Cooktop
- Yes
- Microwave
- Yes
Countertops
- Solid Surface
- Yes
Fencing
- Partial
- Yes
- Privacy
- Yes
- Wood
- Yes
Other Structures
- Workshop
- Yes
Financing
- Cash
- Yes
- Conventional
- Yes
- FHA
- Yes
- Rural Development
- Yes
- VA
- Yes
Showing
- See Remarks
- Yes
Property Features
Style:
Traditional
Siding:
Vinyl Siding
Construction:
Frame
Foundation:
Slab
Interior:
Attic Access; Double Vanity; Electric Dryer Con; Electric Washer Con; Walk-In Closet(s)
Fireplace:
1 Fireplace; Wood Burning
Flooring:
Tile; Vinyl Tile
Heating:
Central
Cooling:
Central Air
Appliances:
Dishwasher; Disposal; Electric Cooktop; Microwave
Countertops:
Solid Surface
Rooms:
Bedroom 1; Dining Room; Kitchen; Living Room; Office; Primary Bedroom; Bedroom 2; Bedroom 3; Bedroom 4; Bedroom 5; Bedroom 6
Fencing:
Partial; Privacy; Wood
Patio:
Covered
Exterior:
Outside Light
Other Structures:
Workshop
Financing:
Cash; Conventional; FHA; Rural Development; VA
Showing:
See Remarks
Room Information
| Room Name | Length | Width | Level | Remarks |
|---|---|---|---|---|
| Dining Room | 11.00 | 11.10 | First | DINING ROOM |
| Dining Room | 11.00 | 11.10 | First | DINING ROOM |
| Dining Room | 11.00 | 11.10 | First | DINING ROOM |
| Bedroom 1 | 11.10 | 10.11 | First | BEDROOM |
| Primary Bedroom | 13.11 | 12.11 | First | PRIMARY BEDROOM |
| Primary Bedroom | 13.11 | 12.11 | First | PRIMARY BEDROOM |
| Primary Bedroom | 13.11 | 12.11 | First | PRIMARY BEDROOM |
| Bedroom 2 | 11.30 | 13.11 | First | BEDROOM |
| Living Room | 22.30 | 13.11 | First | LIVING ROOM |
| Living Room | 22.30 | 13.11 | First | LIVING ROOM |
| Living Room | 22.30 | 13.11 | First | LIVING ROOM |
| Bedroom 3 | 11.10 | 10.11 | First | BEDROOM |
| Kitchen | 12.30 | 10.40 | First | KITCHEN |
| Kitchen | 12.30 | 10.40 | First | KITCHEN |
| Kitchen | 12.30 | 10.40 | First | KITCHEN |
| Office | 10.70 | 6.50 | First | OFFICE |
| Office | 10.70 | 6.50 | First | OFFICE |
| Office | 10.70 | 6.50 | First | OFFICE |
| Bedroom 4 | 11.30 | 13.11 | First | BEDROOM |
| Bedroom 5 | 11.30 | 13.11 | First | BEDROOM |
| Bedroom 6 | 11.10 | 10.11 | First | BEDROOM |
IDX
Listing Office:
Dawson Grey Real Estate
Last Updated: August - 21 - 2026
The data relating to real estate for sale or lease on this website comes in part from the IDX program of the REALTOR® Association of Acadiana MLS. The IDX information is provided exclusively for consumers’ personal, non-commericial use and may not be used for any purpose other than to identify prospective properties consumers may be interested in purchasing. Data is deemed reliable but is not guaranteed accurate by the MLS.