
6253 UPPER C C RD, Clinton, LA 70722
New Listing
$489,000
Property Type:
Residential
Bedrooms:
3
Baths:
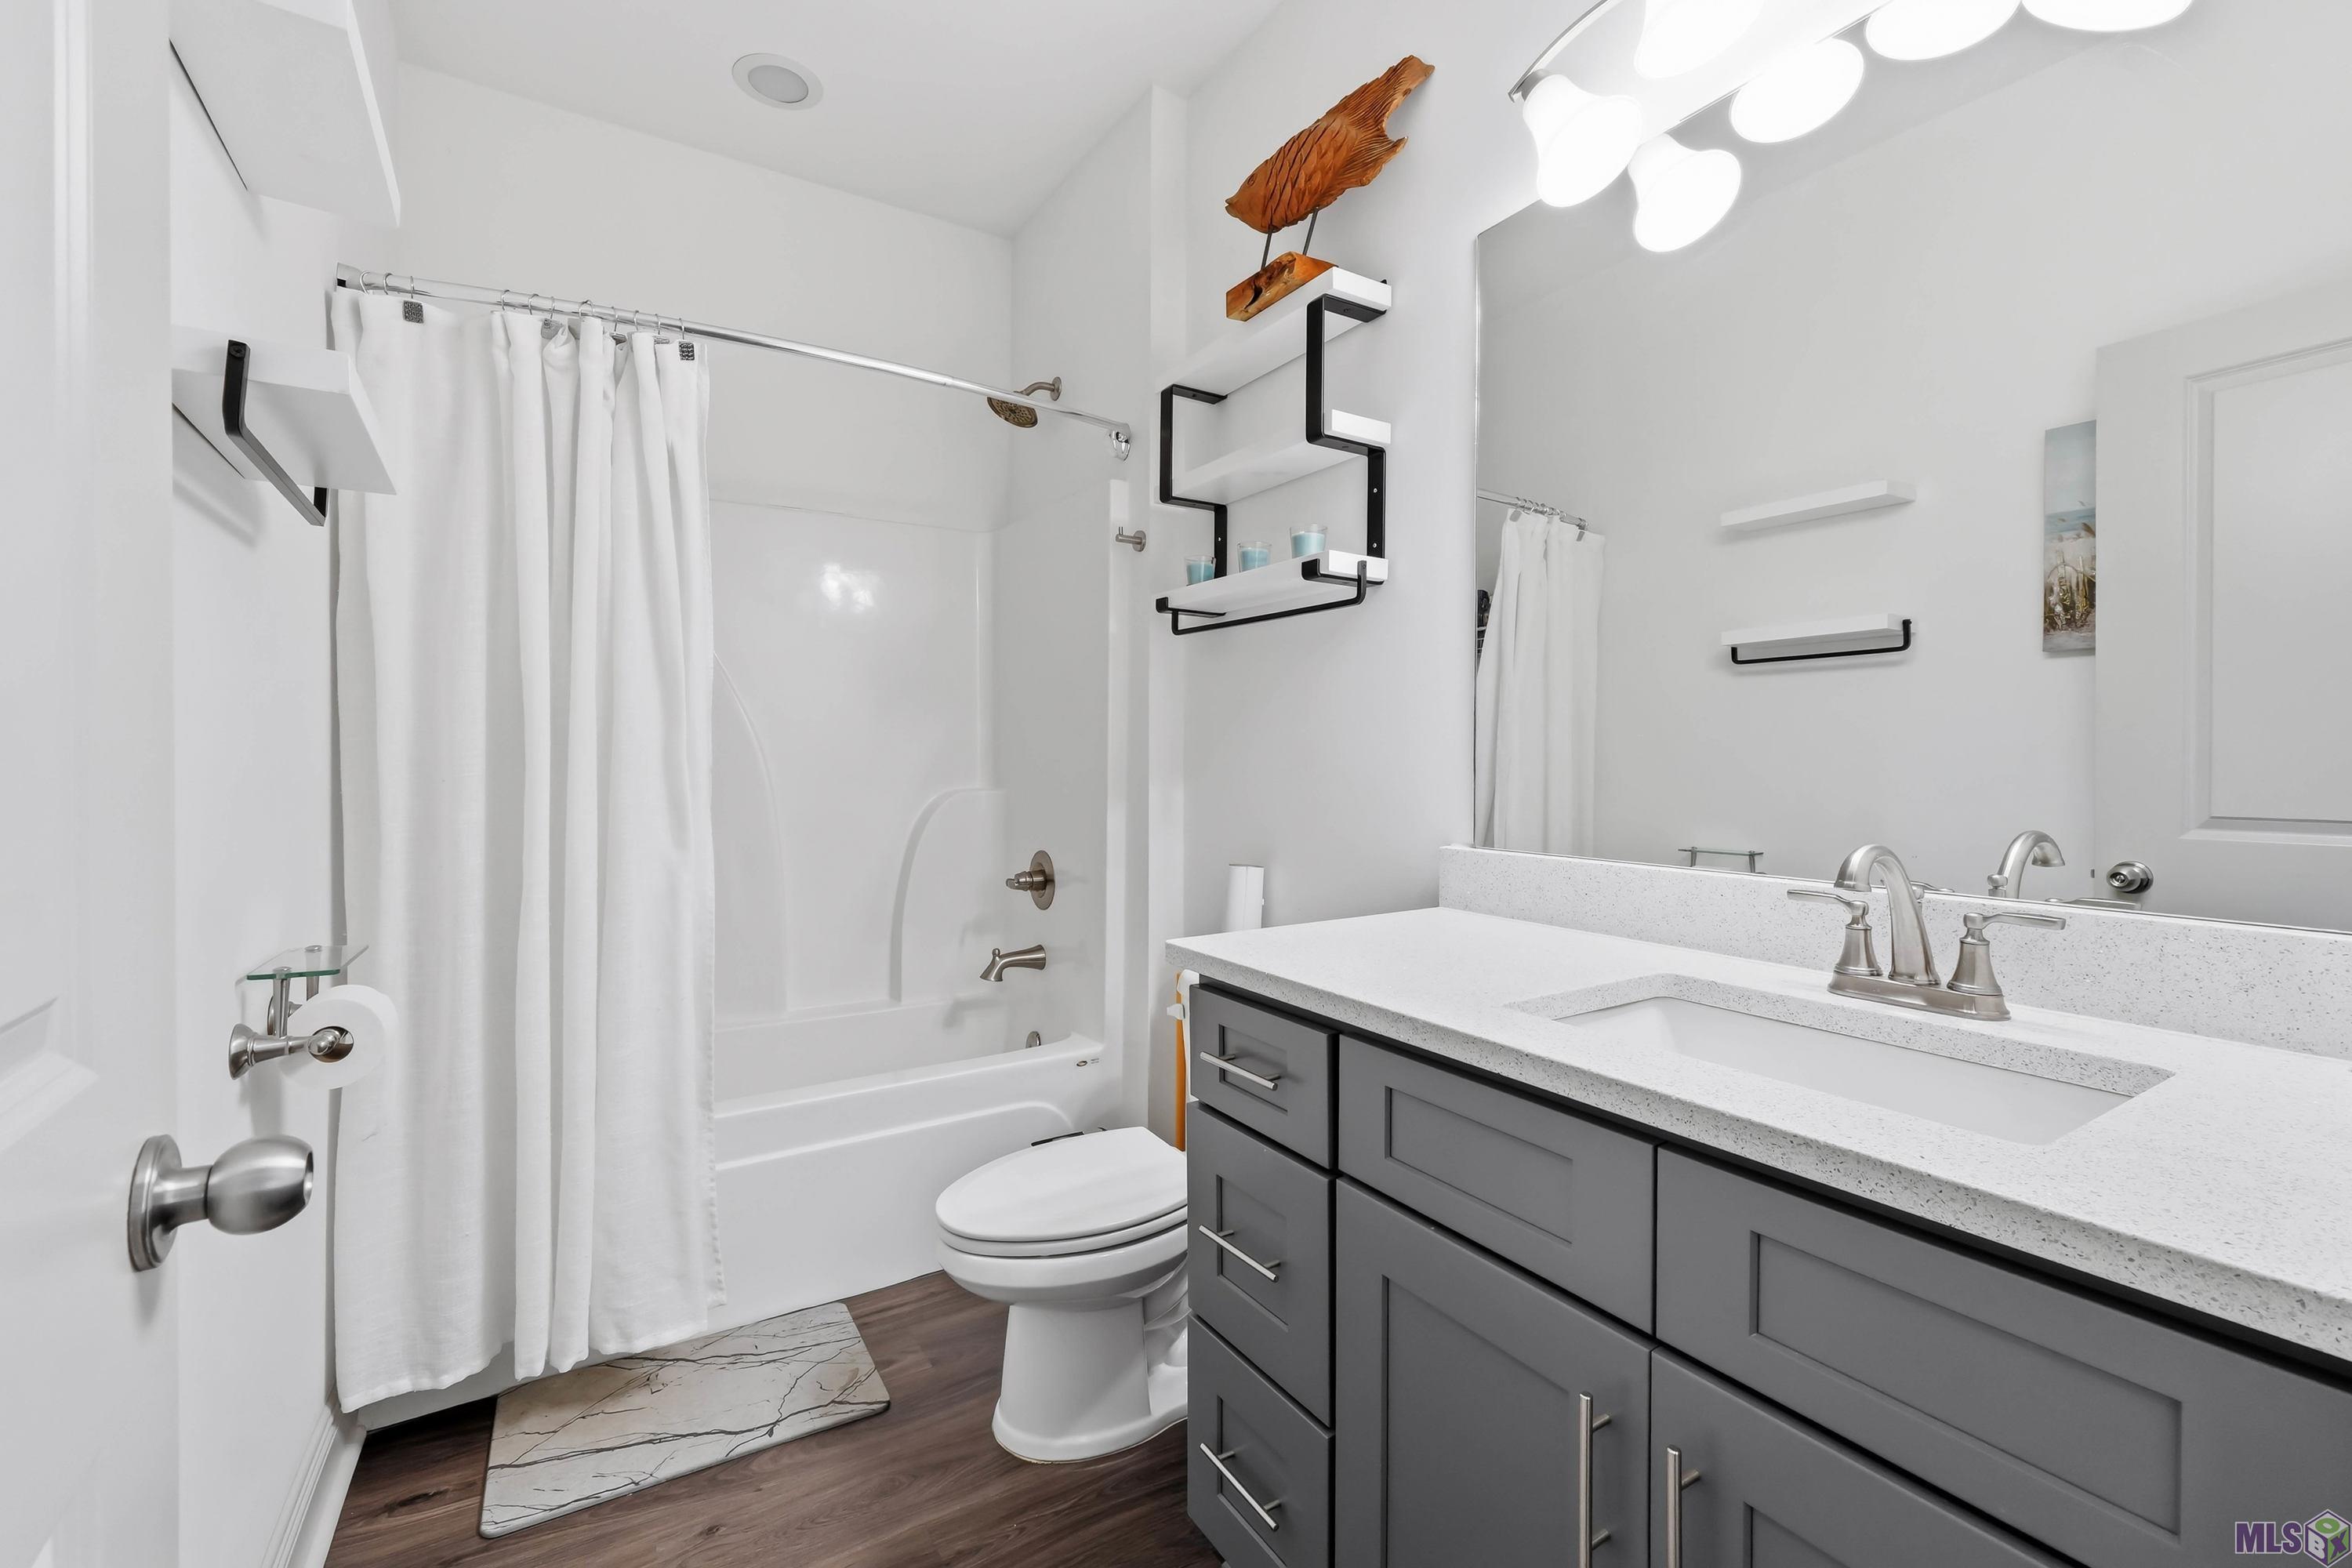
2
Square Footage:
2,842
Lot Size (sq. ft.):
280,962
Status:
Active
Current Price:
$489,000
List Date:
8/20/2026
Last Modified:
8/20/2026
Overview
Description
Listing Details MLS# BR2026015380
Listing Info
- Delayed Marketing
- No
- Listing Price
- 489000
- List Price/SqFt
- 231.75
- Type
- Single Family Residence
- Modification Timestamp
- 2026-08-20T10:25:25Z
- Photo Modified
- 2026-08-20T10:25:09Z
Location Tax Legal Info
- Street Number
- 6253
- Street Name
- UPPER C C RD
- Parish
- East Feliciana
- State
- LA
- Zip Code
- 70722
- Subdivision
- Rural Tract (NO Subd)
- Area
- EFL MLS Area 93
- Tax Assessment Number
- 6200090720
- Directions
- Turn onto Upper CC rd. Property is about a mile down on the road on the right.
General Property Description
- # Bedrooms
- 3
- Baths - Full
- 2
- Total Baths
- 2
- SqFt - Living
- 2110
- SqFt - Total
- 2842
- SqFt - Source
- Blueprint
- Stories
- Yes
- SqFt - Covered Porch
- 165
- SqFt - Garage
- 567
- Year Built
- 2022
- Builder
- America's Home Place, Inc.
- Acres
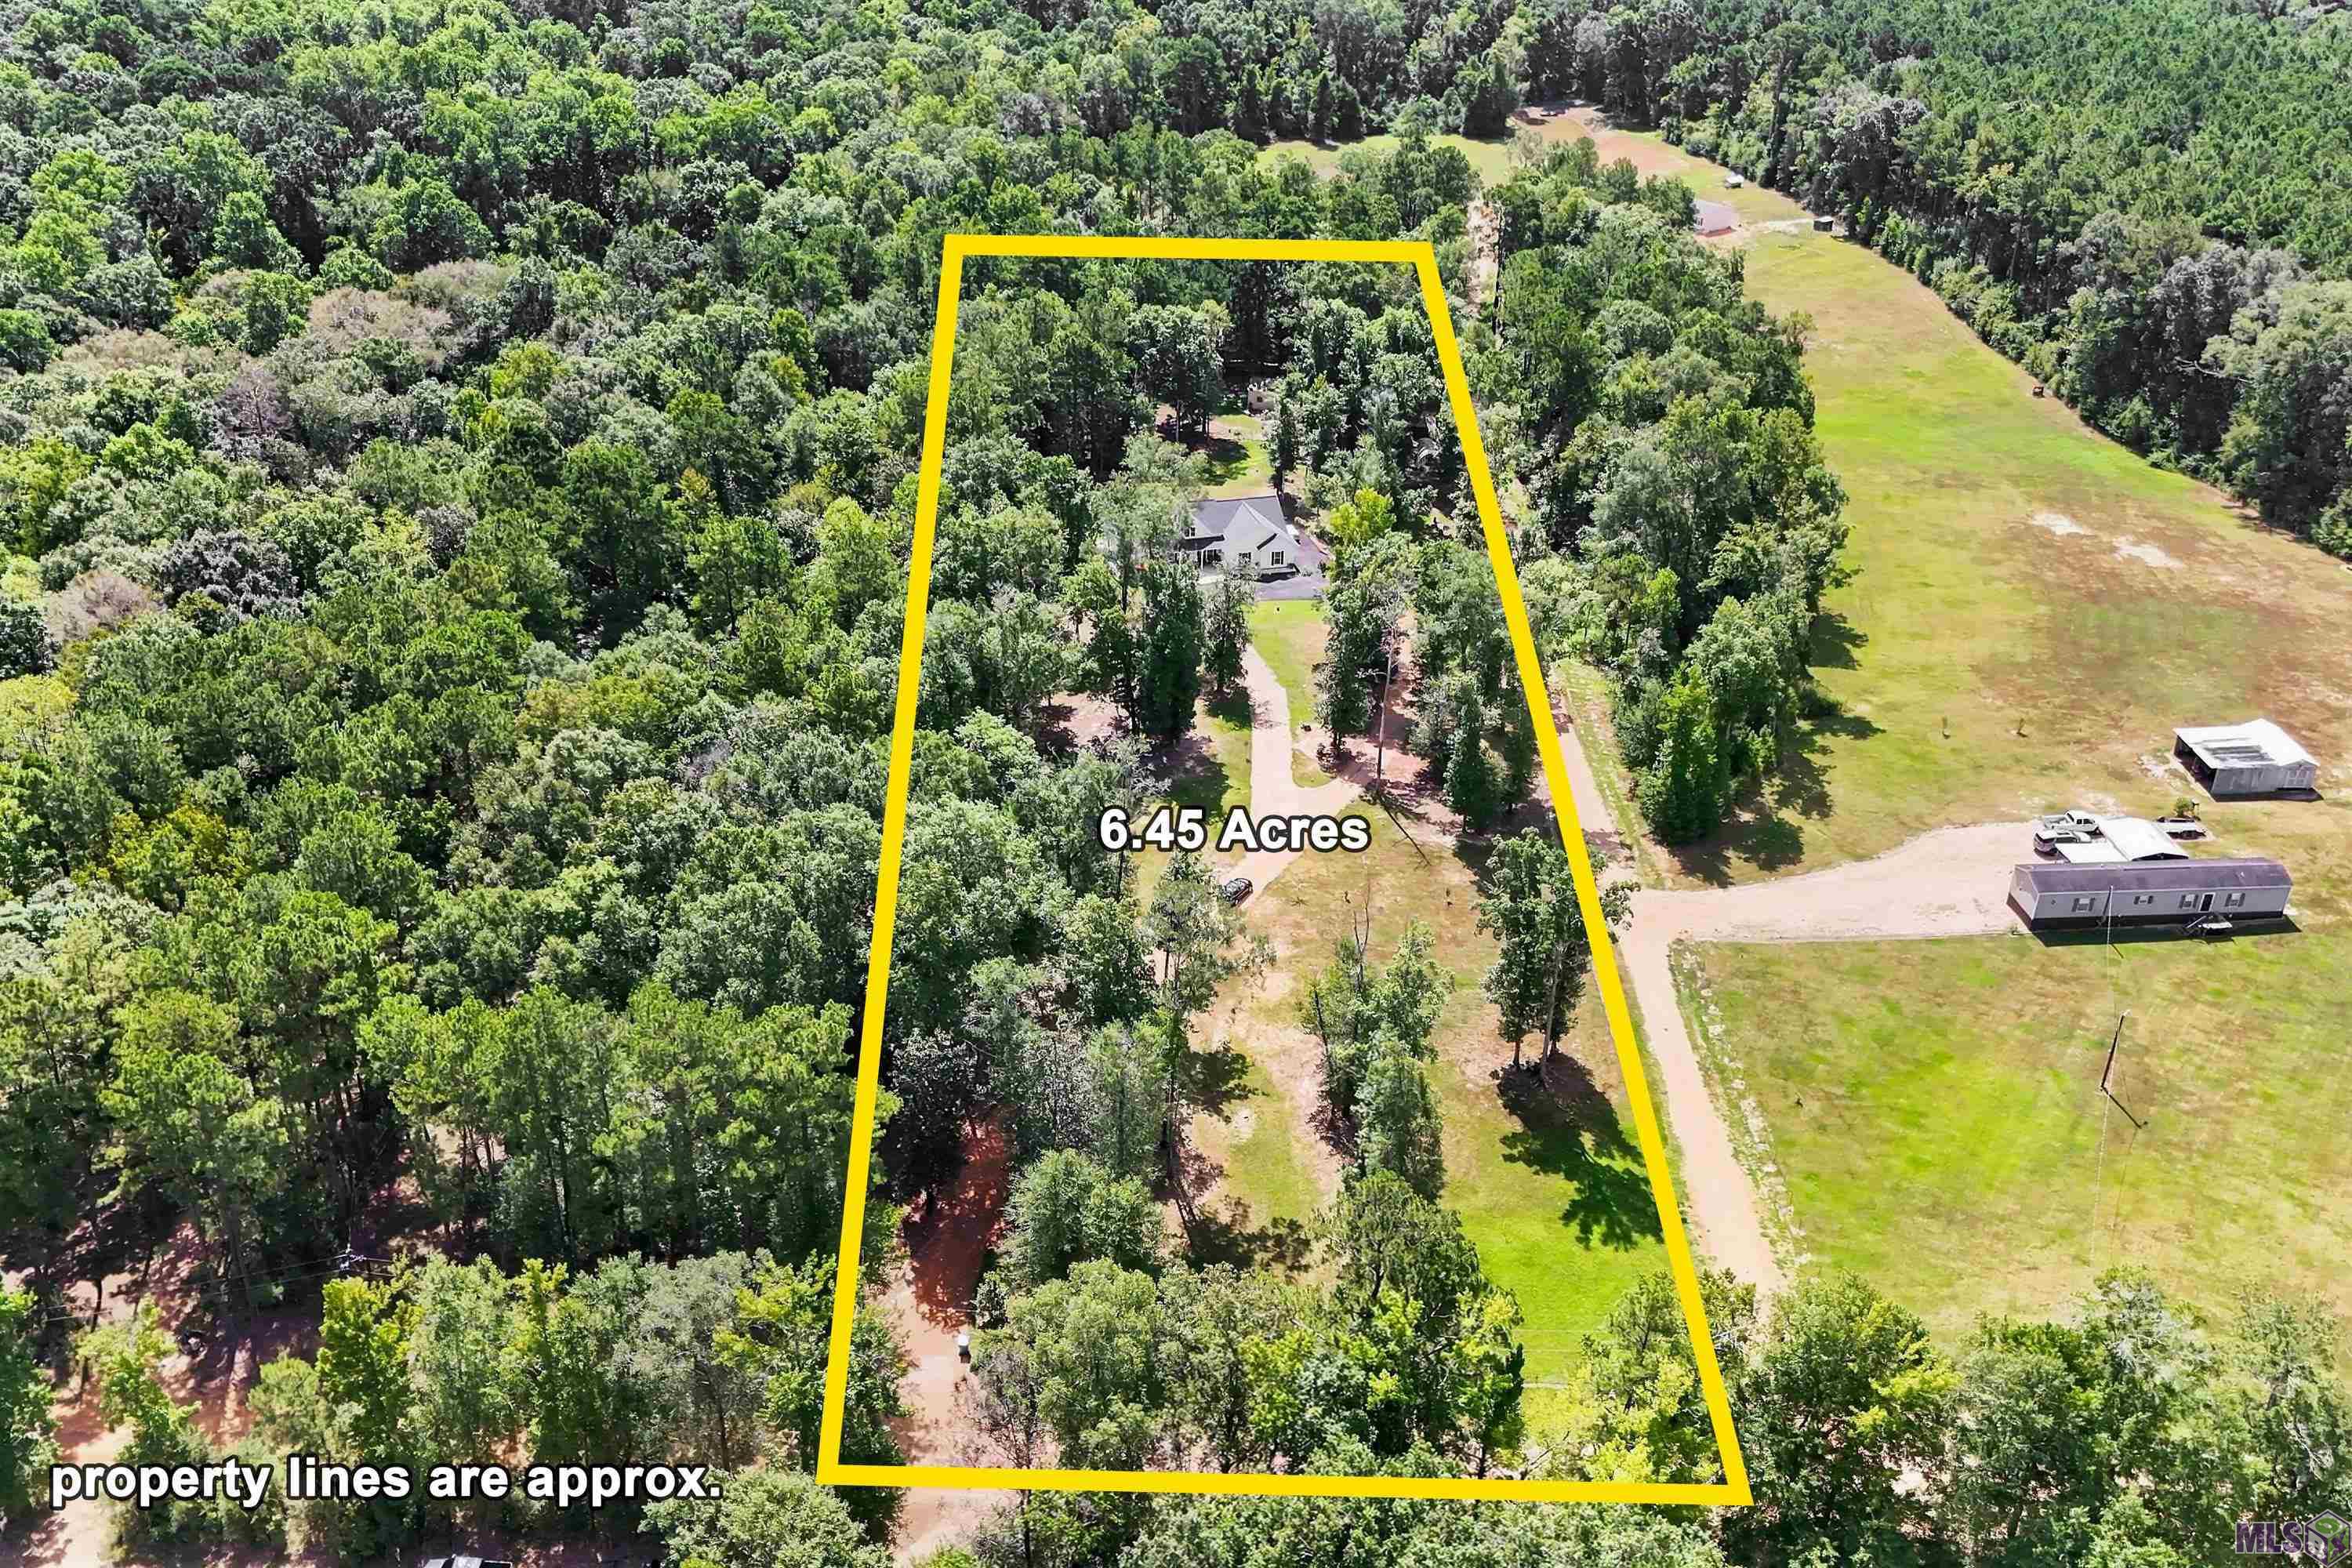
- 6.45
- Acreage Range
- 6 - 10.99
- Lot Dimensions
- 346x809x819x346
- Mineral Rights
- Negotiable
- Pool on Subject Property
- No
Rooms
- Bedroom 1 Level
- First
- Dining Room Level
- First
- Foyer Level
- First
- Kitchen Level
- First
- Laundry Level
- First
- Living Room Level
- First
- Office Level
- First
- Primary Bathroom Level
- First
- Primary Bedroom Level
- First
- Bedroom 2 Level
- First
- Bedroom 1
- Yes
- Dining Room
- Yes
- Foyer
- Yes
- Kitchen
- Yes
- Laundry
- Yes
- Living Room
- Yes
- Primary Bathroom
- Yes
- Primary Bedroom
- Yes
- Office
- Yes
- Bedroom 2
- Yes
Originating Details
- Originating System ID
- ROAMP
- Originating System Key
- 2026015380
- Originating System Listing ID
- 2026015380
- Originating System Name
- ROAM Paragon
Location, Tax & Legal Info
- School District
- East Feliciana Parish
- Legal Desc
- 6.45 Ac Secs 40 & 85 T2s R3e Tract C-6 6.45 Hw - 50: Res - 29, 760: Metal Bldg - 800: Reg #242112 2025 Special Assessment
More Information
Remarks & Misc
- Remarks
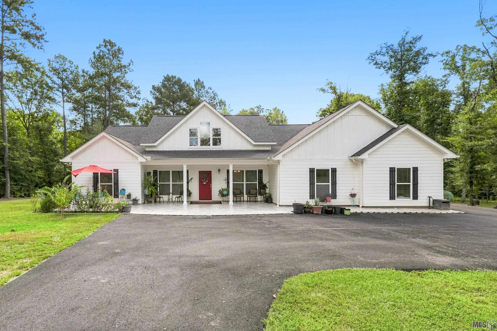
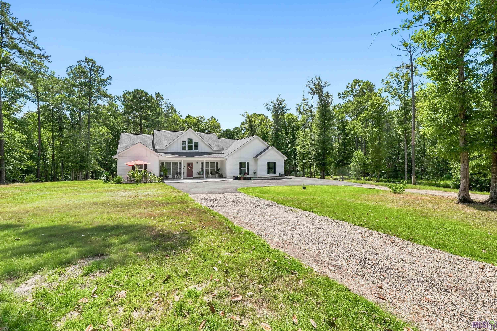
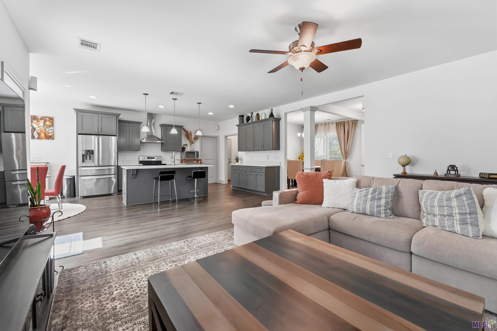
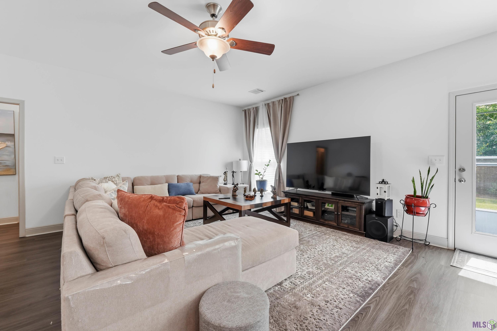
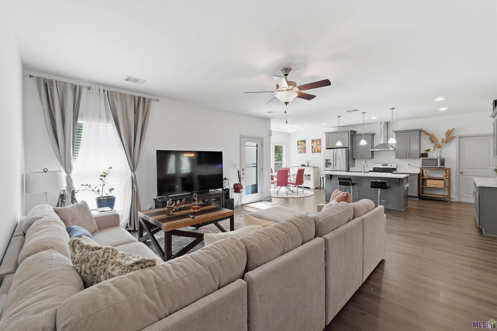
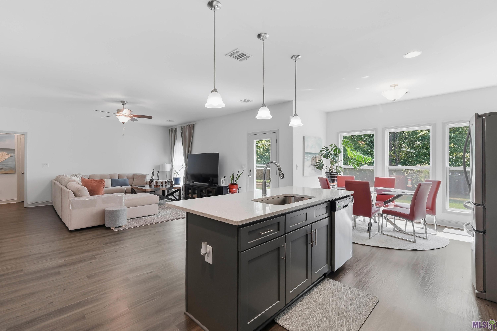
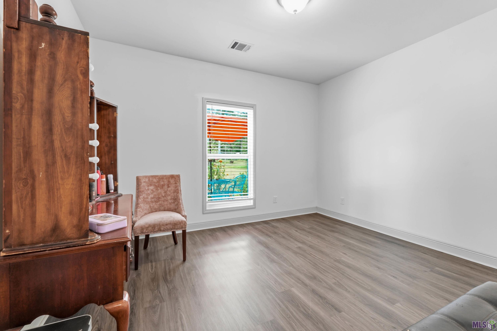
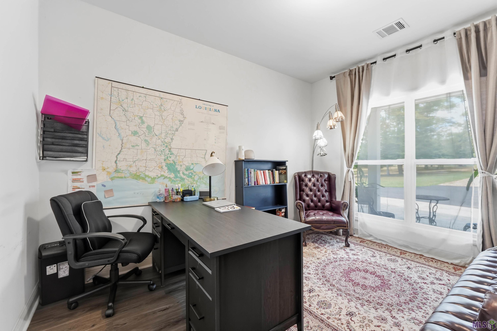
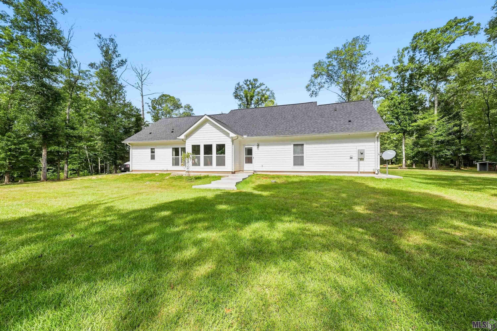
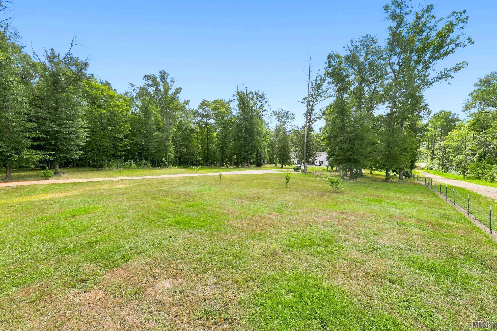
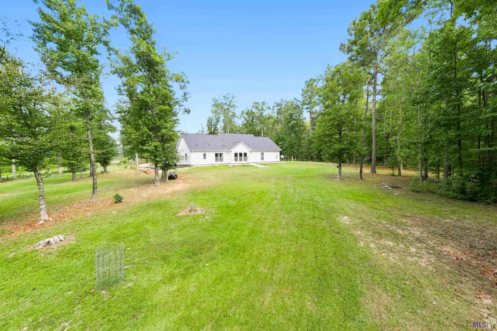
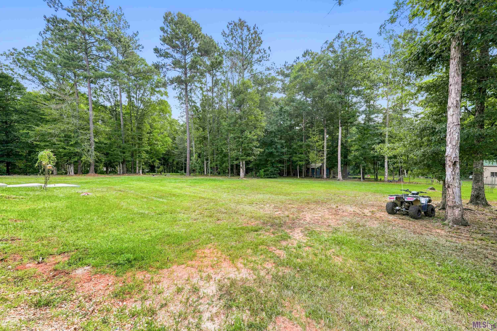
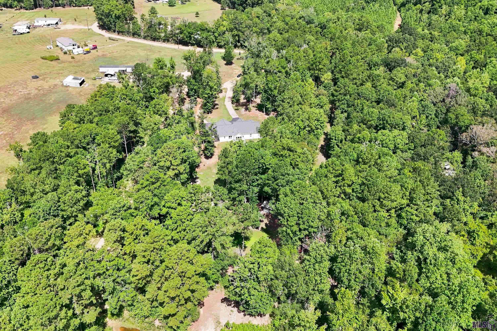
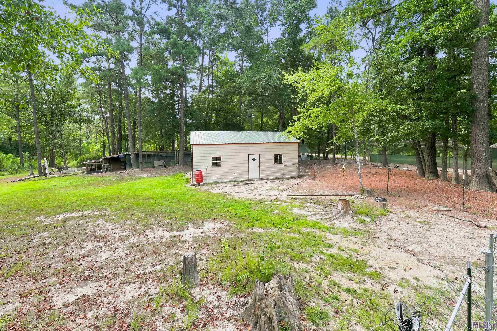
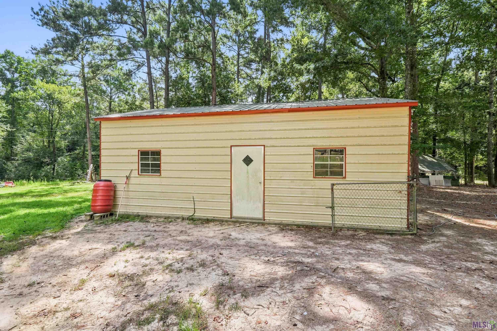
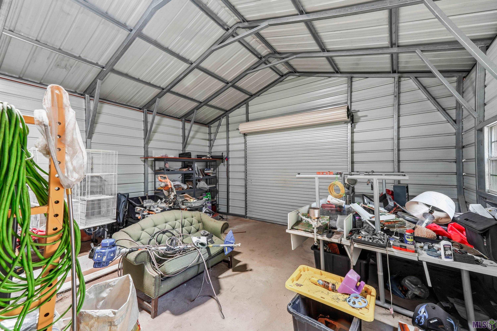
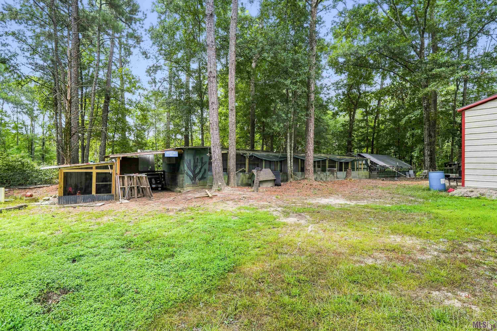
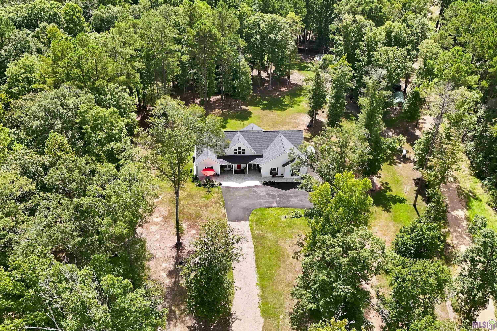
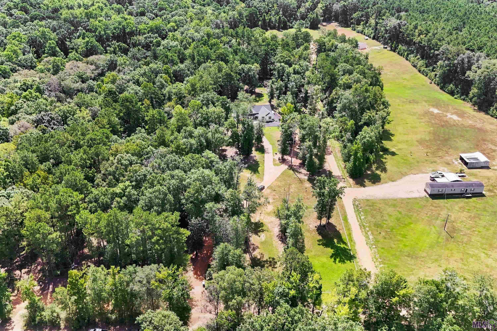
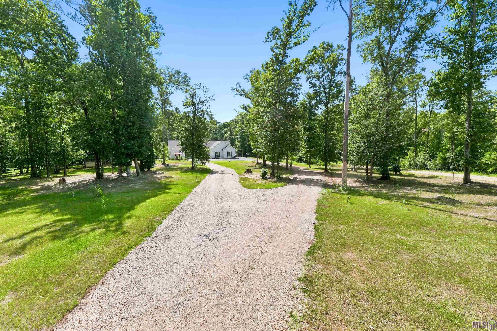
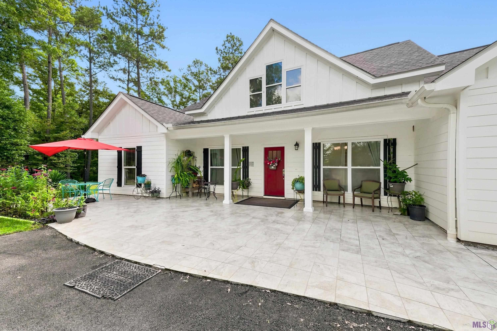
- Built in 2022 and tucked away on 6.45 beautifully maintained acres, this home brings together the best parts of country living with the comfort of something newer. Picture slow mornings with coffee overlooking the manicured lawn, fresh eggs from your own chickens, plenty of room for a garden, and quiet evenings with nothing but open space around you. The property already has the country charm including a metal building (20x22), shed (12x16) coop, run, and greenhouse. Plenty of room for your chickens without feeling rough or unfinished. With more than six acres, there's room to spread out, entertain, let the kids and pets roam, or simply enjoy having a little more space between you and the rest of the world. Newer home. Beautiful grounds. Chickens in the yard. 6.45 acres of breathing room. This isn't just a house in the country. It's the lifestyle people move to the country for. 3 bed 2 bath with a flex space can be used as an office, 4th bedroom, whatever your heart desires.
Office/Member/Contract Info
- List AOR
- GBRAR
Style
- Acadian
- Yes
Parking
- Garage
- Yes
Construction
- Frame
- Yes
Foundation
- Slab
- Yes
Exterior
- Outside Light
- Yes
Patio
- Covered
- Yes
Heating
- Central
- Yes
Interior
- 9+ Ft Ceiling
- Yes
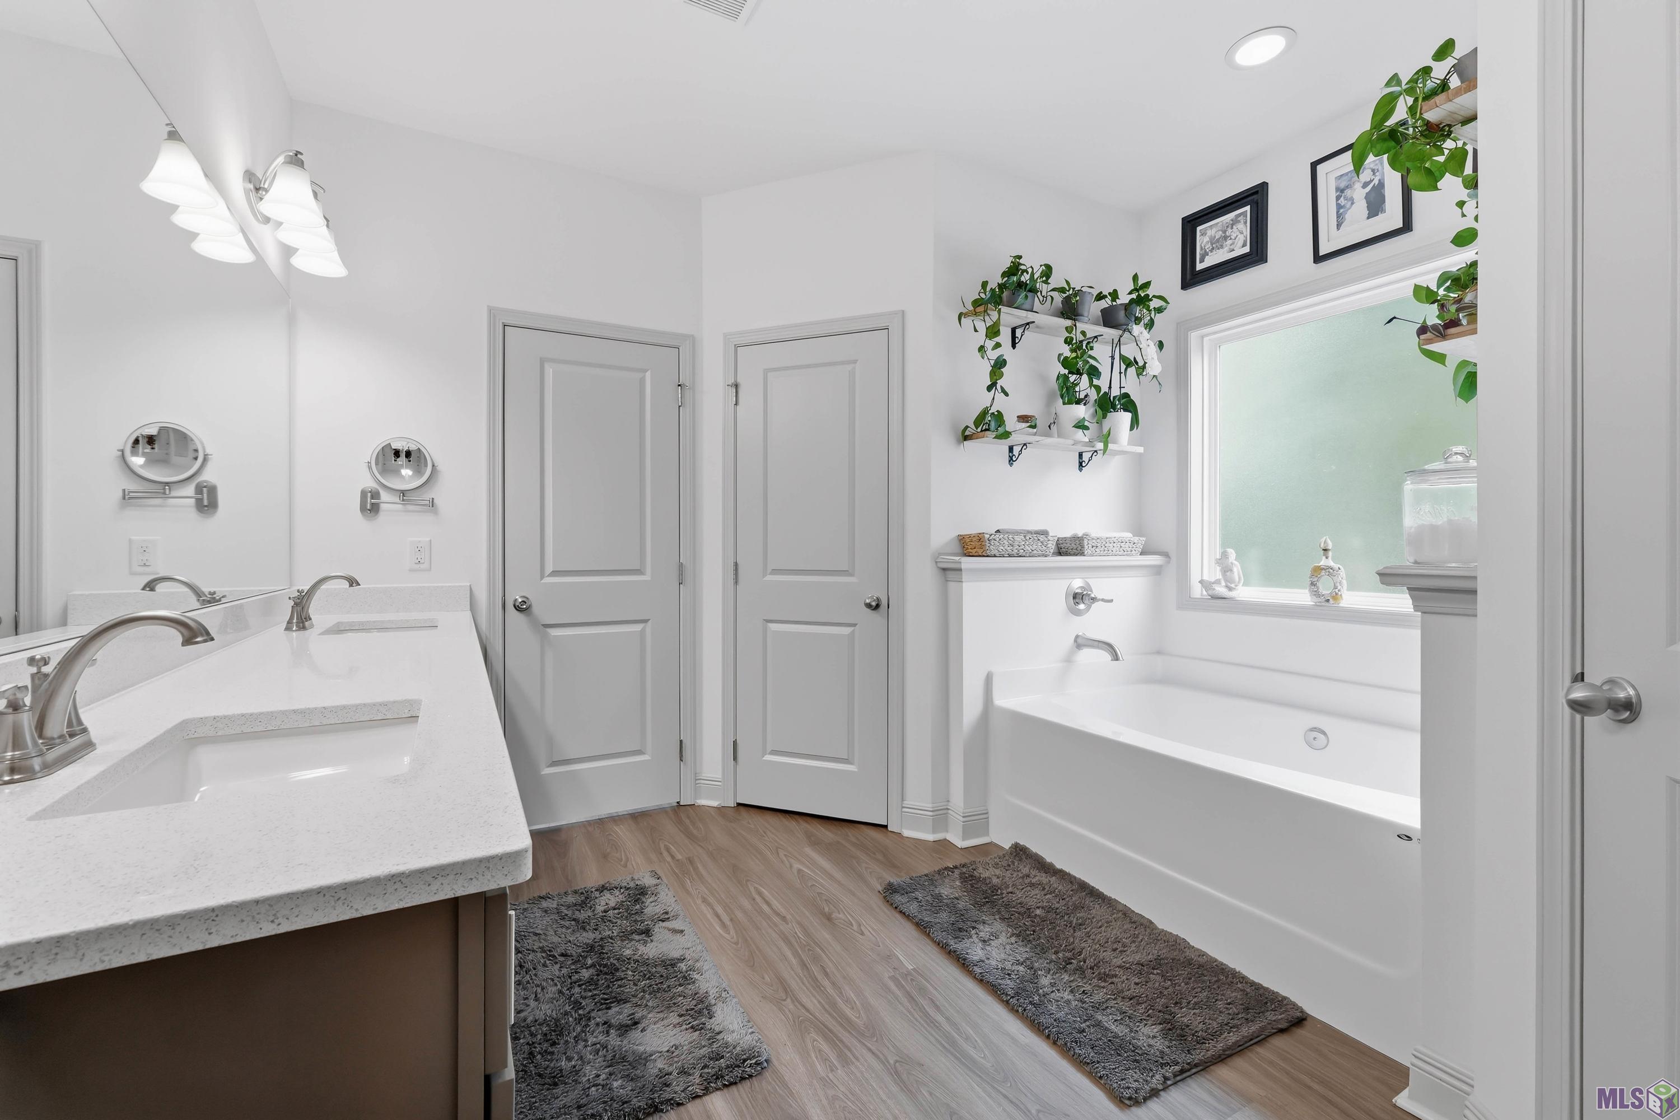
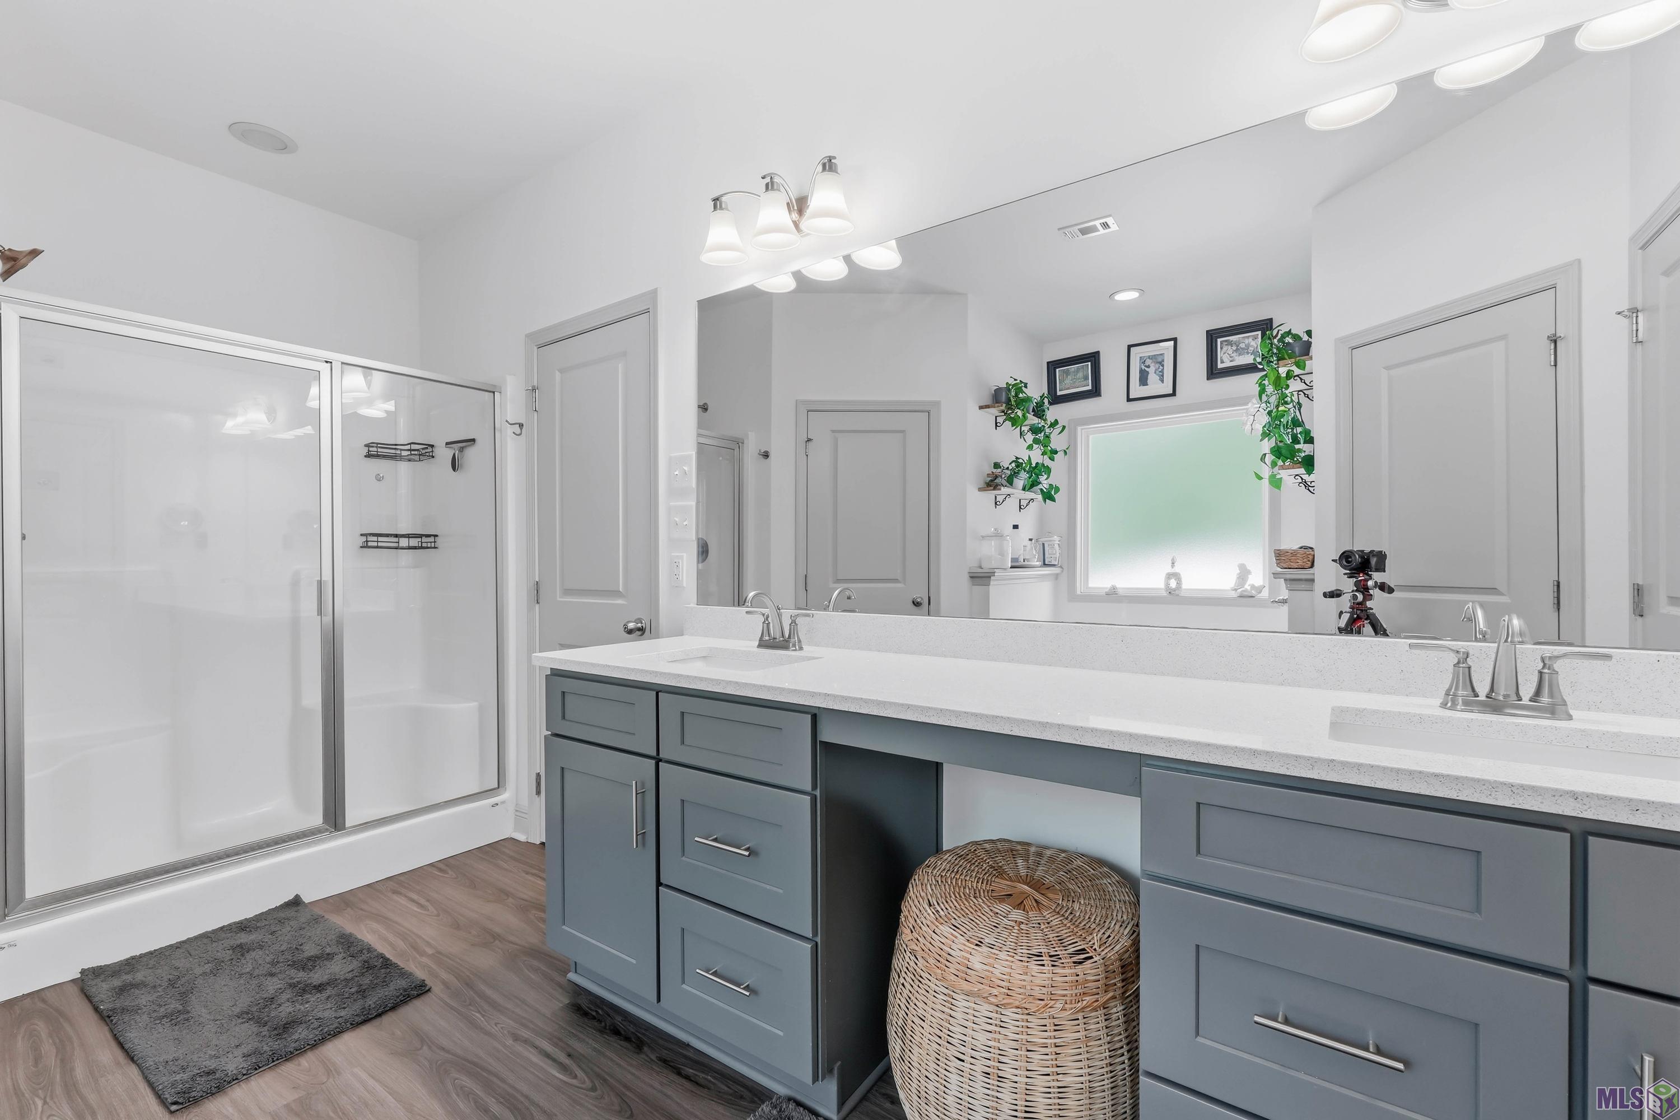
- Double Vanity
- Yes
- Dual Closets
- Yes
- Electric Dryer Con
- Yes
- Electric Stove Con
- Yes
- Electric Washer Con
- Yes
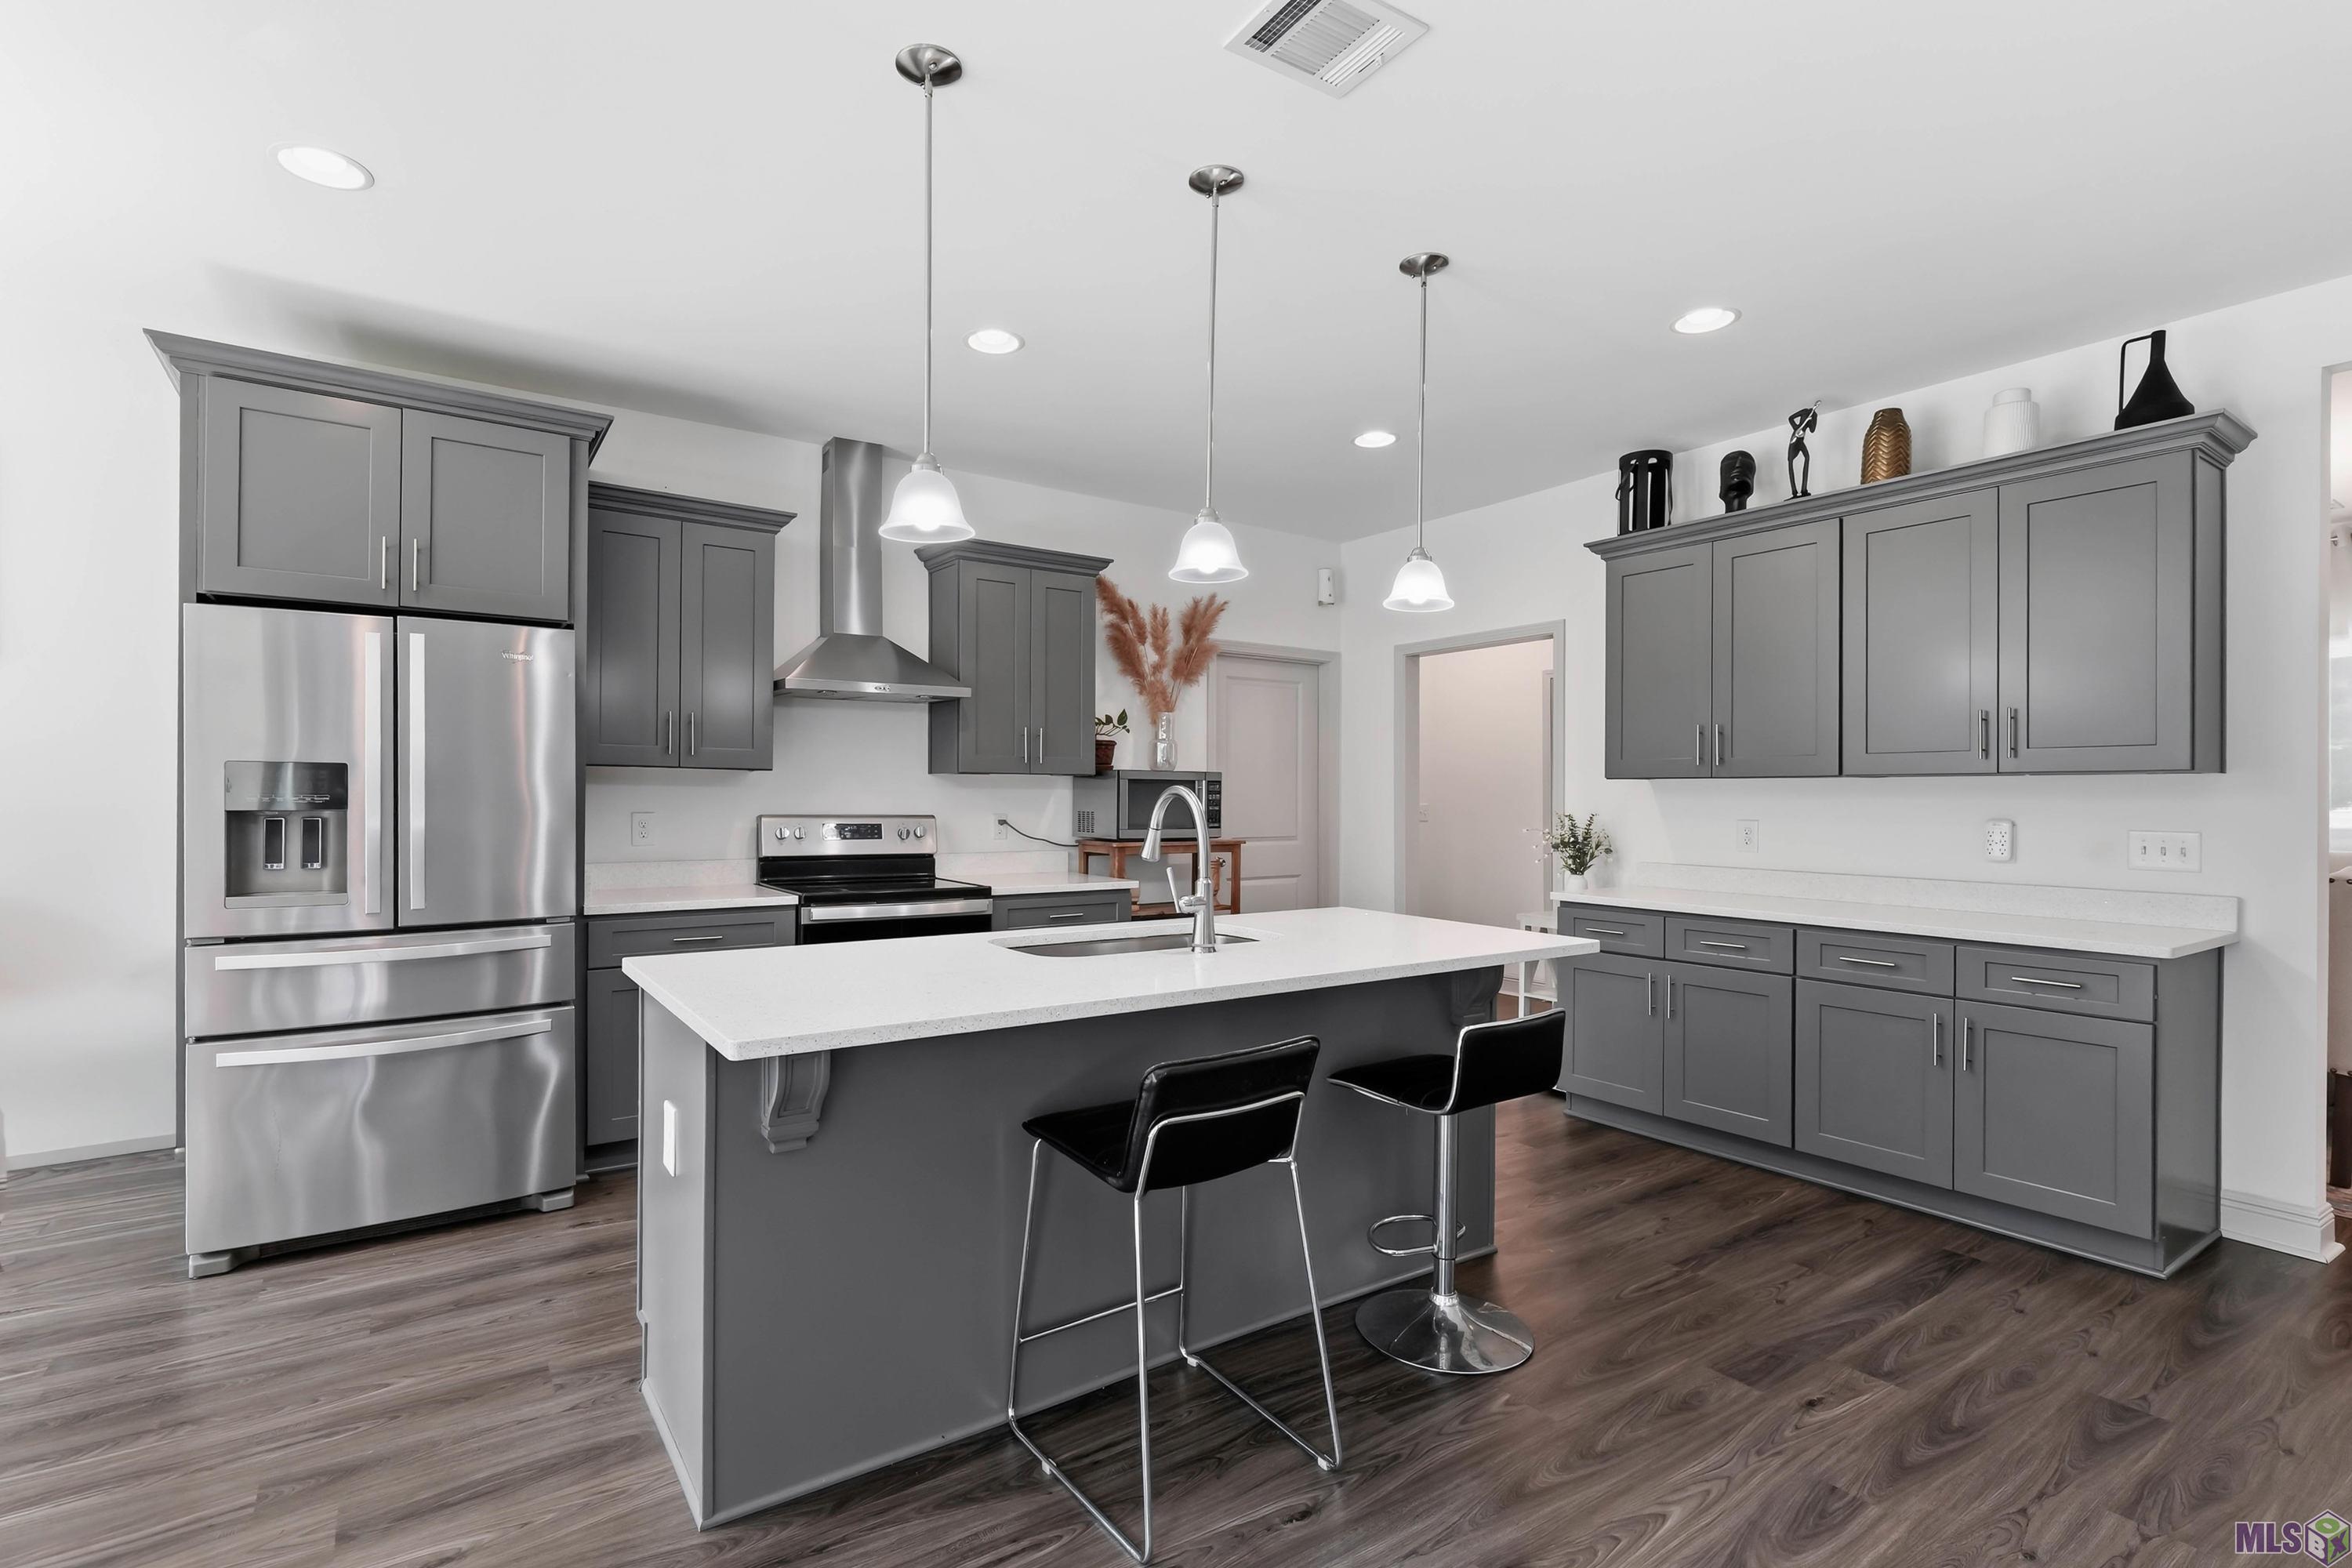
- Kitchen Island
- Yes
- Separate Shower
- Yes
- Walk-In Closet(s)
- Yes
Cooling
- Central Air
- Yes
Flooring
- Vinyl Tile
- Yes
Water Source
- Comm Water
- Yes
Appliances
- Dishwasher
- Yes
- Refrigerator
- Yes
Lot
- Level
- Yes
- Wooded
- Yes
Other Structures
- Kennel/Dog Run
- Yes
- Workshop
- Yes
Financing
- Cash
- Yes
- Conventional
- Yes
- FHA
- Yes
- Rural Development
- Yes
- VA
- Yes
Miscellaneous
- Horse Property
- Yes
Property Features
Style:
Acadian
Parking:
Garage
Construction:
Frame
Foundation:
Slab
Interior:
9+ Ft Ceiling; Double Vanity; Dual Closets; Electric Dryer Con; Electric Stove Con; Electric Washer Con; Kitchen Island; Separate Shower; Walk-In Closet(s)
Flooring:
Vinyl Tile
Heating:
Central
Cooling:
Central Air
Appliances:
Dishwasher; Refrigerator
Rooms:
Bedroom 1; Dining Room; Foyer; Kitchen; Laundry; Living Room; Office; Primary Bathroom; Primary Bedroom; Bedroom 2
Lot:
Level; Wooded
Patio:
Covered
Exterior:
Outside Light
Other Structures:
Kennel/Dog Run; Workshop
Water Source:
Comm Water
Miscellaneous:
Horse Property
Financing:
Cash; Conventional; FHA; Rural Development; VA
Room Information
| Room Name | Length | Width | Level | Remarks |
|---|---|---|---|---|
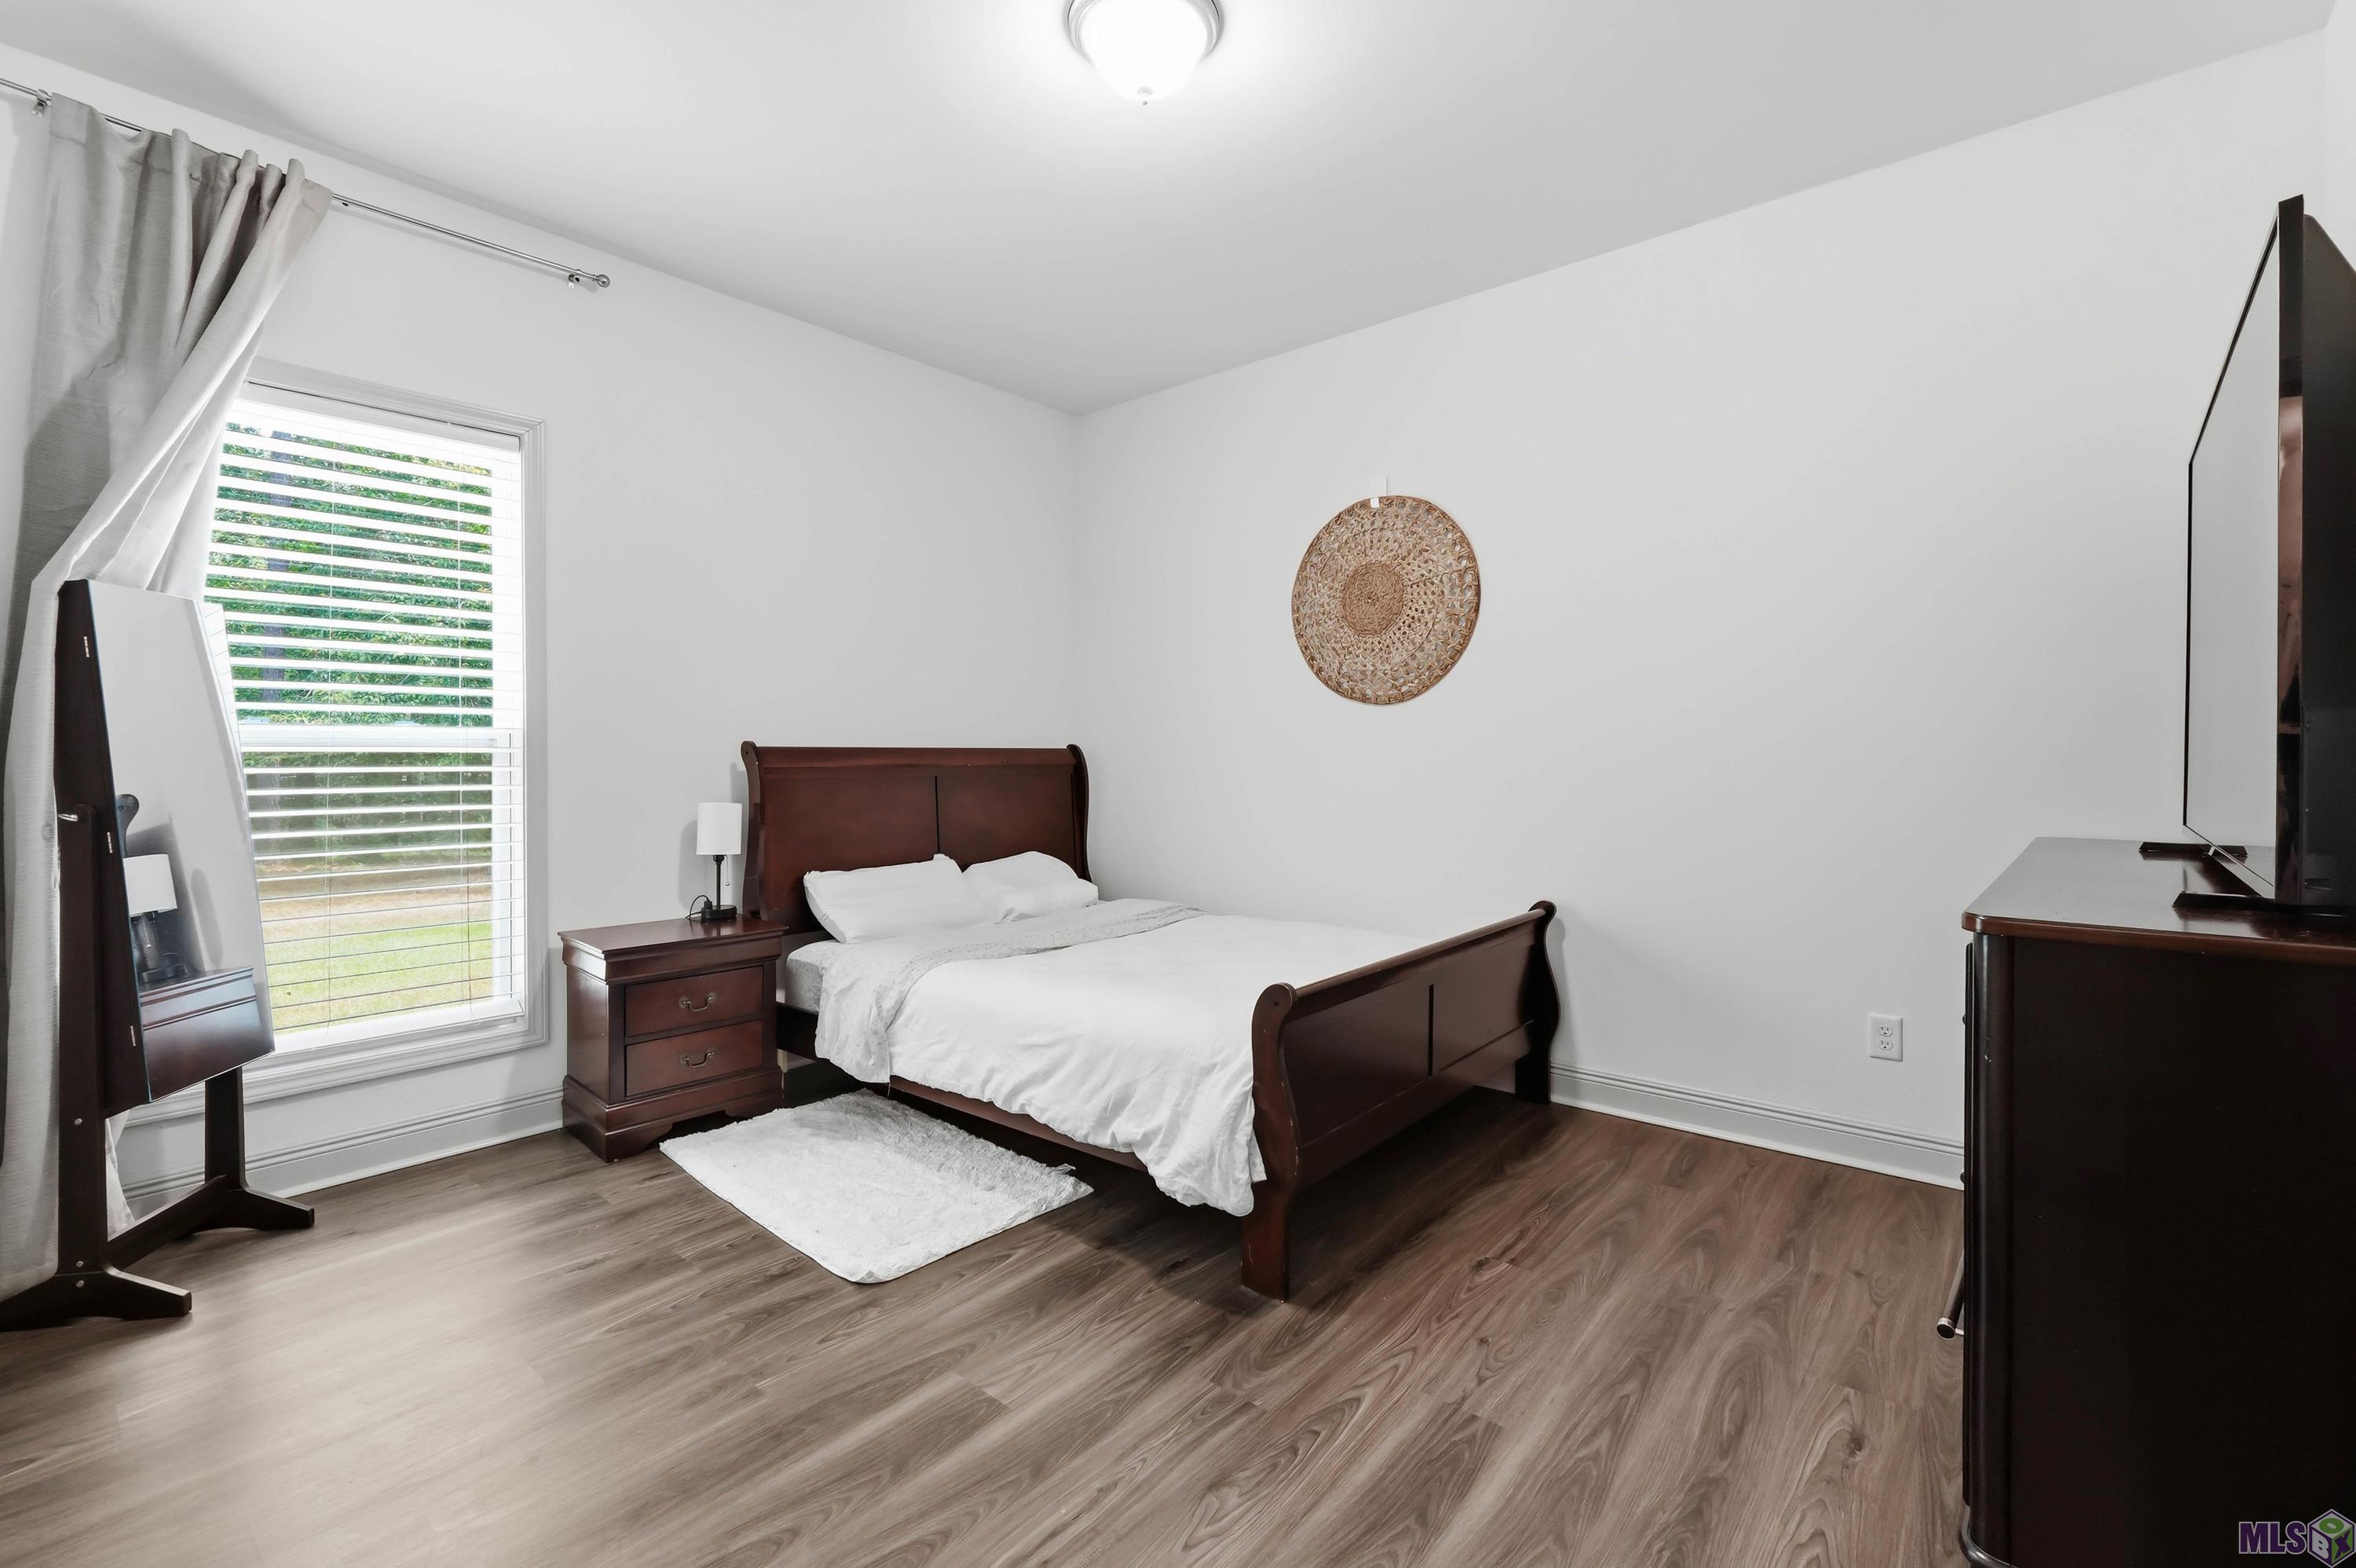
| Bedroom 1 | 12.11 | 11.30 | First | BEDROOM |
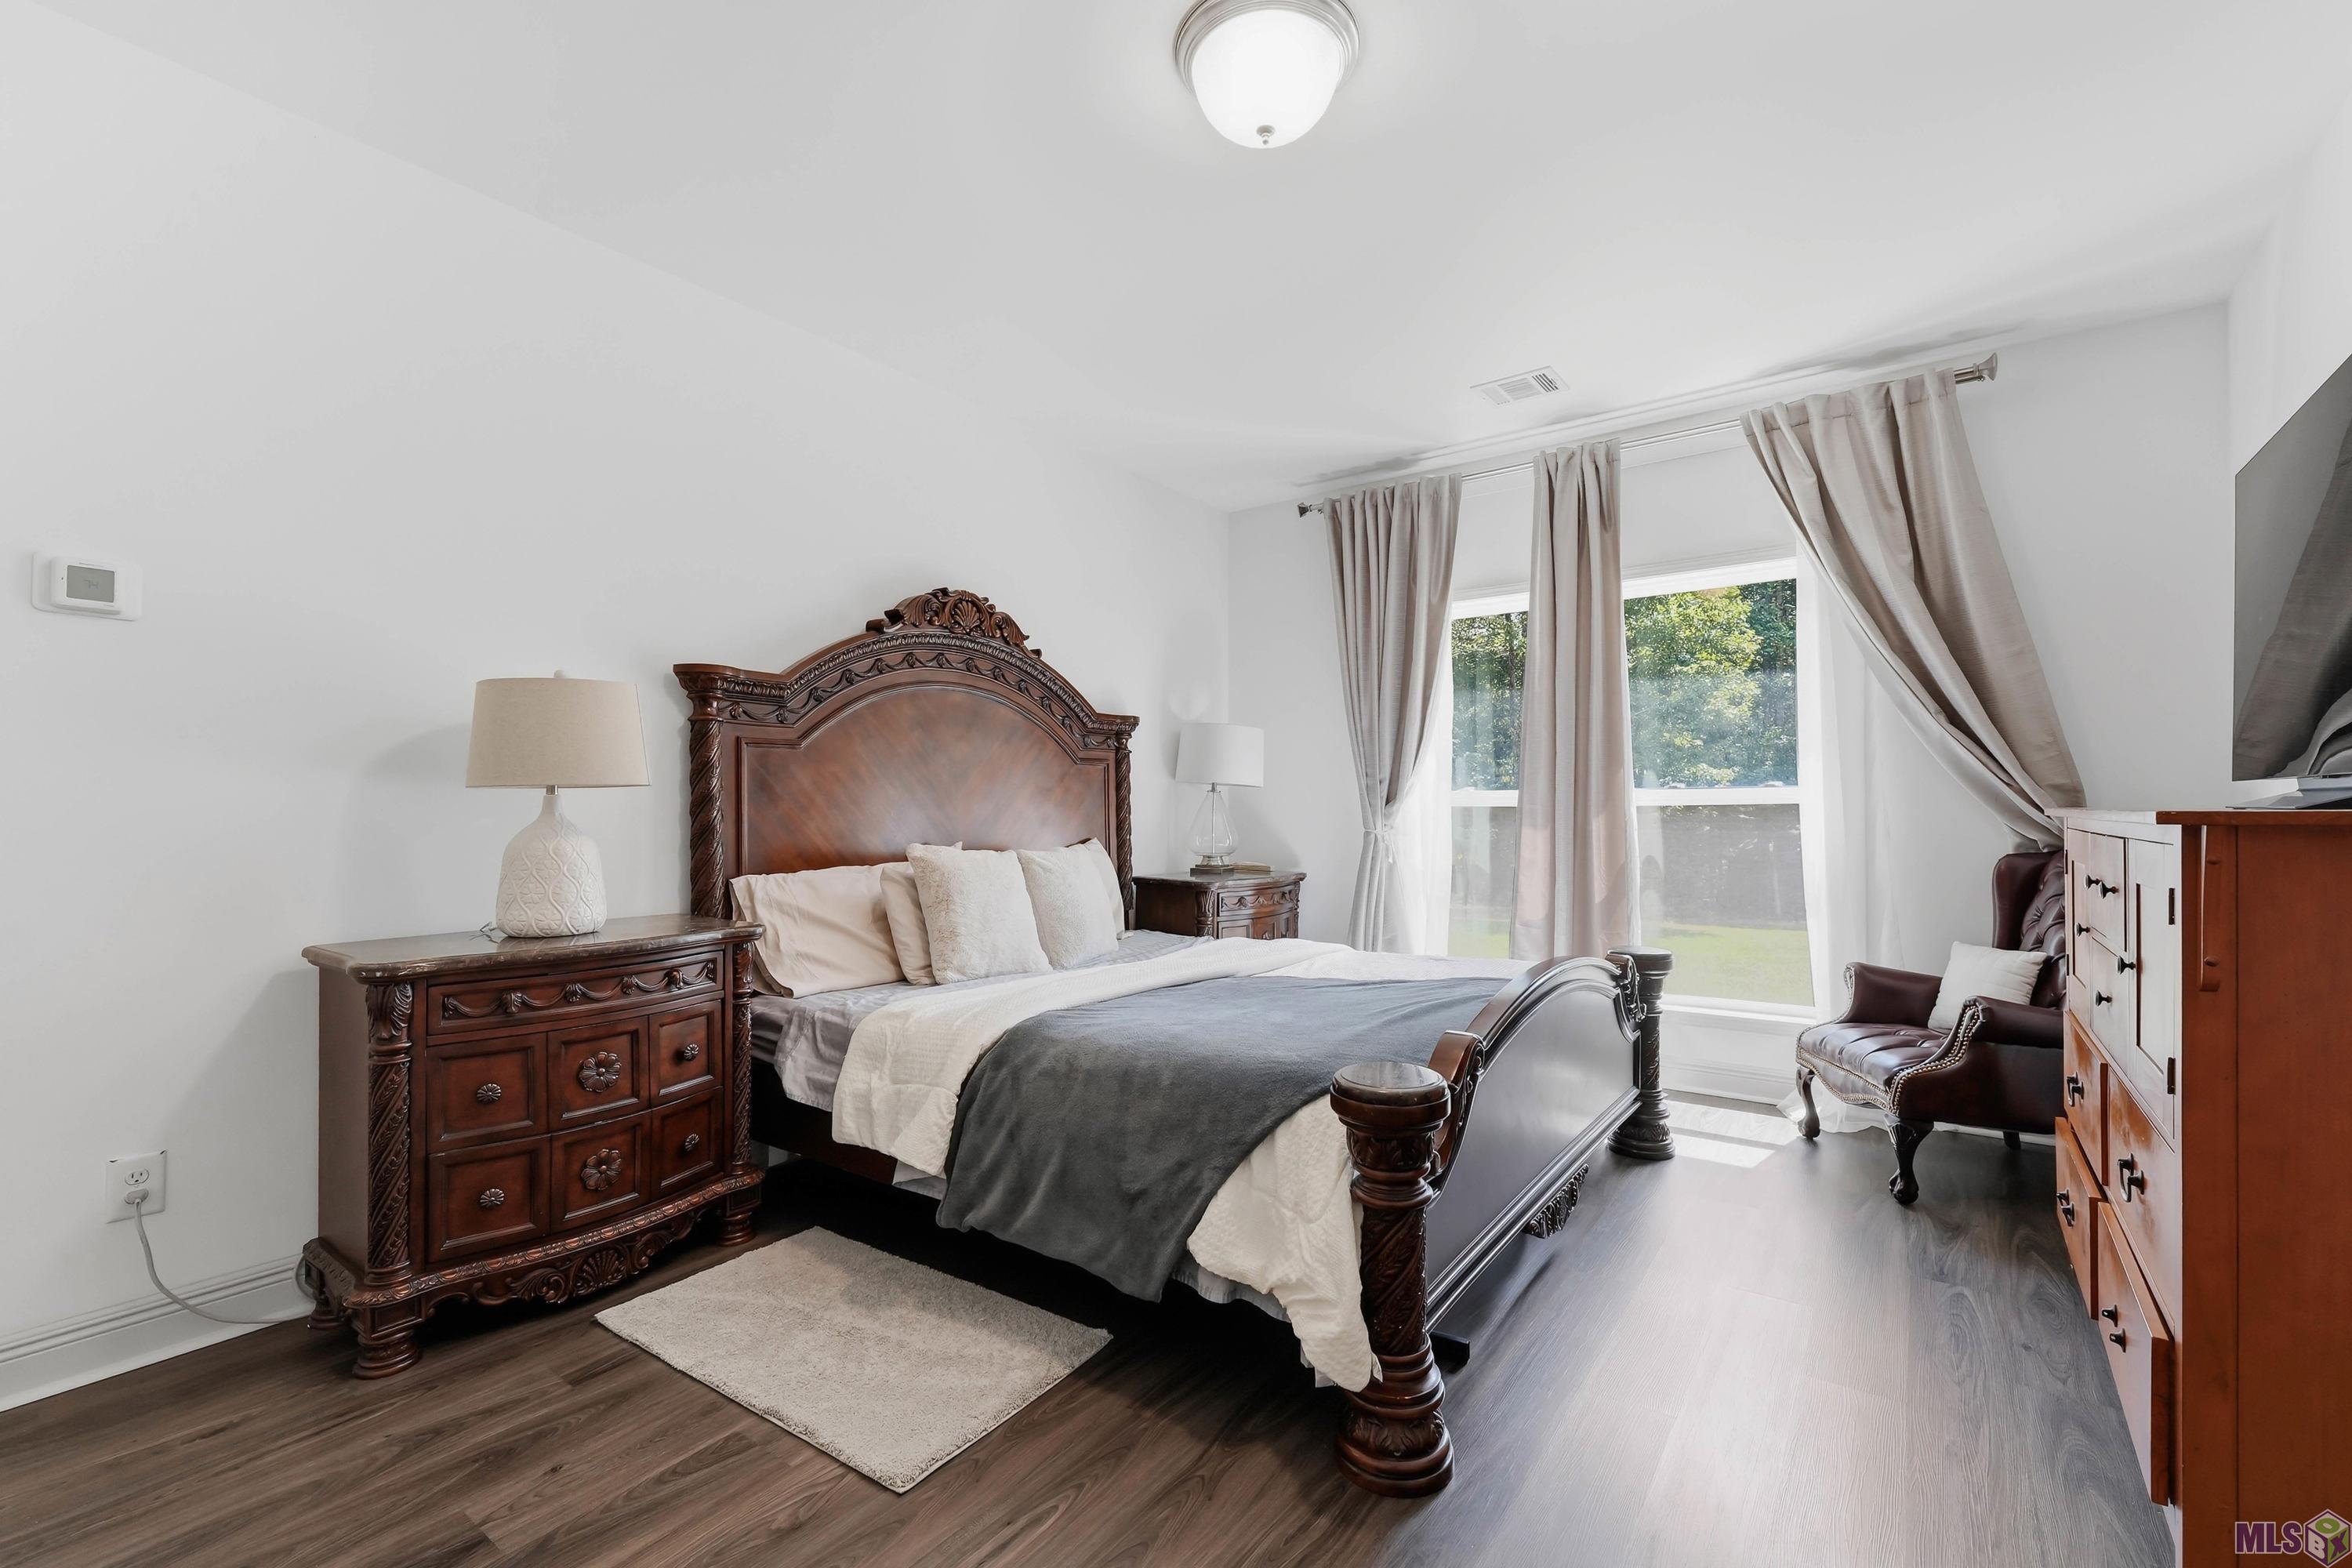
| Primary Bedroom | 12.40 | 18.20 | First | PRIMARY BEDROOM |
| Primary Bathroom | 11.10 | 14.80 | First | PRIMARY BATHROOM |
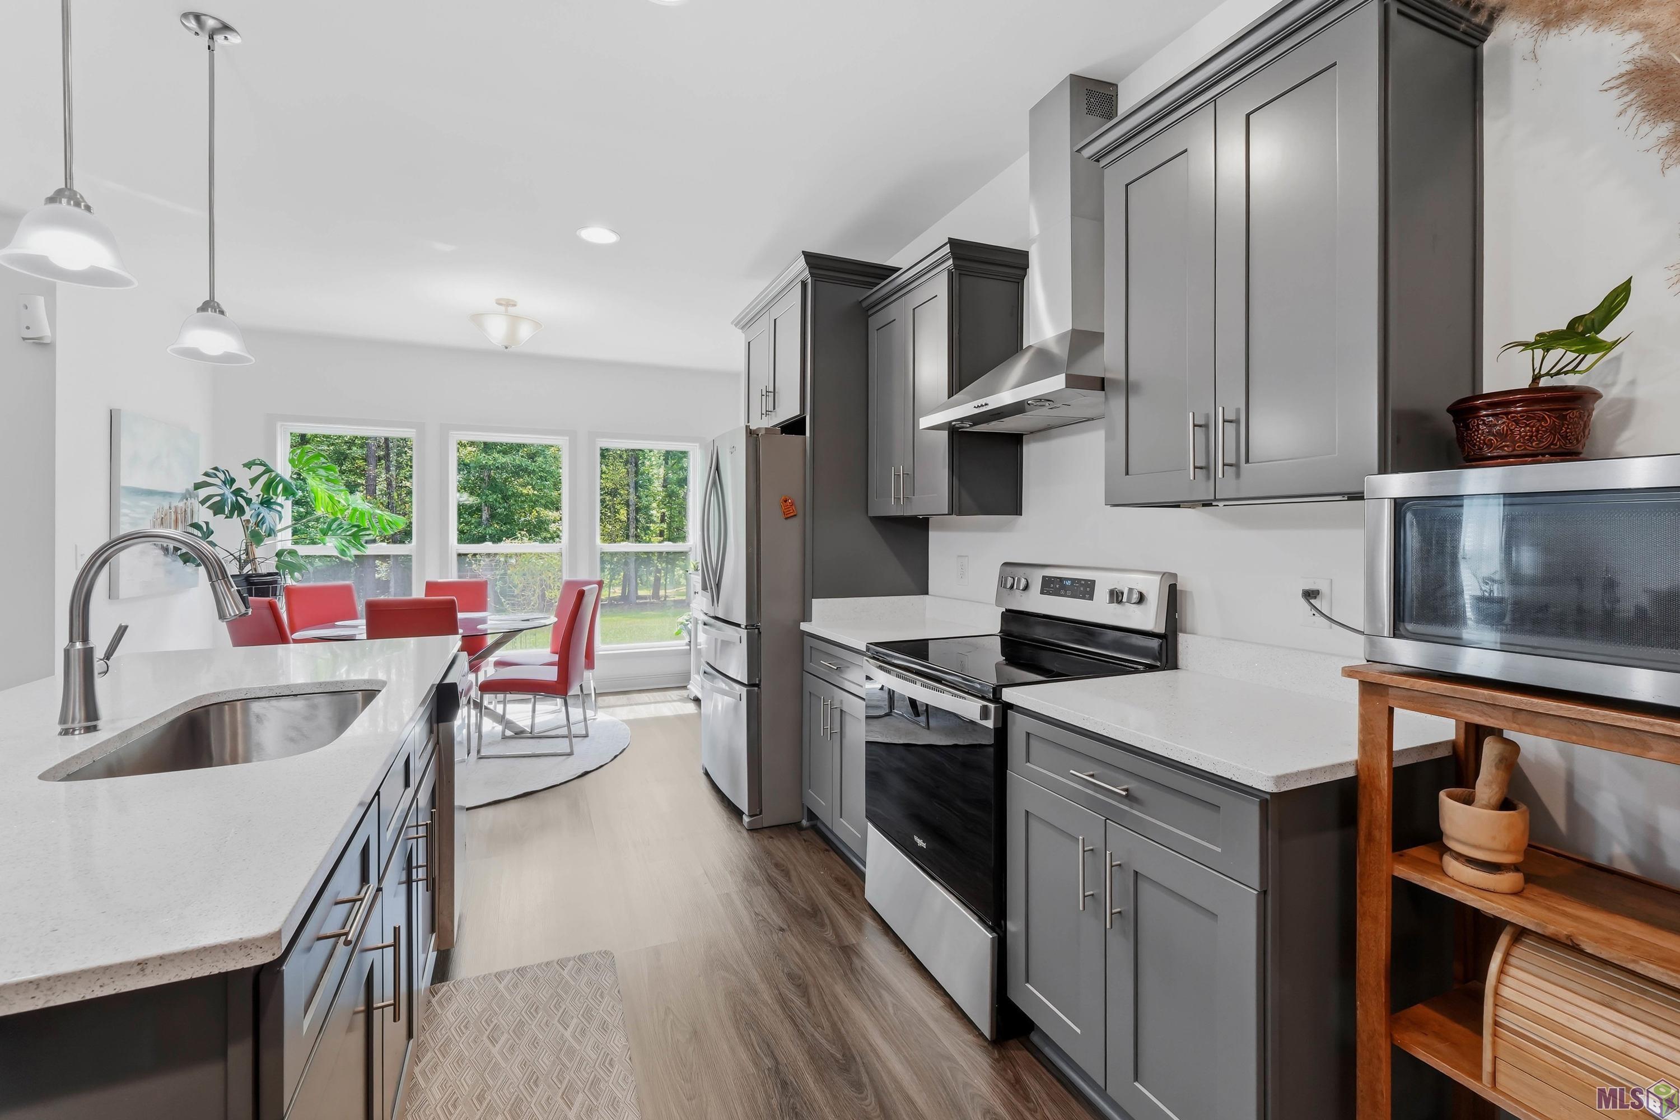
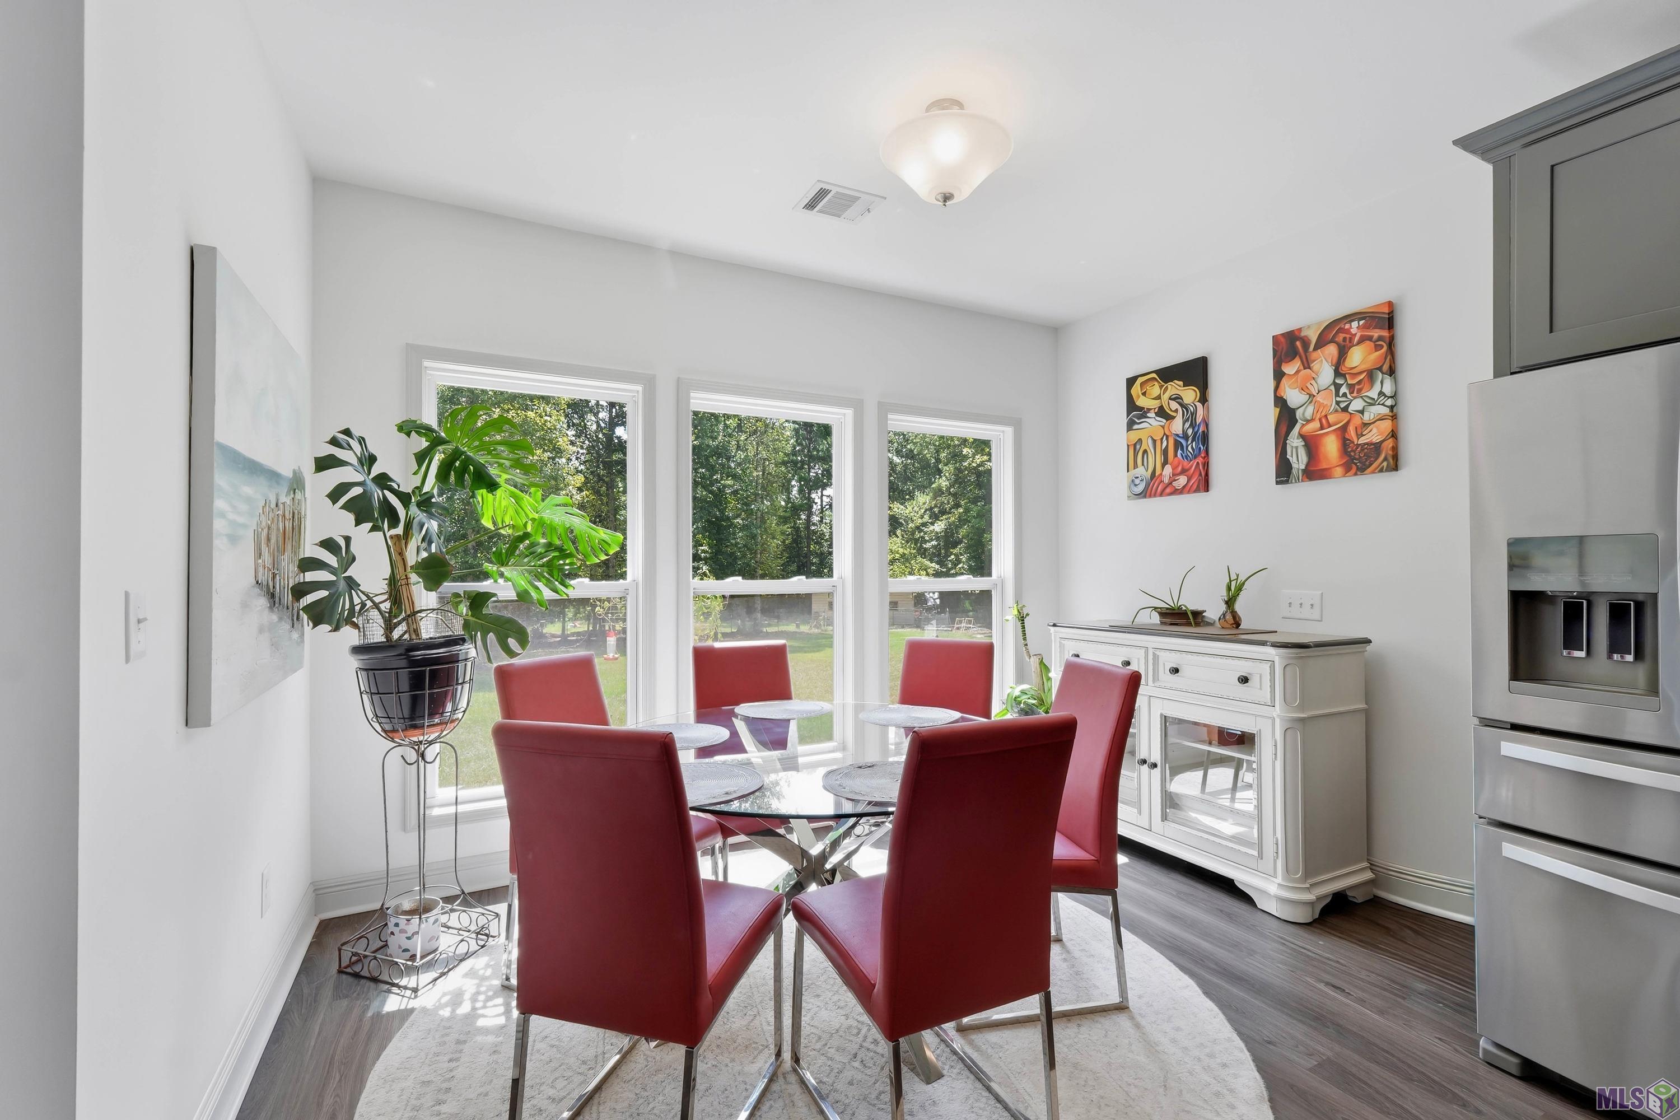
| Kitchen | 12.40 | 15.30 | First | KITCHEN |
| Living Room | 18.11 | 18.00 | First | LIVING ROOM |
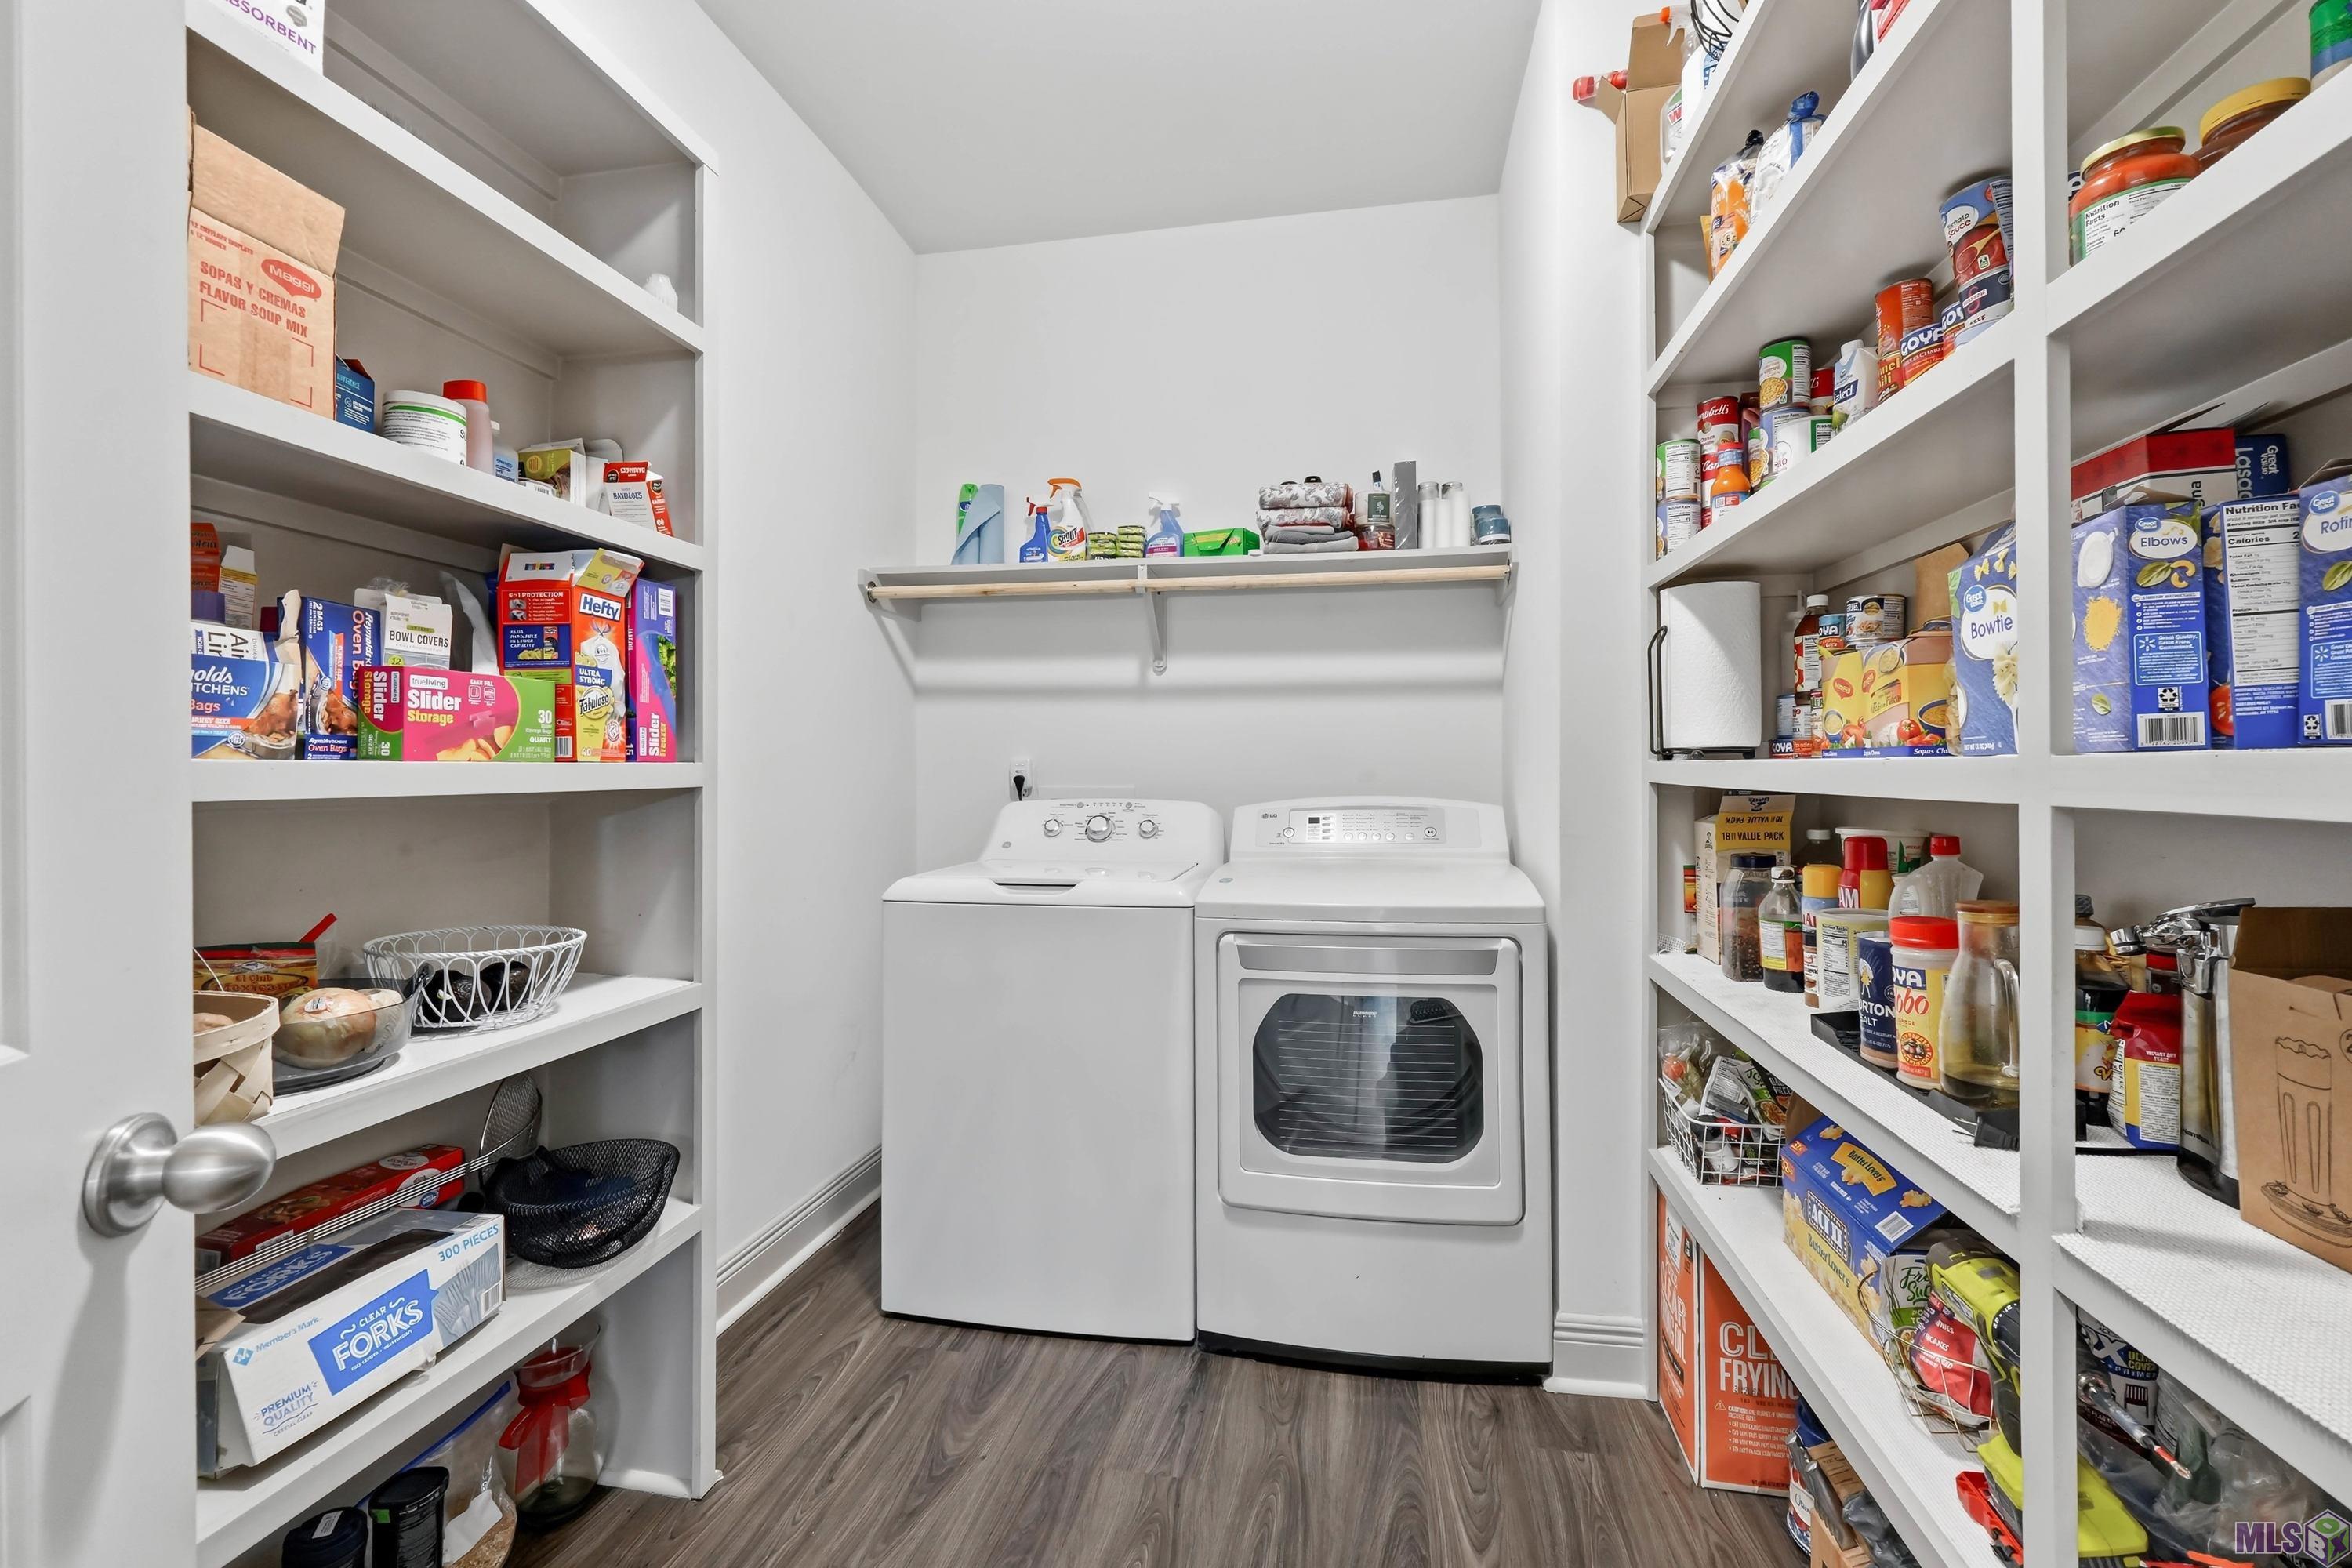
| Laundry | 7.20 | 10.30 | First | LAUNDRY |
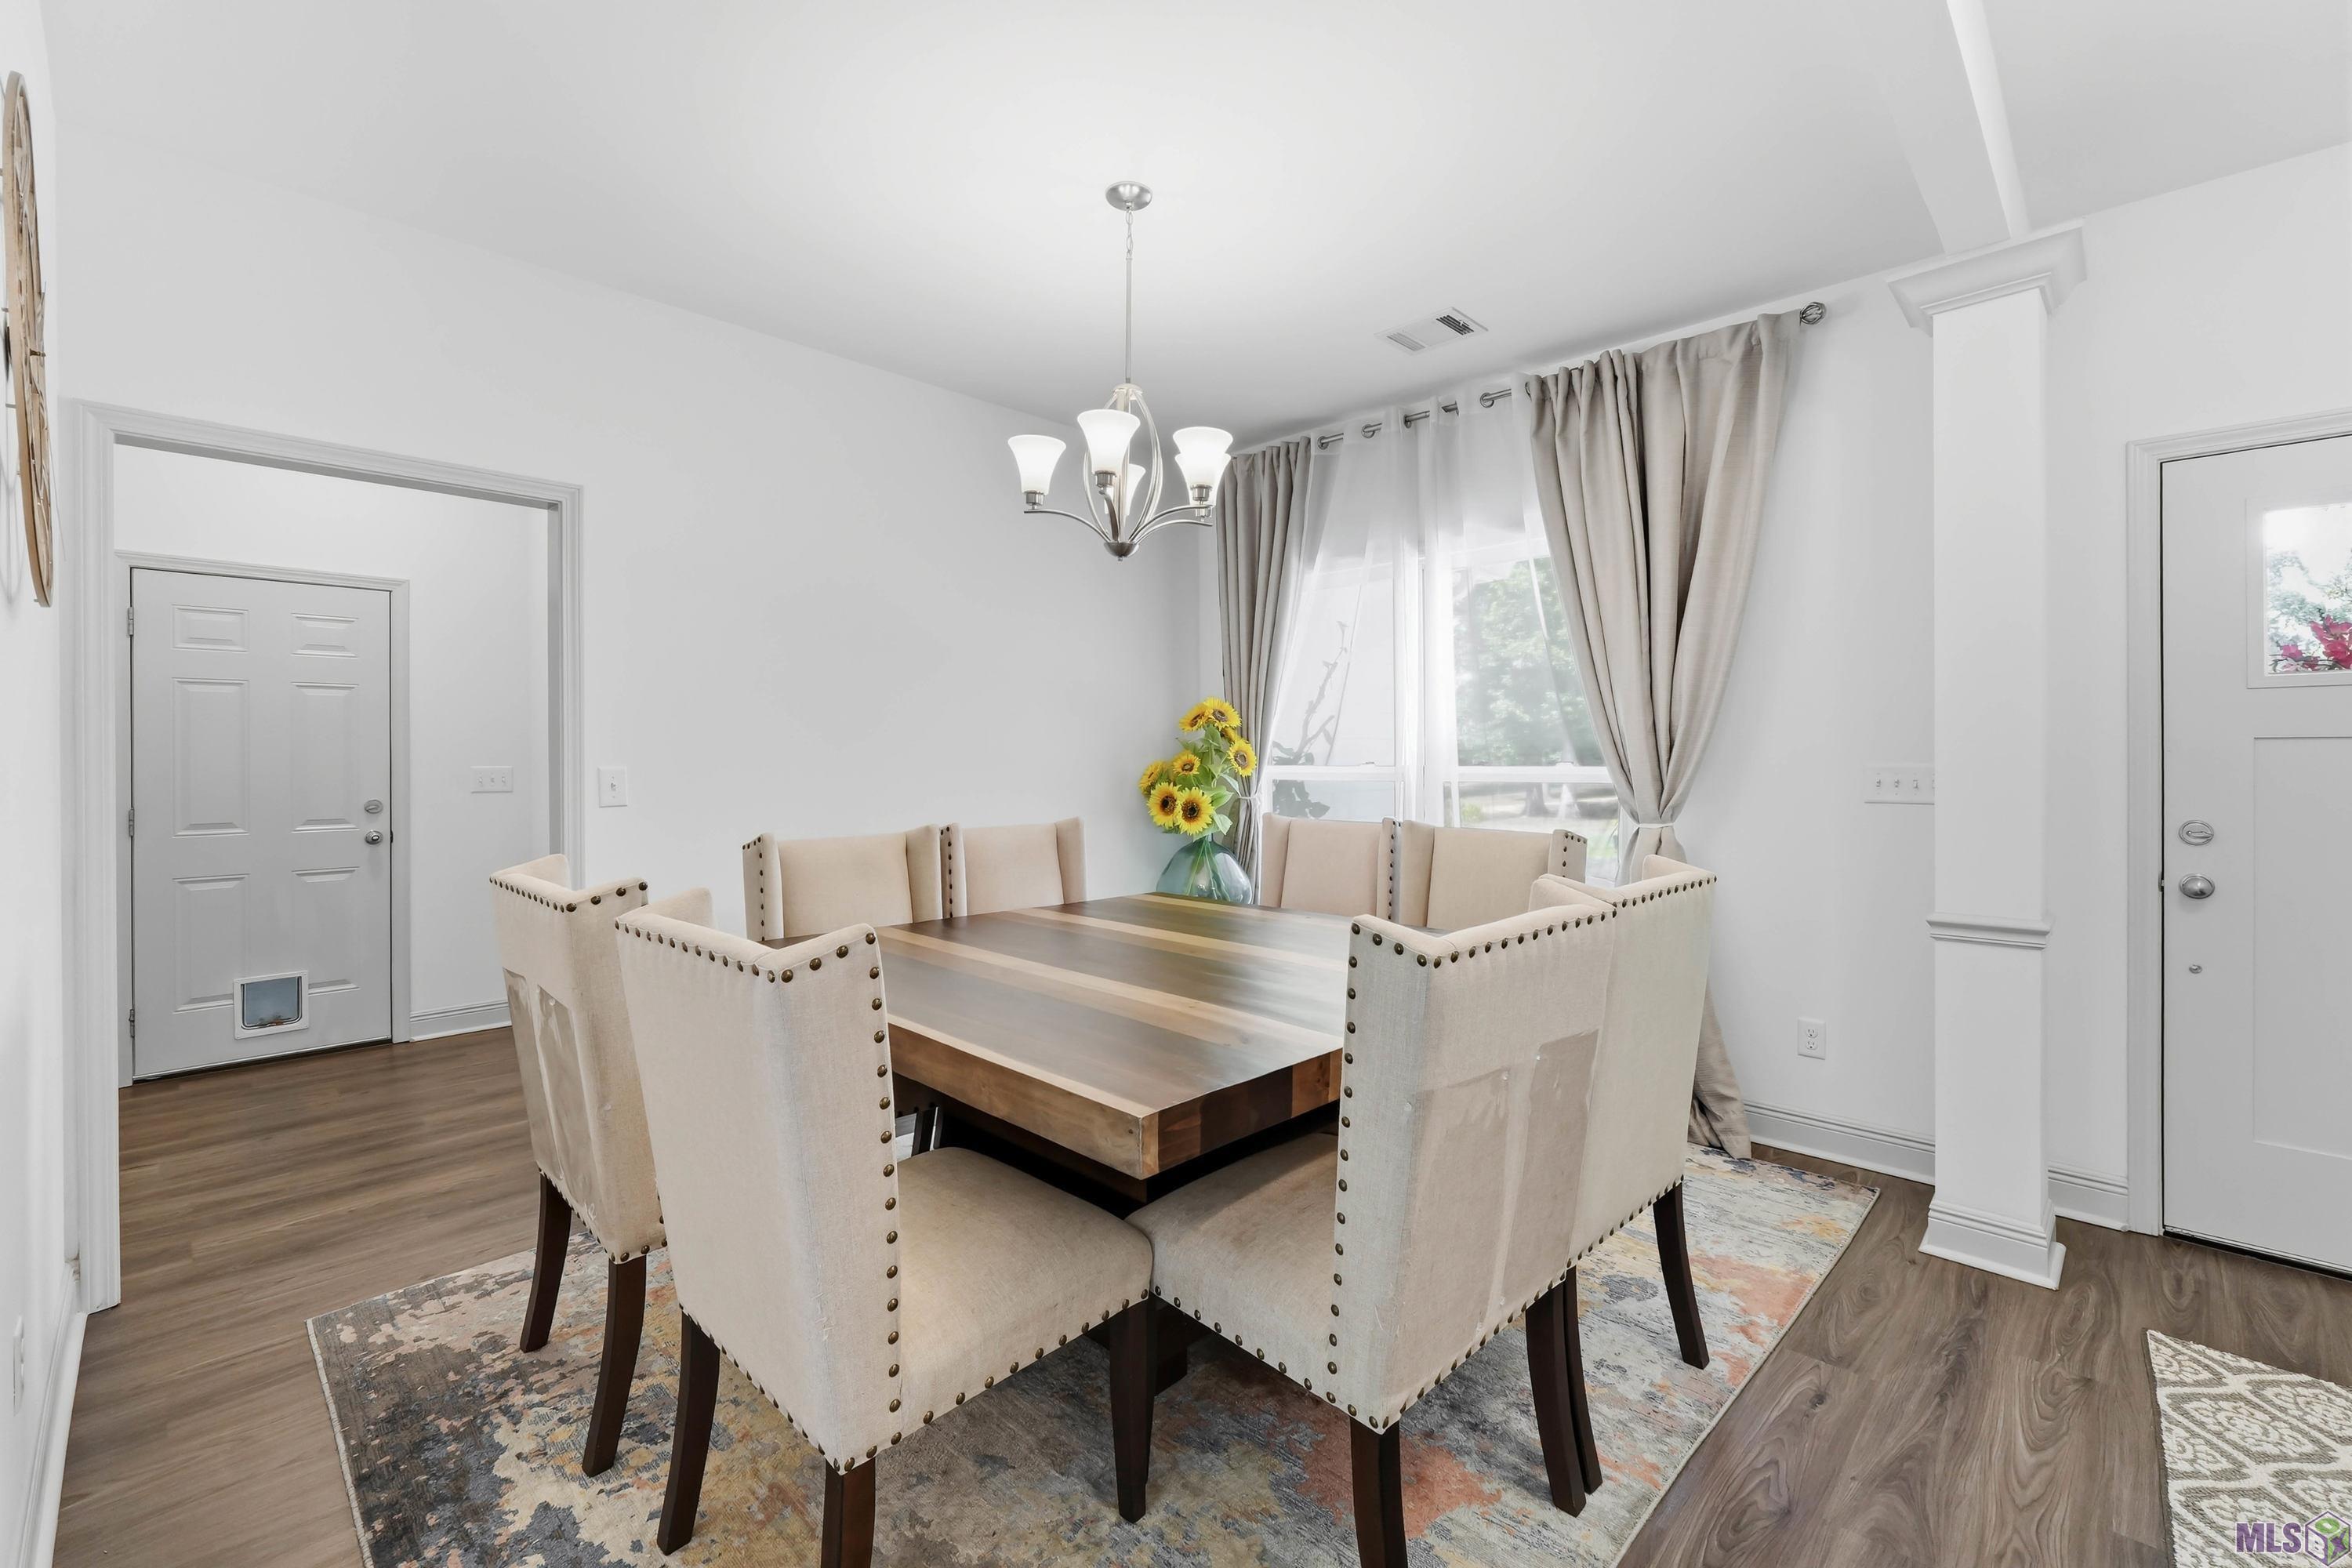
| Dining Room | 10.10 | 12.11 | First | DINING ROOM |
| Bedroom 2 | 12.11 | 11.40 | First | BEDROOM |
| Office | 10.50 | 12.11 | First | OFFICE |
| Foyer | 4.90 | 12.11 | First | FOYER |
IDX
Listing Office:
Magnolia Roots Realty LLC
Last Updated: August - 20 - 2026
The data relating to real estate for sale or lease on this website comes in part from the IDX program of the REALTOR® Association of Acadiana MLS. The IDX information is provided exclusively for consumers’ personal, non-commericial use and may not be used for any purpose other than to identify prospective properties consumers may be interested in purchasing. Data is deemed reliable but is not guaranteed accurate by the MLS.